
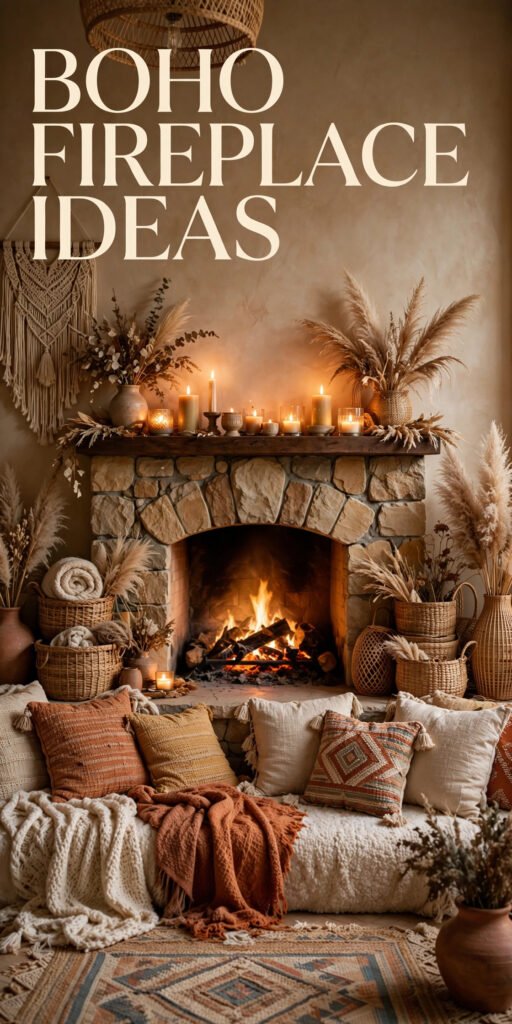
A fireplace is the one feature in a living room you can’t rearrange, hide, or swap out for something trendier next year — which is exactly why it deserves more thought than a coat of paint and a candle on the mantel. In boho design, the fireplace isn’t background architecture; it’s the anchor everything else gets built around, from the curve of a chair to the weave of a rug. The ten rooms below each solve that problem differently — some lean into raw plaster and stone, some go quiet and Scandinavian, some go dramatic with a second hearth entirely. By the end, you should know exactly which direction actually fits your room, not just which photos you liked scrolling through.
Quick Overview
| Style | Boho Living Room |
|---|---|
| Best For | Living rooms wanting a natural, layered focal point |
| Budget | Low–High (surface finish vs. structural rebuild) |
| Difficulty | Easy DIY styling to professional masonry work |
| Maintenance Level | Low–Medium |
A Curved Boucle Chair Softens a Plaster Kiva Fireplace
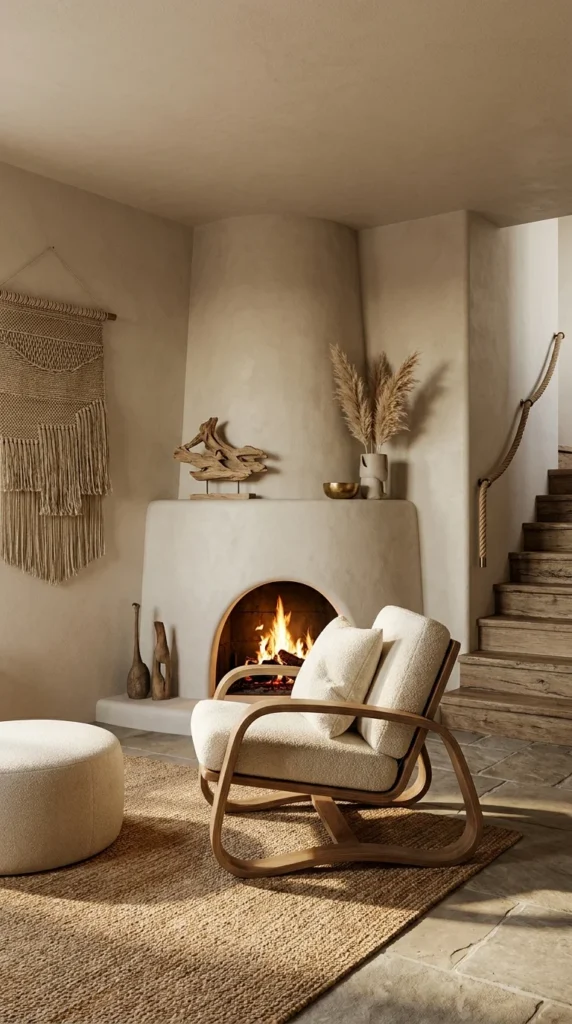
This room’s defining move is repetition of curve: the rounded shoulder of the hand-troweled plaster hearth, the bentwood arms of the lounge chair, and the sculptural driftwood piece on the mantel all echo the same soft, organic line instead of fighting it with anything sharp or rectilinear. That single decision is what separates a boho room that feels resolved from one that just feels stacked with beige objects. The eye lands first on the fire itself, then travels up the curved plaster chimney breast, then out to the chair’s frame — a sightline the designer clearly planned rather than left to chance.
This look suits anyone who wants warmth without going rustic-cabin; it reads more sculptural gallery than farmhouse. It works especially well in open-plan living rooms with a staircase or transitional space nearby, since the plaster’s soft curve gives the eye somewhere to rest between two busier zones. The lifestyle it supports is a slower, textural one — this isn’t a room built for a big TV or a sectional full of kids; it’s built for one or two good chairs and a fire. Its strongest advantage is how little color it needs to feel finished, since the material palette (plaster, wood, jute, brass) already carries the whole room. Its biggest compromise is scale: a hand-plastered hearth this size is a structural commitment, not a weekend project, and a boucle chair this specific will show wear faster than a tighter weave. The same curated-not-cluttered instinct that makes boho bedrooms feel intentional rather than busy is doing the same job here, just at living-room scale.
To recreate it, start with a limewash or plaster-effect paint over an existing brick surround rather than a full rebuild, add one sculptural bentwood chair, and let a single macramé piece and one driftwood object do the rest. On a smaller budget, skip the plaster finish entirely and use a warm greige paint instead — the curve of the chair and the jute rug will still carry the look. The most common mistake is adding too many small objects to the mantel at once, which flattens the very repetition that makes the room feel calm.
💡 Design Tip: Keep the mantel to three objects maximum — a sculptural piece, a vessel, and one plant. A fourth item almost always starts to look like clutter rather than curation.
Why the Repetition Actually Works Here
Repeating a single curved line across three different materials — plaster, wood, and driftwood — is what makes this room read as composed rather than simply “cozy.” Swapping the bentwood chair for a boxy square-armed sofa would likely break that continuity and leave the plaster curve feeling like an isolated architectural gesture instead of part of a system.
- Recommended Materials: Hand-troweled plaster, steam-bent oak, boucle upholstery, jute, natural driftwood, brushed brass
- Main Colors: Warm Greige · Bleached Oak · Cream Boucle · Weathered Driftwood
- Best Lighting: The room leans on the fire itself plus soft daylight from the side; add a single warm-toned floor lamp near the chair for evening reading rather than overhead light, which would flatten the plaster’s texture.
- Maintenance: Limewash and plaster finishes are porous and can mark near a working fireplace, so a yearly reseal near the firebox opening keeps the surface even.
Where This Curved Chair Look Falls Apart
- Pairing the curved chair with a boxy, straight-armed sofa instead of something equally soft-lined
- Choosing a boucle fabric in a high-traffic household with pets, where it pills and stains quickly
- Overcrowding the mantel with framed photos, which competes with the driftwood sculpture instead of supporting it
- Painting the plaster a stark white, which erases the warmth the curve is designed to create
Symmetry Is the Real Style Statement in This Boho Living Room
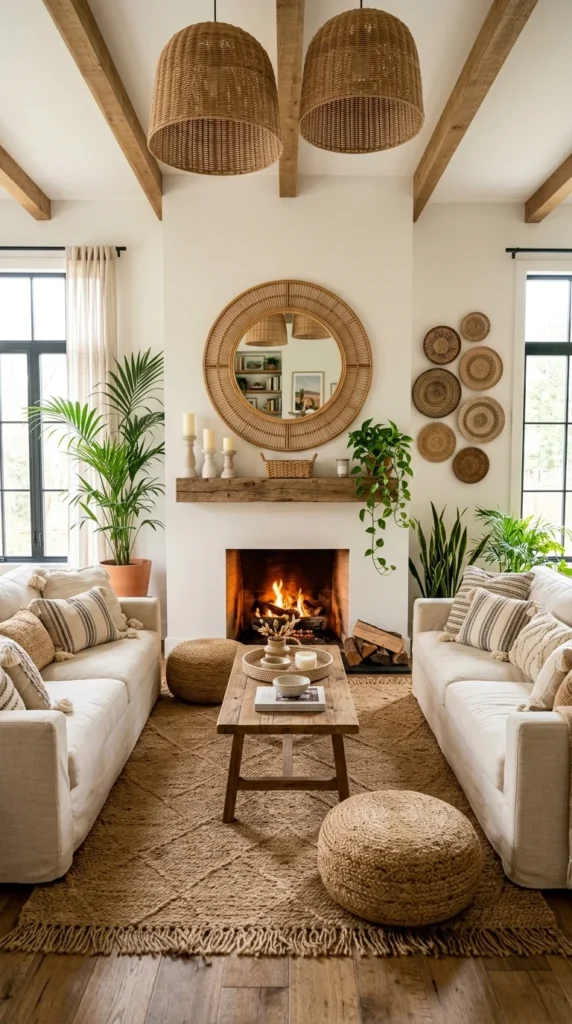
Where the first room built its identity around a single repeated curve, this one is built entirely on mirrored balance: two identical sofas, two rattan pendant lights, a perfectly centered round mirror over the mantel, and a wall of woven baskets arranged in a deliberate, near-symmetrical grid. Symmetry is a much bolder design decision than it looks — it demands that every piece have a matching partner, which is a harder shopping problem than filling a room with one-off finds. The eye is drawn first to the fireplace and mirror as the room’s vertical centerline, then splits evenly left and right, which is exactly the effect a formal, balanced layout is meant to produce.
This design suits people who find asymmetrical “curated chaos” boho stressful rather than relaxing — it’s boho with guardrails. It’s an especially strong fit for long, narrow living rooms or double-height spaces with a fireplace on the short wall, since the mirrored furniture gives the eye a clear stopping point on either side. The lifestyle it supports is social: two facing sofas signal conversation, not solo lounging, making it a natural choice for households that entertain. Its biggest advantage is how forgiving it is for beginners, since matching pairs of furniture do most of the visual work automatically. The compromise is flexibility — a symmetrical layout is much harder to adjust later, since removing or replacing one sofa breaks the whole arrangement. Exposed ceiling beams and a basket wall like this one borrow the same warm-cozy instinct found in country living rooms built around comfort over trend, just filtered through a more global material palette.
To recreate this, commit to buying furniture in pairs from day one rather than trying to match mismatched pieces later, and hang the basket collection using a paper template first so the spacing reads intentional. On a tighter budget, one pendant light and one sofa can still nod to symmetry if centered directly on the fireplace, even without a full mirrored set. The most common mistake is treating the basket wall as an afterthought collection rather than measuring the grid before drilling — an uneven basket wall undercuts the entire symmetrical premise of the room.
⚠️ Common Pitfall: Buying baskets in random sizes and hanging them by eye almost always reads as clutter rather than a gallery wall. Lay them on the floor first and photograph the arrangement before committing to a single nail hole.
A Palette Built Around Restraint
Every material here — rattan, jute, linen, raw wood — sits in the same warm, undyed tonal family, which is what keeps a symmetrical room from feeling stiff or showroom-like. One reason this works is that symmetry plus a tight, neutral palette reads as calm; symmetry plus a busy, high-contrast palette would likely read as formal or cold instead.
- Recommended Materials: Woven rattan pendants, jute rug with fringe, linen upholstery, whitewashed oak beams, natural fiber baskets
- Main Colors: Warm White · Natural Rattan · Oatmeal Linen · Weathered Oak
- Best Lighting: Two rattan pendants supply the room’s main light and reinforce the symmetry themselves; large windows on either side keep the space from feeling boxy despite the mirrored layout.
- Maintenance: Woven rattan pendants collect dust in their gaps; a soft brush attachment every few weeks keeps them from dulling.
Easy Ways to Get This Wrong
- Choosing two sofas in slightly different fabrics or cushion heights, which reads as mismatched rather than intentional
- Skipping the basket-wall template step and ending up with visibly uneven spacing
- Adding a large area rug that isn’t centered on the fireplace, which throws off the whole mirrored layout
- Using two different pendant styles instead of a true matching pair
A Sculptural Chiminea Turns Exposed Brick Into a Boho Backdrop
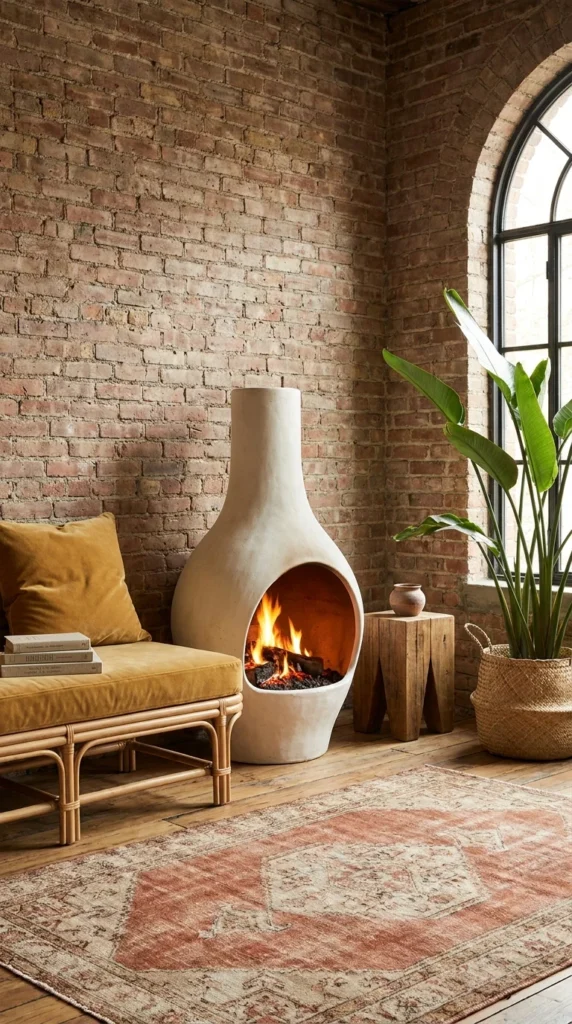
Unlike the built-in hearths in the previous two rooms, this fireplace is entirely freestanding — a bottle-shaped stucco chiminea that sits in the corner like a piece of sculpture rather than a wall feature. That distinction matters: a freestanding fireplace can be positioned anywhere in a room with the right clearance, which makes it one of the only ways to add real fire to a rented loft or a home where the chimney can’t be altered. Against the rough, warm-toned exposed brick, the chiminea’s smooth cream stucco reads as the loudest object in the room simply through contrast of texture, not color — brick is busy and irregular, stucco is calm and unbroken.
This is a strong fit for anyone renovating an industrial loft, converted warehouse, or brick rowhouse who wants softness without covering up the architecture that drew them to the space in the first place. It suits a relaxed, low-key entertaining lifestyle — the mustard velvet daybed reads more lounge than formal seating. The advantage is real flexibility: because the chiminea doesn’t require a chimney breast built into the wall, it can be relocated if the room’s layout ever changes, something no built-in hearth can offer. The compromise is that a freestanding unit like this typically needs professional venting, and it takes up meaningful floor space that a wall-mounted fireplace wouldn’t. Anyone drawn to this contrast of “one soft shape against a hard architectural backdrop” will recognize the same instinct behind fireplace feature walls that use a single strong gesture instead of a busy one.
To recreate the look on a smaller budget, a cast-concrete or stucco-finish freestanding fireplace in the same rounded silhouette gets most of the visual impact without the cost of a fully custom piece. Pair it with one deep, saturated color — mustard, rust, or forest green — rather than more neutrals, since the brick already supplies plenty of warm neutral texture. The most common mistake with a piece this sculptural is surrounding it with too much other decor, which competes with its shape instead of letting it read as the room’s one true statement object.
💡 Design Tip: Leave at least two feet of clearance on all sides of a freestanding chiminea, both for safety and because negative space is what makes its sculptural shape actually read as sculpture.
Why the Chiminea’s Shape Is the Whole Point
The bottle-like proportion here — a wide belly narrowing into a tall, slim neck — is a deliberate scale choice: a shorter, squatter chiminea in the same spot would likely lose the visual height this corner needs next to an arched window this tall.
- Recommended Materials: Cast stucco, aged brick, rattan bench frame, mustard velvet upholstery, terracotta pottery
- Main Colors: Cream Stucco · Aged Brick Red · Mustard Velvet · Natural Rattan
- Best Lighting: Strong side light from the arched window does most of the work during the day; in the evening, the fire itself becomes the room’s primary light source.
- Maintenance: Exposed brick can shed fine dust over time, so a dry brush pass on nearby upholstery every month or two prevents buildup.
What Trips People Up Recreating This
- Pushing the chiminea flush against the brick wall instead of leaving breathing room around it
- Choosing a pale, washed-out velvet instead of a saturated color that can hold its own against busy brick
- Skipping a professional venting assessment because the unit looks decorative rather than functional
- Cluttering the side table with small objects that pull focus from the chiminea’s silhouette
An Adobe Hearth Built to Match Its Own Chimney Silhouette
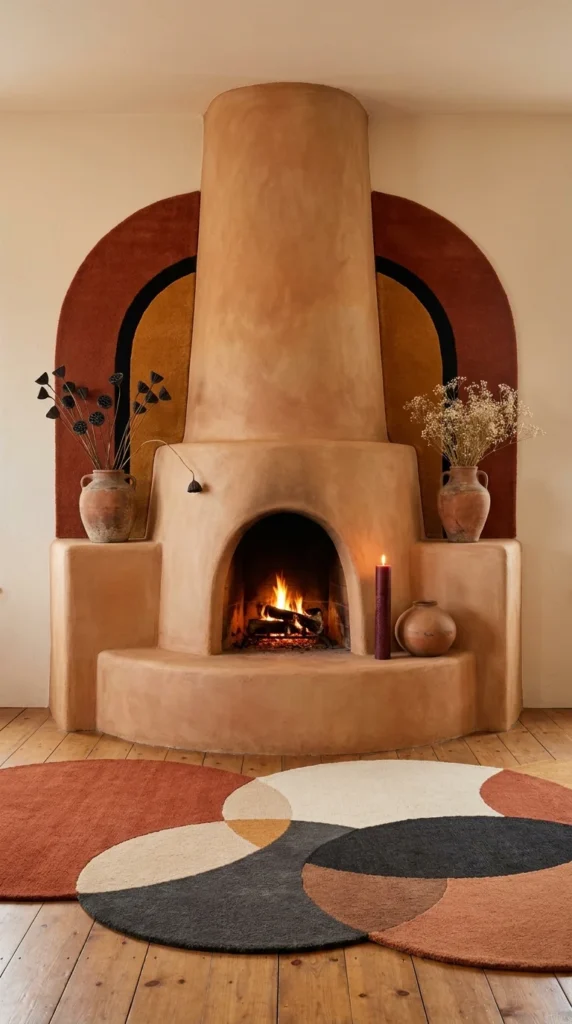
This room’s defining trick is one most people scroll right past: the rounded arches in the wool rug directly echo the rounded shoulder of the adobe chimney breast above it, so the eye reads the floor and the fireplace as one continuous shape rather than two separate design decisions. That kind of intentional echo — chimney silhouette repeated in a rug pattern — is a much more sophisticated move than simply picking a rug in “matching colors,” and it’s the single detail that makes this desert-boho room feel designed rather than assembled from a catalog.
The style suits homeowners drawn to Southwestern or Santa Fe-adjacent design who still want something that reads current rather than themed — the geometric, color-blocked rug keeps this from tipping into pastiche. It’s an especially good match for adobe or stucco-construction homes where a rounded, hand-built hearth is already structurally native to the architecture, rather than a decorative add-on. The lifestyle it supports is a warm-climate, indoor-outdoor one; this palette of terracotta, rust, and charcoal reads sunbaked rather than damp-climate cozy. Its biggest advantage is how much visual weight the fireplace can carry on its own, meaning the rest of the room can stay sparse without feeling empty. The compromise is regional: this exact adobe silhouette is easiest to achieve authentically in homes that already have some Southwestern architectural bones, and forcing it onto a modern colonial floor plan can look like a costume rather than a style.
To recreate the look without a structural adobe rebuild, a curved plaster or stucco veneer over an existing fireplace surround gets close, paired with a rug that repeats the fireplace’s rounded top in its pattern rather than choosing prints at random. On a smaller budget, a single round or arched mirror above a flat mantel can stand in for the full sculptural chimney breast while still nodding to the same shape language. The most common mistake is choosing a rug with sharp, angular geometry in a room built entirely around curves — it undercuts the one repetition the whole design depends on.
A Small Scale Risk That Pays Off Here
A chimney breast this tall relative to the room’s ceiling height is a genuine proportion risk — taken narrower, it might have felt like a chute rather than a monument — but the wide, tapering base gives it enough visual weight at the bottom to support that height comfortably.
- Recommended Materials: Hand-finished adobe plaster, wool rug, aged terracotta pottery, dried botanicals, reclaimed wood flooring
- Main Colors: Warm Terracotta · Rust · Charcoal · Aged Cream
- Best Lighting: A single tall candle beside the hearth and warm ambient light from an unseen side window keep the palette from reading too orange under cool bulbs.
- Maintenance: Unsealed terracotta pots can absorb moisture and crack in freeze-thaw climates, so bring them indoors seasonally if the room isn’t climate-controlled year-round.
Common Mistakes With This Adobe Look
- Choosing a rug with straight, geometric lines instead of one that echoes the chimney’s rounded shape
- Painting the plaster a cool gray instead of a warm terracotta tone, which flattens the desert palette
- Overfilling the wide hearth ledge with too many small vessels instead of a few larger ones
- Using bright white ceramic instead of aged, textured terracotta, which reads too clean for the style
River Stone and Built-In Shelving Make This Fireplace a Library Wall
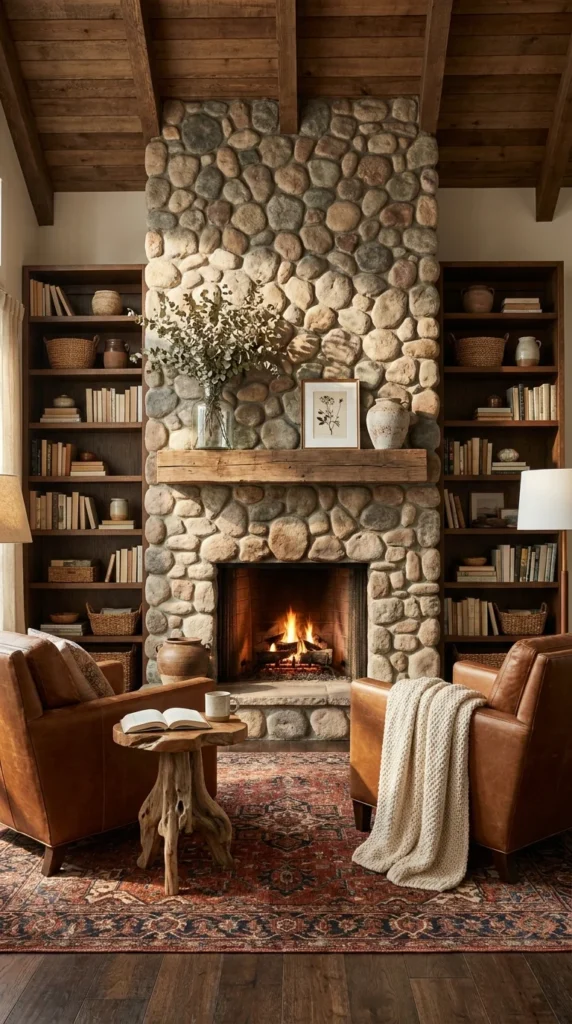
This room solves a different problem entirely than the plaster and adobe hearths before it: instead of one smooth, sculptural surface, the fireplace is built from hundreds of individual river stones, each a slightly different size and tone, flanked on both sides by floor-to-ceiling built-in bookshelves. The defining characteristic here isn’t the fire at all — it’s the sheer textural density of the stone wall stretching to a beamed ceiling, which turns what could have been a simple stone surround into the room’s dominant architectural feature. The eye is drawn first to the scale of the stonework, then settles on the fire itself as almost a smaller detail within a much larger composition.
This look is built for genuine book collectors and homebodies rather than minimalists — the built-in shelving isn’t decorative staging; it’s storage for a real, well-used library. It suits mountain homes, converted barns, or any house with tall ceilings and exposed beams that can visually support a stone wall this substantial. The lifestyle it supports is slow and analog: reading chairs, a wool throw, a mug of coffee, not a room built around a television. Its strongest advantage is durability — river stone and built-in millwork will outlast nearly every other material in this list without needing refinishing. The compromise is weight and cost: a stone wall like this requires real structural support and a mason’s labor, making it one of the most expensive looks to achieve authentically rather than through a veneer. Anyone who likes the idea of warm wood tones framing a room’s main feature will find a related mindset in rustic home offices that lean on real timber instead of imitation finishes.
To recreate the effect on a real budget, thin stone veneer panels can achieve a similar visual texture over an existing fireplace surround at a fraction of the cost and structural demand of full river stone. Built-in shelving can also be simulated with stock bookcases painted to match the surrounding wood tone, flanking the fireplace rather than fully integrated into it. The most common mistake is pairing this much visual texture with an equally busy, high-pattern rug — the stone wall needs a comparatively calm floor to keep the room from feeling overwhelming.
⚠️ Common Pitfall: A stone accent wall this large can visually shrink a room with low ceilings. Reserve full-height river stone for spaces with at least nine-foot ceilings or exposed beams to give the texture room to breathe.
Floor-to-Ceiling Stone as the Room’s One Focal Point
Stacking one material — river stone — from the floor all the way to a beamed ceiling is a proportion decision, not just a material one: a shorter stone surround stopping at the mantel line would likely have felt like a conventional fireplace rather than the room’s defining architectural gesture.
- Recommended Materials: River stone, reclaimed wood beams, built-in oak shelving, top-grain leather, wool throw
- Main Colors: Warm Grey Stone · Aged Leather Cognac · Weathered Oak · Cream Wool
- Best Lighting: A single warm floor lamp beside each leather chair supports reading without competing with the fire’s own light; avoid cool overhead lighting, which fights the stone’s warm undertones.
- Maintenance: Natural stone is porous near an active firebox; an annual sealant check keeps soot from staining the lighter-toned stones over time.
Where This Look Falls Apart
- Pairing the stone wall with a busy, high-pattern rug instead of something calmer underfoot
- Choosing painted or laminate shelving instead of real or stained wood, which looks out of place against natural stone
- Under-filling the shelves so they read empty rather than lived-in
- Installing full-height stone veneer in a room with low ceilings, where it visually crowds the space
A Clay-Toned Fireplace Column Anchored by Arched Wood Niches
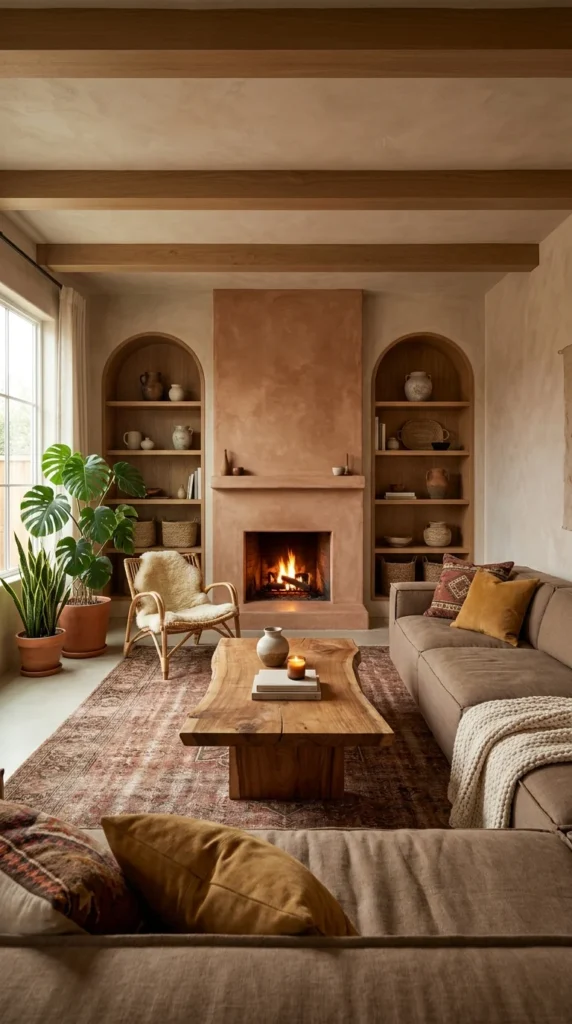
Here the fireplace is a single, monolithic plaster column in a warm clay tone, flanked symmetrically by two arched wood-shelved niches filled with pottery. The defining characteristic is that repeated arch shape — echoed in the niches, and again more subtly in the room’s overall softness — doing quiet double duty as both storage and architectural ornament, so the shelving never reads as an afterthought bolted onto a plain wall. The eye moves from the tall clay column to the matching arches on either side, then settles on the live-edge wood coffee table as the room’s secondary anchor at eye level.
This design suits people who want a warm, earthy neutral palette without going full desert-adobe — the clay tone here reads more Mediterranean than Southwestern. It’s a strong fit for open-plan living and dining spaces where a tall fireplace column can visually divide zones without a full wall. The lifestyle it supports is relaxed but design-conscious: a live-edge coffee table and sheepskin-draped rattan chair suggest a household that values individual, characterful pieces over matching sets. The advantage is how much personality the arched niches add without requiring extra floor-space furniture — they’re vertical storage that doubles as display. The compromise is that built-in arched niches require real construction, not just paint, making this one of the pricier looks here to execute from scratch. The trailing greenery threaded through this room draws on the same instinct found in biophilic living rooms that treat plants as structural, not decorative, where foliage does real design work rather than sitting in a corner as an afterthought.
To recreate this on a budget, two stock arched wall shelves flanking an existing fireplace can mimic the built-in niche effect without a full renovation, and a limewash paint effect gets close to the clay-plaster look at a fraction of the material cost. The most common mistake is filling the arched niches with mismatched, oversized objects that fight the shelving’s clean geometry instead of complementing it.
Two Matching Arches Frame the Hearth Like a Doorway
Repeating the arch shape in both flanking niches — rather than using one arch on one side and open shelving on the other — is what makes this column read as a considered architectural feature rather than a fireplace with shelves nearby; breaking that symmetry would likely leave one side feeling unfinished.
- Recommended Materials: Clay-toned plaster, oak shelving, live-edge wood, sheepskin, handmade pottery, monstera and snake plants
- Main Colors: Terracotta Clay · Warm Taupe · Bleached Oak · Deep Olive
- Best Lighting: A large side window supplies most daylight; the fire and a single warm floor lamp near the reading chair cover evening hours without overpowering the plaster’s warm tone.
- Maintenance: Live plants like monstera need bright, indirect light and a weekly leaf-dusting to keep their color from dulling near a heat source.
Common Mistakes With This Arched Niche Look
- Filling the niches with mismatched pottery sizes instead of a curated, varied-but-cohesive collection
- Skipping the arch shape on the shelving and using plain rectangular cutouts instead, which loses the whole architectural echo
- Placing a glossy, modern coffee table instead of natural live-edge wood, which breaks the room’s organic material story
- Overwatering or under-lighting the monstera, leaving it leggy instead of full
A Suspended Black Fireplace Floats Above a Vintage Gallery Wall
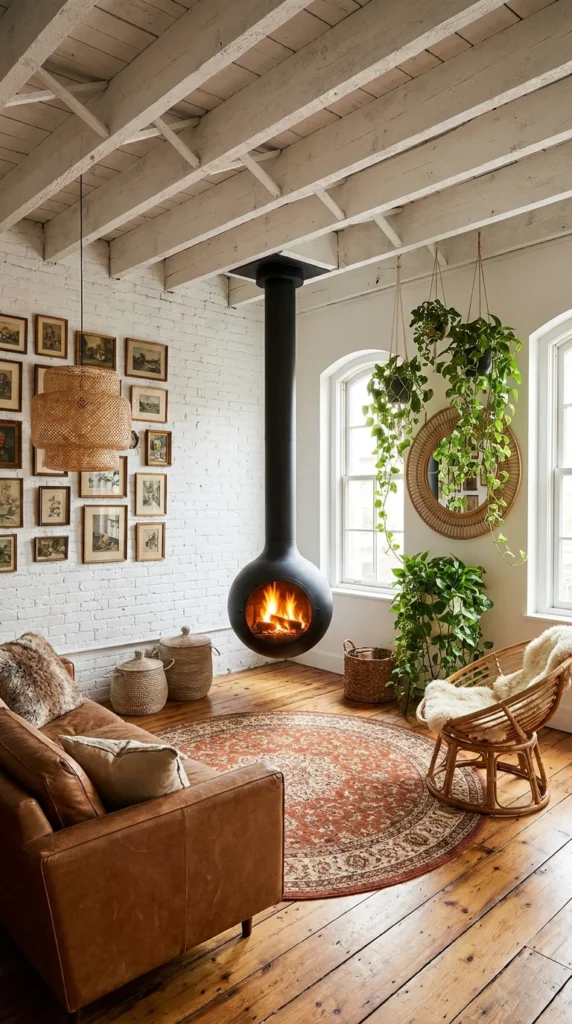
Every fireplace so far has been built into or standing on a wall or floor; this one hangs from the ceiling entirely, a globe-shaped black fireplace suspended on a single flue, floating above the floor like a piece of kinetic sculpture. That single structural choice is the whole story of this room — a suspended fireplace has zero footprint, meaning it can sit in the middle of an open loft without dividing the floor plan the way any built-in hearth would. Against a dense, salon-style gallery wall of small vintage prints, the fireplace’s smooth matte black sphere becomes the one obviously modern object in a room otherwise built from old materials.
This look is a strong match for converted lofts, warehouses, or any home with high, white-painted beam ceilings that can visually support a hanging fixture like this without looking crowded. It suits a maximalist-leaning collector’s lifestyle — someone who has already built or inherited a gallery wall and wants a fireplace that won’t compete with it for visual attention. The advantage is real spatial freedom: because there’s no chimney breast, the fireplace can be positioned almost anywhere structurally feasible, unlike every wall-mounted option in this list. The compromise is installation complexity — a suspended fireplace needs a rated flue running straight up through the ceiling and roof, which is a specialist job, not a DIY weekend. This same appetite for a fireplace that reads as sculpture rather than utility shows up again in dark academia fireplace ideas that balance mood with function, just executed there in a moodier, book-lined register.
To recreate this on a smaller budget, a freestanding black wood stove on a simple hearth pad can borrow the same “modern object against old materials” contrast without the structural work a suspended flue requires. The most common mistake is under-committing to the gallery wall — a handful of scattered frames won’t hold their own against a sculptural fireplace this bold; the density of the collection is what makes the contrast work.
💡 Design Tip: When pairing a bold modern fixture with a vintage gallery wall, keep every frame in the same finish (here, aged gold) so the collection reads as one considered choice rather than a random assortment.
What the Eye Finds First in This Room
The fireplace’s smooth, unbroken black sphere against a wall of dozens of small, ornate frames is a deliberate visual-weight trade: one large plain shape can hold its own against many small busy ones, which is a much harder balance to strike than matching similar-scale objects to each other.
- Recommended Materials: Powder-coated steel, aged gold frame moulding, whitewashed exposed brick, rattan, hanging greenery
- Main Colors: Matte Black · Whitewashed Brick · Aged Gold · Warm Cognac Leather
- Best Lighting: Tall arched windows supply strong daylight that keeps the whitewashed brick from feeling stark; the black fireplace absorbs light rather than reflecting it, so avoid placing it in the room’s darkest corner.
- Maintenance: Trailing plants in hanging planters need rotating every few weeks so growth doesn’t lean permanently toward the window light.
Where a Suspended Fireplace Falls Apart
- Underfilling the gallery wall, leaving too much space for the fireplace to visually dominate
- Choosing mismatched frame finishes instead of one consistent metal tone across the collection
- Skipping a licensed installer for the flue work, which is a safety issue, not just an aesthetic one
- Placing heavy furniture directly beneath the suspended unit instead of leaving clear floor space around it
A Compact Wood Stove Finds Its Footing on a Reclaimed Platform
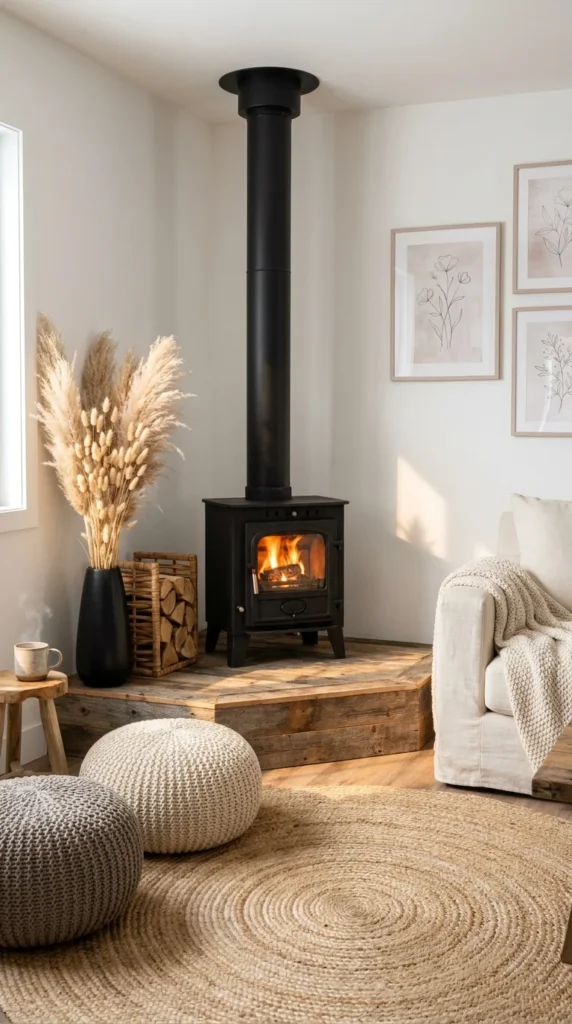
This is the most pared-back room in the group — a small black cast-iron wood stove, raised on a low platform built from reclaimed wood planks, in an otherwise nearly all-white space. The defining characteristic isn’t the stove itself but the platform beneath it: raising a compact, purely functional object onto a textured wood base is what elevates it from “utility appliance in the corner” to an intentional design feature. Paired with pampas grass and two chunky knit poufs instead of a sofa, the room reads distinctly Scandinavian-boho rather than the denser, more layered boho of the rooms before it.
This look suits small apartments, converted attics, or anyone drawn to a quieter, more minimal interpretation of boho that leans Scandinavian in restraint. It’s a genuinely practical choice for homes that actually burn wood for supplemental heat rather than using the fireplace purely for atmosphere, since a proper wood-burning stove like this is a real heat source. The lifestyle it supports is low-maintenance and pared-down — knit poufs instead of a full sofa suggest flexible, casual seating rather than a formal living room setup. Because this is one of the only genuinely functional wood-burning appliances in this list rather than a purely decorative surround, it’s worth noting that the U.S. EPA’s Burn Wise program recommends installing a carbon monoxide detector on every floor of a home that uses a wood stove or fireplace, alongside annual chimney inspection. The advantage of a compact stove like this is real efficiency in a small footprint; the compromise is that it heats a much smaller area than a full masonry fireplace, so it suits a single room rather than an open floor plan.
To recreate the look, a reclaimed or new rough-sawn wood platform under any small stove instantly adds the textural lift this room relies on, even with a builder-grade unit. Two knit poufs in different neutral tones cost far less than a sofa and still supply enough seating for a small space. The most common mistake is skipping the platform step entirely and placing the stove directly on the floor, which loses the one detail that makes this look distinct from a purely utilitarian install.
Raising the Stove Is What Makes It a Design Feature
Lifting a small, purely functional object onto a textured wood base is a scale and proportion move: at floor level the stove would likely read as equipment, but raised even eight to ten inches on a plank platform, it reads as a considered focal point.
- Recommended Materials: Cast iron, reclaimed pine planks, jute, chunky knit wool, pampas grass
- Main Colors: Matte Black · Bleached White · Natural Jute · Warm Grey Knit
- Best Lighting: A single large window supplies most of the room’s light; keep window treatments sheer rather than heavy to preserve the airy, minimal feel.
- Maintenance: Pampas grass sheds fine fibers over time and should be lightly shaken outdoors every month or replaced yearly to avoid a dusty buildup indoors.
Easy Ways to Get This Minimal Look Wrong
- Skipping the raised wood platform and placing the stove flat on the floor
- Choosing patterned or brightly colored poufs instead of neutral, textural knits
- Overcrowding the small space with too much furniture instead of embracing the room’s restraint
- Forgetting a carbon monoxide detector when the stove is a genuine wood-burning heat source, not a decorative unit
Twin Fireplace Towers Make This Room Feel Like a Retreat
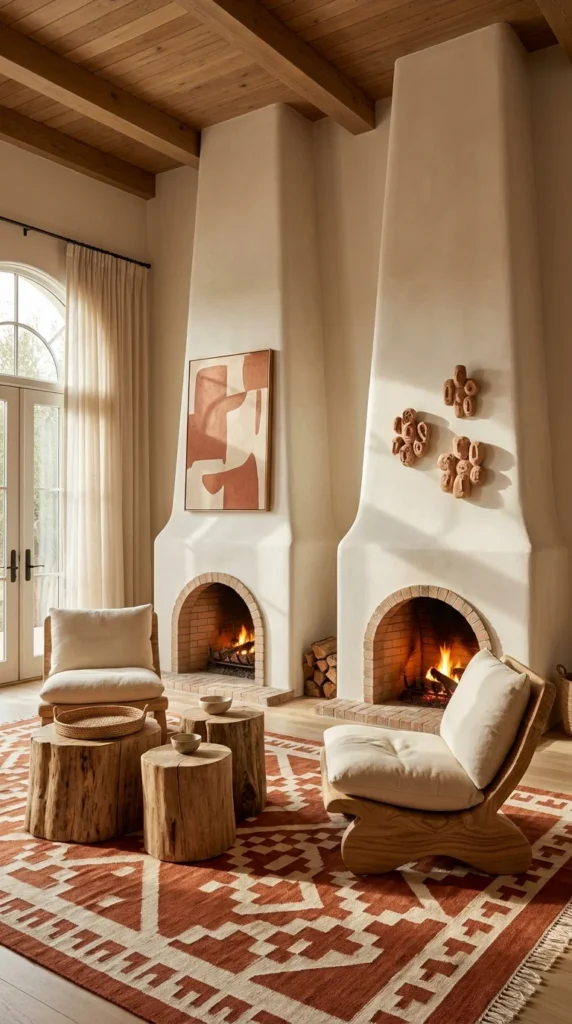
Nearly every room in this list works around one fireplace; this one is built around two identical plaster chimney towers rising to a wood-beamed ceiling, each with its own arched brick firebox below. The defining characteristic here is scale-driven symmetry — doubling the fireplace instead of the usual pairs of chairs or lamps is a far rarer and more dramatic architectural choice, and it changes the entire feel of the room from cozy to genuinely grand. The eye has nowhere obvious to land first, which is itself the point: the two towers create a kind of visual rhythm, pulling attention back and forth rather than settling on a single focal point.
This design is best suited to larger, open-concept living rooms with real ceiling height to spare — a single-story ranch with eight-foot ceilings would struggle to support two towers this tall without feeling cramped. It suits homeowners building or heavily renovating rather than simply redecorating, since this is new construction or a major structural addition, not a surface refresh. The lifestyle it supports is one built around hosting and gathering at scale — with French doors opening to the outdoors nearby, this room clearly wants to host groups that spill between indoors and out, the same instinct behind boho patios built for backyard gatherings. The tree-stump side tables and geometric kilim rug keep two very formal, symmetrical architectural elements from tipping into stiffness.
Is a Second Fireplace Worth the Extra Chimney?
Here’s an honest take: a second fireplace tower is one of the most expensive single decisions in this entire list, and for most homes it’s not worth it purely as a heat source — one working fireplace does that job. It earns its cost only as an architectural statement, in a room genuinely large enough that a single tower would otherwise look lonely against the ceiling height. If the budget or the square footage is tight, one well-detailed tower flanked by built-in shelving will read as considered and generous without the second chimney’s structural cost.
To approximate the effect at a fraction of the price, a single fireplace tower with a tall mirror or piece of art on the opposite wall can create a similar sense of visual balance without a second working firebox. The most common mistake with a room this architecturally bold is under-furnishing it — sparse seating in a room built at this scale reads unfinished rather than minimalist.
Recommended Materials, Colors & Lighting
- Recommended Materials: Smooth plaster, exposed brick firebox surrounds, reclaimed tree-stump wood, kilim wool, wood ceiling beams
- Main Colors: Warm White Plaster · Aged Brick · Rust Kilim Red · Weathered Timber
- Best Lighting: French doors flood the room with natural light most of the day; in the evening, both fireboxes together supply enough ambient light that overhead fixtures can stay minimal or off entirely.
- Maintenance: None beyond standard fireplace upkeep — the plaster towers are sealed finishes that don’t require special care beyond periodic dusting.
What Trips People Up With Twin Fireplaces
- Building a second tower purely for symmetry in a room too small to support the scale, where it reads cramped rather than grand
- Under-furnishing the space so the architecture feels unfinished rather than intentional
- Choosing mismatched brick tones between the two towers, which undercuts the whole point of doubling the feature
- Skipping a structural engineer’s input when adding a second chimney to an existing home
Open Shelving Turns This Fireplace Wall Into a Pottery Gallery
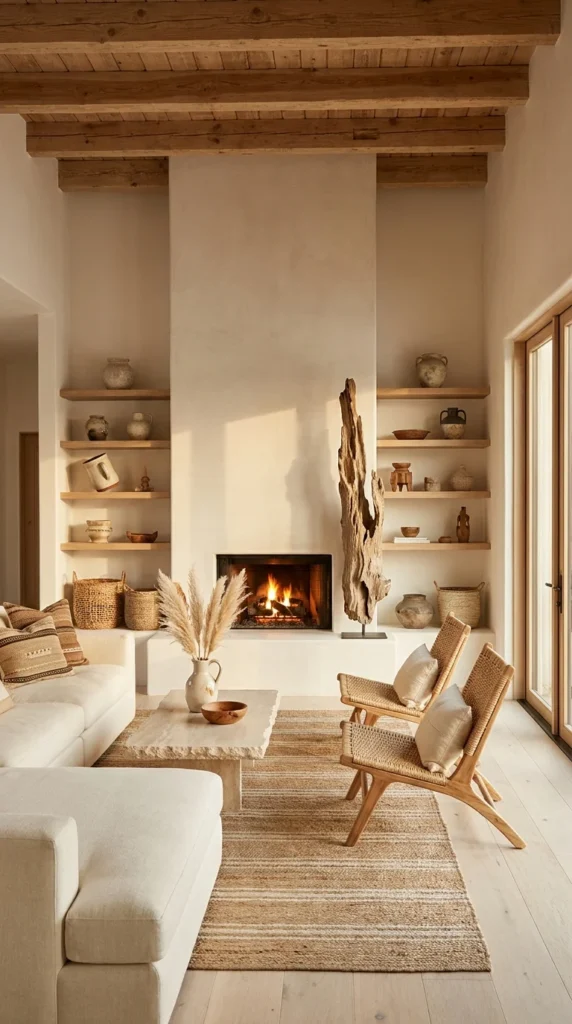
The final room shares some DNA with the arched-niche column earlier in this list, but its defining characteristic is different: here the shelving flanking the plaster fireplace column is fully open, straight-lined, and floor-to-ceiling, turning it into an actual pottery display gallery rather than a storage feature with a few arched cutouts. Every shelf is filled with a curated, varied collection of vessels in complementary earthy tones, and a tall driftwood sculpture beside the firebox acts as the one asymmetrical, organic counterpoint to all that straight-edged shelving. Light pours in from glass French doors nearby, which is what makes the pottery collection actually visible and worth the wall space it occupies — the same collection in a dim corner would read as clutter rather than a gallery.
This look suits people who already collect pottery, ceramics, or vessels and want a genuine display solution rather than tucking a collection into cabinets. It’s an especially good fit for light-filled rooms with large windows or doors, since open shelving depends on good light to look curated rather than dusty. The lifestyle it supports is one where display and daily life overlap — this isn’t a formal, hands-off room, but one where the objects on the shelves are actually used and rotated. Its advantage is flexibility: open shelving can be restyled endlessly as a collection grows or changes, unlike a fixed arched niche. The compromise is upkeep — open shelves show dust far more visibly than closed cabinetry, and a large collection needs real editing discipline to avoid looking chaotic. Rooms this dependent on natural light share the same instinct as boho sunrooms built around glass and daylight, where the light itself is treated as a design material, not just a utility.
To recreate this on a budget, simple stock wood shelving flanking any existing fireplace, styled with a mix of thrifted and new pottery in three or four related tones, gets most of the way there without custom millwork. The most common mistake is filling every shelf edge-to-edge with objects of similar size, which reads busy rather than curated — leaving visible negative space between pieces is what makes a collection look intentional.
⚠️ Common Pitfall: A pottery collection styled without any negative space between pieces will always read cluttered, no matter how beautiful each individual vessel is. Leave at least a third of each shelf empty.
What This Open Shelving Actually Solves in Daily Use
Open, straight shelving instead of arched niches is a functional trade-off as much as a style one — it’s easier to reach, easier to restyle, and easier to fit larger pieces onto than a curved cutout would allow, though it also offers less architectural framing than an arch provides.
- Recommended Materials: Painted plaster, oak open shelving, mixed-glaze ceramic pottery, driftwood, boucle upholstery
- Main Colors: Soft Warm White · Bleached Oak · Earthy Terracotta and Sage Mixed Pottery
- Best Lighting: Glass French doors are the room’s main light source and should stay uncovered or dressed only in sheer fabric so the pottery collection reads clearly rather than sitting in shadow.
- Maintenance: Open shelving needs a light dusting every one to two weeks to keep a large pottery collection from visibly graying over time.
Common Mistakes With an Open Pottery Wall
- Filling every shelf completely with no negative space between pieces
- Choosing pottery in too many unrelated colors instead of a cohesive, related palette
- Covering the French doors with heavy drapery, cutting the light the whole display depends on
- Mixing in too many non-ceramic objects, which dilutes the collection’s visual focus
Arranging Seating Around a Boho Hearth
- Keep a clear walking path of at least three feet between the fireplace and the nearest seat — too close and the heat becomes uncomfortable, not cozy
- Angle chairs slightly toward the fire rather than squaring them off dead-center, which softens a symmetrical layout without losing its balance
- Reserve the wall directly opposite the fireplace for the room’s second-most-used seat, since it’s the spot with the clearest sightline to the flame
- Leave the hearth’s front ledge or ledge stone clear of furniture legs and rugs that could shift close enough to become a hazard over time
Who Should Choose This Style?
- Best for homeowners who want a living room built around one real focal point rather than a television
- Best for anyone renovating a room with existing architectural bones — exposed brick, beams, or an existing masonry chimney — that a boho palette can highlight rather than hide
- Best for households that value natural materials and don’t mind the extra care wood, plaster, and stone can require over synthetic finishes
- Not ideal for minimalist households that prefer hard, cool-toned materials like polished concrete or chrome over warm, textured natural ones
- Not ideal for renters barred from structural changes, unless the look is approached through paint, textiles, and freestanding pieces only
Budget Summary
| Budget | Expectation |
|---|---|
| Low | Limewash or paint-effect surround, jute rug, one rattan light fixture, thrifted pottery |
| Medium | Stone or plaster veneer, stock open shelving, a boucle or velvet accent chair, a wool kilim rug |
| Premium | Full hand-troweled plaster or river-stone rebuild, custom built-in arched niches, a second fireplace tower, bespoke live-edge furniture |
FAQ
Do I need a working, wood-burning fireplace to get this look? No. Several of the rooms above — the suspended ball fireplace, the compact wood stove, even the plaster columns — can be approximated with an electric or gas insert behind the same surround material, since most of the visual impact comes from the surrounding plaster, stone, or shelving rather than the flame itself.
What’s the best rug to place in front of a boho fireplace? A natural-fiber rug like jute or a flatweave kilim generally works better near a hearth than a plush pile rug, since it’s easier to keep clean of ash and less likely to trap sparks or embers from an open flame.
Can I add arched shelving to an existing flat fireplace wall? Yes, though it typically requires opening the wall to frame a true arch rather than simply cutting a curved shelf, so budget for basic carpentry rather than treating it as a purely cosmetic weekend project.
What plants pair best with a fireplace mantel or hearth? Trailing varieties like pothos or heartleaf philodendron tolerate the drier air near a working fireplace better than moisture-loving plants, and dried elements like pampas grass or preserved eucalyptus avoid the heat issue entirely.
Is a freestanding fireplace, like a chiminea, safe indoors? Only when it’s specifically rated and vented for indoor use and installed by a professional; outdoor chimineas are not automatically safe to bring inside, since indoor use requires proper clearance and ventilation that outdoor models aren’t built for.
A note on the topics above: this article covers design and styling only. For safety-specific questions about wood-burning appliances, ventilation, or carbon monoxide risk, consult a licensed installer or your local fire code before making structural changes.
About the Author
Aesthetic Life Team covers real interior design directions — from architectural fireplace surrounds to small styling swaps — with a focus on helping readers match a look to their actual home, budget, and lifestyle rather than just admiring it in a photo.
Conclusion
No two fireplaces on this list solve the “make it the heart of the room” problem the same way — some lean on a single repeated curve, some on scale and symmetry, some on light and open shelving. What they share is intention: nothing on any of these mantels, shelves, or hearths is there by accident. If you take one thing from this list, let it be that a boho fireplace isn’t about collecting the right objects — it’s about picking the one defining idea your room can actually support, structurally and stylistically, and letting everything else follow from there.
Explore More
You may also enjoy:
- The Case for More Maximalist Living Room Ideas That Actually Work
- Grey Couch, Endless Style: 10 Living Room Looks to Try
- Boho Garden Ideas for Creating an Outdoor Space Full of Soul
Tags
boho fireplace, plaster fireplace surround, kiva fireplace design, jute rug living room, rattan pendant lighting, macrame wall hanging, wood stove design, terracotta home decor, adobe fireplace, boho living room decor

3 Responses