

Country style gets misread a lot. People picture roosters on the wallpaper and call it a day. But the real thing—the version that actually holds up in a modern home—is built on texture, natural materials, and rooms that don’t try too hard. If you’ve been saving country living room photos and can’t tell which direction actually fits your house, that’s normal. Every room below solves a different problem: how much wood is too much, whether a fireplace should dominate or share the spotlight, and what to do when your living room opens straight into the kitchen. By the end, you should know exactly which one is yours.
Quick Overview
| Style | Country / Modern Farmhouse |
|---|---|
| Best For | Older homes, converted porches, open-concept great rooms |
| Budget | Low–Medium (with premium stone/wood upgrades optional) |
| Difficulty | Moderate—layering takes patience. |
| Maintenance Level | Medium (natural fibers and unsealed wood need upkeep) |
The Reclaimed-Wood Sunroom That Runs on Texture, Not Color
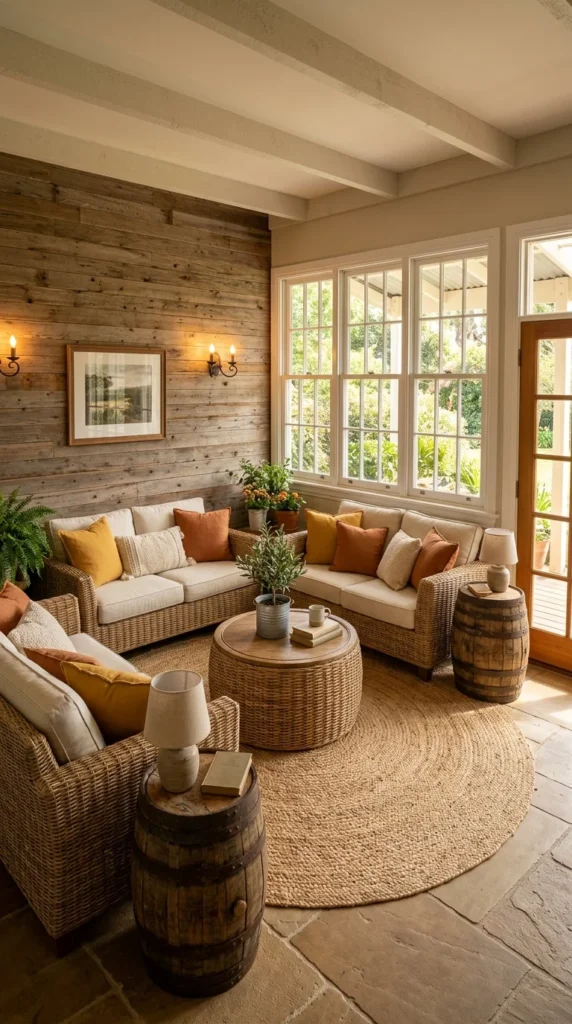
If you’re deciding whether a country living room needs a bold color scheme to feel finished, this room argues the opposite. Nothing here is loud—not the wall, not the rug, not the furniture—yet the space reads as fully resolved. The idea driving this room is texture layering instead of color layering: reclaimed barn wood, woven rattan, jute, and repurposed whiskey barrels all sit in a narrow, warm tonal range, so the room gets its personality from how things feel, not from a palette wheel.
This approach suits anyone nervous about picking “the wrong color”—there isn’t really a wrong color to pick here, because color was never the main decision. It’s an especially strong fit for sunrooms, converted porches, and garden-facing rooms where daylight is already doing a lot of the work; matte natural materials handle strong light better than glossy, saturated finishes do. The lifestyle it supports is slow mornings, plant care, reading with coffee—rooms meant to be occupied quietly rather than entertained loudly.
The advantage is durability under light: jute and rattan hold up well in sun-drenched rooms where fabric upholstery would fade faster. The trade-off is upkeep—woven furniture and natural rugs need more attention than a stain-resistant sectional would. To recreate it on a budget, swap true reclaimed barn wood for a paint-grade shiplap wall stained to match, and keep the jute rug, which is one of the more affordable materials in this whole room anyway.
A repeated shape is doing more work here than it gets credit for. The round coffee table, the round barrel tables, and the curved wicker armchairs all echo each other, which is one reason the room feels calm instead of cluttered—swap even one of those pieces for something sharply rectangular, and that quiet continuity likely loosens.
Recommended Materials: Reclaimed barn wood · Rattan and wicker · Jute · Reclaimed whiskey barrel wood · Natural stone flooring
Main Colors: Warm Oak · Mustard Gold · Terracotta Rust · Soft Ivory
Best Lighting: Leans on the wall of multi-pane windows for most of the day; warm wall sconces pick up once the light shifts in the evening.
Keeping the Natural Fibers Looking Right Jute rugs and wicker furniture in a sun-facing room need occasional rotation to avoid uneven fading, and houseplants like the potted olive and ferns shown here should be checked for direct-sun leaf scorch near the glass.
Common Ground Rules, Broken Here on Purpose
- Mixing two different wicker weaves (the sofa base and the accent chair) without a matching set to tie them together
- Skipping the barrel side tables and using anything glass or metal instead, which breaks the material story
- Choosing a rug pattern instead of a plain jute weave, which competes with the wood grain
- Hanging artwork with a cool-toned frame against warm barn wood, creating an accidental clash
Where Brick and Linen Sit Comfortably in the Same Room
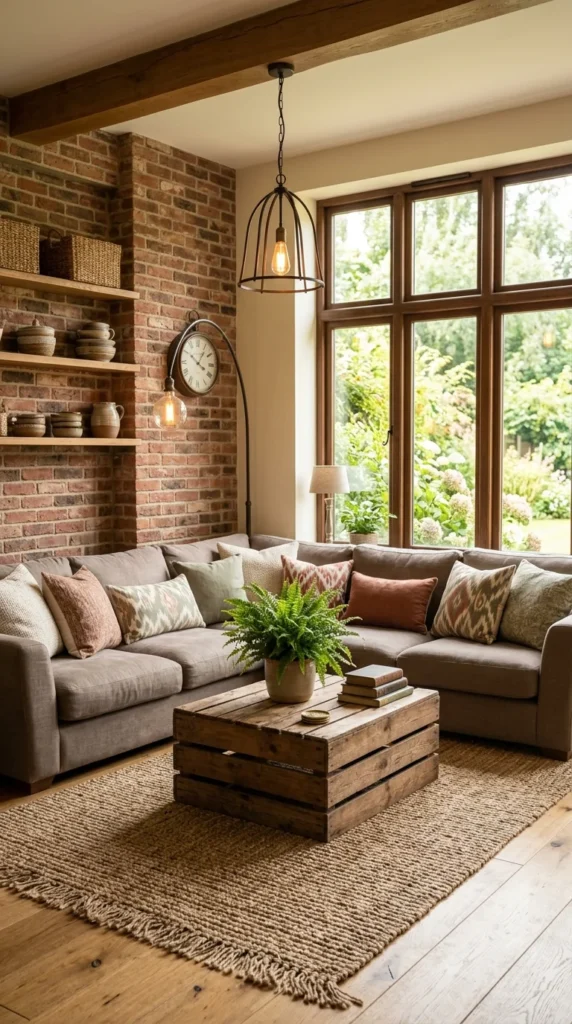
The decision this room answers is whether a rough material like exposed brick can work alongside something as soft as a linen sectional—and it settles that question quickly. The grey linen sofa absorbs the visual weight of the brick instead of competing with it, while a run of ikat-print pillows in rust and sage gives the eye somewhere patterned to land in an otherwise neutral room.
This pairing suits older homes with real brick already in place or renovations where exposing a wall was part of the plan from day one. It’s best in living rooms, dens, or converted industrial spaces—anywhere a hard architectural material needs softening rather than hiding. The lifestyle fit is casual and social: open shelving with visible pottery and baskets signals a household that doesn’t mind things being seen, not tucked away.
One clear advantage: brick hides wear well, which matters in a high-traffic room, and linen is forgiving of daily use in a way that leather or velvet aren’t. The compromise is acoustic—exposed brick and hard flooring together can make a room echo more than a fully upholstered space would; a rug and heavier drapery help absorb that. To simplify this for a smaller budget, a brick-look veneer panel on a single accent wall gets close to the effect without a full structural exposure.
Walk into this room, and your eye goes to the pendant light first, then follows the pull-down clock chain to the shelving below—that’s not accidental. The lighting fixture and the clock are placed on nearly the same vertical line, giving the eye a path to travel instead of scattering across the brick.
Recommended Materials: Exposed brick · Reclaimed wood crate table · Fringed jute rug · Linen upholstery · Wrought iron pendant
Main Colors: Warehouse Grey · Terracotta Rust · Sage Green · Soft Cream
Best Lighting: A caged pendant over the coffee table anchors the seating area, backed up by a standing floor lamp for evening reading; daylight comes in from the large window on the far wall.
Where a Little Upkeep Is Actually Required The potted fern and the unsealed wood crate table both need real care—the crate especially, since raw wood left near a heat source can dry and crack faster than a sealed finish would.
Four Ways This Look Goes Sideways
- Painting the brick white, which removes the exact texture contrast the room is built around
- Choosing a tufted or channel-back sofa instead of a simple linen silhouette, overcomplicating the softness
- Skipping open shelving in favor of closed cabinets, losing the collected, lived-in feeling
- Hanging the pendant too high, which breaks the sightline this room depends on
The Slipcovered Sectional That Makes a Farmhouse Feel Lived-In
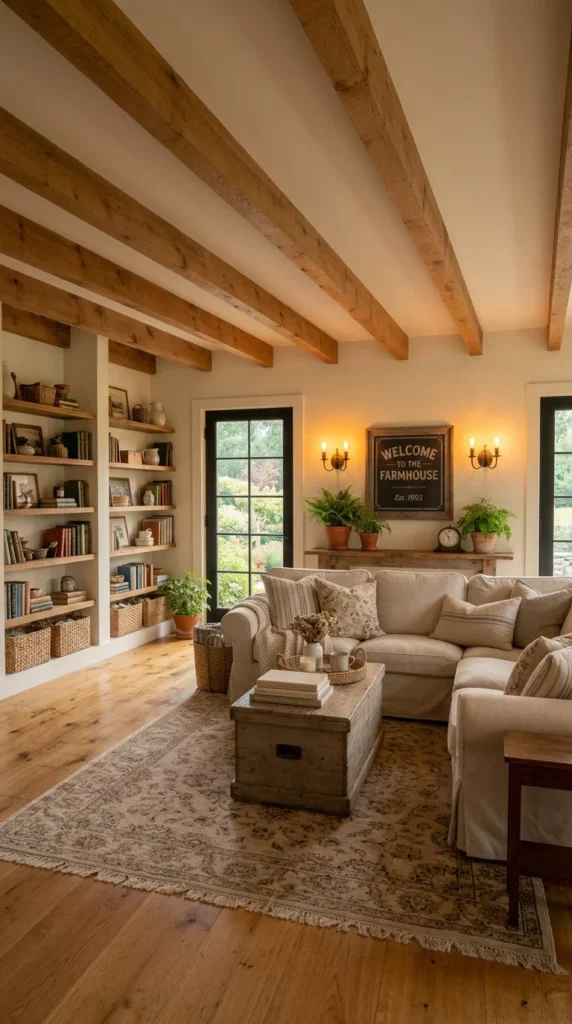
This image answers a practical question a lot of readers actually have: is a slipcovered sectional worth choosing over a fixed-upholstery one in a family-used living room? Here, the case for it is visible everywhere — a cream slipcover paired with a weathered wood trunk used as a coffee table, open built-in bookshelves stacked with real, worn-in books rather than styled props, and a hand-painted “Welcome to the Farmhouse” sign that keeps the whole thing from feeling like a showroom.
It’s the strongest fit for households that actually live in the living room daily—kids, pets, guests—because a removable, washable slipcover solves the maintenance problem other fabrics create. Best suited to full farmhouse-style homes rather than urban apartments, since the built-in shelving and exposed beam ceiling assume some architectural bones already in place. The lifestyle it supports is reading, board games, and unhurried weekends—not a formal room saved for company.
Worth the Slipcover Investment?
A well-made slipcover costs more upfront than buying a sofa with fixed upholstery already sewn on, and it needs periodic re-fitting after washing to avoid that “loose and baggy” look. But for a household with kids or pets, the ability to unzip and machine-wash the entire cover is the one feature that keeps a light-colored sofa looking new for years instead of months—which is very hard to put a price on once you’ve lived with the alternative. For anyone who has ruled out cream or white upholstery because of spills, this is the workaround, not a compromise.
A large vintage trunk this close to the sofa is a scale decision, not a styling one. Its size roughly matches the depth of the sectional’s seat cushions, which is why it reads as substantial furniture rather than a leftover prop—a smaller trunk here would visually disappear against a sectional this size.
Recommended Materials: Cotton or cotton-blend slipcover · Wide-plank pine flooring · Exposed wood ceiling beams · Woven storage baskets · Weathered wood trunk
Main Colors: Cream · Warm Wheat · Soft Taupe · Aged Charcoal (signage accent)
Best Lighting: Warm sconces flank the signage wall for evening ambiance; the French doors and side window carry most of the daytime light.
A Small Watering Reminder The potted ferns on the console table are the only living element here, but they still need consistent watering to avoid becoming the one tired-looking detail in an otherwise well-kept room.
Where People Get This Look Wrong
- Buying a slipcover that isn’t machine-washable, defeating the entire point of the choice
- Overfilling the built-in shelves with decor instead of real, used books and baskets
- Choosing a glossy trunk instead of a matte, weathered one, which reads as too polished for the style
- Leaving shelving completely empty, which makes the room feel unfinished rather than curated
Related Guides
If a particular material or layout above caught your attention, these go deeper on the same ideas:
- Grey Couch, Endless Style: 10 Living Room Looks to Try—more ways to build a room around a neutral sofa
- 10 Maximalist Living Room Ideas to Steal for a Room Full of Personality—for readers who want more pattern and color than country style allows
- 10 Fireplace Feature Walls That Prove Less Is More—a closer look at stone and brick fireplace walls like the one below
- Top 10 Sectional Sofa Designs for Comfort, Style & Small Spaces—sectional shapes and fabrics beyond the ones shown here
- The Biophilic Living Room Guide—for pairing this style with more greenery and plant styling
The Open-Concept Farmhouse That Refuses to Pick One Focal Point
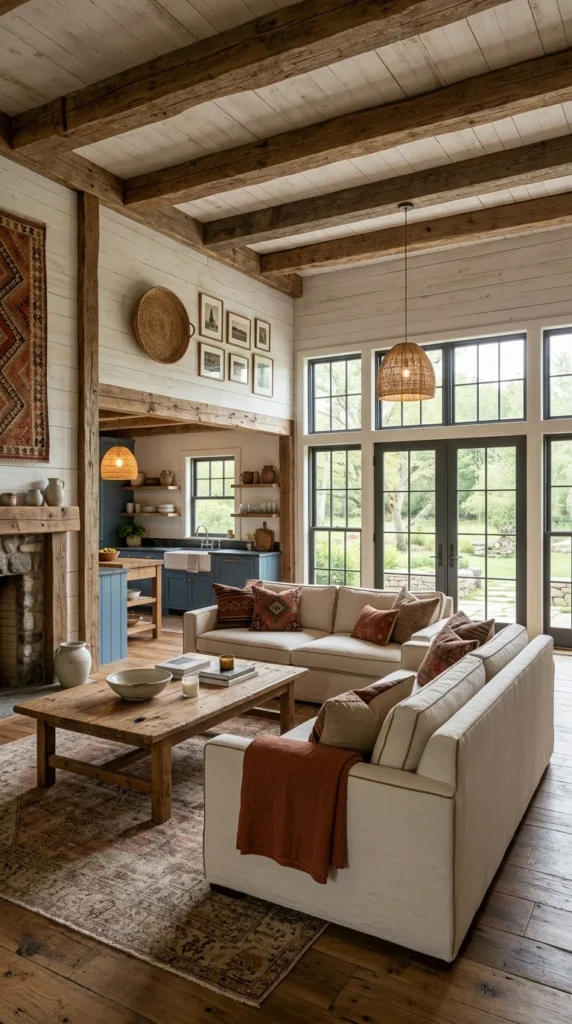
The question this room forces you to answer is whether a living room should open directly into the kitchen without a wall to separate the two. Here it clearly works, but only because the material palette carries across both spaces—whitewashed shiplap, the same reclaimed beam ceiling, and slate-blue cabinetry that echoes the room’s cooler accents keep the eye moving without feeling like two unrelated rooms stitched together.
This layout is best for people renovating an older farmhouse or barn-style structure with real vaulted ceilings and structural beams already in place—it’s difficult and expensive to fake this scale from scratch. It suits households that entertain often, since a cook can talk to guests in the living area while working. The lifestyle it supports is genuinely social, family-meal-centered living, not a formal, closed-off parlor.
The clear advantage is how much natural light the open plan and wall of French doors bring into both spaces at once. The compromise is noise and smell transfer—cooking sounds and odors move freely into the living area, which isn’t ideal for households that want a clear line between “kitchen mess” and “guest space.” To simplify this for a smaller budget, a whitewash stain over existing wood paneling gets close to the reclaimed-beam look without sourcing genuinely old lumber.
Reclaimed wood beams left unsealed will keep aging visibly—picking up small cracks and color shifts with seasonal humidity changes, which is part of the appeal here rather than a flaw to prevent. Painted shiplap, by contrast, holds its finish far more predictably over time, which is why pairing a raw-wood ceiling with painted walls (as shown) balances character against long-term upkeep.
Recommended Materials: Whitewashed shiplap · Reclaimed ceiling beams · Painted slate-blue cabinetry · Kilim wall textile · Woven rattan pendants
Main Colors: Whitewash · Slate Blue · Warm Walnut · Brick Rust
Best Lighting: Two oversized rattan pendants handle ambient light over the seating and kitchen zones; the full wall of French doors supplies most of the room’s daylight.
What Needs Regular Attention Here Unsealed reclaimed beams and the hanging kilim rug both benefit from occasional dusting, and any exposed wood near the fireplace should be checked periodically for dryness.
Where This Layout Falls Apart
- Choosing mismatched cabinet and beam tones that fight instead of echo each other
- Hanging the kilim so its pattern directly competes with a patterned rug below it
- Skipping the gallery wall, which is what keeps the tall, open wall from feeling empty
- Using cool white bulbs instead of warm-toned ones, which flattens the whole palette
The Stone Fireplace Wall Built to Be the Only Loud Element in the Room
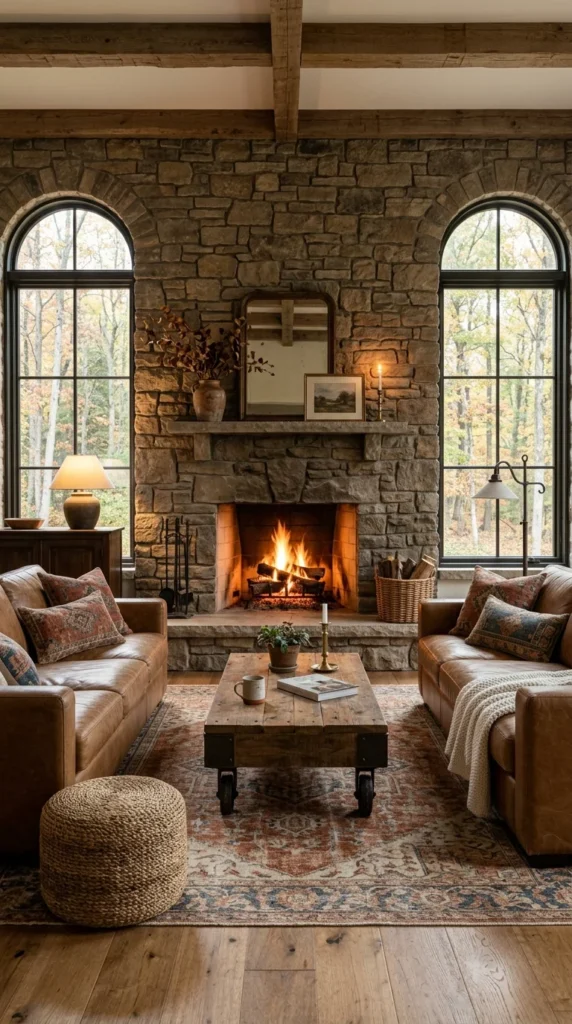
Should a fireplace be the single loudest thing in a country living room, with everything else kept quiet around it? This space says yes. The floor-to-ceiling fieldstone wall is the entire personality of the room—cognac leather sofas, a plain kilim rug, and a rolling wood cart coffee table all stay deliberately understated so the stone never has to compete for attention.
This works best in cabins, lodges, or homes with genuine architectural stonework, since a faux-stone veneer rarely reads with the same weight. It suits homeowners who want one dramatic feature rather than many small decorative choices, and it fits cold-climate homes where a working fireplace is used often, not just for looks. The lifestyle it supports is evenings by the fire, reading, and long conversations rather than a room built for daytime bright-and-airy styling.
The advantage is low decorating effort elsewhere—once the stone wall exists, the rest of the room mostly needs to stay out of its way. The real compromise is cost and structural planning: a true stone fireplace wall this scale is a major renovation, not a weekend project, and leather sofas require their own upkeep. To simplify this for a lower budget, a cultured stone veneer applied over an existing fireplace surround captures most of the visual impact for a fraction of the material and labor cost.
Two arched windows flanking the fireplace repeat the same curve as the arched mirror above the mantel—a small, easy-to-miss detail that’s one reason the wall feels intentional rather than assembled piece by piece. Swap that mirror for a rectangular frame and the room likely loses some of that quiet cohesion.
Recommended Materials: Fieldstone · Full-grain leather upholstery · Reclaimed wood rolling cart · Jute pouf · Wool kilim rug
Main Colors: Charcoal Stone · Cognac Leather · Rust Red · Deep Indigo
Best Lighting: Firelight does real work here in the evening; during the day, the two arched windows bring in soft, directional natural light, supplemented by a single warm table lamp.
Stone and Leather Both Ask for Some Care The stone surround should be dusted and checked for soot buildup near the firebox, and full-grain leather needs conditioning every few months to avoid drying and cracking near heat.
Easy Ways to Undercut This Look
- Adding several small decorative objects to the mantel instead of just one or two, cluttering the one area meant to stay simple
- Choosing a patterned sofa fabric instead of plain leather, which pulls focus from the stone
- Skipping a rug entirely, which leaves the stone and wood floor with nothing to warm the space between them
- Using bright white grout or mortar in the stonework, which reads too clean and modern for the style
Furniture Layout Tips for a Country Living Room
- Anchor seating around the fireplace or the widest window rather than the television, since country style prioritizes conversation and daylight
- Leave at least 30–36 inches of walking clearance between a coffee table and the seating around it, especially with a barrel, trunk, or crate-style table
- Float furniture away from the walls when the room is large enough, using a rug to define the seating zone
- Balance one heavy, dark piece (a stone fireplace, a dark trunk) with lighter woven textures nearby so the room doesn’t tip too rustic-heavy
Who Should Choose This Style?
- Best for older homes, farmhouses, or converted barns with existing architectural character like beams or stone
- Best for households that want a living room built for daily use—reading, gathering, slow mornings—rather than a formal showpiece
- Best for anyone who prefers texture and material contrast over bold color as the room’s main personality
- Not ideal for renters or minimalist-leaning households who don’t want the upkeep that natural fiber rugs, unsealed wood, and leather ask for
Budget Summary
| Budget | Expectation |
|---|---|
| Low | Jute rug, paint-grade shiplap accent wall, slipcovered sofa, thrifted wood crate table |
| Medium | Rattan or wicker seating, kilim-style rug, whitewashed beam paint treatment, linen sectional |
| Premium | True reclaimed barn wood, full fieldstone fireplace wall, full-grain leather sofas, custom built-in shelving |
FAQ
Does a country living room have to include a fireplace? No—a fireplace is common in this style but not required. The same warmth can come from a reclaimed wood accent wall, exposed beams, or a layered textile mix, as shown in the sunroom example above.
How do I keep a country living room from feeling too cluttered? Limit the room to two or three “hero” textures—wood, stone, and one woven material, for example—and let color stay in a narrow, warm range rather than adding pattern on pattern.
Is a slipcovered sofa actually practical for daily family use? Yes, and often more practical than fixed upholstery, since a washable slipcover can be removed and cleaned instead of requiring professional spot treatment.
Can country style work in a small living room, not just a farmhouse-sized one? Yes—scale down to a single woven armchair, a smaller round coffee table, and one accent wall treatment rather than a full beam ceiling or floor-to-ceiling stone.
What’s the easiest way to start this style on a tight budget? A jute rug and a warm-toned throw pillow mix go the furthest for the least cost, since both can be layered onto furniture you likely already own.
About the Author
Written by the AestheticLifes editorial team, covering interior design trends, room-by-room styling guides, and practical decorating advice for real homes—not just showrooms.
Conclusion
The five rooms above all say “country,” but they get there in different ways—one leans on rattan and sunlight, another on brick and linen, another on a single dramatic stone wall. That range is the point. Country style isn’t one fixed formula; it’s a way of layering natural materials so a room feels collected rather than decorated in one trip to a store. Whichever version pulled you in — the washable slipcover practicality, the open-concept great room, or the fireplace built to be the only loud thing in the space — you now have a specific enough picture to actually shop and plan around, instead of just another folder of pretty photos.
Explore More
- Light, Layers, and Comfort: 10 Reading Nook Ideas That Work
- Small-Space, Big Impact: Floating TV Units for Modern Living Rooms
- Rattan and Light: 10 Boho Sunroom Looks Worth Copying
Tags
country living room, farmhouse living room ideas, reclaimed wood accent wall, stone fireplace living room, slipcovered sectional, rattan living room furniture, jute rug living room, open concept farmhouse


2 Responses