

A sunroom wrapped in black steel doesn’t apologize for taking up visual space — it uses that structure to frame whatever is growing, glowing, or drifting past outside. The ten rooms below all lean on the same core idea in different ways: black framing disappears into shadow while the glass does the work of pulling the outdoors in. Some rooms use that framing to hold up a soaring glass roof. Others use it to quiet a jungle of houseplants, or to turn a rainstorm into the evening’s entertainment. Walk through them side by side and a clear picture starts to form of which version actually belongs in your own backyard, balcony, or spare corner.
Quick Overview
| Style | Black-Framed Sunroom / Modern Conservatory |
| Best For | Nature-facing homes, indoor-outdoor living, plant lovers |
| Budget | Medium–High |
| Difficulty | Best left to a contractor |
| Maintenance Level | Medium (glass + greenery) |
The Glass Gable That Turns a Sunroom Into a Great Room
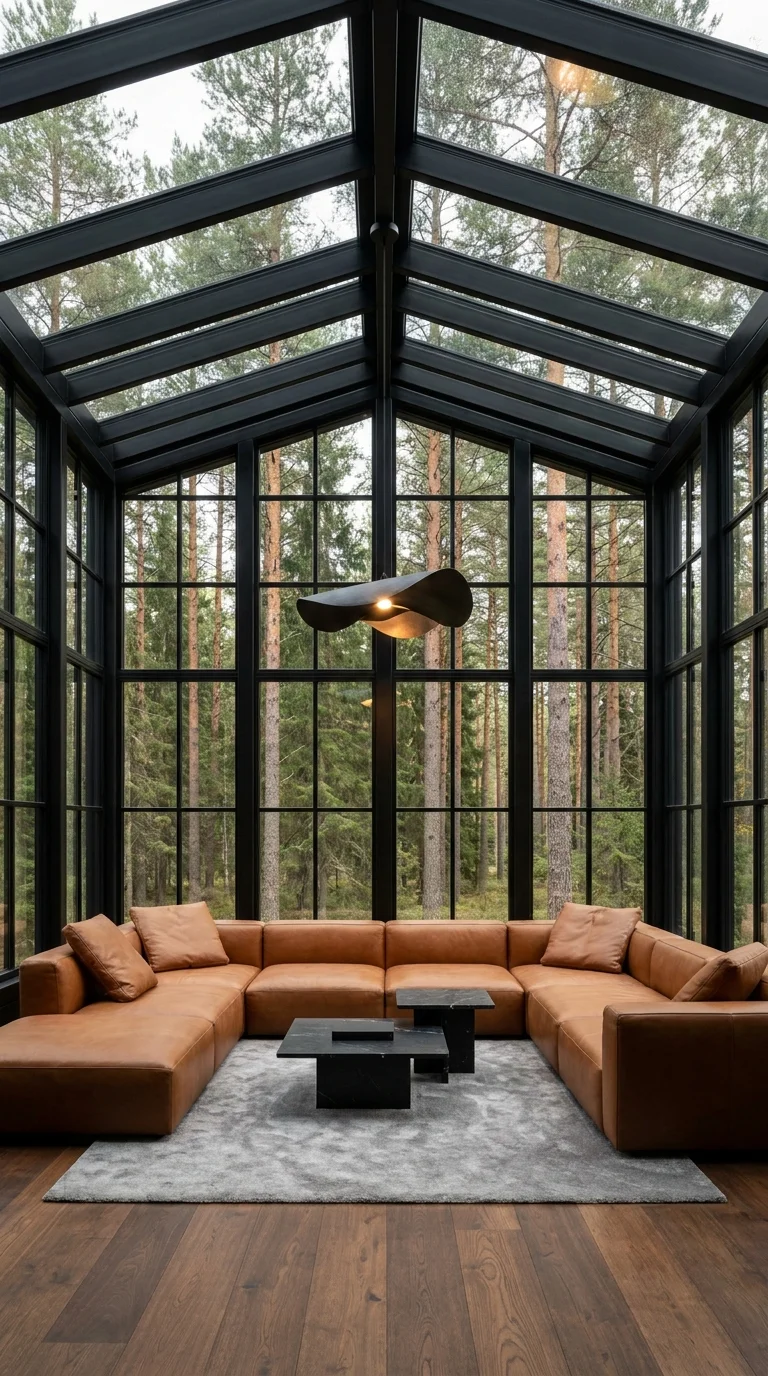
This room commits to a full glass gable roof rather than treating the sunroom as an afterthought tacked onto a back wall — the black steel trusses climb all the way to a ridge line, so the ceiling itself becomes the main event, not just a place to hang a light fixture. It stands apart from every other room in this list because the structure reads as architecture first and furniture second; even a modest sofa would be dwarfed here, which is exactly why the deep, U-shaped cognac leather sectional makes sense — its scale matches the room’s height instead of getting swallowed by it. Anyone drawn to that trick of building a room around a statement roofline rather than a statement piece of furniture will find a lot to copy here.
Homeowners with a mature backyard of pines or a densely wooded lot benefit most, since the glass has genuinely tall trees to frame rather than a fence line or a neighbor’s siding. It suits people who want a single, flexible great room — a place for a movie night, a dinner party, and a quiet coffee — rather than a narrow reading nook, and it fits a household that already leans toward warm leather and dark wood elsewhere in the home, since the palette needs to continue for the room to feel intentional rather than bolted on.
The strongest advantage here is how the black steel grid disappears against the trees the moment daylight hits it, leaving the impression of sitting under a canopy with no visible ceiling at all — a trick that only works because the frame stays a true matte black rather than the warmer bronze or graphite some manufacturers push instead. The biggest compromise is heat and glare management: a roof this size, facing mostly upward glass, needs a real shading strategy (integrated blinds, low-E coated glass, or deep tree cover) or the room becomes unusable by early afternoon in summer.
Recreating the look on a smaller footprint means keeping the black frame but dropping the roof pitch — a shed-style single-slope glass roof reads similarly without the same structural cost. On a tighter budget, a single oversized sectional in a budget-friendly boucle or performance fabric, paired with a matte-black steel coffee table from a big-box retailer, gets close to the same silhouette for a fraction of the price of the leather and stone shown here.
The most common mistake is under-scaling the furniture — a standard three-seat sofa in a room this tall looks like a dollhouse piece rather than an anchor, so err toward oversized, low-profile seating every time. The wraparound glass motif here has a lot in common with the layered, earth-and-shadow palette explored in this guide to boho black living rooms, which tackles the same challenge of keeping a dark, dramatic frame from feeling cold.
Where the Eye Lands Before Anything Else
The eye goes straight to the ridge beam before it ever reaches the sofa, since that’s the tallest, darkest line in the room and the only element repeated on both roof slopes. That repetition — the same black beam angle mirrored left and right — is likely what keeps a room this open from feeling scattered; pull one slope’s angle out of sync with the other and the symmetry that holds the whole space together would probably start to wobble.
Recommended Materials: Blackened steel framing, tempered/insulated glass panels, full-grain cognac leather, honed black stone (coffee table), wide-plank walnut-toned engineered wood flooring, wool-blend area rug.
Main Colors: Cognac Leather, Charcoal Steel, Warm Walnut, Soft Grey (rug).
Best Lighting: Natural daylight does most of the work through the glass roof; the sculptural pendant supplies the only artificial light needed after dark, so it should sit low enough to cast a warm pool over the coffee table rather than washing the whole ceiling.
Maintenance: The honed stone coffee table needs an occasional sealant refresh to resist water rings from drinks, and the glass roof panels benefit from a twice-yearly clean from both sides to keep pollen and pine sap from dulling the view.
Where This Look Falls Apart in a Smaller Room
Choosing a roofline this steep without enough headroom to clear it, which cuts usable floor space at the perimeter
Mixing warm leather with a cool-toned grey rug that fights the wood tones instead of bridging them
Skipping shading and discovering the glare problem only in July
Using a delicate pendant that gets visually lost under a ceiling this tall
The Sunset Corridor Built for One Golden Hour a Day
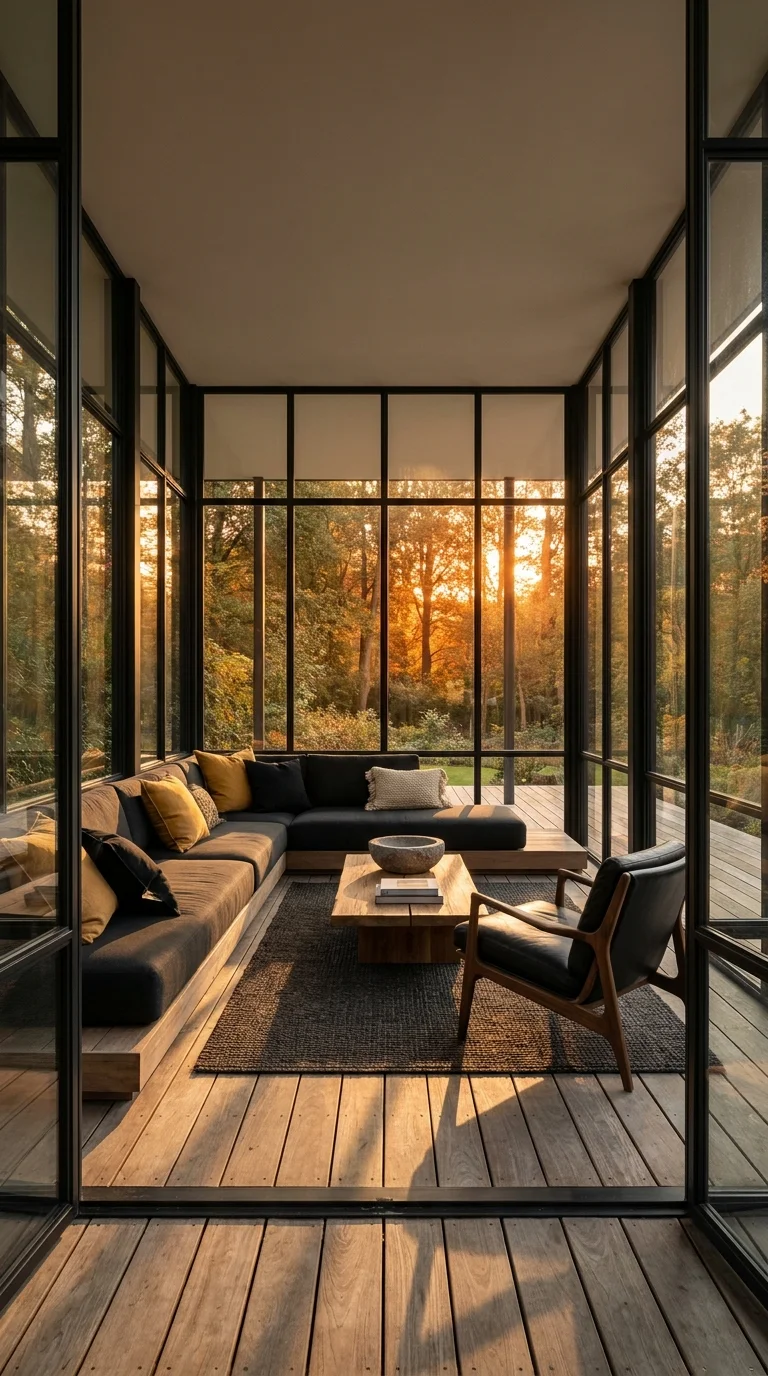
Where the first room used height to make a statement, this one uses length — a long, narrow glass corridor running parallel to a wood deck, with low, built-in bench seating tucked along one side rather than a freestanding sofa in the middle. That single decision, building the seating into the structure instead of furnishing it separately, is the detail that makes this idea impossible to confuse with anything else in this roundup, and it’s also what keeps a hallway-shaped room from feeling like a hallway.
This layout suits a home where the best light of the day happens to hit a side yard or a treeline rather than the front of the house, since the entire room is essentially staged to catch that one window of golden light and hold onto it. It’s a strong fit for a couple or small household who wants a spot to unwind at the end of the day rather than a room built for entertaining groups — the bench seating comfortably fits three or four, not a crowd, and the single accent chair signals a one- or two-person retreat more than a party space.
Its biggest strength is how well it performs at a specific time of day: low sun raking sideways through a wall of glass this long creates long shadows and warm color that a wider, squarer sunroom simply can’t replicate. Its main trade-off is that same specificity — a room tuned this precisely for sunset can feel flat and shadowless at midday, so it works best as a second sitting area rather than the only one.
To recreate this on a budget, skip the custom millwork bench and use a simple daybed frame with a thick cushion pushed against the glass wall — the low profile and the wall of glass are doing more of the visual work than the built-in status is. Mustard and charcoal pillows on a neutral base, easy to source from almost any home store, get most of the way to the same warm-cool contrast shown here.
A frequent misstep is over-furnishing a corridor room — piling in a rug, a side table, a lamp, and a second chair turns a breathing, light-filled hallway into clutter. Keep the footprint as lean as the architecture. The same instinct toward built-in, low-slung seating shows up across the layouts in this collection of reading nook ideas, worth a look if a narrower footprint like this one is closer to what you’re working with.
A Small Scale Risk That Pays Off Here
Running the bench the full length of the room rather than centering a shorter sofa is a scale risk — a piece that long can easily dominate a narrow space — but it works here because its height stays low, well under the window mullions, so the eye keeps traveling out to the trees instead of stopping on the furniture.
Recommended Materials: Blackened steel window frames, reclaimed or weathered teak decking, woven wool throw pillows, stone catch-all bowl, solid oak coffee table.
Main Colors: Golden Amber (light), Charcoal, Mustard Yellow, Warm Teak.
Best Lighting: This room is designed entirely around late-afternoon natural light; skip overhead fixtures altogether and rely on a single floor or table lamp for the rare evening use after sunset fades.
Easy Ways to Get a Sunset Room Wrong
Orienting the seating to face the wrong direction and missing the light entirely
Choosing a glossy floor finish that bounces glare back into the room at low sun angles
Overcrowding a corridor-width room with too much furniture
Using cool white bulbs that clash with the warm natural light this room is built around.
A Two-Story Glass Atrium With the Living Room Underneath
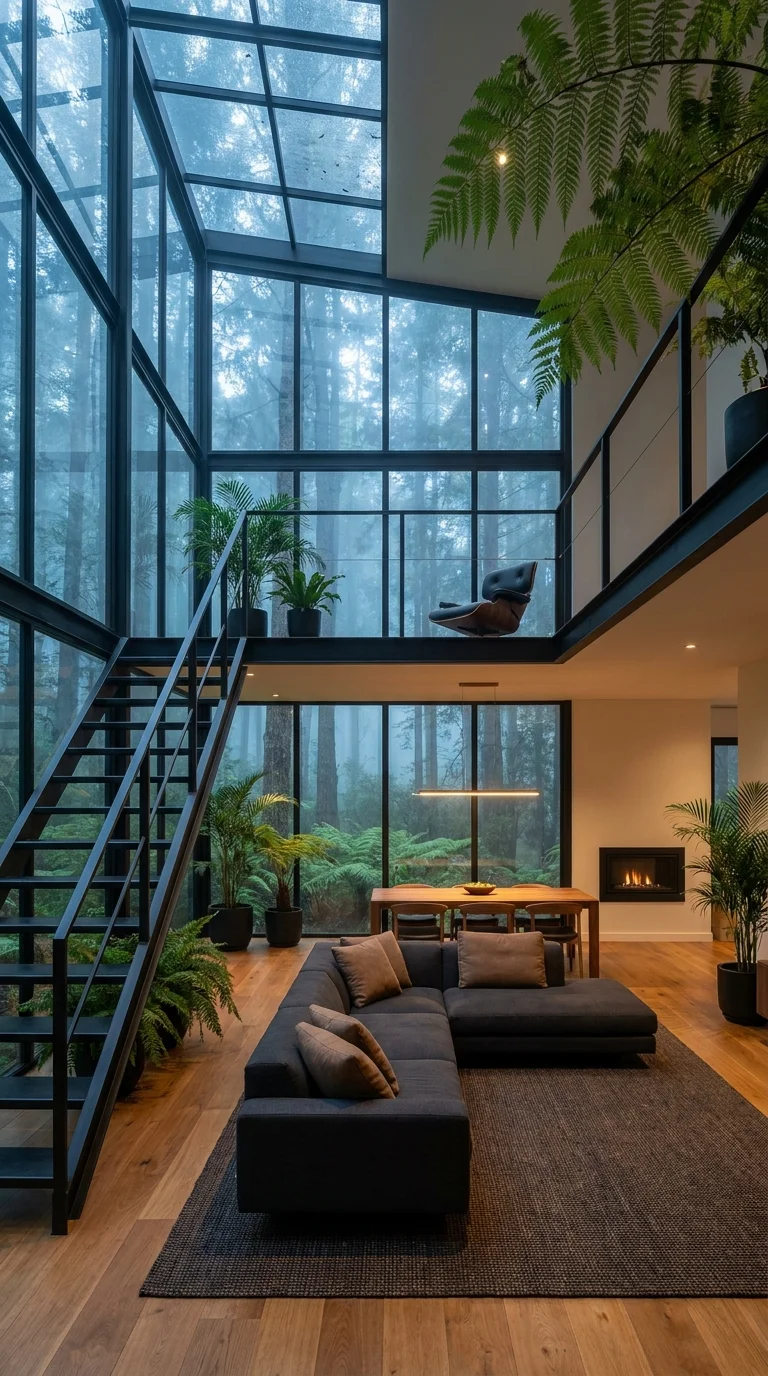
This is the only room in the group that isn’t really a standalone sunroom at all — it’s a two-story glass atrium wrapped around a staircase, with the sunroom effect happening vertically instead of horizontally. A black steel stair climbs along the glass wall to an upper landing lined with ferns and palms, while the living room, complete with a gas fireplace and dining table, sits underneath that column of daylight. The vertical stacking is the one defining move here: rather than adding square footage outward into the yard, this design borrows height to bring light two stories down into the main living space.
It’s the right idea for a sloped lot or a home with room to build up rather than out, and it particularly suits households who want their everyday living room — not a separate side room — to carry the sunroom feeling. Families who like greenery as part of the architecture, not just as accent pots, will get the most from a balcony-level plant rail like the one shown climbing the staircase here.
The advantage is efficiency: one glass wall does double duty, lighting both the ground floor and the upper landing, and the mist visible outside adds an atmosphere no interior lighting scheme could fake. The compromise is structural complexity — a two-story glass wall this size means engineered support, likely a steel frame tied into the building’s structure, which puts this well outside a simple sunroom addition and closer to a custom-build decision.
On a smaller scale, the idea translates to a single tall window paired with a plant shelf at a stair landing rather than a full second story of glass — even one run of foliage catching light at a mid-level height nods to the same idea without the structural cost. Choose trailing varieties like pothos or ferns that don’t need staking, since a railing-mounted plant needs to survive without a trellis.
A common mistake in atriums this size is under-lighting the ground floor after dark — daylight carries the room so completely that homeowners often forget to plan artificial lighting layers for evening use, leaving the space dim and uninviting once the sun goes down. If a plant-forward, light-filled main room is really the goal here rather than a separate side sunroom, this biophilic living room guide covers the layout logic in more depth.
Why the Ferns Belong at the Railing and Nowhere Else
Ferns and trailing palms hung at a stair railing will drape and thicken over time in a way that reads intentional rather than accidental, but only with consistent indirect light and humidity — a plant this size moved to a darker corner of the same house would likely thin out and lose the lush, jungle-canopy look within a season.
Recommended Materials: Black structural steel (stair + frame), tempered glass, engineered oak flooring, linen-blend sectional upholstery, potted ferns and areca palms.
Main Colors: Charcoal, Warm Oak, Forest Green, Soft Taupe.
Best Lighting: Daylight floods the space from the two-story glass wall; a slim linear pendant over the dining table and a low-glow fireplace supply the evening layer once natural light fades.
Maintenance: Plants at a stair-rail height need a regular watering routine that doesn’t rely on memory — a hanging or rail-mounted reminder works better than an ad hoc schedule, since a missed week is more visible here than on a ground-floor shelf.
Structural Realities of a Two-Story Glass Wall
Underestimating the structural engineering a two-story glass wall actually requires
Choosing plants that need staking or support at a railing where none is easy to add
Forgetting an evening lighting plan since daylight makes it feel unnecessary.
Placing a fireplace too close to a stair path, creating a traffic bottleneck
The Rainy-Night Sunroom That Turns Weather Into the Main Event
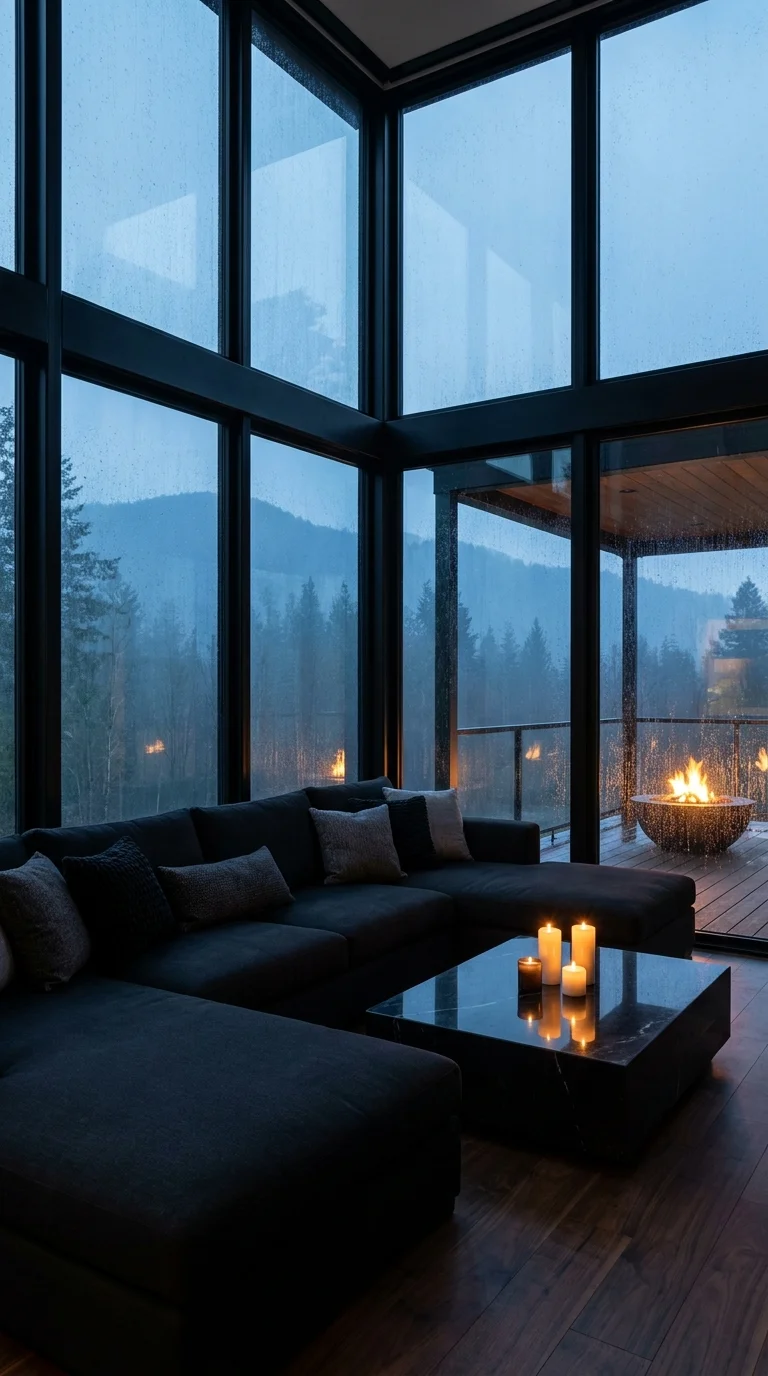
Every other room in this list is styled for daylight; this one is staged for a rainstorm after dark, and that single choice changes almost everything about how it reads. Water beading down the glass, a mountain silhouette barely visible in the mist, and a lit fire bowl glowing on the deck outside turn the window wall into the evening’s entertainment rather than a backdrop — nobody needs a television when the weather itself is doing the moving picture.
This idea suits a mountain, coastal, or heavily wooded property where dramatic weather is a regular occurrence rather than a rare event, since a design built around rain and fog needs weather to actually show up often enough to justify it. It’s an especially strong fit for anyone who already gravitates toward a moody, candlelit evening routine — the black marble coffee table dressed with a cluster of pillar candles only works if that ritual is something the household genuinely wants to lean into.
The advantage is atmosphere that costs nothing extra once the room exists: rain on black-framed glass looks cinematic in a way that sunshine on the same glass doesn’t, so this room actually gets better on bad-weather days most other outdoor-facing spaces dread. The compromise is comfort — glass this close to an active fire bowl and an open deck means real attention to condensation, drainage, and keeping rain from driving in if any panel opens, plus outdoor-grade furniture or a fire feature rated for proximity to glass.
To bring this feeling into a smaller space, focus on the two cheapest levers: candlelight and a black stone or dark ceramic coffee table, since both do a lot of the mood-setting on their own even without floor-to-ceiling glass. A tabletop fire bowl on a covered porch, kept a safe distance from any window, gets close to the same flicker-against-glass effect at a fraction of the cost of a built-in outdoor fire feature.
The most common mistake is lighting the room too brightly — a single bright ceiling fixture flattens the rain-and-firelight mood instantly, so keep artificial light low, warm, and candle-height rather than overhead. For anyone drawn to that same fire-as-focal-point instinct, this roundup of dark academia fireplace ideas explores it indoors, without needing weather to cooperate.
One Reason This Room Feels Cohesive
Black repeats at least three times here — the window mullions, the marble coffee table, and the fire bowl’s silhouette outside — and that repetition is one reason the room reads as considered rather than assembled piece by piece; swapping the coffee table for a lighter wood tone would likely break that thread and pull focus away from the glass.
Recommended Materials: Blackened steel mullions, honed black marble, velvet and boucle throw pillows, weatherproof steel fire bowl, engineered dark walnut flooring.
Main Colors: Deep Charcoal, Warm Candlelight Amber, Soft Grey, Black Marble.
Best Lighting: Skip overhead lighting almost entirely — candles at coffee-table height and the glow of the outdoor fire bowl should carry the room after dark, supplemented only by a very low dimmer if more light is genuinely needed.
What Trips People Up Recreating a Moody Night Room
Adding bright overhead lighting that competes with candlelight instead of supporting it
Placing an open flame too close to glass without checking manufacturer clearance guidance
Choosing furniture that isn’t rated for the humidity a glass room near an active fire bowl can create
Forgetting that this look depends on genuinely bad weather being visually available, not just implied
The Symmetrical Garden Room Meant to Be Seen From Above
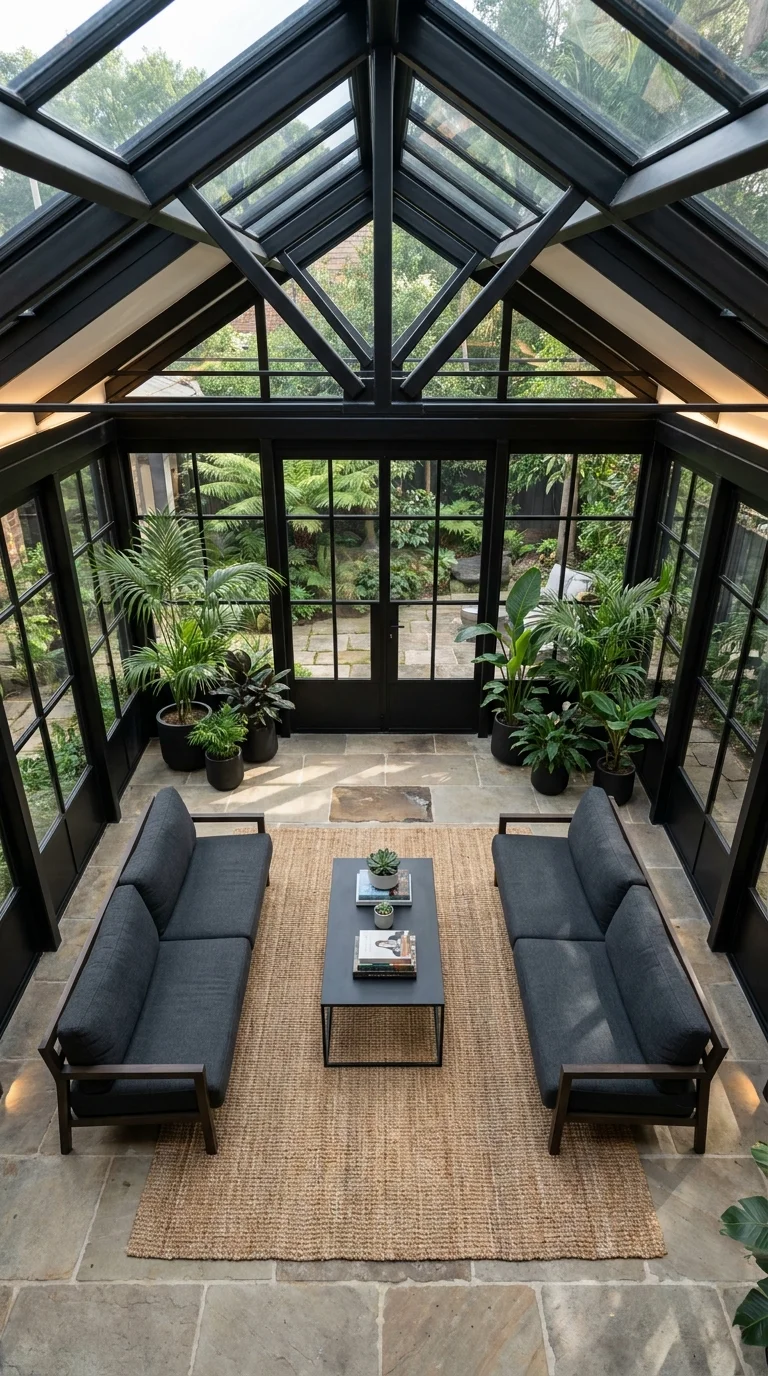
Shot from above, this room reveals a layout most sunrooms never bother with: two identical sofas facing each other across a coffee table, centered precisely under the gable’s peak, with a pair of black French doors opening straight out to the garden beyond. That perfect symmetry — matching sofas, matching potted palms flanking each side wall, doors centered on the room’s main axis — is the detail that sets this space apart from every other sunroom in this list, most of which favor a single, asymmetrical seating arrangement instead.
This layout rewards a household that actually uses the sunroom for conversation and entertaining rather than solo lounging, since facing sofas are built for talking to a guest, not for stretching out to watch a screen. It’s an especially good match for a formally landscaped garden, where a symmetrical room can act as a visual continuation of clipped hedges or a paved path leading up to those French doors.
The strongest advantage is how legible the room feels from any angle, including straight down — symmetry photographs beautifully and orients a visitor instantly, with zero ambiguity about where to sit or where the room’s center is. The trade-off is flexibility: a rigidly symmetrical layout is harder to adjust for a crowd larger than four or five, and it doesn’t flex easily into a lounge-and-nap arrangement the way an L-shaped sectional would.
To recreate the look without a full stone floor and gable structure, two identical loveseats (rather than a mismatched sofa-and-chair combo) facing each other across any coffee table get most of the way there. Skip the paired doors if budget doesn’t allow custom millwork — a single glazed door centered on the back wall keeps the room’s axis intact even without a matching pair.
A common misstep with symmetrical rooms is letting the plants grow unevenly, which breaks the balance the whole layout depends on — one oversized palm on one side and three smaller pots on the other reads as neglect rather than variety. The stone-floor, plant-forward approach here overlaps with the outdoor seating logic covered in this guide to boho patios, a useful comparison if the room in question opens straight onto a patio rather than staying fully enclosed.
What the Eye Finds First From Above
From directly overhead, the eye lands on the coffee table first, since it’s the one point where both sofas’ sightlines and the gable’s centerline all converge — move that table off-axis even slightly and the whole symmetry the room relies on would likely read as slightly off, even to someone who couldn’t say exactly why.
Recommended Materials: Blackened steel gable frame, honed limestone or bluestone flooring, potted kentia and parlor palms, jute area rug, powder-coated steel coffee table.
Main Colors: Stone Grey, Charcoal Steel, Forest Green, Natural Jute.
Best Lighting: Natural daylight from the full gable roof is the primary source; recessed perimeter lighting, kept subtle, extends the room into evening use without competing with the garden view during the day.
Maintenance: Stone flooring needs periodic resealing to resist staining from spilled drinks or tracked-in garden soil, and potted palms flanking the doors should be rotated occasionally so they grow evenly rather than leaning toward the strongest light source.
Where a Symmetrical Layout Falls Apart
Letting paired plants grow at different rates, breaking the visual balance
Off-centering the coffee table even slightly from the room’s main axis
Choosing two different sofa styles instead of a genuine matching pair
Overfilling the room with extra furniture that a symmetrical layout has no natural place for
The Glossy Black Floor That Mirrors an Entire Garden
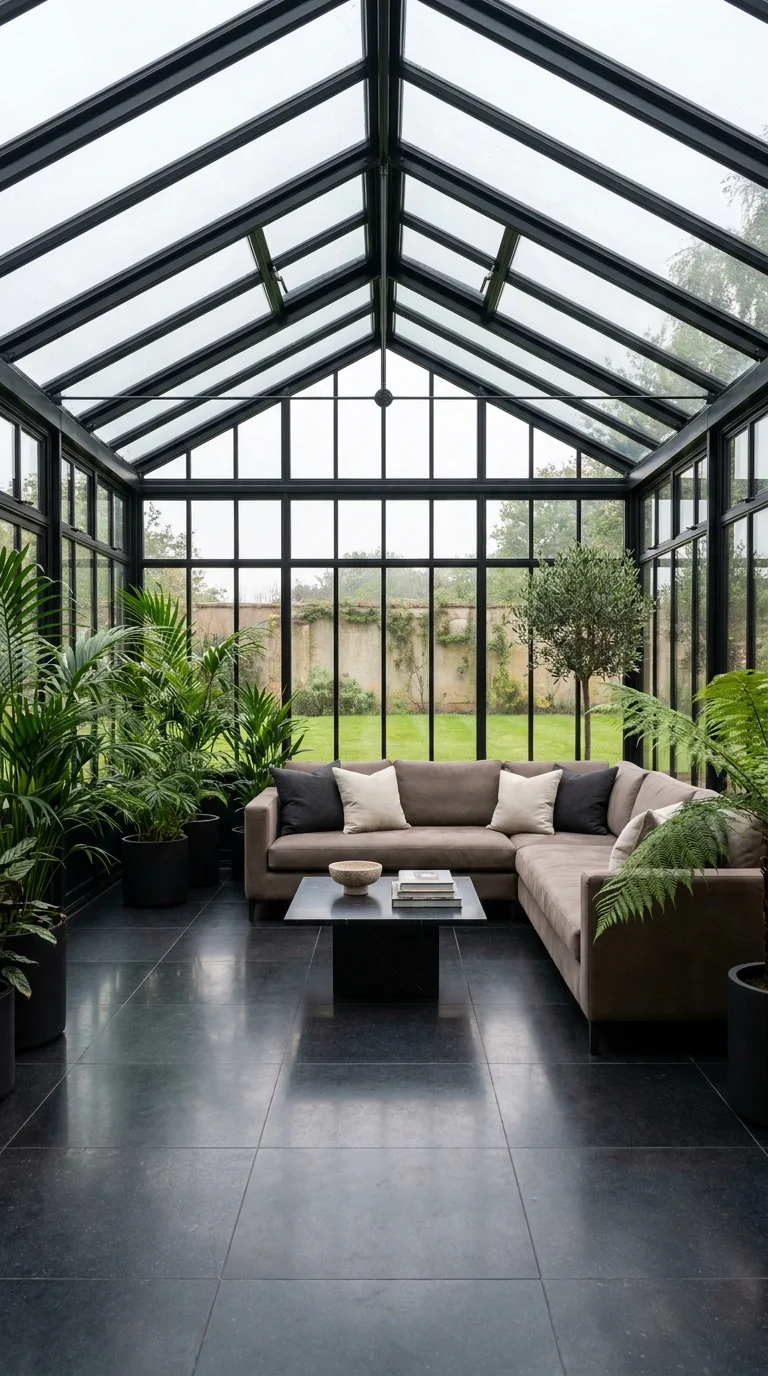
This room takes the black-frame idea and pours it into the floor itself — large-format polished black tiles that mirror the surrounding palms and ferns clearly enough to nearly double the sense of greenery in the room without adding a single extra plant. It’s the only sunroom here where the floor, not the roof or the furniture, is doing the most visual work, and that reflective black surface is what keeps this idea from blending into the other plant-filled rooms in this list.
The look suits a household that wants a genuinely lush, conservatory-style sunroom — not a lightly accented one — since the plant density lining every wall here is doing real environmental work, filtering light and softening the hard geometry of the glass grid. It’s a strong choice for a warmer, more humid climate where tropical and subtropical plants thrive without constant supplemental heat, and for anyone who wants operable roof vents rather than a sealed glass box, since ventilation becomes essential once the plant count climbs this high.
The advantage is a kind of visual doubling — every leaf, every branch gets reflected back, so a modest collection of potted palms reads as a much fuller garden room than it actually is. The compromise is upkeep: polished floors show water spots, dropped soil, and dust far more visibly than a matte or textured floor would, and a plant collection this dense means a genuine watering and pruning routine, not an occasional one.
For a smaller-budget version, a handful of large-leafed potted plants placed near a glossy dark tile or a dark-stained wood floor gets partway there — the reflection doesn’t need to be perfect to read as intentional. Operable vents can be swapped for a simple ceiling fan and a cracked door on opposite sides of the room to move air without a full custom venting system.
The most frequent mistake is choosing a matte black floor and expecting the same mirrored effect — the reflection is the entire point here, so a glossy or polished finish isn’t optional if this specific look is the goal. The way this room lets a single strong material choice — the mirrored black floor — do most of the visual work echoes the bold, one-material commitment covered in this guide to industrial lighting.
Maintenance Reality Check
Polished black floors and this many potted plants together are a genuinely higher-upkeep combination than most of the rooms in this list — realistically, this space asks for a weekly wipe-down of the floor and a consistent watering rotation, not an occasional one, and anyone drawn to the look purely for the photo without wanting that routine should consider a matte floor and a smaller, hardier plant selection instead. It’s a beautiful room, but it’s an honest trade: the reflection is only ever as good as how clean the floor stays.
Recommended Materials: Polished black porcelain or stone tile, blackened steel roof vents, potted areca and kentia palms, taupe linen sectional upholstery, honed black stone coffee table.
Main Colors: Glossy Black, Taupe, Forest Green, Warm Grey.
Best Lighting: Daylight bounces off the glossy floor and multiplies through the room; keep supplemental lighting minimal and warm-toned so it doesn’t compete with that natural reflection during the day.
Maintenance: Polished floors need regular sweeping and occasional buffing to keep the mirror-like finish, and a plant collection this dense benefits from a rotating watering schedule plus periodic pruning to prevent overcrowding against the glass.
Keeping This Look From Turning Into Upkeep Fatigue
Choosing a matte floor finish and expecting the same reflective effect
Underestimating how much watering a wall-to-wall plant collection actually needs.
Skipping ventilation and creating a humidity problem behind dense foliage
Letting soil and water spots accumulate on a polished floor that shows every mark
The Black-Walled Study That Treats a Sunroom Like an Office
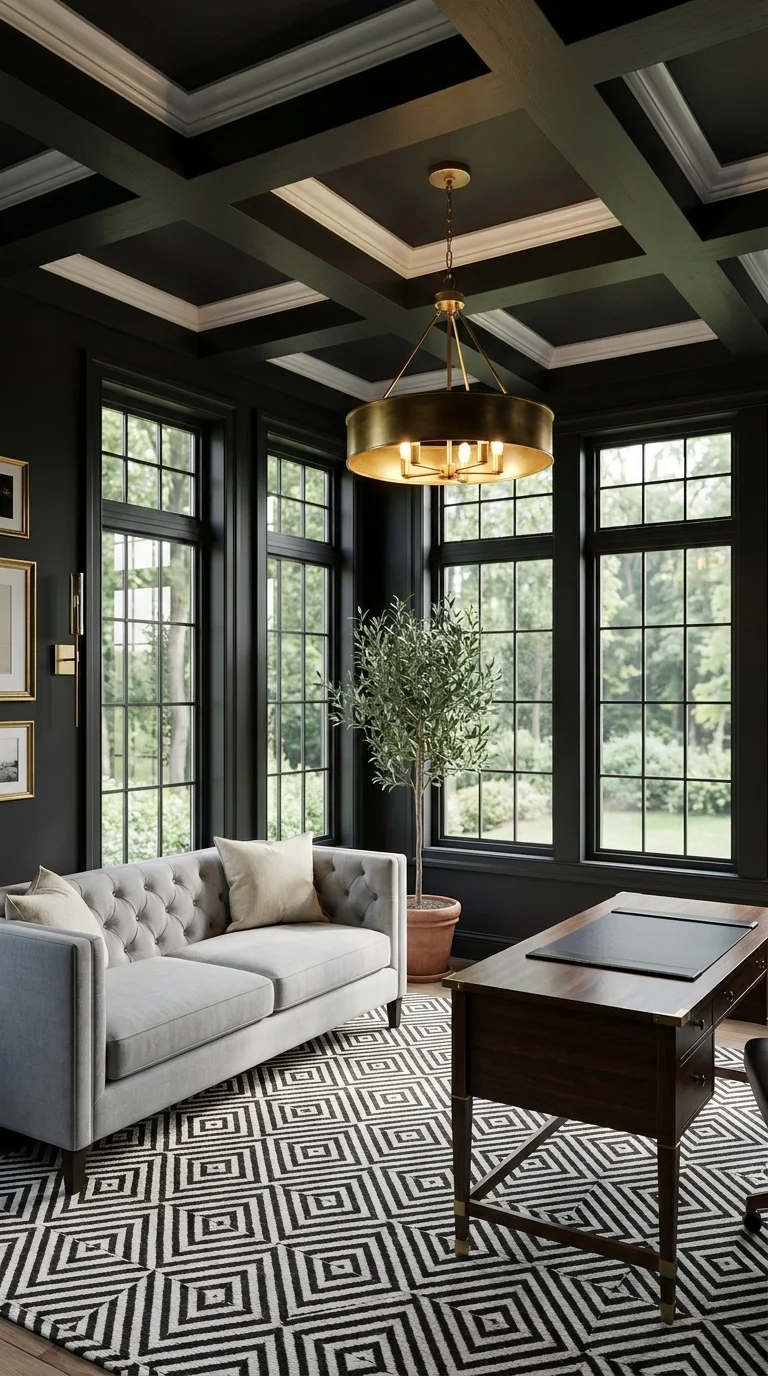
Every other room in this collection treats the sunroom as a lounge; this one treats it as a study, swapping a sectional for a wood partner’s desk and trading exposed steel framing for a coffered black-and-white ceiling with traditional brass fixtures. The unique move here is architectural rather than furniture-based — instead of a glass roof, the “sunroom” effect comes from oversized traditional windows on two walls, paired with black-painted walls that make the outside garden look even brighter by contrast.
This idea suits a homeowner who needs a genuine workspace, not another sitting room, and who wants that workspace to feel serious and considered rather than casual — the tufted grey loveseat and diamond-patterned rug lean formal, not laid-back. It works best in an older or traditionally built home where oversized double-hung windows and millwork are already part of the architecture, since the coffered ceiling depends on that same traditional detailing to feel authentic rather than applied.
The advantage is contrast: black walls make garden views through the windows read almost luminous, an effect that’s harder to achieve in an all-white or all-glass room where nothing competes for the eye’s attention. The compromise is natural light distribution — black walls absorb rather than bounce daylight, so a room this dark still needs a genuinely bright light source, like the brass chandelier shown here, to stay usable for actual desk work once the sun moves.
To bring the idea into a smaller room, a single dark accent wall behind a desk, paired with one statement pendant light, captures the contrast without committing an entire room to black paint. A vintage-style brass fixture from a lighting retailer, even a modest one, does a lot of the same warming work the chandelier does here.
The most common mistake is skipping task lighting because the room already has windows — daylight-only workspaces get dim fast on overcast days or in late afternoon, and a desk this dark needs a dedicated lamp, not just ambient light from a chandelier across the room. For a broader look at building a workspace with this same traditional, wood-and-brass character, this home office guide covers layout choices this room only hints at.
Why the Coffer Grid Doesn’t Compete With the Window Grid
The ceiling’s coffered squares and the windows’ multi-pane grid are similar in scale but never actually line up, and that slight mismatch is probably what keeps the room from feeling like a single, overwhelming pattern — if the coffer spacing matched the window panes exactly, the effect would likely read as busy rather than layered.
Recommended Materials: Painted wood coffered ceiling, brass chandelier and desk hardware, tufted grey linen loveseat, wood partners desk, wool diamond-pattern rug.
Main Colors: Matte Black, Warm Brass, Soft Grey, Cream Trim.
Best Lighting: A brass chandelier supplies most of the room’s usable light, since black walls absorb daylight rather than bounce it; a desk lamp is worth adding for close work on darker days.
Where a Dark Home Office Falls Short
Relying on window daylight alone and finding the desk too dim by late afternoon
Choosing a cool-toned metal finish instead of warm brass, which reads cold against black walls
Skipping a rug pattern bold enough to hold its own against the coffered ceiling
Painting the trim the same black as the walls, losing the architectural definition the coffers rely on
The Stone-and-Timber Room Where Black Is Just the Window Frame
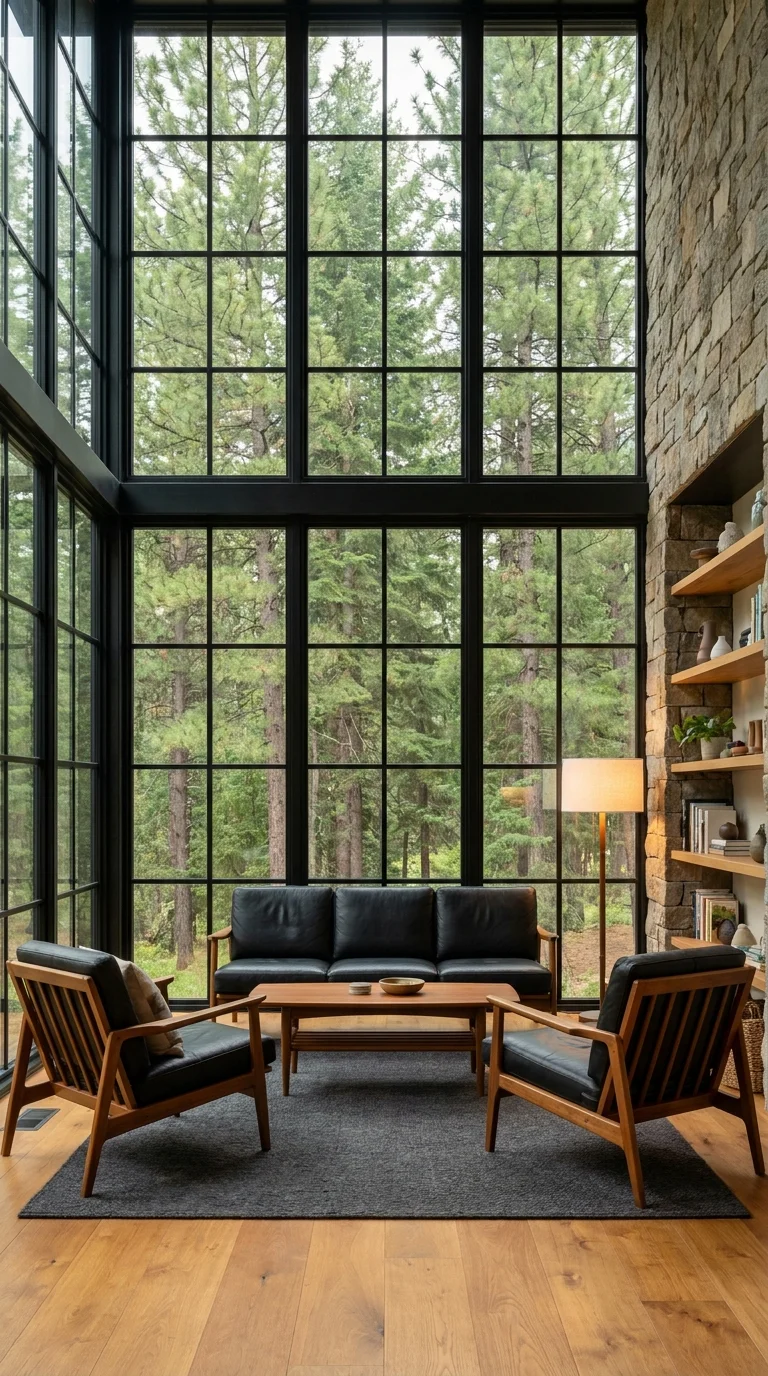
This is the most restrained use of black in the entire list — here, black shows up only as the thin window mullions holding together a two-story wall of glass, while every other surface leans warm: honey-toned wide-plank flooring, a stacked stone accent wall, and mid-century wood-frame leather chairs. It stands apart because it proves the “black sunroom” idea doesn’t require black floors, black ceilings, or black furniture at all — sometimes a disciplined grid of dark window frames is enough to earn the label on its own.
This approach suits anyone nervous about committing to an all-black room but still drawn to that crisp, graphic window-frame look against a forest view. It’s a natural fit for a cabin, lodge, or mountain property where stone and timber are already the dominant materials, since the black grid here reads as a modern accent layered onto a fundamentally rustic material palette rather than a full style overhaul.
The advantage is flexibility — because black is confined to a single, thin element, the rest of the room’s palette can shift freely (lighter wood, darker wood, more stone, less stone) without ever threatening the graphic window-frame effect that holds the design together. The trade-off is drama: this room reads as calmer and more traditional than the steel-and-glass structures earlier in this list, so anyone chasing a bolder, more architectural statement may find this version too quiet by comparison.
To recreate it in an existing room without replacing windows entirely, black peel-and-stick or painted grille inserts over existing window panes can approximate the mullion grid on a budget, paired with warm wood furniture already on hand. A single stacked-stone or faux-stone accent panel behind a bookshelf gets close to the same textural anchor without a full wall of real stone.
A frequent mistake with this restrained approach is adding too many additional black accents elsewhere in the room, which starts to compete with the window grid instead of complementing it — the whole point is that black stays contained to one element. This same restrained, one-material-does-the-talking philosophy is explored on a fireplace instead of a window wall in this feature wall roundup.
How Warm Wood Will Behave Against That Black Grid Over Time
Honey-toned wood flooring and stacked stone will both deepen and warm slightly with age and UV exposure, which means the contrast against the black window frames will likely grow stronger over the years rather than fading — a detail worth knowing before assuming a “warm wood room” stays exactly as light as it looks on day one.
Recommended Materials: Blackened steel window mullions, wide-plank white oak flooring, natural stacked stone, walnut mid-century furniture frames, black leather upholstery.
Main Colors: Warm Honey Oak, Charcoal Black, Natural Stone Grey, Deep Walnut.
Best Lighting: The two-story window wall supplies most of the daylight; a simple floor lamp tucked near the stone wall extends the room into evening without competing with the window grid’s graphic presence.
Where This Restrained Look Gets Overdone
Adding black furniture or black accessories that compete with the window frame for attention
Choosing a cool-toned stone that clashes with the warm wood tones nearby
Painting trim or baseboards black, extending the accent further than the room needs
Using furniture too delicate in scale for a two-story window wall this large
The Tropical Room With a Ceiling Painted to Disappear
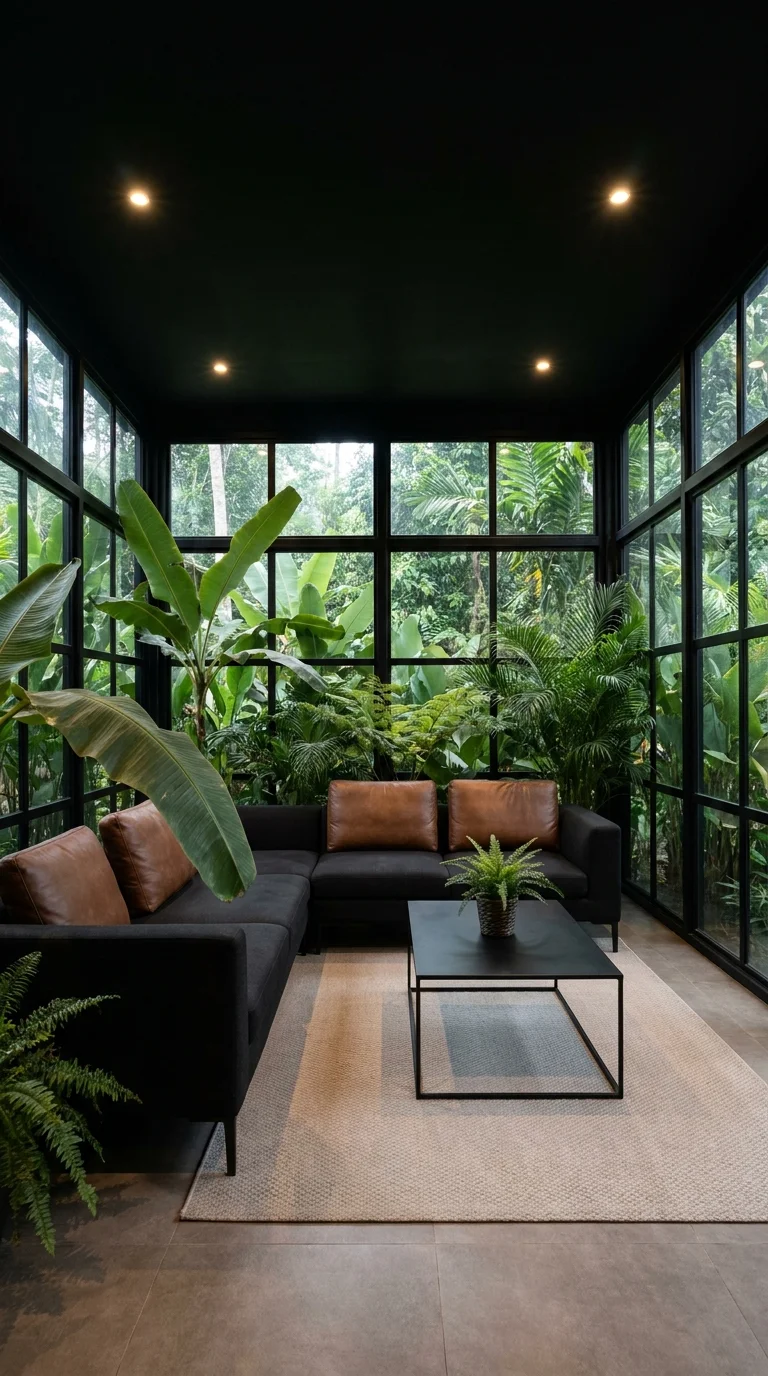
Painting the ceiling black rather than the walls or floor is the move that sets this room apart — with recessed lights doing the only visible ceiling work, the black surface essentially vanishes after dark, leaving the impression that the room has no ceiling at all, just banana leaves and palm fronds pressing in from every direction. It’s the most immersive, jungle-adjacent room in the entire list, and the black ceiling is doing quiet, specific work to make that immersion feel bottomless rather than boxed in.
This idea is built for a genuinely tropical or subtropical climate, since the plants shown pressing against the glass — banana leaves, ferns, palms — need real heat and humidity to thrive at this density without a greenhouse-level of supplemental care. It suits anyone who wants their sunroom to feel like a retreat into the surrounding landscape rather than a room with a nice view of it, and it works especially well for a night-owl household, since this room’s best feature — that vanishing black ceiling — only fully shows up after the recessed lights come on and daylight fades.
The strongest advantage is atmospheric depth: a light-colored ceiling would visually cap the room and remind the eye where the walls end, while this black one removes that boundary almost entirely, especially with the sectional’s own dark charcoal upholstery continuing the same tone from floor to ceiling. The compromise is that this effect depends heavily on genuinely dense, close-pressing foliage outside the glass — a sparse or distant garden wouldn’t give the black ceiling nearly the same payoff, since there’d be less green pressing in to disappear against.
To bring a version of this into a temperate climate, a black ceiling paired with a handful of large-leafed potted plants (monstera, bird of paradise, or a rubber plant) placed close to the glass gets partway to the same effect without needing outdoor tropical density. Warm leather or cognac-toned pillows against a dark sectional carry a lot of the same visual warmth shown here.
The most common mistake is pairing a black ceiling with bright, cool-toned lighting, which flattens the “disappearing ceiling” trick instead of supporting it — recessed fixtures need to stay warm and dim enough that the black plane genuinely recedes rather than just reading as a dark ceiling that’s still clearly there.
Why the Ceiling Disappears, and the Floor Doesn’t
Black repeats between the ceiling and the sectional’s charcoal upholstery, which is likely why the room reads as continuous rather than boxed — if the floor tile had matched that same dark tone too, the effect might tip from immersive into cave-like instead, so the lighter floor is probably doing real work keeping the room grounded.
Recommended Materials: Matte black painted ceiling, recessed warm-toned lighting, dark charcoal linen sectional, cognac leather accent pillows, woven natural-fiber rug, potted banana and fern varieties.
Main Colors: Matte Black, Charcoal, Cognac Leather, Tropical Green.
Best Lighting: Warm-temperature recessed lighting is essential — cool or overly bright bulbs undercut the black ceiling’s disappearing effect, so dimmable, amber-toned fixtures are worth prioritizing over anything brighter.
Maintenance: Dense tropical foliage this close to glass needs regular humidity and pest monitoring, since pressed-up leaves can trap moisture against the glass; wipe down glass panels periodically to prevent mineral buildup from irrigation overspray.
Where a Black Ceiling Stops Working
Using cool white or overly bright recessed bulbs that flatten the disappearing effect
Choosing sparse plants that don’t press close enough to the glass to create immersion
Skipping humidity monitoring in a room this plant-dense
Painting the walls black too, which removes the contrast the black ceiling depends on
The Mountain Library That Doubles as a Sunroom
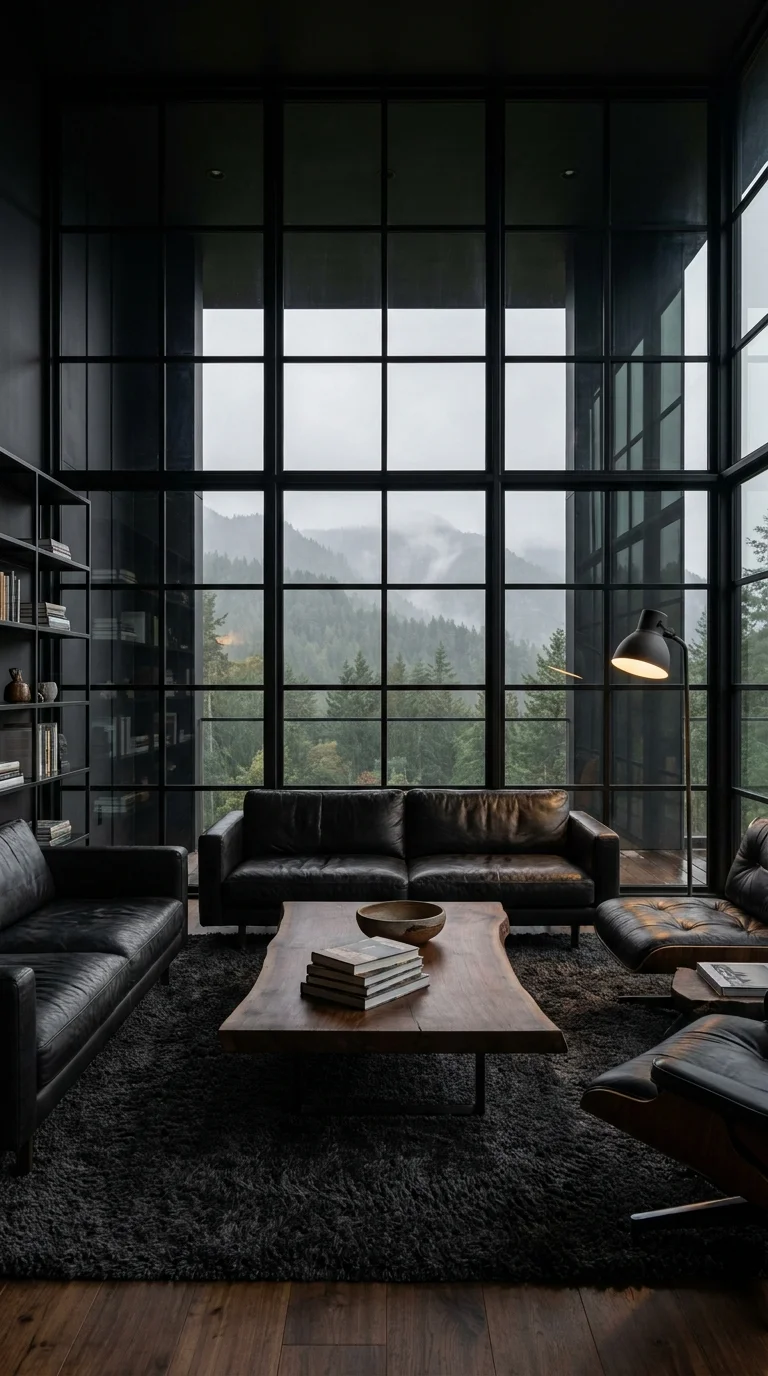
Books, not plants, are the defining texture in this room — a full black steel bookshelf lines one wall, facing a pair of black leather sofas angled toward a floor-to-ceiling window wall overlooking misty mountains. It’s the only room in this collection built explicitly around reading and quiet focus rather than lounging, entertaining, or working, and that single-purpose clarity, paired with the storm-shrouded mountain view, is what makes it impossible to mistake for any other sunroom here.
This layout is best suited to a household that genuinely reads or works with physical books and wants a dedicated place to do it, rather than a shelf as pure decoration — the shelf’s scale only makes sense if it’s actually being used and added to over time. It fits a mountain or forest property especially well, since misty, low-visibility weather (which would feel like a letdown in a room built around a dramatic view) becomes an asset here instead, wrapping the room in a sense of quiet isolation that suits a reading retreat.
The advantage is flexibility of use: two facing sofas plus a live-edge coffee table create a layout that works equally well for one person reading alone or two people in quiet conversation, without needing to be rearranged either way. The compromise is light management for actual reading — a room facing a misty, often overcast view doesn’t always deliver strong natural light, so a floor lamp positioned close to a preferred reading chair, like the one shown here, isn’t optional decor; it’s a functional necessity.
To recreate the look at a smaller scale, a single tall bookshelf against one wall, paired with a live-edge or reclaimed-wood coffee table, captures the room’s core idea without needing a full window wall — even a modest window with a wooded view carries the same “reading room, not showroom” feeling. A dark, low-pile rug underfoot keeps the room grounded and absorbs sound the way a shag rug does here, useful in a room meant for quiet.
A common mistake in book-heavy rooms like this is under-lighting the shelves themselves, leaving spines unreadable in anything but direct daylight — a slim shelf-mounted light strip solves this without competing with the room’s ambient lighting.
How the Live-Edge Table Will Age Against This Much Leather
Live-edge wood develops a deeper patina with handling and light exposure over the years, which will likely make the coffee table’s contrast against the black leather sofas grow richer rather than fade — worth knowing if the current pairing looks a touch stark, since that gap tends to narrow naturally with age rather than needing to be styled away immediately.
Recommended Materials: Blackened steel bookshelf frame, black leather sofa upholstery, live-edge solid wood coffee table, black shag area rug, black-framed floor lamp.
Main Colors: Charcoal Black, Warm Walnut, Misty Grey, Soft Cream (book spines).
Best Lighting: A dedicated floor lamp near the reading chair is essential given the often-overcast mountain light; shelf-level accent lighting keeps book spines visible without over-brightening the room’s deliberately moody tone.
Where a Reading Room Loses Its Purpose
Skipping dedicated task lighting and relying on the view’s natural light alone
Choosing a glossy coffee table finish that reflects glare back toward the reading chair
Overfilling the bookshelf edge-to-edge, leaving no room for the collection to grow
Using a rug too thin to absorb sound in an otherwise hard-surfaced room
Sunroom Layout & Sun Exposure Tips
Orient primary seating away from direct afternoon glare, or plan for adjustable shading (blinds, sheers, or deep roof overhangs) before furniture arrives
Choose UV-resistant fabrics for anything facing south- or west-facing glass, since ordinary upholstery fades faster under this much direct light.
Leave clear pathways to any doors leading outside — a densely furnished sunroom can turn an indoor-outdoor room into a bottleneck.
Plan a cold-weather heating source separately from the home’s main system, since floor-to-ceiling glass loses heat faster than an insulated wall.
Who Should Choose This Style?
Best for homeowners with a wooded, mountain, or garden-facing lot worth framing
Best for households that already lean toward warm leather, dark wood, or moody, candlelit evenings
Best for anyone willing to plan glare and heat management alongside the design itself
Not ideal for a compact, sun-starved lot with little greenery or view to actually frame
Budget Summary
| Budget | Expectation |
|---|---|
| Low | Peel-and-stick black grille inserts, budget performance-fabric sectional, potted big-box houseplants, string or puck lighting |
| Medium | Semi-custom black-framed windows, leather-look upholstery, mid-range stone-look porcelain tile, brass pendant fixture |
| Premium | Fully engineered steel-and-glass structure, full-grain leather sectional, honed natural stone flooring, mature potted palms and custom millwork |
Frequently Asked Questions
Does a black-framed sunroom make the room feel smaller?
Not usually — the black frame tends to recede against greenery or sky rather than closing the room in, since the eye focuses on what’s visible through the glass rather than the thin structural lines holding it. A light interior palette (walls, floor, or furniture) helps keep the space feeling open even with a dark frame.
Will black window frames get too hot in direct sun?
Dark-colored metal frames do absorb more heat than lighter finishes, which is worth factoring into a sunroom that gets strong afternoon sun. Look for thermally broken steel or aluminum framing, which separates the interior and exterior metal surfaces to reduce heat transfer, especially in warmer climates.
Can an existing sunroom be updated to this look without a full rebuild?
Often, yes. Painting existing white or bronze window frames black, swapping in dark flooring or a dark rug, and choosing charcoal or leather furniture can shift an existing sunroom toward this palette without touching the structure itself.
How much natural shading does a glass sunroom actually need?
It depends heavily on orientation and climate, but most glass-heavy rooms benefit from some combination of tree cover, integrated blinds, or UV-filtering glass coating — relying on the view alone to provide shade is one of the more common early mistakes.
About Aesthetic Life Team
Aesthetic Life Team covers interior design trends, room-by-room styling guides, and practical renovation advice for homeowners looking to bring more intention to their spaces, from full room overhauls to smaller, budget-conscious updates.
Bringing the Look Home
Ten rooms, one shared idea, ten different ways of building it: a black frame holding back just enough structure to let whatever’s outside — trees, rain, mountains, a garden — become the room’s real decoration. The right version depends less on budget and more on what’s actually outside the glass; a room built for sunset light needs a different orientation than one built for a rainy mountain view, and a plant-dense tropical ceiling asks for a different climate than a restrained timber-and-stone window wall. Start with what the property already offers, then choose the black-framed idea that makes the most of it.
Explore More
You may also enjoy:

