

Sleeping well in a van comes down to a handful of decisions: how the bed meets the wall, how much light gets in, and how much of the floor plan is willing to work double duty. The ten builds below take very different approaches to that same small footprint, and each one solves the comfort problem in a genuinely different way. Look at them as a shortlist to choose from, not a mood board to admire.
Quick Overview
| Style | Modern Cabin / Boho Camper |
| Best For | Van lifers, weekend campers, remote workers |
| Budget | Low–High |
| Difficulty | Moderate (DIY-friendly basics, pro-level structure) |
| Maintenance Level | Low–Medium |
The Front Cab Doubles as the Living Room
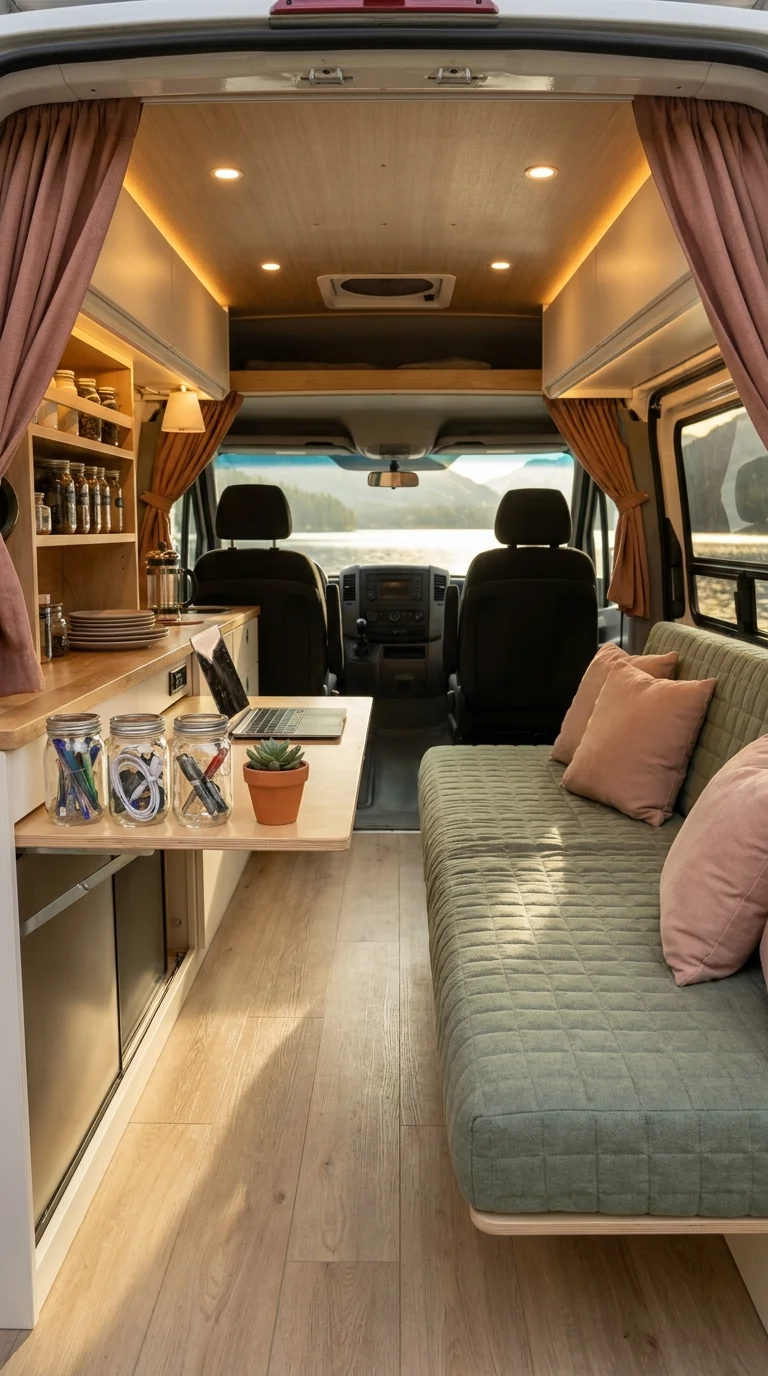
This layout keeps the two captain’s chairs facing forward and simply extends the living space back from them, so the windshield view becomes part of the seating area instead of something you turn away from. A low quilted bench sits where a dinette might normally go, and a fold-out shelf mounted to the cabinetry gives it a desk without giving up any floor space to a table base.
The idea this section is really testing is whether a van needs a dedicated “room” for each activity at all. Here, the answer is no — glass jars mounted to a shallow shelf hold pens, cables, and dry goods in full view, which keeps a workspace from disappearing into a drawer every time someone wants to sit down. It suits people who work from the road and don’t want a folding table ritual every morning, and it works best in short-wheelbase vans where the cab and living area are only a few feet apart to begin with.
The advantage is obvious the first time it rains: this is the only layout in this roundup where you can watch the weather roll in without stepping outside. The compromise is privacy — the captain’s chairs aren’t curtained off from the sleeping area in most builds like this, so it suits solo travelers or couples more than a group. To recreate it on a budget, mason jars and a floating shelf go a long way before any custom millwork is needed; a plywood shelf bracket-mounted to the existing cabinet face costs far less than building out a full desk module.
A Sightline the Windshield Was Already Offering
The eye goes straight through the cab to the water beyond it, and that’s not an accident — nothing in the foreground competes with it. The pink linen curtains are pulled just far enough back to frame the view rather than block it, and the sage-green upholstery is dark enough that it recedes instead of drawing attention to itself. That’s a deliberate choice: a brighter cushion fabric here would have pulled focus away from the one view the whole build is designed around.
Recommended Materials: Birch plywood cabinetry, quilted cotton-blend upholstery, blackened steel door hinges, glass storage jars, linen curtain panels
Main Colors: Warm Honey Oak, Sage Green, Dusty Rose
Best Lighting: Recessed warm-white LED pucks along the ceiling do the evening work, but the windshield and side windows are doing most of the daytime lighting here — orient this layout east or south if the van will regularly park facing a view.
Where This Setup Falls Apart
- Storing cables loose in the jars instead of coiled, which turns the display shelf into visible clutter within a week
- Skipping a curtain track between the cab and the living area, so headlights or streetlights wake whoever’s sleeping
- Choosing a light-colored cushion fabric that shows road dust and pet hair immediately
- Mounting the fold-out shelf too low, so laptop use means hunching instead of sitting upright
A Cabin Bedroom Built Around the Cold
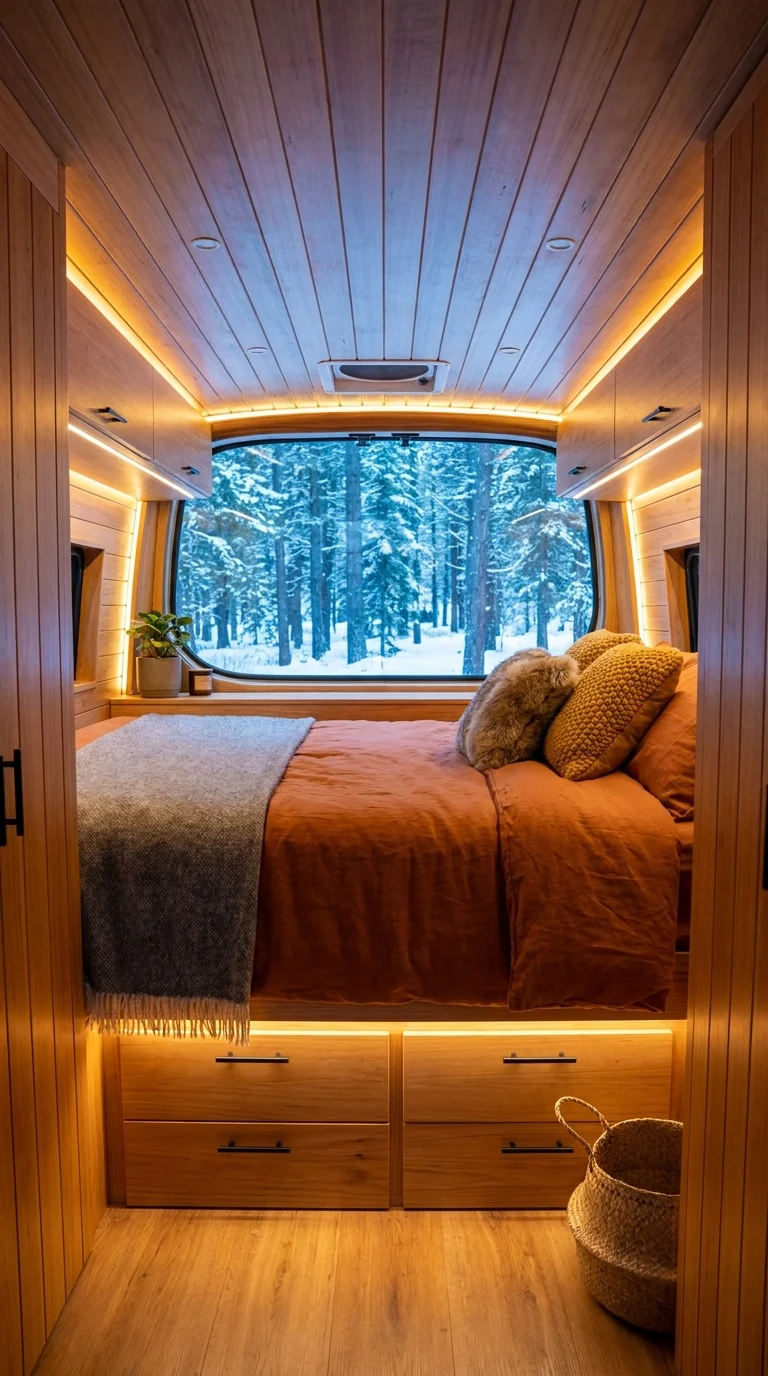
Where the last layout opens outward to a view, this one turns fully inward and lets the window do the only talking. The bed sits on a raised wood platform with two full-width drawers underneath, which is the detail that actually makes this design work in winter — insulated storage below the mattress keeps cold air from radiating up through the floor the way it does in vans with open under-bed space.
This section is really about one decision: should the bedroom be a separate, closed-off room in a van, or part of an open plan? Here it’s fully separate, with wood paneling on every surface, and that enclosure is what makes the space feel like an actual bedroom rather than a corner of a larger room. It suits builds where at least one person values a door (even a curtain-style divider) between the bed and the rest of the van, and it particularly suits colder climates or shoulder-season travel, since a boxed-in sleeping nook holds heat better than an open one.
The tradeoff is square footage — a fully enclosed bedroom this size eats into the living area elsewhere in the van, so this only works in longer wheelbase builds. The strongest advantage is thermal comfort: warm LED strip lighting tucked under the cabinet edges adds a small but real amount of ambient heat along with light, and rust-toned linen bedding reads warmer than white ever could in a room lit this way. To simplify this on a smaller budget, skip the built-in drawers and use stackable under-bed totes instead — you lose a little bit of finish quality but keep the insulation benefit.
Why the Rust and Grey Combination Earns Its Keep
The terracotta duvet and the grey wool throw repeat the same warm-cool contrast that shows up outside the window between the snow and the tree bark, which is one reason the room feels connected to its setting rather than closed off from it. Swapping the throw for something in the same rust family would likely flatten that contrast and make the room read as monochrome instead of layered.
Recommended Materials: Knotty pine paneling, linen duvet cover, wool throw, brass drawer pulls, faux-fur lumbar pillow
Main Colors: Rust Orange, Honey Pine, Charcoal Grey
Best Lighting: Warm LED strip lighting along the underside of the overhead cabinets, supplemented by the large fixed window — this design leans almost entirely on artificial light after sunset, so a dimmer switch is worth the extra wiring.
Easy Ways to Get This Wrong
- Using cool-white LED strips instead of warm-white, which fights the wood tone instead of complementing it
- Skipping insulation behind the paneling, so the “cozy cabin” look doesn’t match the actual temperature
- Overfilling the drawers so they’re difficult to open from a kneeling position at the foot of the bed
- Choosing patterned bedding that competes with the wood grain instead of contrasting against it
The Full-Width Bed With String Lights Everywhere
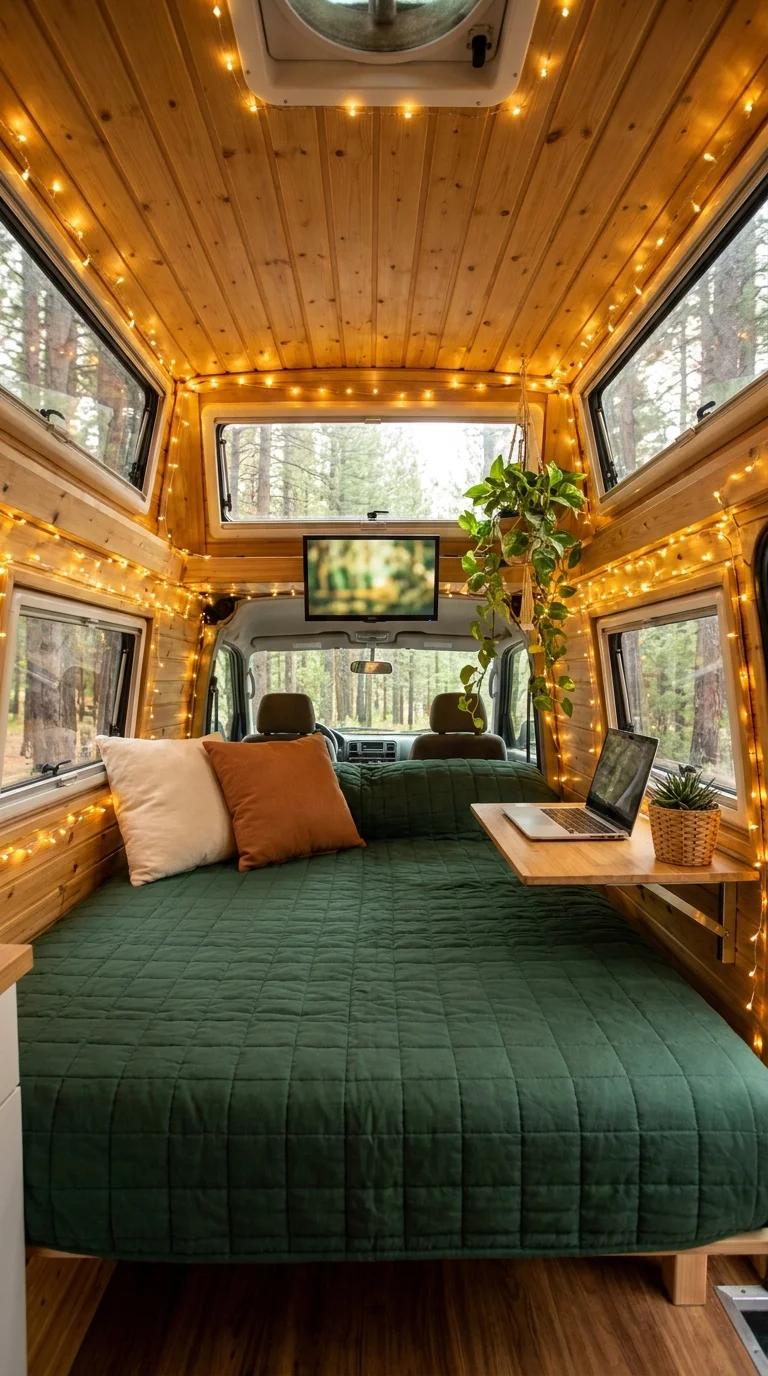
This build takes the opposite approach from a boxed-in bedroom: the mattress runs the entire width of the van, right up against the back of the front seats, with no separating wall at all. A small fold-down table mounted to the side wall holds a laptop within arm’s reach of the pillows, which only works because nothing else in the van is competing for that same wall space.
The decision this section answers is whether an open-plan van actually needs a folding dinette table at all, or whether a bed this size can just absorb that function directly. For anyone who works or watches shows from bed more than they sit upright at a table, this is the more honest answer — the mattress becomes the primary living surface instead of a place you retreat to at night. It suits solo travelers and couples without kids, and it suits people prioritizing an unobstructed floor for movement (yoga, stretching, unpacking gear) over a formal seating zone.
The tradeoff is that this layout offers almost no separation between “awake space” and “sleep space,” so anyone who needs a visual boundary to wind down at night may find it harder to relax here. The advantage is flexibility: with the table folded up, the entire back of the van becomes one continuous surface for sorting gear or laying out a yoga mat. String lights threaded along every ceiling seam are doing a lot of the emotional work in this build — they’re inexpensive, and layering several strands (rather than one) is what keeps the effect from looking like a single dorm-room string light rather than a considered lighting plan.
Where the Eye Lands First
The string lights outline every joint where wall meets ceiling, which means the eye traces the entire shape of the van before settling on anything else — a kind of architectural highlighter. That’s a deliberate way to make a small, boxy space feel larger: outlining the edges of a room, rather than lighting its center, tends to exaggerate its actual dimensions.
Recommended Materials: Knotty pine tongue-and-groove paneling, quilted cotton bedspread, folding birch table, warm-white string lights, cotton canvas throw pillows
Main Colors: Forest Green, Honey Pine, Burnt Orange
Maintenance Guide: The hanging plant near the window needs regular light rotation and occasional misting — check that it’s positioned where it won’t drip onto bedding or electronics below.
What Trips People Up Recreating This
- Using a single continuous string of lights instead of layering two or three, which reads as flat rather than dimensional
- Positioning the fold-down table too close to the headboard, so opening a laptop means sitting at an angle instead of squarely
- Choosing a bedspread heavy enough that it’s awkward to fold back every morning when the bed doubles as seating
- Forgetting a wall-mounted charging strip near the bed, since there’s no nightstand to hide a power block on
A Barrel-Vault Bedroom With a Kitchen Built Into Its Foot
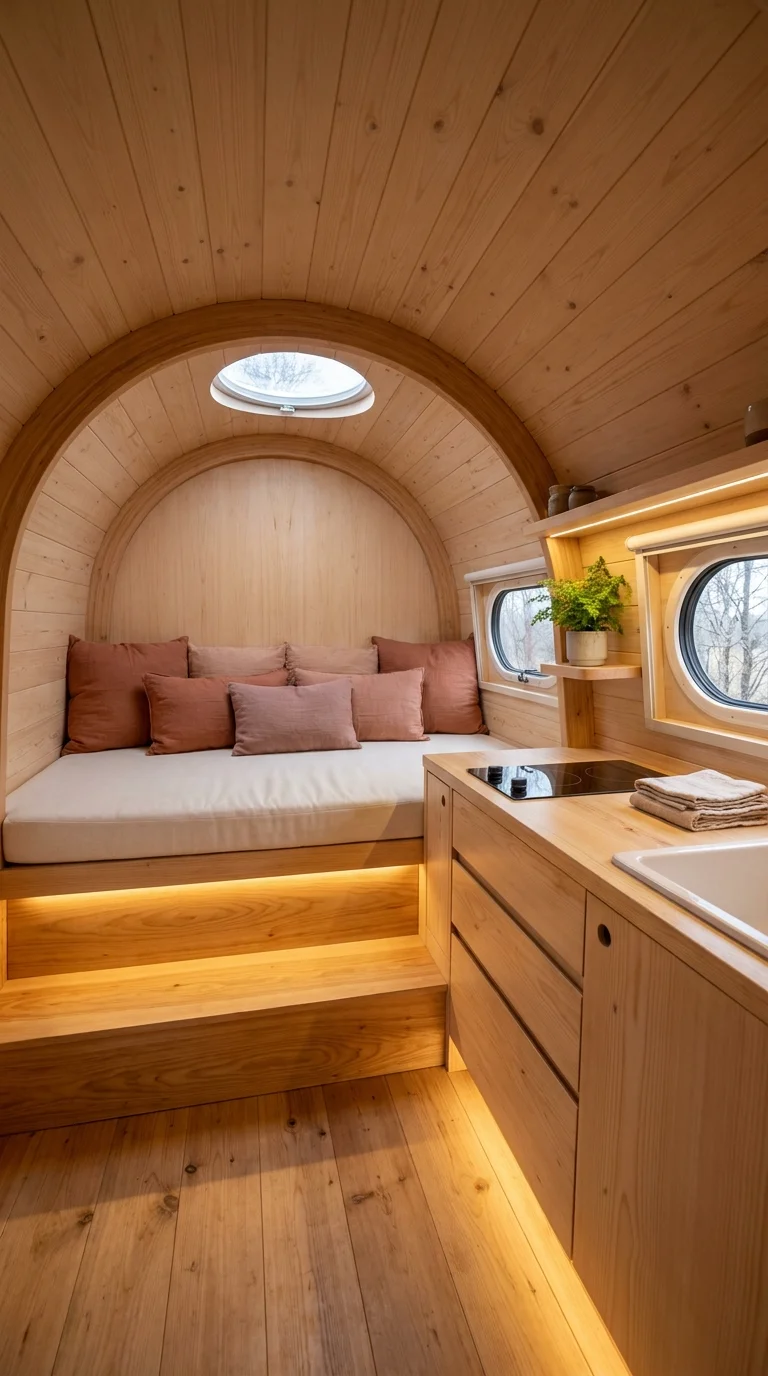
The curved ceiling here isn’t decorative — it’s structural, and it’s what lets this build fit a sunken lounge, a step-down platform, and a working kitchenette into a footprint that would feel cramped with flat walls. The daybed sits a step below the main floor level, which sounds like it should feel like a pit but actually reads as intentional, almost like a conversation pit borrowed from a much larger home.
This section’s decision is about zoning: should the bed and the kitchen share one continuous space, or stay visually and physically separate? Here they share it deliberately, separated only by a change in floor height rather than a wall, which keeps sightlines open front to back. It suits shorter trips and day-use vans more than full-time living, since a sunken lounge platform without a headboard or side rails isn’t the easiest thing to climb in and out of half-asleep. It also suits anyone drawn to a warmer, more sculptural aesthetic over a boxy, right-angled one.
The biggest advantage is how much this design gets out of curved surfaces that a flat-walled van simply can’t offer — rounded corners eliminate the dead, hard-to-use space that collects in square corners. The compromise is headroom directly above the sunken seat, which is lower than it looks in photos because of the arc of the ceiling. To simplify this for a tighter budget, the curved paneling is the expensive part; a flat-walled van can still borrow the sunken-step idea with a simple plywood platform and skip the barrel-vault ceiling entirely.
A Small Scale Risk That Pays Off
Seven pillows stacked on a daybed this size is more than most rooms could get away with, but the blush-to-rust gradient keeps them read as one soft mass rather than seven competing objects. The risk is real — one mismatched pillow in a colder tone would break that gradient and make the pile look cluttered instead of styled.
Recommended Materials: Steam-bent ash paneling, linen cushion covers, butcher-block countertop, matte black induction cooktop, integrated LED toe-kick lighting.
Main Colors: Blush Pink, Warm Ash, Terracotta
Best Lighting: A single round skylight handles daytime light directly over the seating platform; warm LED strips under the step risers extend that light into the evening without needing an overhead fixture that would compete with the curved ceiling.
Maintenance Guide: Butcher-block counters near a cooktop need periodic oiling to resist water and heat marks — skip a sealed laminate substitute only if you’re prepared to maintain the wood.
Where This Look Falls Apart
- Skipping a grab rail or step edge near the sunken platform, which becomes a genuine trip hazard in a moving vehicle
- Using a glossy pillow fabric that breaks the soft, matte gradient the whole pile depends on
- Placing the induction cooktop too close to the cushions without a heat-resistant buffer zone
- Choosing square-cut cabinetry that clashes visually with every curved surface around it
The Cliffside Lounge That Reads as a Living Room First
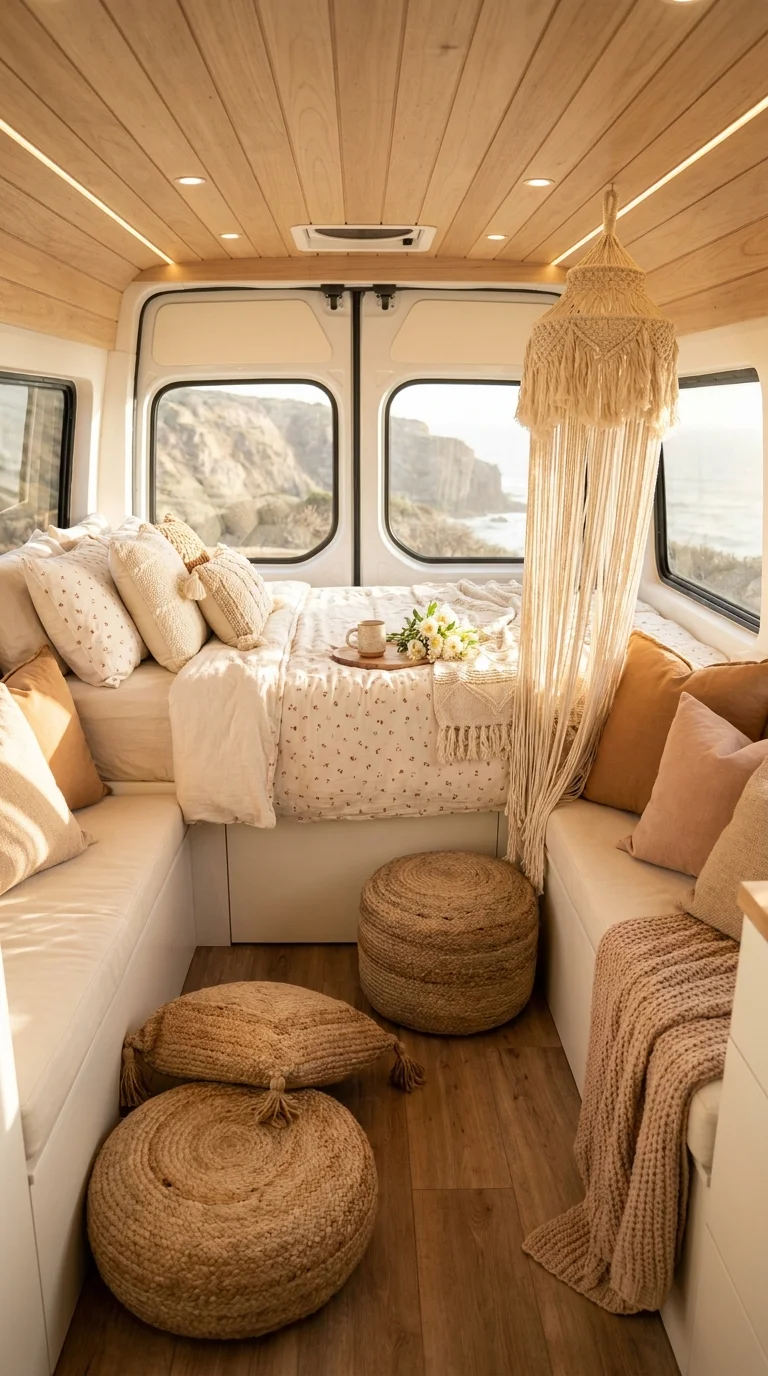
Every other section in this list treats the bed as the anchor of the room; this one treats it as one element in a larger lounge. The mattress sits flush with bench seating on both sides, jute poufs double as low tables or extra seating, and a macrame pendant hangs where a reading lamp might normally go. Nothing here signals “bedroom” at first glance — it reads as a small living room that happens to convert into a bed.
The decision at the heart of this section is whether a van’s main platform should be styled to look like a bed or like a sofa. This one clearly chooses sofa, and that choice matters for anyone who spends daytime hours in the van and doesn’t want to stare at an unmade bed the whole time. It suits people who entertain guests in their van occasionally, and it suits warmer climates and coastal or desert settings where the neutral, sun-bleached palette actually matches the light outside the window rather than fighting it.
The tradeoff is storage — bench seating built this way often sacrifices some of the under-bed drawer space that a platform bed would otherwise offer, since the sides need to stay open enough to sit against. The advantage is versatility: with the poufs pulled up and pillows stacked to the sides, this space can host two or three people during the day and still fold back into a full sleeping surface at night without any structural changes. Recreating the neutral, layered-textile look on a budget mostly comes down to sourcing secondhand knit throws and jute poufs rather than buying an all-new textile set — the layering is what sells the look, not any single expensive piece.
Material Behavior Worth Knowing Before You Buy
Jute poufs like the ones anchoring this floor are durable but not moisture-proof, and they’ll hold onto humidity in a way that woven cotton or wool won’t — something worth knowing before parking somewhere consistently damp for weeks at a time. In a dry coastal or desert climate, they’re one of the lowest-maintenance textures available.
Recommended Materials: Jute poufs, macrame pendant light, linen bedding, knit throw blankets, engineered oak flooring
Main Colors: Warm Cream, Honey Oak, Camel Tan
Best Lighting: Natural light from the rear cliffside windows carries most of the daytime mood here; the macrame pendant is intentionally soft rather than task-bright, so add a separate reading light if anyone plans to read in bed after dark.
Maintenance Guide: Jute textiles should be aired out regularly and kept away from direct water exposure — vacuum rather than wash whenever possible.
Where People Get This Wrong
- Choosing patterned throw pillows that break the tonal, sand-and-cream palette the whole room depends on
- Storing the jute poufs outside or in a damp locker, which shortens their lifespan considerably
- Skipping a hook or tie-back for the macrame pendant while driving, since it will swing loose on rough roads
- Using stark white bedding instead of a warmer ivory, which reads as sterile against this particular light
The Reading Nook Built Into a Bookshelf Headboard
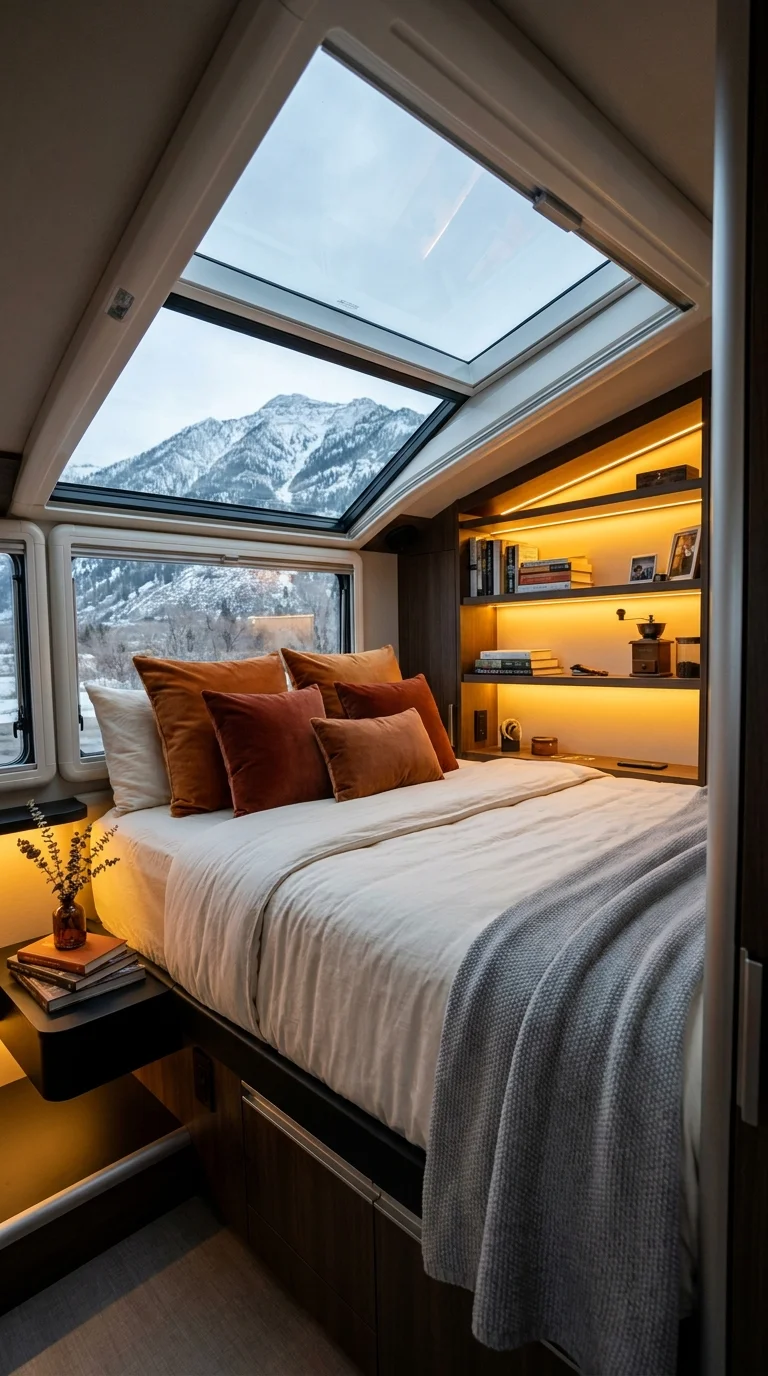
This bedroom treats the headboard wall as functional storage rather than decoration — open shelving stacked with actual books, a small ceramic vase, and a coffee grinder sits within arm’s reach of the pillows, lit from below by a warm LED strip that turns the whole wall into a soft glow rather than a shadowed gap. It’s a small decision that changes the entire feel of the room: instead of a blank wall behind the bed, there’s a working library.
This section is about a single tradeoff: floor-to-ceiling storage cabinets versus open shelving at the head of the bed. Open shelving wins here, and it’s the right call for anyone who actually wants their books, coffee gear, or personal objects visible and reachable rather than boxed away behind cabinet doors. It suits colder-climate builds especially well, since the large angled skylight above the bed brings in mountain views without needing a second window cut into the wall, which keeps the insulation envelope simpler. It’s a poor fit for anyone prone to motion sickness from visual clutter, since open shelving does mean visible objects shifting slightly with the van’s movement.
The compromise with open shelving is exactly what makes it appealing: things can slide during transit unless each item has a dedicated non-slip mat or shallow lip to catch it. The advantage is real personality — a curated shelf says more about who lives here than a closed cabinet ever could. To simplify this for a smaller budget, a single floating shelf with a lip edge accomplishes almost the same effect as the multi-tier version shown here, just with less total storage.
Worth the Investment: A Real Skylight Over a Standard Window
A properly sized, double-glazed roof skylight costs meaningfully more than a comparable side window, but over a bed specifically, it earns that cost back in daily use — waking up under open sky rather than a wall-mounted window changes how the whole room feels, and it’s the one upgrade in this build that would be hardest to retrofit later if skipped during the initial build.
Recommended Materials: Walnut-stained plywood shelving, linen-blend duvet, velvet lumbar pillows, brushed brass reading light, double-glazed skylight
Main Colors: Burnt Orange, Walnut Brown, Cream
Best Lighting: The angled skylight is the star here, doing both daylight and stargazing duty; warm LED strips under each shelf tier back it up after dark without needing an overhead fixture that would block the view.
Where This Trips People Up Recreating It
- Skipping a lip or non-slip liner on the open shelves, so books and small objects slide during transit
- Positioning the skylight so morning sun hits directly on the pillows, which makes for an unpleasantly early wake-up
- Overloading the shelving with heavy items that add unnecessary weight high in the van’s structure
- Choosing glossy book spines and objects that create glare under the LED strip lighting at night
A Home Office That Happens to Have a Bed in It
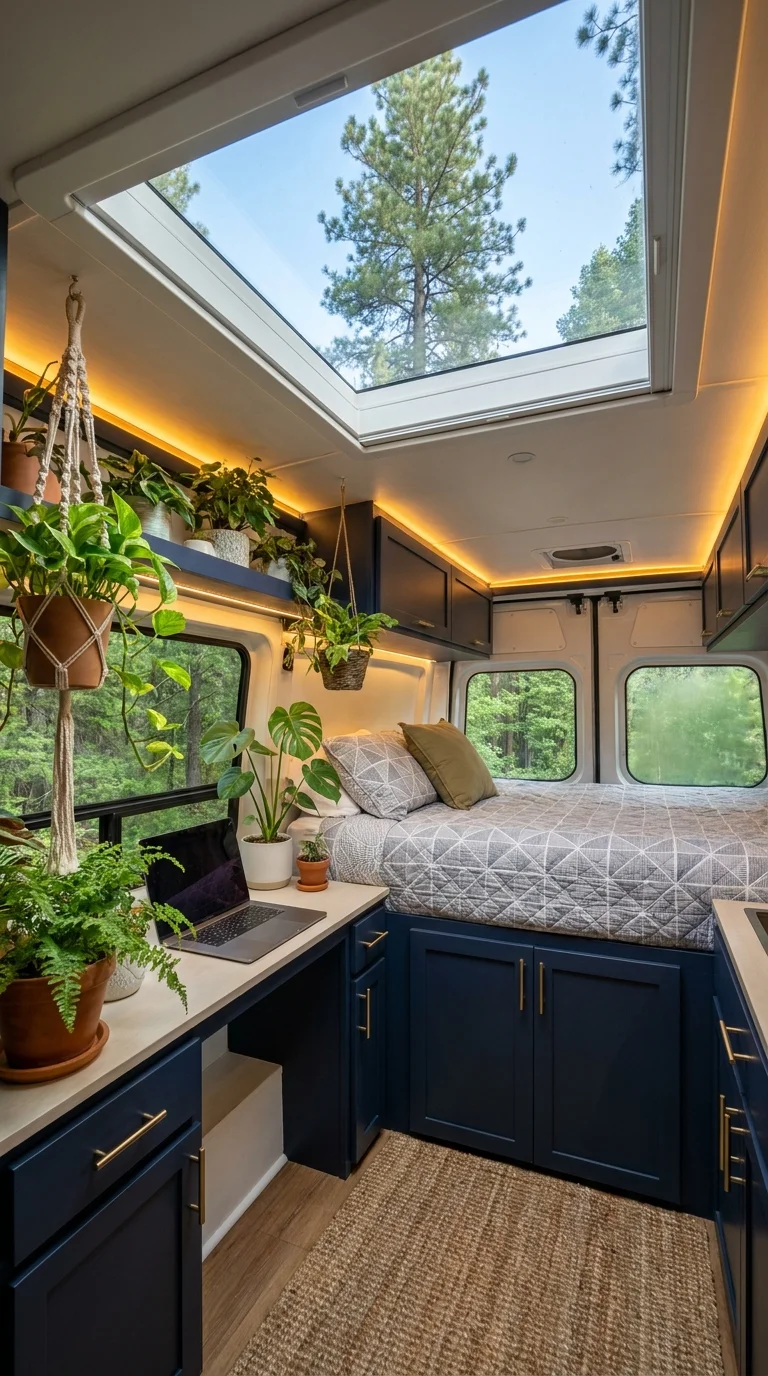
Deep navy cabinetry, brass hardware, and a wall of hanging plants make this the most plant-forward build in the group, but the real decision on display is the desk-to-bed ratio. A full built-in desk with drawer storage sits directly across from the platform bed, and a single oversized skylight above both zones means neither the desk nor the bed feels like the afterthought.
The core question this section answers: does the desk get squeezed into whatever space is left over after the bed, or does it get equal billing? Here, it gets equal billing, which only makes sense for someone doing genuine remote work from the van rather than occasional laptop browsing. It suits full-time van dwellers who need a real workday setup, and it suits builds parked in green, wooded, or rural settings, since the volume of plants here depends on enough humidity and indirect light to keep them alive long-term.
The tradeoff is maintenance — a wall this full of hanging and potted plants needs regular watering and light management that a plant-light build simply doesn’t require. The advantage is air quality and a genuine sense of being surrounded by green even while parked somewhere without a view. To simplify this on a smaller budget, two or three larger plants in the same navy-and-brass setting will read almost as lushly as a dozen small ones, at a fraction of the watering workload. A qualified source on indoor plants and air quality is worth consulting before assuming greenery alone will meaningfully change interior air — the benefit is real but modest compared to simple ventilation.
Recommended Materials: Painted navy shiplap, brass cabinet pulls, macrame plant hangers, jute area rug, powder-coated steel desk legs
Main Colors: Navy Blue, Brass Gold, Fern Green
Best Lighting: The oversized skylight is doing double duty — daylight for the desk and enough indirect light for the plant wall to thrive; a task lamp at the desk is still worth adding for after-dark work sessions.
Maintenance Guide: A wall of hanging and potted plants needs a consistent watering schedule and occasional rotation toward the light source — build in a drip tray or waterproof shelf liner before styling the shelf, not after.
Making This Workspace Earn Its Keep
- Overwatering plants in a moving vehicle, which leads to spillage onto electronics or bedding below
- Positioning the desk chair where opening the van’s back doors is obstructed
- Choosing brass hardware that’s a different finish than the desk legs, which reads as mismatched instead of intentional
- Skipping a laptop stand, so the screen sits too low relative to a desk chair at this height
A Teardrop Silhouette With a Kitchen Tucked at the Foot
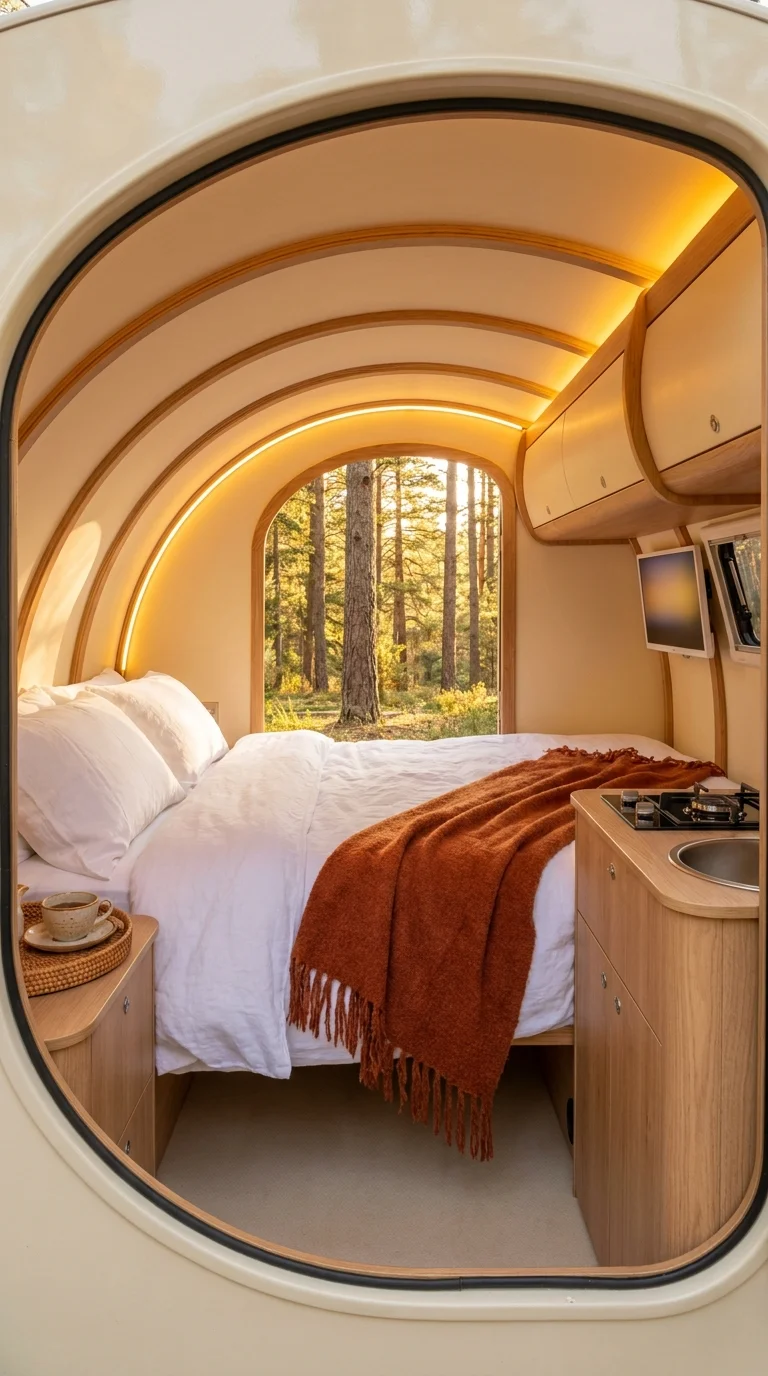
Where the barrel-vault bedroom earlier in this list opens onto a sunken lounge, this build closes its curved shape around a much more traditional platform bed, and lets the oval-arched window do the visual work instead. The warm cream interior and the rounded doorway give this the feel of a teardrop trailer more than a converted van, even in builds that started as the latter.
This section is deciding between a rectangular window and an arched, oval-shaped opening — and the arch wins because of what it does to the view beyond it. Framing the forest in a rounded shape rather than a hard-edged rectangle softens the whole outward view, which suits anyone drawn to a softer, more romantic aesthetic over a modern, angular one. It’s a strong fit for smaller vans and teardrop-style trailers specifically, since the curved shell that makes the arch possible is much easier to achieve at a smaller scale than in a full-size van conversion.
The compromise is headroom near the arch itself, which curves down more aggressively than a flat wall would at the same height. The advantage is genuinely unique curb appeal and a warmer, more enclosed feeling than a straight-edged window offers. To simplify this for a smaller budget, the arch shape is achievable with flexible plywood and a simple template — it doesn’t require the fiberglass molding that a fully custom teardrop shell would.
How the Cream Palette Earns Its Warmth
There’s almost no cool tone anywhere in this frame — the cream walls, the honey wood trim, and the rust throw blanket all sit on the same side of the color wheel, which is why the room reads as warm even without direct sunlight. One reason it avoids feeling flat is the rust blanket adding just enough contrast in value, not hue, to keep the eye moving.
Recommended Materials: Molded birch plywood shell, linen bedding, wool throw blanket, stainless steel sink and cooktop, brass cabinet hardware
Main Colors: Warm Cream, Honey Wood, Rust Red
Best Lighting: The arched window is the primary daylight source and is intentionally positioned at the foot of the bed rather than beside it, so add a small clip-on reading light near the pillows if evening reading matters.
Recreating This Without the Custom Shell
- Building a hard rectangular window into a curved wall, which undercuts the entire design language of the space
- Skipping ventilation near the cooktop at the foot of the bed, which is closer to bedding than most kitchen placements
- Using cool-white bedding that clashes with the warm cream-and-honey palette surrounding it
- Choosing a throw blanket in a busy pattern that competes with the one strong curved line of the window
The Dual-Monitor Setup Built for Actual Workdays
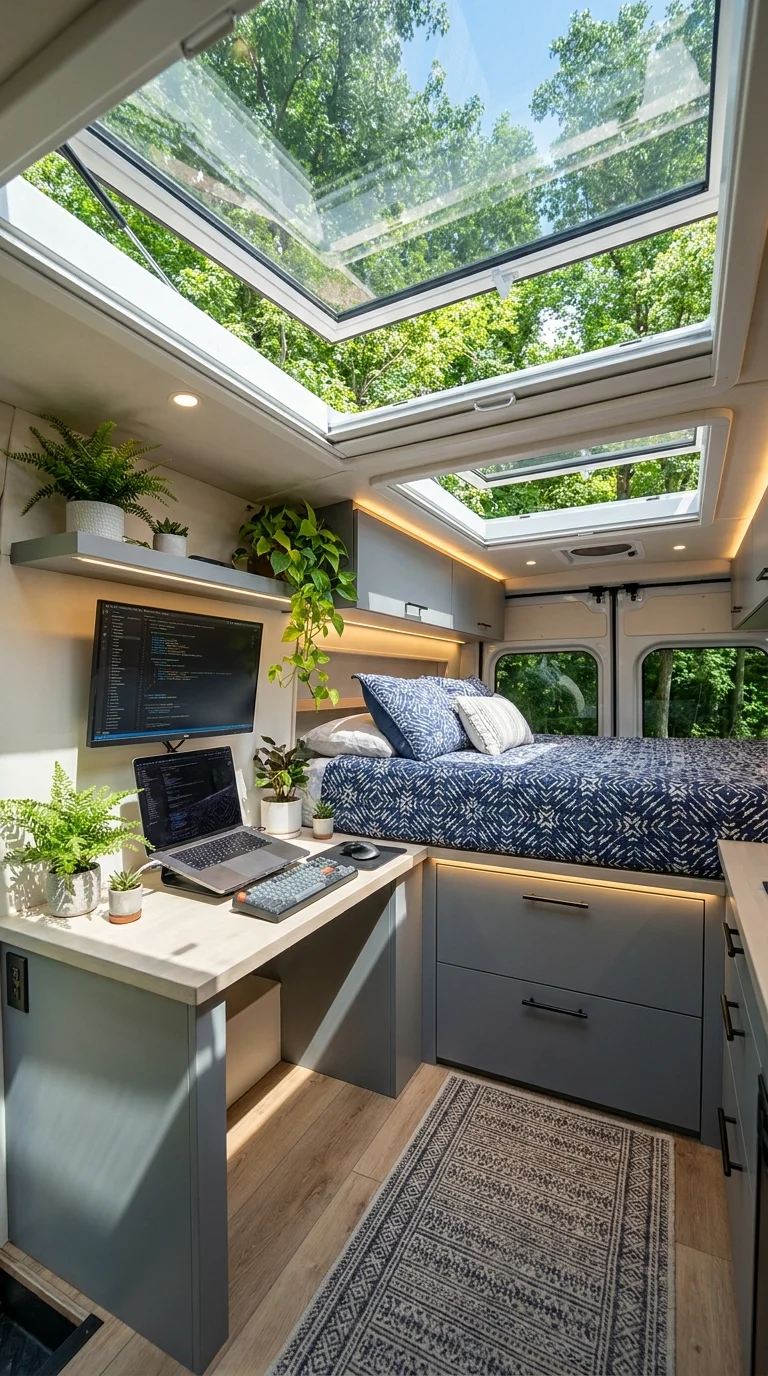
This is the most unapologetically office-first layout in the group — two monitors, a mechanical keyboard, and a proper desk chair setup sit beneath a pair of full-length skylights, with the patterned navy bedding relegated to a supporting role beside it rather than the visual center of the room. For anyone who’s tried to run a full workday from a laptop balanced on a lap, the difference a second monitor and a real desk make is hard to overstate.
The decision this section is really testing: is a second monitor worth the power draw and mounting complexity in a van this size? Here, the answer is yes, but only because the two skylights overhead are large enough to keep both the desk and the bed daylit without needing supplemental lighting most of the day. It suits remote workers whose job genuinely requires a multi-screen setup — developers, editors, and analysts — more than anyone doing occasional email from the road. Grey cabinetry and neutral flooring keep the space from feeling like an office wedged into a bedroom, which matters since the two functions are sharing every square foot here.
The compromise is real: two monitors plus a keyboard plus supporting hardware draws meaningfully more power than a single laptop setup, which changes the entire electrical planning for the van. The advantage is a genuine, sustainable work-from-anywhere setup rather than a laptop-on-the-bed compromise. To simplify this on a smaller budget, a single external monitor still solves most of the ergonomic problem a laptop-only setup creates, at a fraction of the power draw and mounting cost.
Is the Second Monitor Actually Worth It?
A second monitor is the single most power-hungry addition in this entire build — realistically 200–400 extra watt-hours a day depending on brightness and size, which is enough to reshape a solar and battery plan built around a single laptop. For anyone doing genuinely screen-heavy work, it’s worth it; for anyone doing lighter, laptop-only tasks, the added electrical complexity likely isn’t justified by the ergonomic gain.
Recommended Materials: Painted grey shaker cabinetry, powder-coated steel desk frame, woven cotton area rug, dual-glazed skylights, mechanical keyboard deck
Main Colors: Slate Grey, Warm Oak, Indigo Blue
Best Lighting: Two full-length skylights carry daylight through the entire desk-and-bed zone; a monitor-mounted task light is worth adding for evening work sessions since overhead skylights go dark with the sun.
What Actually Trips This Setup Up
- Underestimating the power draw of a dual-monitor setup and running out of battery mid-workday
- Positioning the monitors so afternoon skylight glare washes out the screens
- Skipping cable management along the desk edge, which becomes a hazard on rough roads
- Choosing a desk chair without enough back support for a genuine eight-hour workday
The Rain-Watching Bed Under an Open Skylight
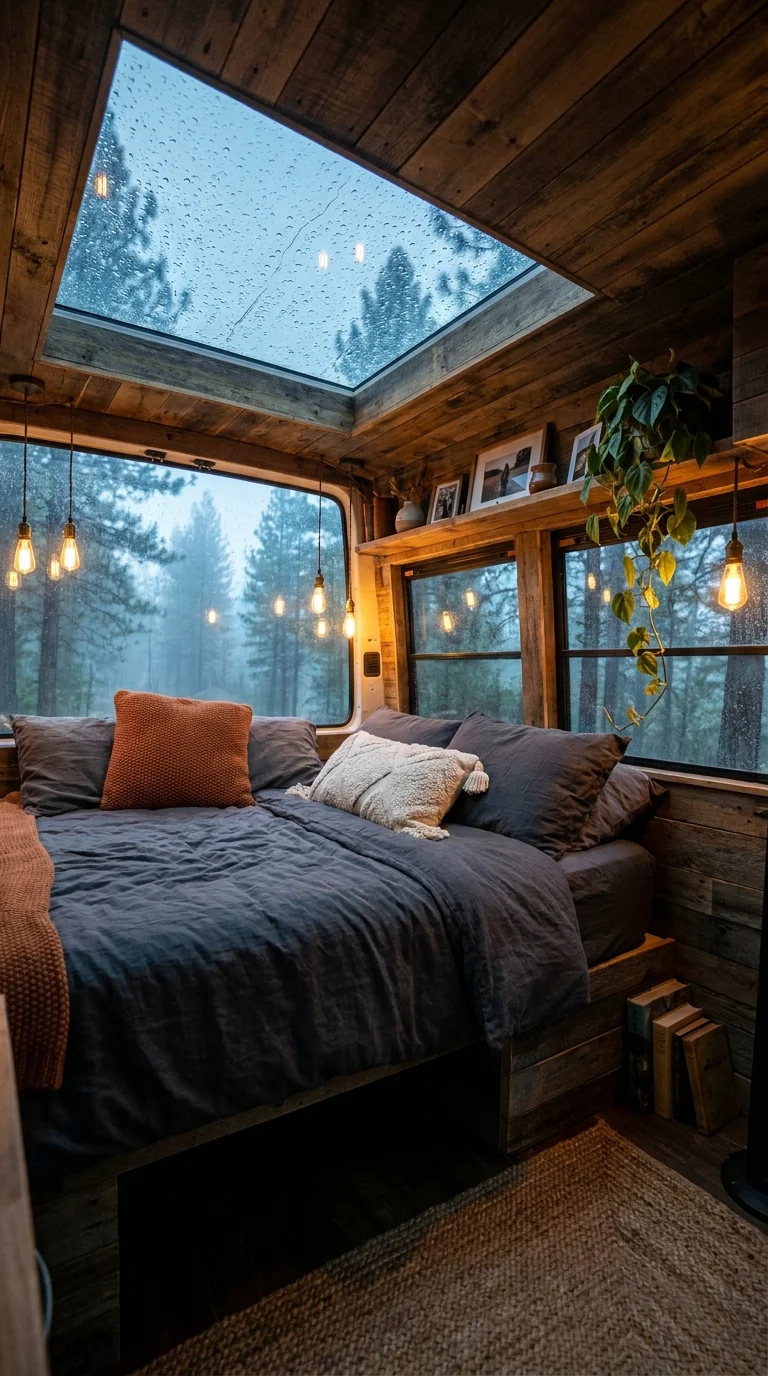
Every wall, ceiling plank, and drawer front here is the same warm, weathered wood, which is exactly what makes the oversized pop-up skylight the one thing in the room that isn’t wood — and exactly why it commands so much attention, especially with rain visibly beaded across the glass. Multiple bare Edison bulbs hang at different heights rather than sitting in a single fixture, catching the low evening light the same way the raindrops do.
This section’s defining decision is whether to chase good weather or lean into bad weather as part of the design. Every other build in this list is styled for a clear day; this one is explicitly styled for rain, and the charcoal-grey bedding is doing real work there — it reads as moody rather than gloomy specifically because of how much warm bulb light is layered against it. It suits anyone who genuinely enjoys parking near forests and lakes in shoulder seasons, when rain is likely rather than incidental, and it’s a poor match for anyone who wants a bright, sunny aesthetic regardless of actual weather.
The compromise is functional: a pop-up skylight this large needs to seal completely when closed, and any gap in that seal becomes a real leak risk in exactly the weather this design is built to showcase. The advantage is atmosphere that’s genuinely difficult to fake — string lights and warm bedding can approximate coziness, but an actual skylight with real rain on it is doing something no interior styling trick can replicate. To simplify this for a smaller budget, a smaller fixed skylight paired with the same charcoal bedding and Edison bulb styling gets most of the way there without the cost and leak risk of a large popup unit.
One Original Take: Is the Oversized Popup Skylight Worth the Leak Risk?
A skylight this large is objectively the highest-risk single component in any van build — every seal, hinge, and gasket is another potential failure point, and failure here means water landing directly on the bed below it. It’s worth the investment for anyone who values the view and airflow enough to commit to a rigorous maintenance schedule on the seals; it’s not worth it for anyone who’d rather not think about roof maintenance at all, and a smaller fixed skylight is the more forgiving choice for that person.
Recommended Materials: Reclaimed pine wall and ceiling planking, linen-blend duvet, wool throw, Edison-style bulb pendants, stacked hardcover books as styling
Main Colors: Charcoal Grey, Weathered Pine, Burnt Rust
Best Lighting: The pop-up skylight is the daytime and dusk light source; multiple low-hanging Edison bulbs at staggered heights replace it after dark, which reads warmer and more layered than a single central fixture would.
Maintenance Guide: Popup skylight seals should be inspected before every trip and resealed at the first sign of cracking — this is the single highest-maintenance element in the entire roundup and shouldn’t be treated as a one-time install.
Where the Rain-Ready Look Falls Apart
- Skipping a seasonal seal check on the skylight gasket, which is the single most common cause of van roof leaks
- Hanging Edison bulbs at a height where they swing into the bed on rough roads
- Using bright white bedding that undercuts the moody, low-light atmosphere the whole room is built around
- Stacking books or objects near the skylight edge where condensation can damage paper or fabric
Van Life Comfort Tips
- Insulate under any raised bed platform, not just the walls — cold radiating up through an uninsulated floor is one of the most common complaints in colder-climate builds
- Choose bedding in warm, low-glare tones if the space relies on LED strip lighting after dark, since cool white bedding under warm light reads flat and slightly clinical.
- Build in at least one blackout option for any skylight or large window directly over the bed, even in warm-climate builds, since early sunrise light travels straight down onto a face at pillow height.
- Test any fold-down desk or table at actual sitting height before final installation — a table that’s an inch too low turns a workspace into a daily discomfort.
Who Should Choose This Style?
- Best for van lifers and weekend campers who want the bed to feel like a real bedroom, not an afterthought bolted into leftover space
- Best for remote workers who need the sleeping area to double convincingly as a workspace without feeling makeshift
- Best for anyone building out a shorter wheelbase van who needs every design decision to solve more than one problem at once
- Not ideal for anyone who wants a rigid, one-size-fits-all bed layout — every build here depends on matching the design to a specific climate, trip length, or work style.
Budget Summary
| Budget | Expectation |
|---|---|
| Low | Secondhand jute poufs, string lights, stock LED strips, stackable under-bed totes instead of built-in drawers |
| Medium | Semi-custom plywood platform bed, mid-range fixed skylight, quality linen bedding, floating open shelving |
| Premium | Curved or steam-bent paneling, large popup skylight with heated seals, built-in dual-monitor desk wiring, full plant-wall irrigation |
Frequently Asked Questions
Do I need a skylight over the bed, or is a side window enough? A side window is enough for basic ventilation and light, but a skylight positioned directly over the bed changes the experience more than most people expect — it’s worth the added cost for anyone who plans to spend real time lying in bed reading, working, or simply looking outside rather than treating the bed as a place to sleep and nothing else.
How much does insulation actually matter under a raised bed platform? It matters more than most first-time builders expect. Cold air radiating up through an uninsulated platform is one of the most common comfort complaints in van conversions, and it’s far easier to address during the initial build than to retrofit later.
Can a van bed area realistically double as a full workspace? Yes, but only with deliberate planning around desk height, monitor power draw, and cable management — the builds in this list that succeed at it treat the desk as equally important as the bed from the earliest planning stage, not as an accessory added afterward.
Is open shelving near the bed impractical while driving? It requires more planning than closed cabinetry, specifically a lip or non-slip liner on every shelf, but it isn’t impractical — it’s simply a different maintenance habit than a closed cabinet requires.
About the Author
This piece was researched and written by the Aesthetic Life Team, a group of writers and design researchers focused on turning real-world small-space and interior design ideas into practical, decision-ready guides. The team covers everything from full-size home renovations to compact, unconventional spaces like camper vans, always with an eye toward what a reader can actually use rather than simply admire.
Conclusion
A comfortable van bed isn’t about picking the prettiest photo — it’s about matching a specific layout to a specific climate, trip length, and daily routine. The barrel-vault lounge and the teardrop bedroom both use curved walls, but they’re solving completely different problems; the same is true of the two skylight-heavy bedrooms and the two desk-forward builds in this list. Whichever direction fits, the goal is the same one every good van conversion shares: a bed that earns its space instead of just filling it.

