
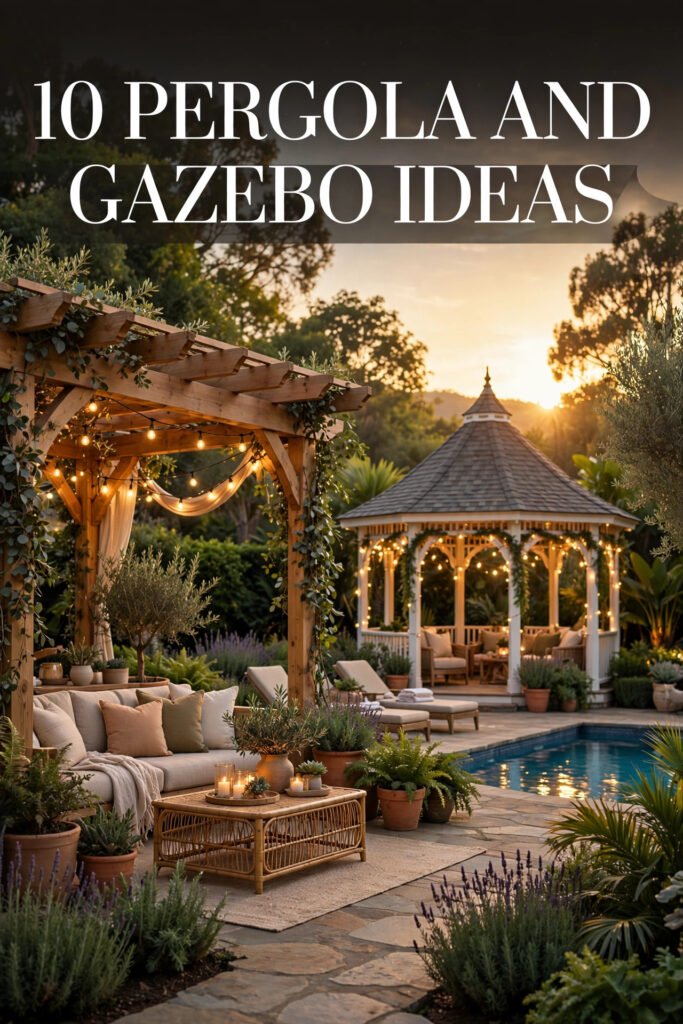
Most people searching for a pergola or gazebo have already decided they want one. The harder questions come next: solid roof or open slats, built-in bench or loose furniture, how much to spend on lighting, and whether the structure will survive a windy rooftop or a July afternoon.
The ten structures below answer those questions one at a time. Some are fully roofed gazebos, some are open timber pergolas, and a few sit in between, like a tensioned shade sail or a slatted arc with a fabric panel. Each is worth a look for one decision it gets right: how it handles sun, light, seating, privacy, or fire. If you’re still deciding where an outdoor lounge belongs on your property, our outdoor spaces ideas collection is a useful companion to this list.
A Ceiling of Paper Lanterns Does the Job of a Chandelier
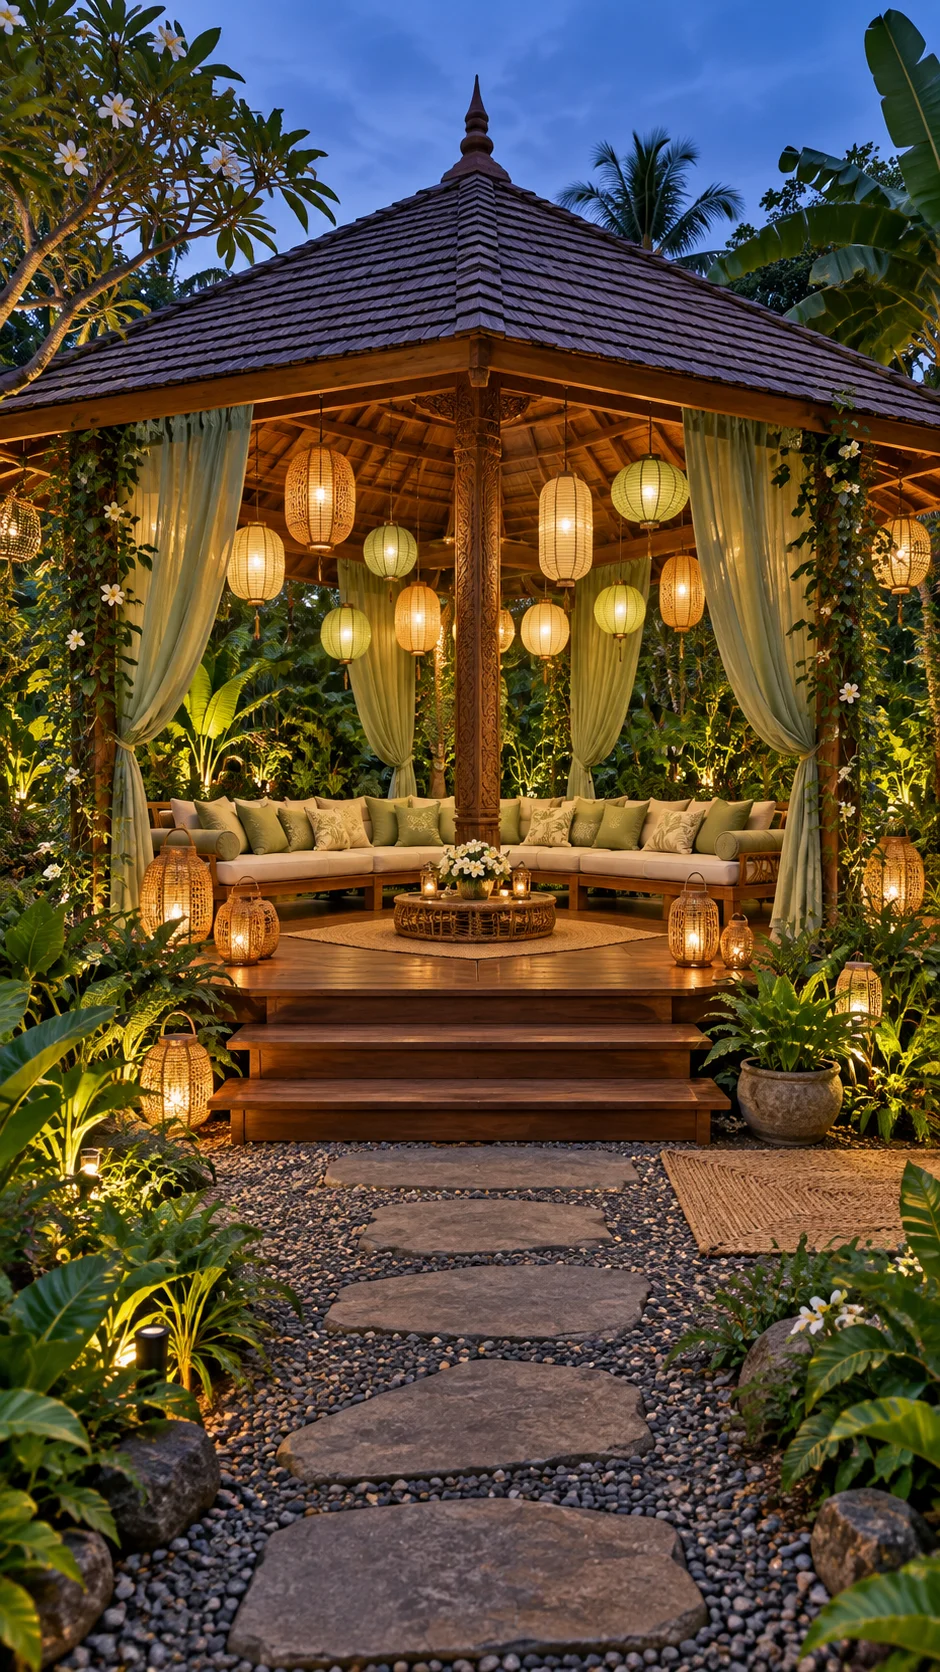
Look up inside this gazebo and you’ll count a dozen or so paper lanterns hanging at different heights under the hip roof, some warm white and some tinted pale green. The staggered drops are the whole trick. Lanterns hung at one height read as a string of party lights. Mixed heights read as a lit ceiling, and the glow lands on the seating without a bare bulb aimed at anyone’s eyes.
The green lanterns pick up the sage curtains and the olive cushions on the sofa, so the color overhead and the color at seat level agree. Larger lanterns on the deck and low uplights in the plants add two more layers of light, which keeps the glow from sitting only at the top of the structure.
To copy it, group lanterns in odd numbers and vary the drop by a foot or more. Paper is fragile, and even under a roof, humidity and blowing rain will wear it down. Woven rattan or fabric shades usually hold up better where storms are common. If the planting around the gazebo matters to you as much as the roof, these boho garden ideas cover that side of the picture.
Why a Shade Sail Suits Hot, Dry Yards Better Than a Solid Roof
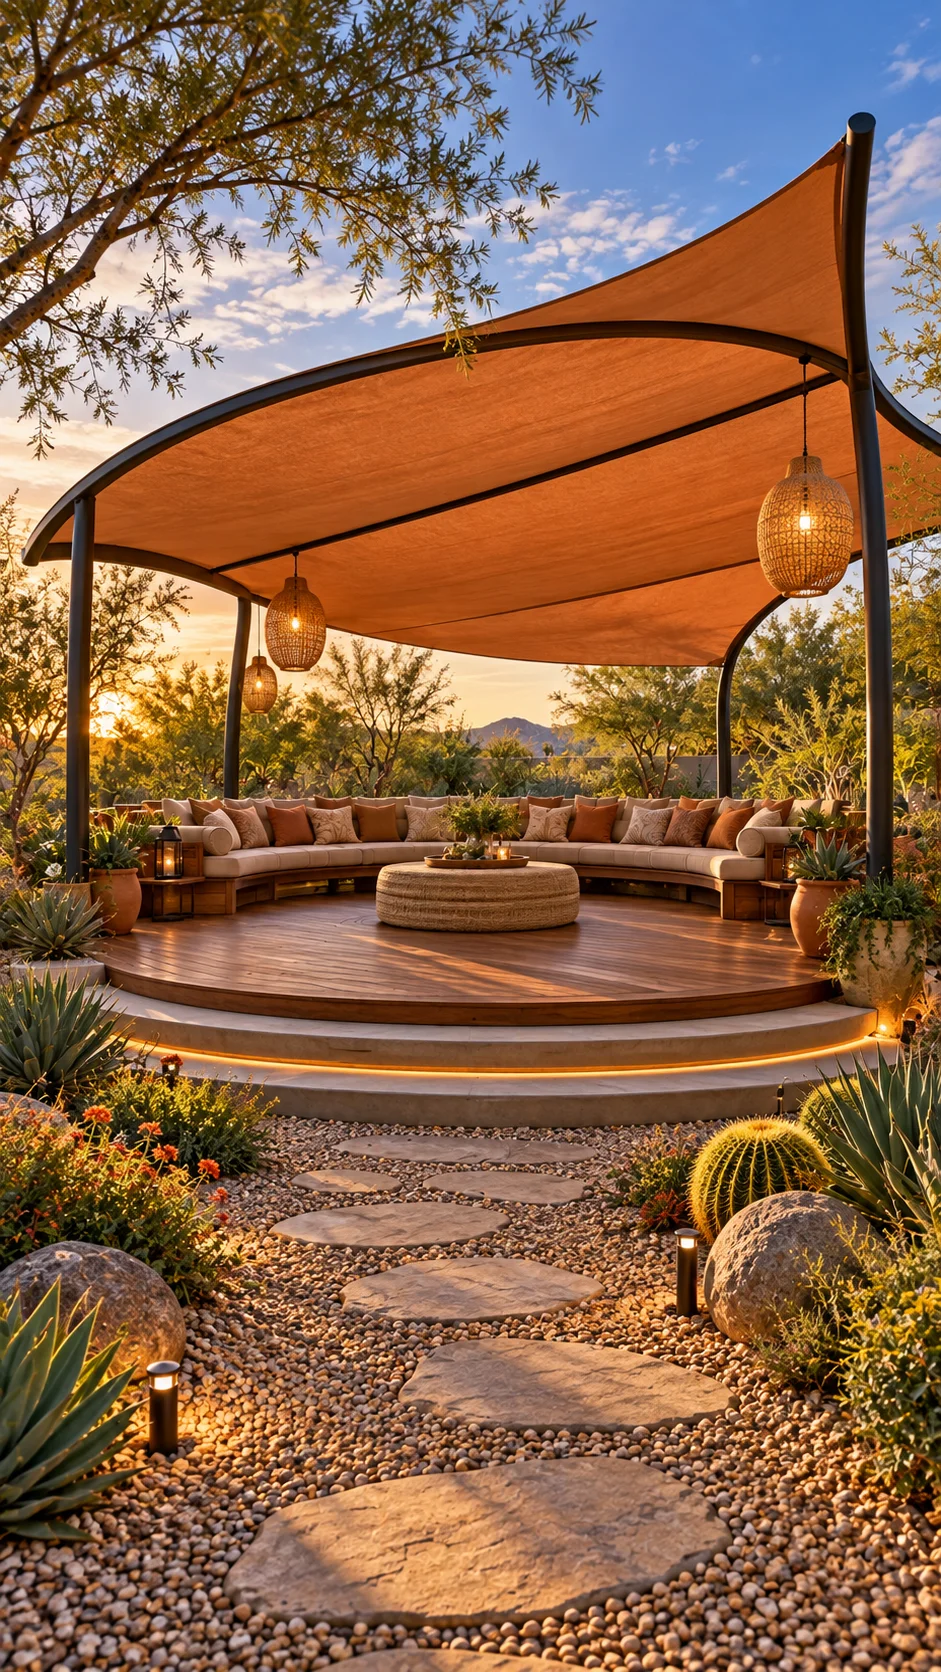
In a desert-style yard, a solid roof can hold onto the heat it’s supposed to shield you from. A tensioned fabric canopy works differently. It blocks direct sun, but the sides stay open and many shade fabrics are knit to breathe, so hot air has somewhere to go. Here the sail sweeps up on one side and down on the other, held by slim dark steel posts, which leaves very little bulk overhead.
The rust-orange color matches the gravel, the clay pots, and the pillows, and it tints the light underneath a warm amber that flatters the wood deck. The circular platform is a smart partner for the curved roof. The bench follows the deck’s edge, and an LED strip tucked under the stone step lip makes the platform look like it’s floating while marking the edge for guests after dark.
Sails live or die by their anchoring. They need rigid posts and fabric kept under tension, because loose fabric flaps and wears out quickly. In gusty areas, have a qualified installer size the footings. Mounting height matters too: a sail is normally hung with a slope so rain runs off, since a flat one can collect water and sag under the weight. A raised platform like this is also one way to make a backyard deck feel finished.
Red Against Pool Blue, and Why the Palette Stays So Tight
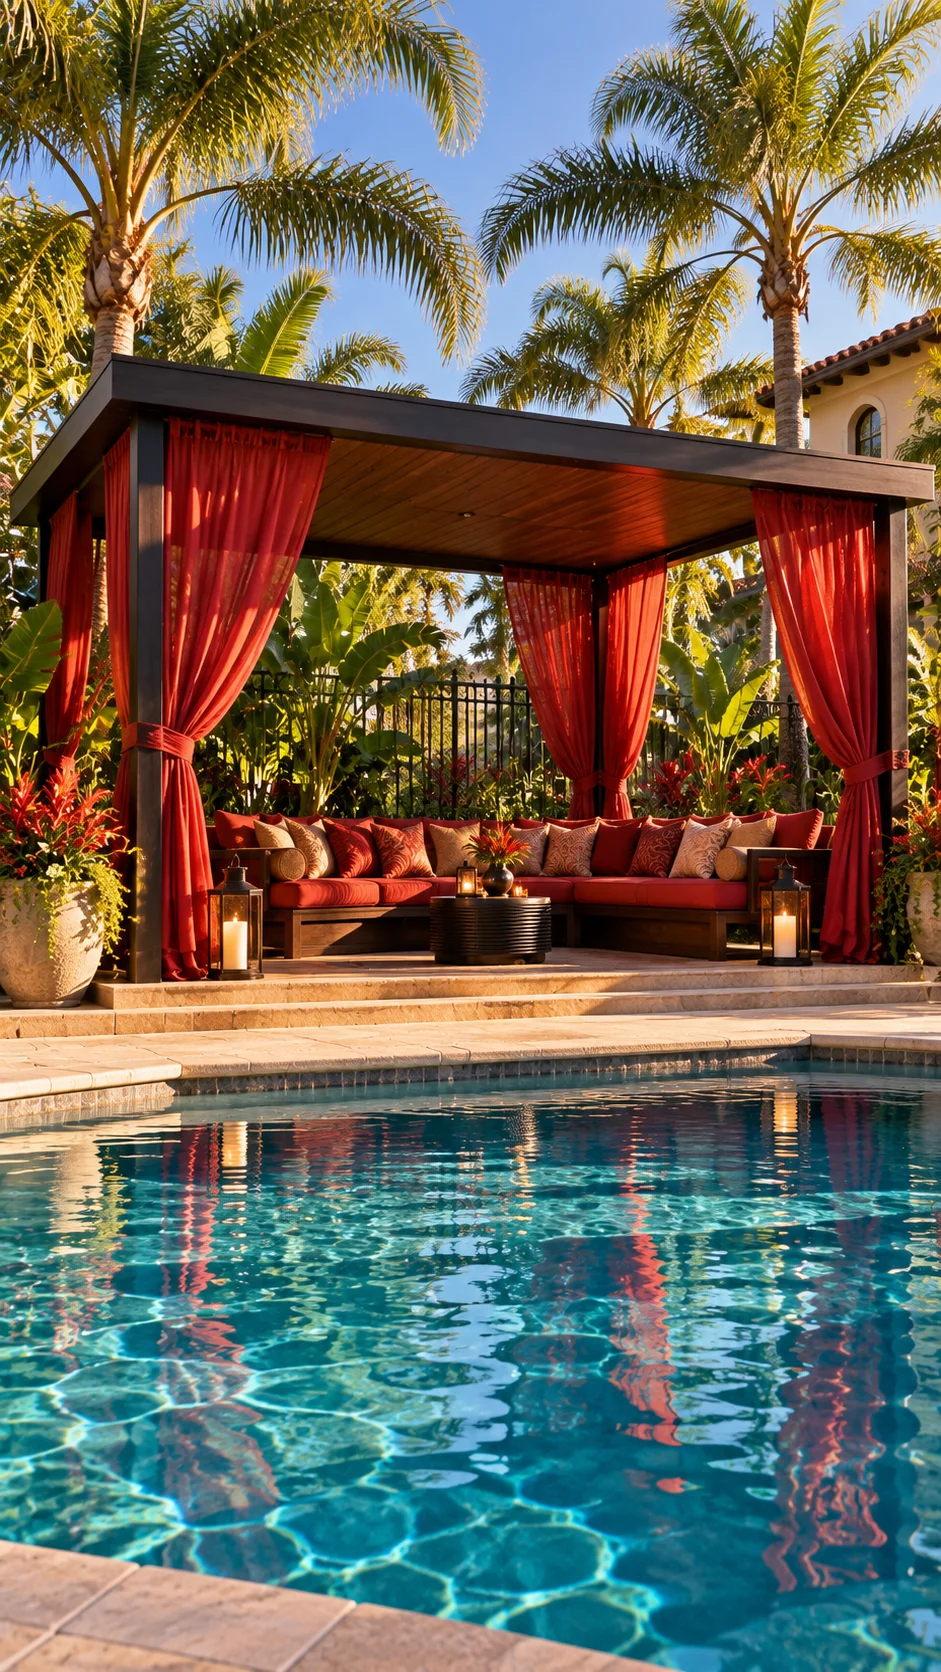
Red and turquoise sit across from each other on the color wheel, and this cabana leans into that pairing deliberately. The sheer curtains, the sofa, and the flowers in the planters all stay in one red-orange family. Everything else is neutral: tan pavers, sand and cream pillows, a dark frame. Because red shows up just in fabric and flowers, the water becomes the second color, and the curtains’ rippling reflection across the pool ends up doing some of the decorating for free.
The sheers matter too. Afternoon sun passes through them and makes them glow, while they still cut some glare and soften the line of sight toward the fence. A solid panel would block the light and the color payoff along with it.
Saturated red is also the fastest color to fade outdoors. Solution-dyed acrylic fabric, which is colored through the fiber, is the usual choice for sunny, chlorinated areas, and an ordinary indoor weave would probably look washed out within a season or two. If you like how one hot color plus neutrals works, the same discipline shows up indoors in these red kitchen ideas.
Keep the Bench Low and the Mountains Stay in the Picture
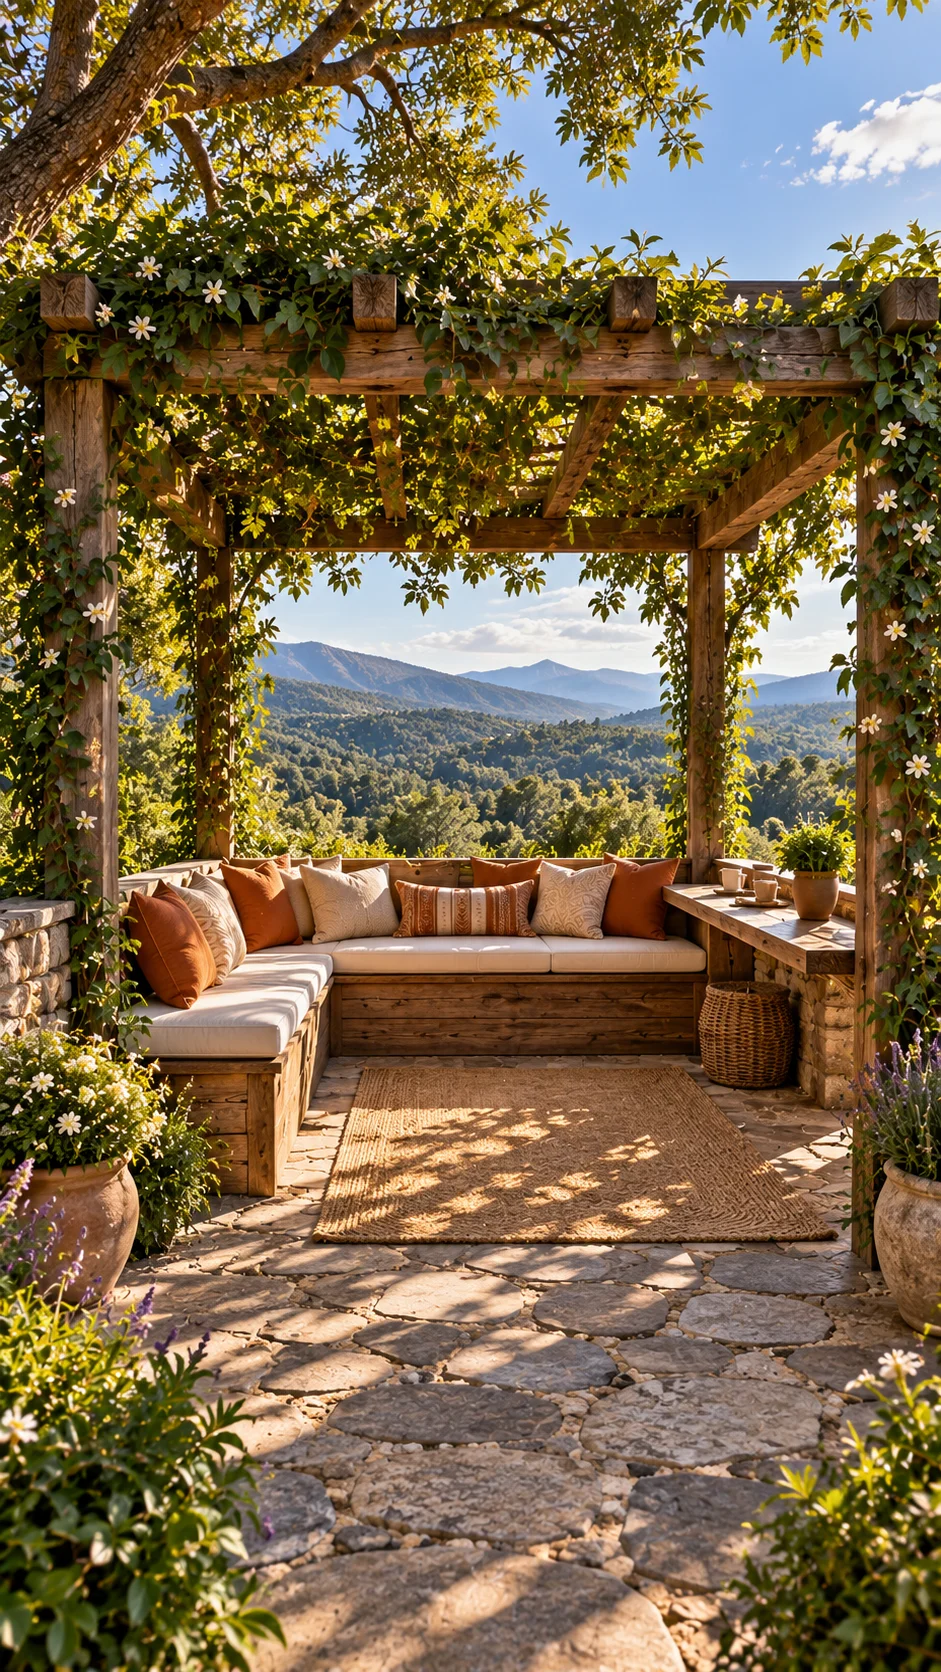
The L-shaped built-in bench has a backrest barely taller than its cushions, and the pergola’s open front frames the ridgeline like a picture. With a tall back, or a bench turned toward a wall, that view would be wasted. Seat height and backrest height are quiet decisions in any pergola with scenery: low and open wins when the point is looking out.
The roof does a second job. Flowering vines cover the beams (the white blooms look like jasmine) and break the sun into the dappled patches you can see across the jute rug. A vine roof is gentler than slats or fabric, but it asks for patience. Most climbers need a few growing seasons to fill a frame, and heavy timber like this can carry mature growth where a lighter frame might sag.
Small details earn their place as well: a narrow counter at the right end holds coffee cups, and a basket tucks away blankets. Terracotta pots of lavender at the corners follow the same playbook as a cottagecore garden, loose and slightly overgrown on purpose.
Round Pergola, Round Table, Round Rug
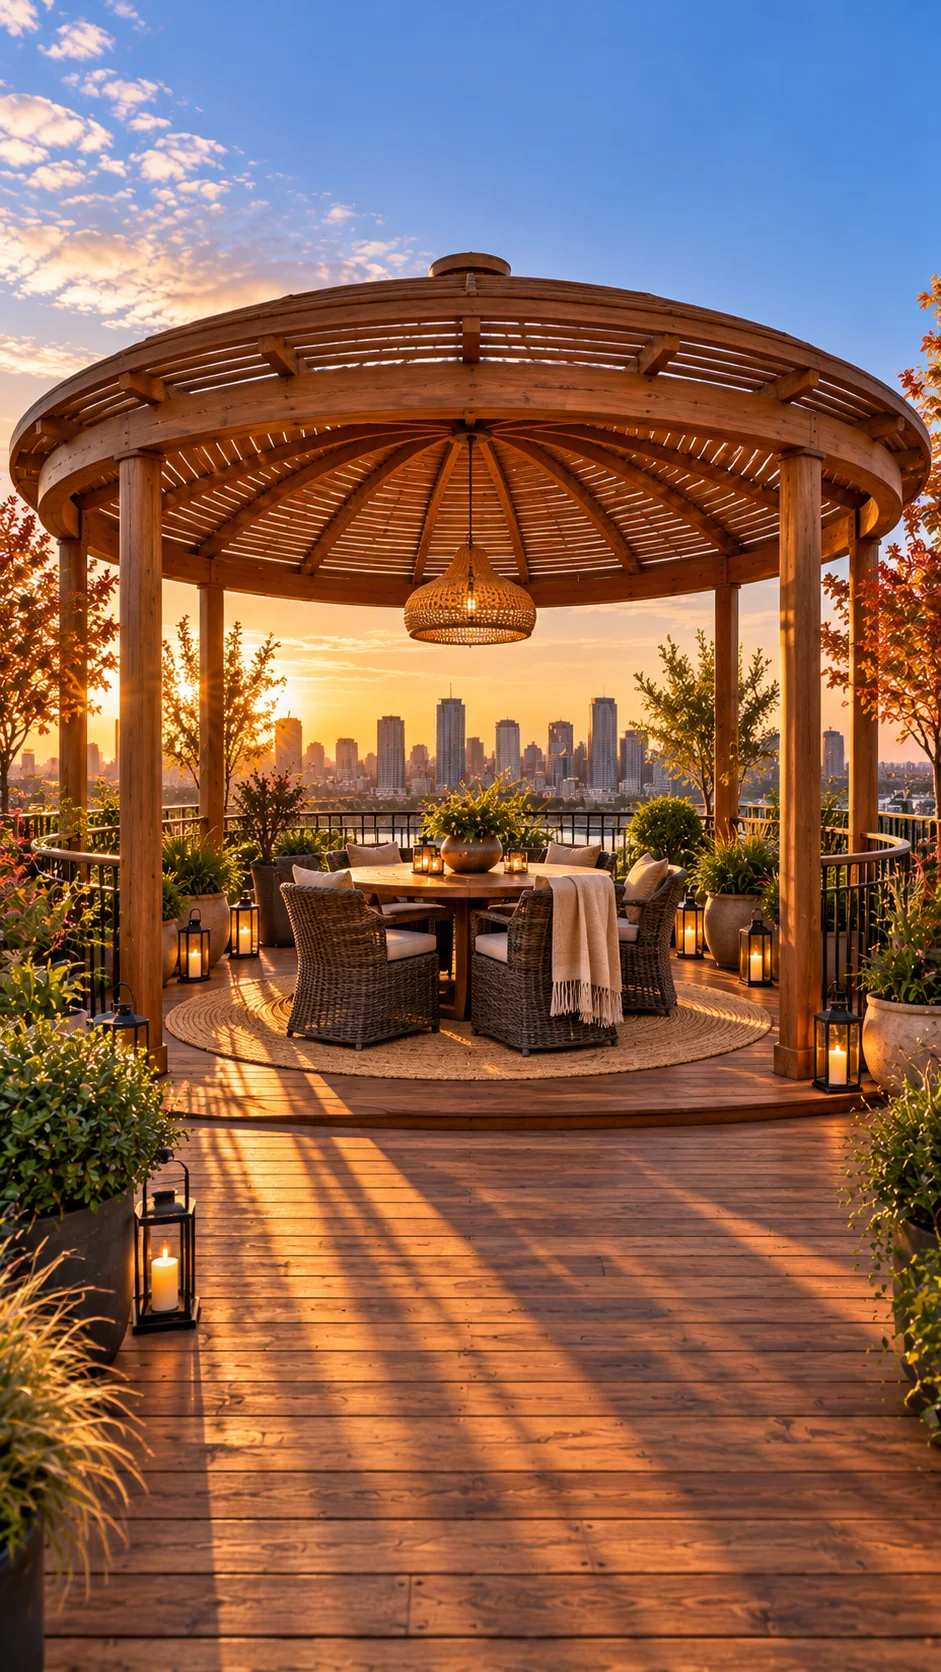
Everything on this raised deck repeats one shape: the ring of the roof, the round dining table, the circular jute rug, even the railing that bends around the edge. Rafters radiate from the middle, and a single woven pendant hangs where they meet, so the light, the table, and the center of the rug sit on one vertical line.
Round tables have a practical edge outdoors. With no head of the table, conversation is easier, and chairs slide in from any angle without anyone getting stuck in a corner. The trade-off is capacity. A round table seats fewer people per square foot than a long rectangle, so this setup suits four to six. The wicker armchairs and the one draped throw make that scale clear: it’s a dinner for a few, not a party for twelve.
Roof decks add constraints a ground-level yard doesn’t have, namely load limits and wind exposure. A freestanding timber structure this size would need proper anchoring, and a structural engineer or your local permit office should approve it before anything gets built. For more on how raised platforms hold up in real use, take a look inside these apartment deck designs.
One Roof Over the Grill and the Table
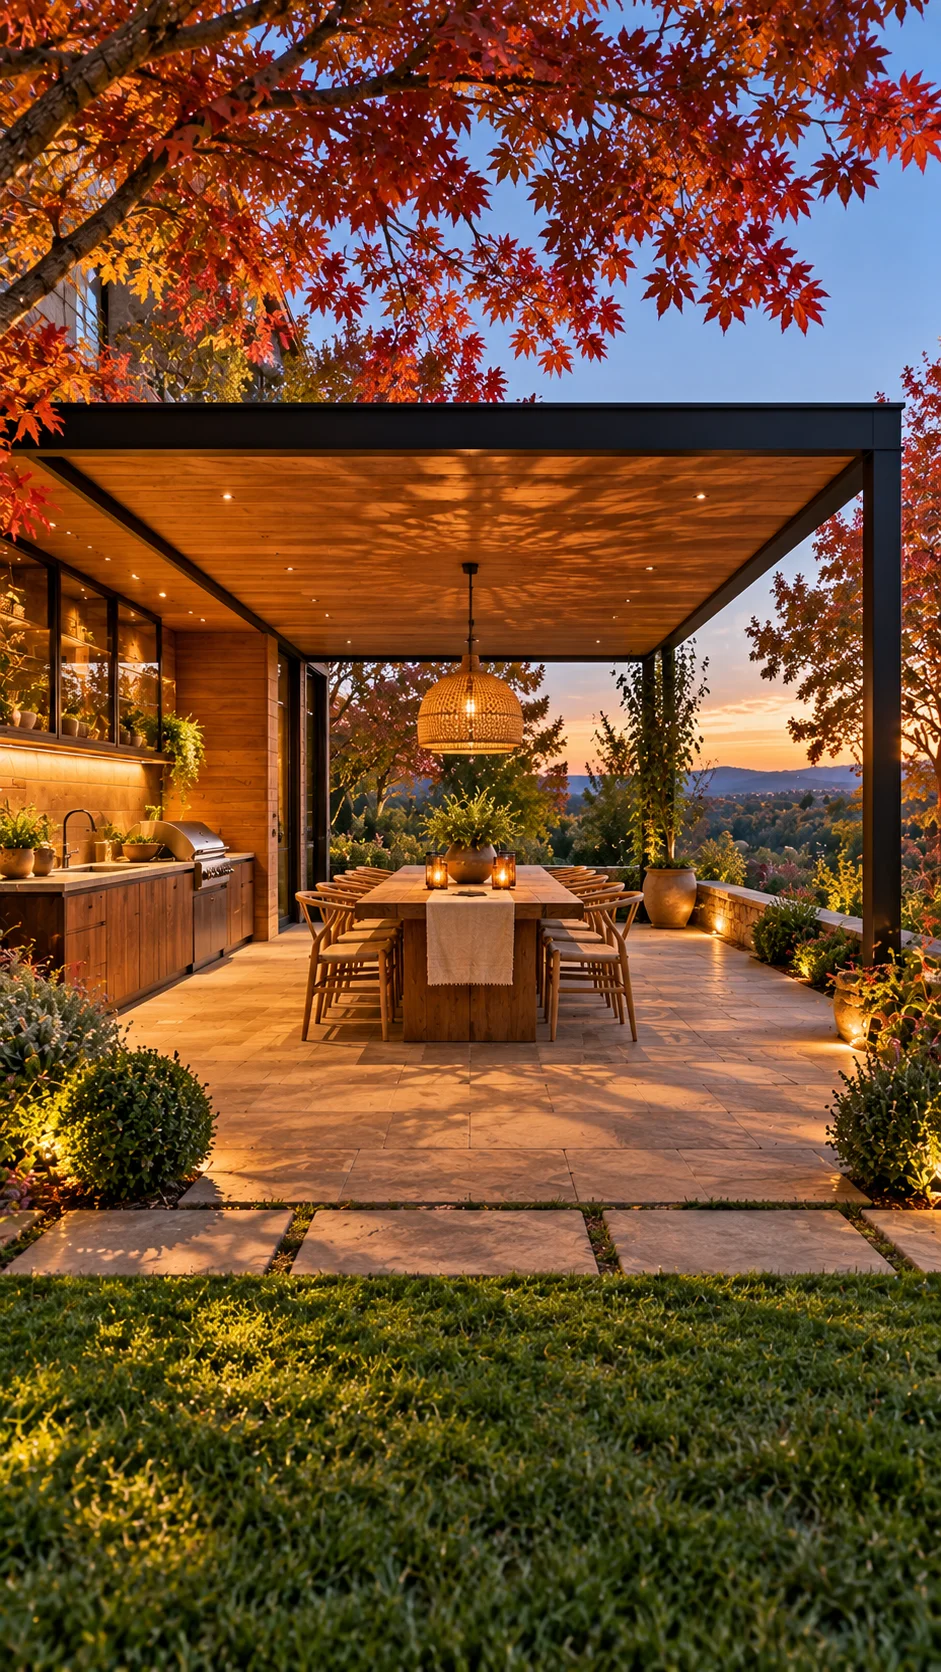
A common outdoor kitchen mistake is putting the grill in the open and the table under cover, which leaves the cook standing in sun or drizzle. This pavilion covers the whole sequence under one flat roof. The sink, grill, and glass-front shelves run along the back wall, and a long table sits a few steps away. The cook can carry plates to the table without leaving the shade.
The wood-lined ceiling carries recessed lights, so the area stays usable after dark, and the open side is held up by a single slim black column, which leaves the sunset view across the hills unobstructed. The maple overhead throws leaf-shaped shadows across the ceiling, a bonus that comes free with the tree.
A grill under any roof needs the right clearance and ventilation. The manufacturer’s instructions and local fire codes set the minimums, so settle those before finalizing the roof height. The counter along the wall also faces weather that an indoor one doesn’t. Our walkthrough on choosing the right kitchen countertop is a useful starting point, with frost and UV added to the checklist outdoors.
Two Kinds of Shade in a Single Structure
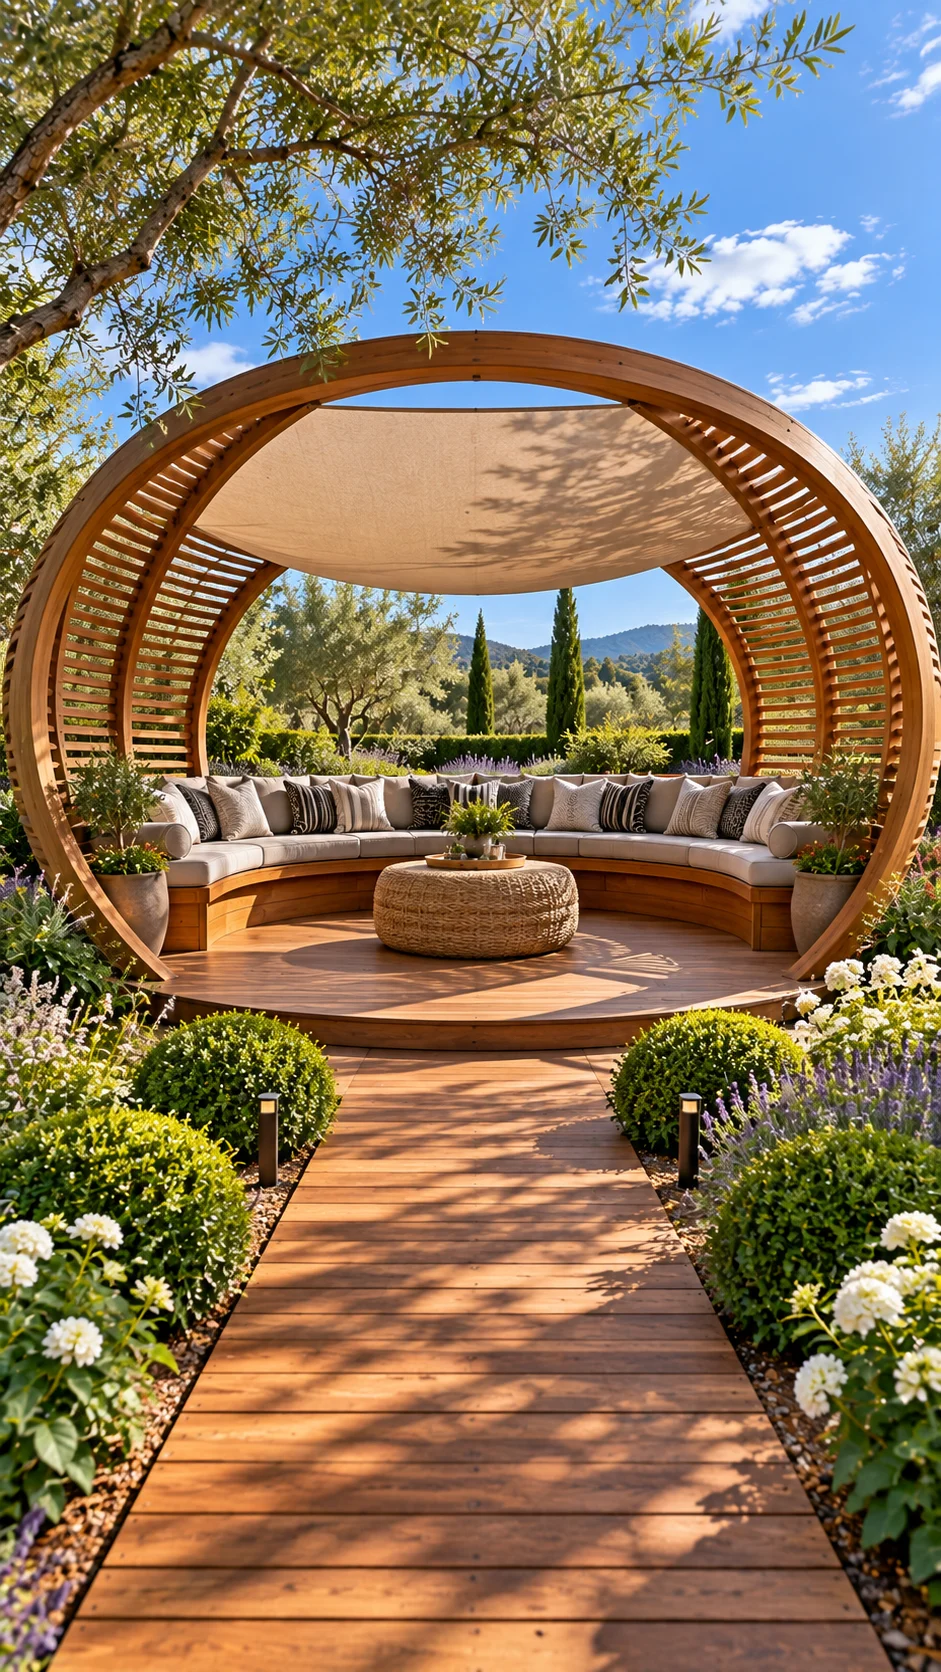
Stripes of sunlight pass through the wooden slats on both sides of this arc, while the cream fabric panel overhead blocks sun outright. The result is dappled light at the edges and real shade above the cushions. Slat spacing sets the ratio: tighter gaps mean more shade, wider gaps mean more sky.
Orientation matters as well. When the sun is low in the late afternoon, the side slats do most of the filtering, so they’re worth positioning toward the direction your afternoon sun comes from. The curved bench, woven pouf table, and round platform all echo the arc, and the straight wooden walkway points directly at the entrance, flanked by clipped boxwood and lavender. That symmetry gives the approach a formal feel, while the olive trees behind keep the setting loose.
Bent, laminated timber is specialist work. A straight slatted pergola with a shade-cloth panel on top delivers the same two-layer idea at a far simpler build. The slat logic is the same one used indoors in these slatted wood wall designs.
Privacy That Glows: Perforated Screens as Walls and Lamps
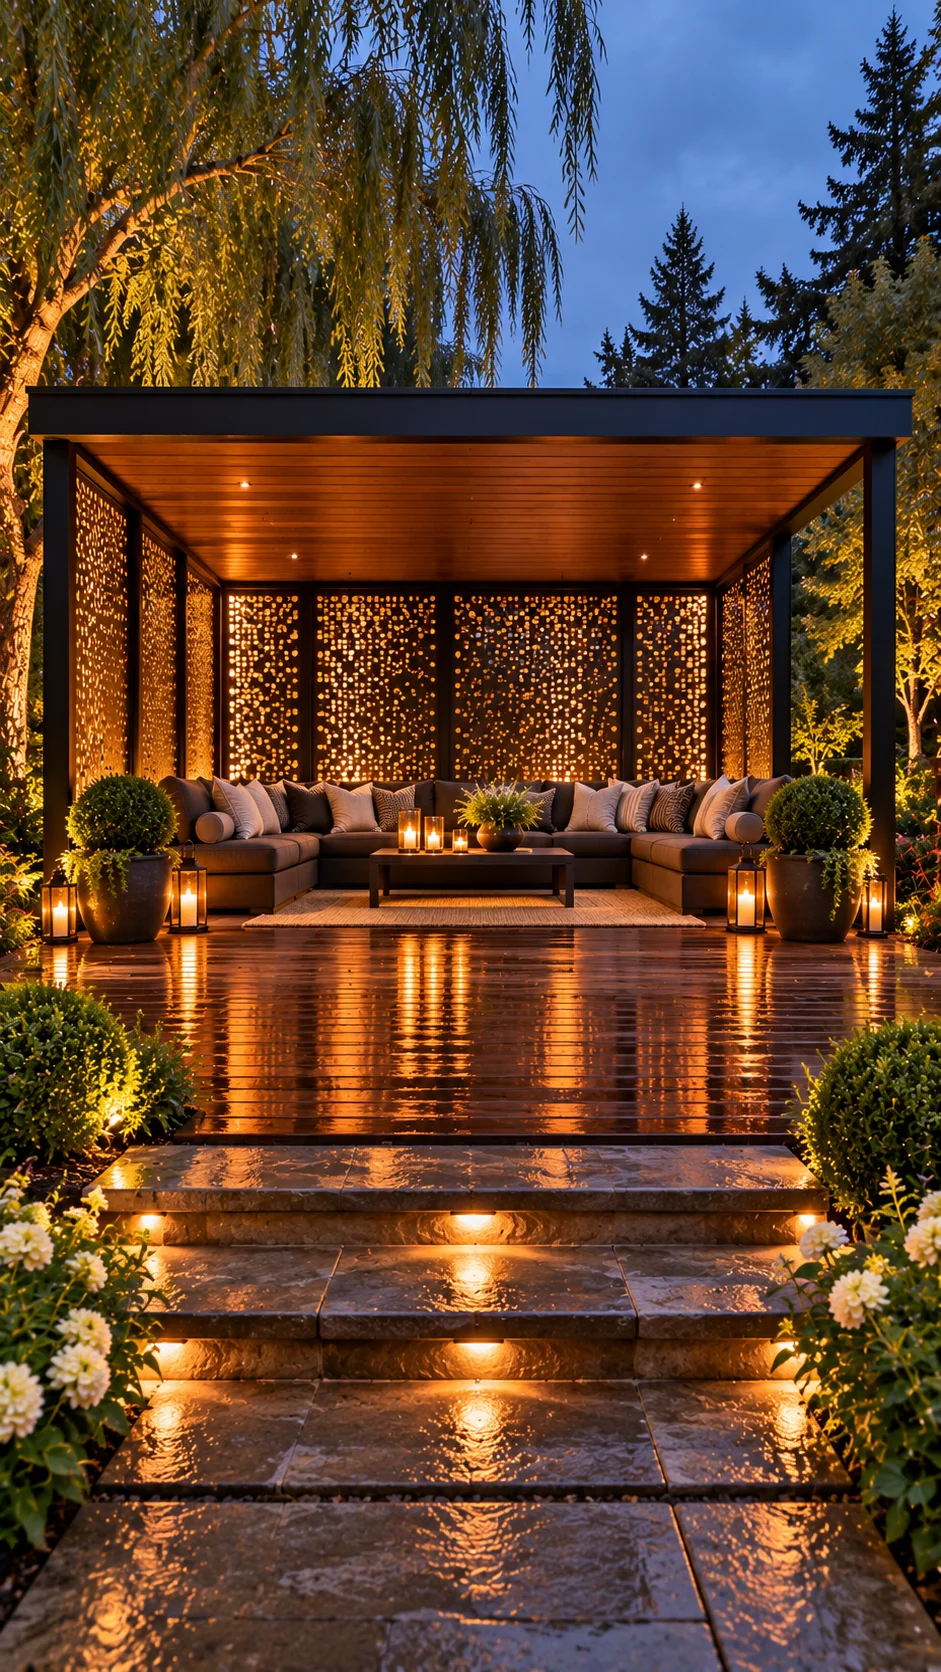
Three sides of this pavilion are closed with laser-cut metal panels, and the lighting sits behind them. Warm light escapes through the holes and scatters a dotted glow over the wood ceiling, so the screens read as lanterns instead of walls. They also block direct sightlines from neighbors, and since air passes through the perforations, the space stays breezier than it would behind solid cladding.
Pattern density sets the balance. More open area gives more light and airflow but less privacy; a tighter pattern flips that. A sample panel tested at night, viewed from the neighbor’s side, answers the question faster than any drawing. Expect the pavilion to glow from the outside too, which is lovely or intrusive depending on who lives next door. Warm bulbs on a dimmer let you turn the effect down late at night, when the neighbors may care more about it than you do.
The deck here looks wet, and the reflections stretch the lantern effect across the floor. Tread lights set under each stone step edge keep the entrance safe on a dark, slick evening, and they’re a small addition that earns its cost.
Light the Edges, Leave the View Alone
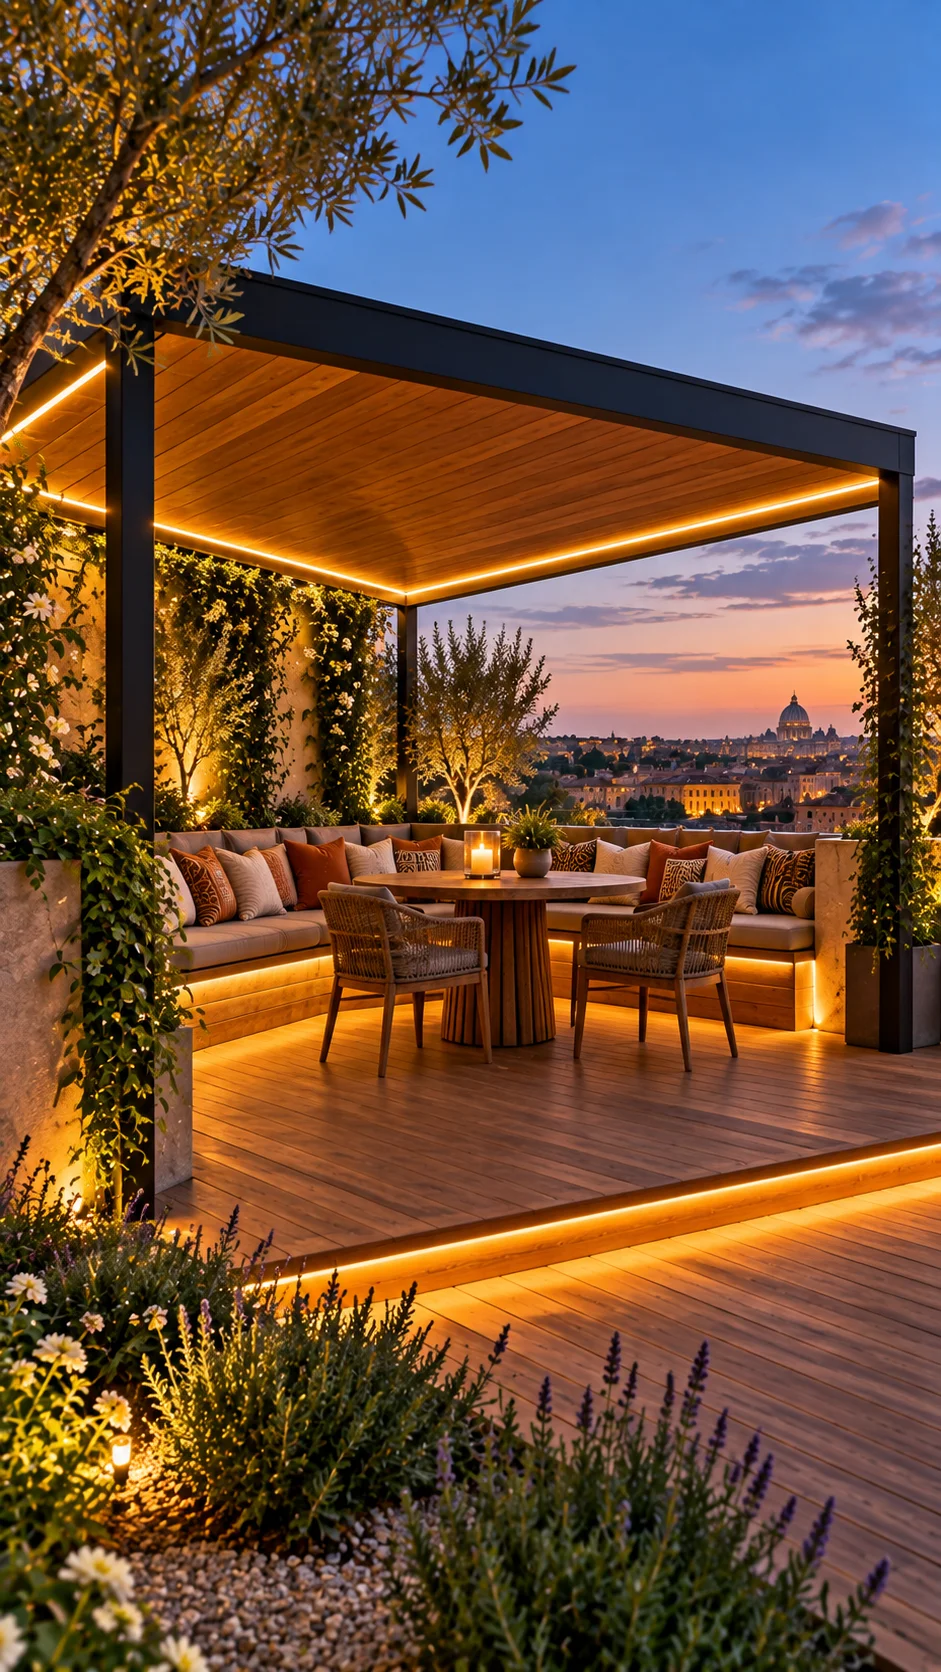
There’s no chandelier or pendant in this corner pergola. Amber LED strips run along the underside of the roof beam, the base of the bench, and the lip of the deck step: three lines at three heights. The ceiling glows, the bench seems to float, and the platform’s border is visible in the dark. Nothing hangs in the sightline to the skyline, which is the reason anyone builds up here.
If you try this, look for warm white (around 2700K or lower), dimmable strips with an outdoor rating such as IP65 or higher. Setting strips inside an aluminum channel with a diffuser hides the individual dots; bare strips tend to show hotspots, especially along a reflective edge.
Tall planters with climbing vines hold up one side and provide screening without building a wall. They also soften the hard line of the roof frame, and the lavender and white daisies at the front of the picture keep the deck from reading as all wood and metal.
Planning for Heat, Smoke, and Clearance Under an Arched Roof
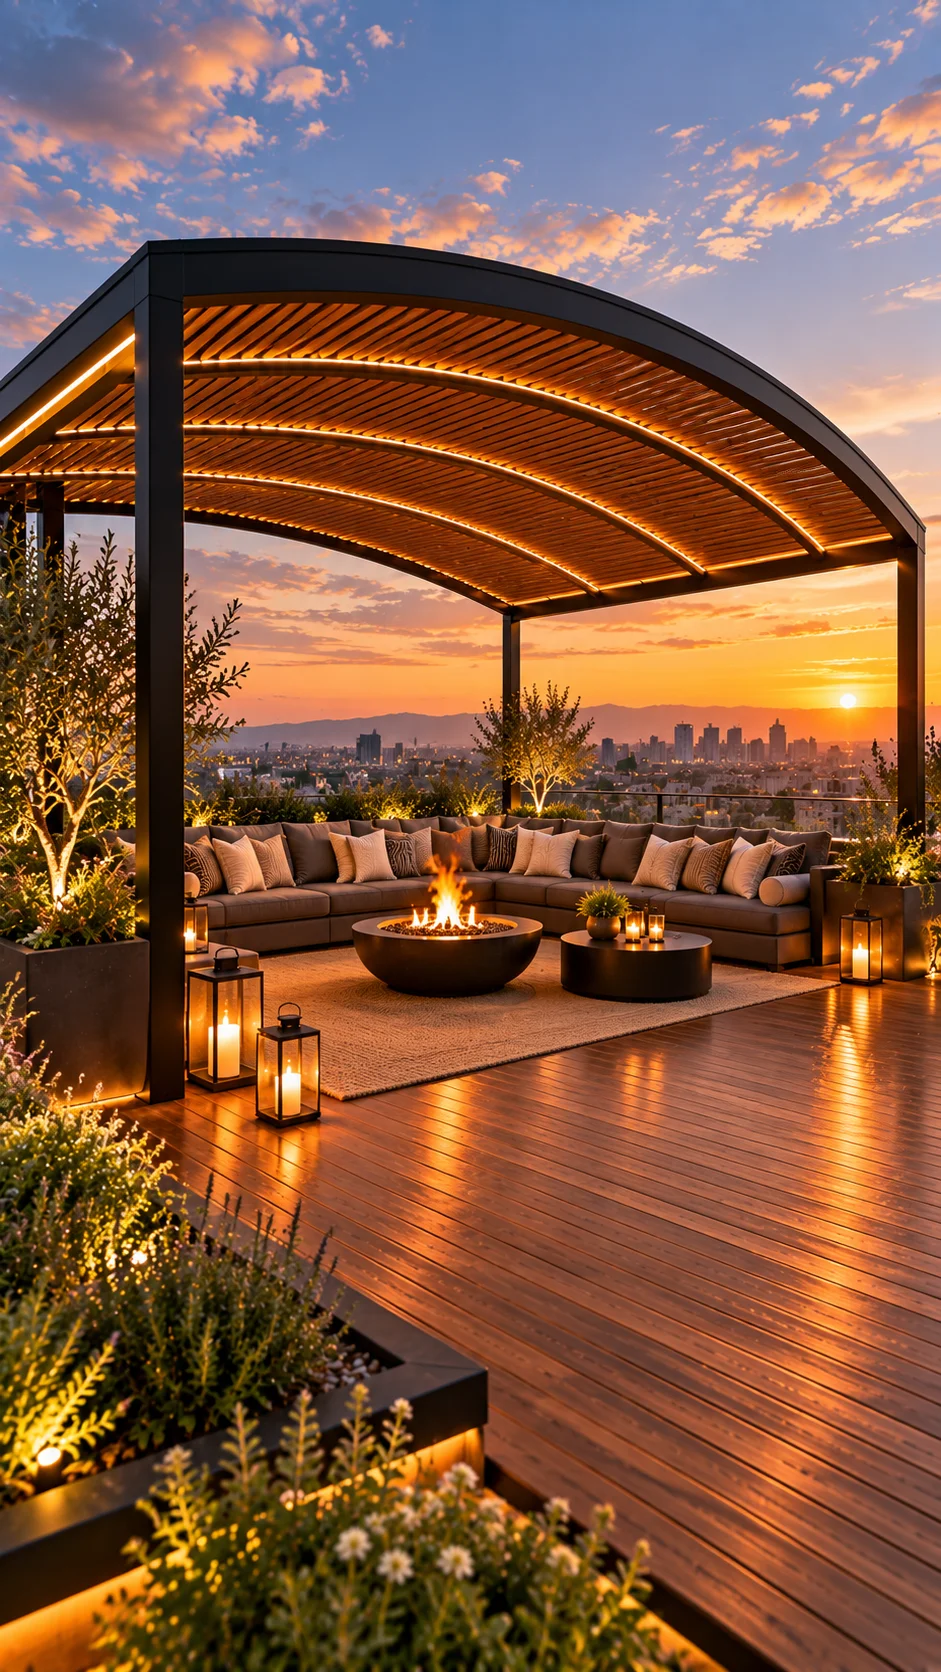
A fire bowl under a roof looks fantastic and takes more planning than anything else on this list. The flame here appears to be gas, steady and clean with no visible logs or smoke, and it sits between the curved sectional and a small round table. The arched louvered roof rises well above it. Manufacturers specify minimum clearance above a fire feature, and that number matters even more under a ceiling made of wood slats.
The louvers help in one specific way. Heat and exhaust can rise through the gaps instead of pooling under a solid ceiling, though that doesn’t replace checking the clearance. Rules on fire features also vary by city, and rooftops are often stricter than backyards, with wood-burning commonly restricted and gas treated differently. A call to the local building or fire department settles it before you buy anything.
Comfort depends on distance. A low coffee table between the sofa and the bowl keeps knees and drinks at a pleasant remove from the heat. Seating matters as much as the fire itself, and these fire pit chair ideas are worth a read before you choose.
FAQ
What’s the difference between a pergola and a gazebo?
A pergola has an open roof of beams or slats that filters light but doesn’t stop rain. A gazebo has a solid roof, and often partial sides. Several structures above sit between the two, such as the shade sail and the slatted arc with a fabric panel, so the label matters less than the roof’s behavior in sun and rain.
Do I need a permit to build one?
Often, yes, especially for permanent structures, ones attached to a house, or anything on a roof deck. Rules vary by city and sometimes by structure size, so a quick call to your local building department before you buy materials is the safest first step.
Which roof type handles rain?
A solid gazebo roof is the dependable choice for steady rain. Slatted pergolas and louvered roofs mostly filter sun, and fabric sails shed water only if they’re hung with a slope. If you want to sit outside in wet weather, plan for a solid or fully waterproof panel over the seating, even if the rest of the structure stays open.
How big should the footprint be?
As a rough starting point, 10 by 10 feet fits a loveseat-sized conversation area. A sectional with a coffee table or a dining table for six needs more room, so measure your furniture first and add space for walking around it.
What’s an inexpensive way to add privacy?
Outdoor curtains, lattice panels, tall planters with climbing vines, and bamboo screens all work without much construction. Perforated metal and solid walls give stronger privacy, but they cost more and block more airflow.
How do I keep outdoor cushions and curtains from fading or mildewing?
Choose solution-dyed acrylic or similarly weather-rated fabric, let cushions dry fully after rain, and store them during long wet or freezing stretches. Cushion boxes and loose covers that can be unzipped and washed make that routine much easier.
Conclusion
The ten structures here look different, but each solves a specific problem: afternoon heat, a neighbor’s window, a view worth keeping, a grill with no cover. That’s a better starting point than the look that caught your eye first. Before you pick a roof, name the biggest annoyance at your spot, whether it’s low-angle glare at five o’clock, wind, or an open sightline, and let that decide between slats, fabric, louvers, or a solid roof. Seating and lighting can come second, because they’re easier to change later.
About the Author: Aesthetic Life Team writes about home décor, gardens, and outdoor living at Aesthetic Life, focusing on turning inspiration photos into practical decisions.

