

Most outdoor kitchen searches start with a gorgeous photo and run straight into practical questions. Where does the grill go? What happens when it rains? How does the person cooking stay part of the party instead of stuck behind a wall of smoke?
The nine spaces below answer those questions in different ways. One sits on a hillside deck, one beside a pool, one under a vaulted timber roof, one on a farmhouse-style porch. For each, I picked the single decision that does the most work and explained it, so you can borrow the idea even if your yard looks nothing like these.
A Fire Table Sets the Boundary Between the Kitchen and the Lounge
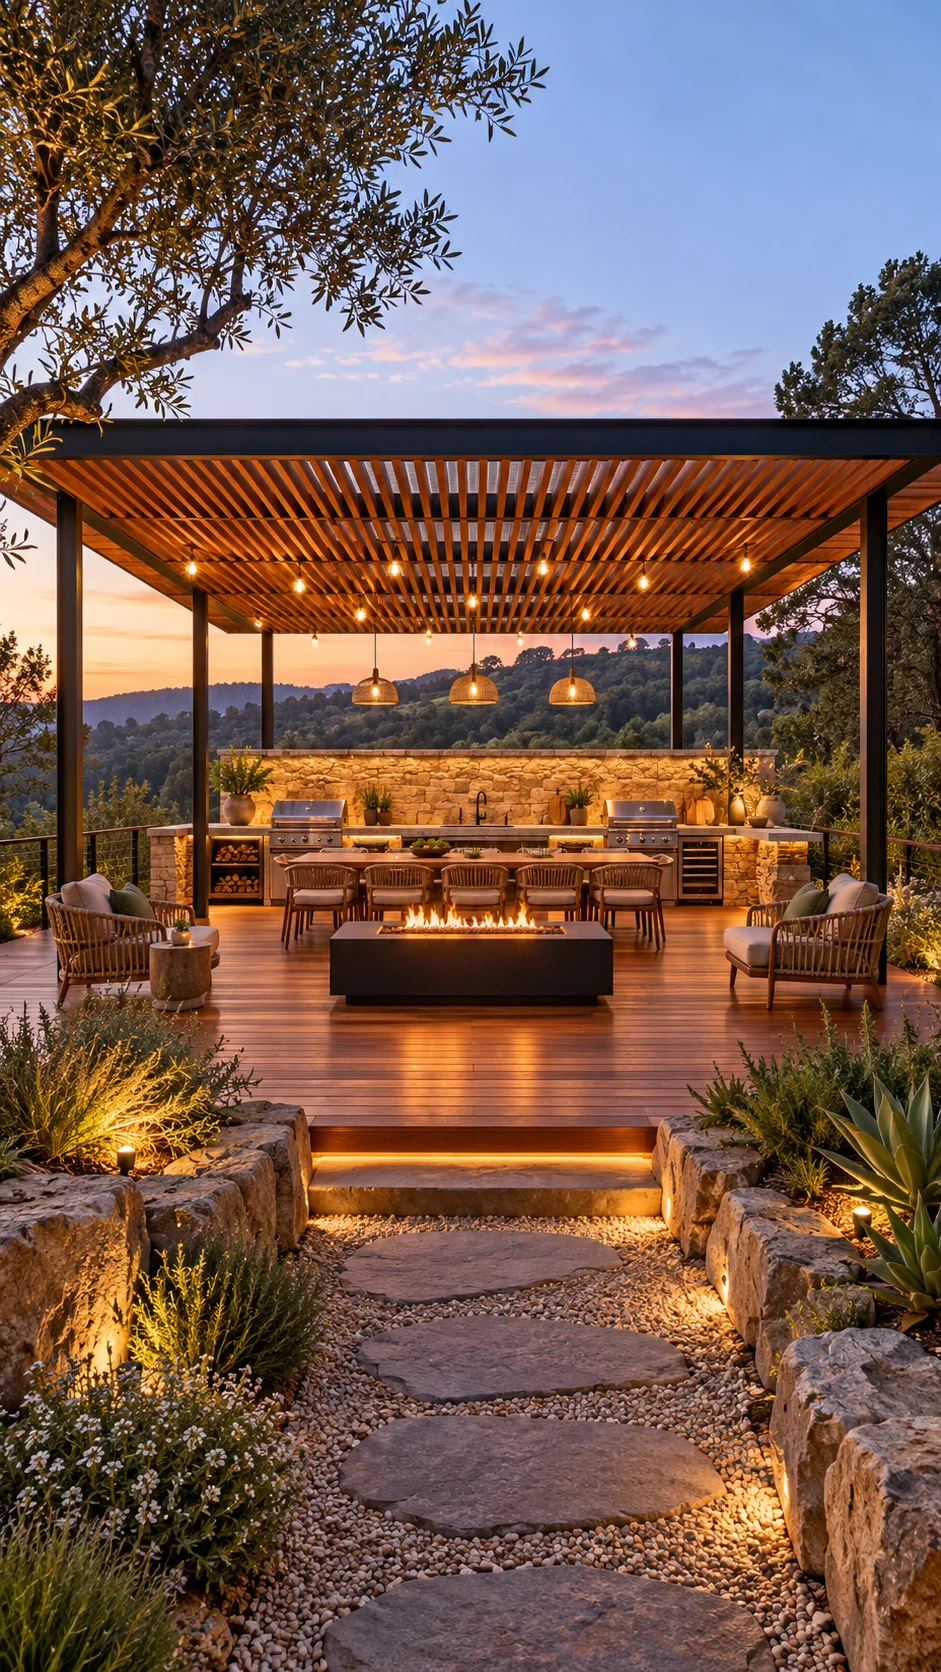
The kitchen here runs along the back of the deck: a stone-faced counter with two stainless grills, a built-in log niche, and what looks like a wine fridge on the right. A long dining table sits in front of it. Then, closer to the viewer, a low black fire table fills the middle of the deck, with a rattan armchair on each side.
Nothing in this layout is walled off, yet cooking, eating, and lounging each get their own territory. The fire table does the dividing, and the two armchairs at the deck’s edges finish the frame. That’s a handy trick on a plain rectangular deck, where furniture groups can otherwise blur together. It also sits low enough that the hillside view stays open from the dining chairs.
If you copy the layout, check clearances before you commit. A flame this close to a dining table needs a heat-safe surface and breathing room, and the manufacturer’s installation sheet plus your local code will set the real numbers. Comfortable seating around the fire matters just as much, and our fire pit chair ideas cover chairs that hold up through a long evening.
The approach matters too. Guests arrive by a path of wide flat stepping stones set in pale gravel, climb a single stone step with a glowing strip underneath, and step onto the deck facing the fire. Low uplights tucked into the boulders and herbs keep the route readable after dark without a single bright fixture, so the first impression is the flame, not a floodlight.
Bar Seating on the Patio Side Keeps the Cook in the Conversation
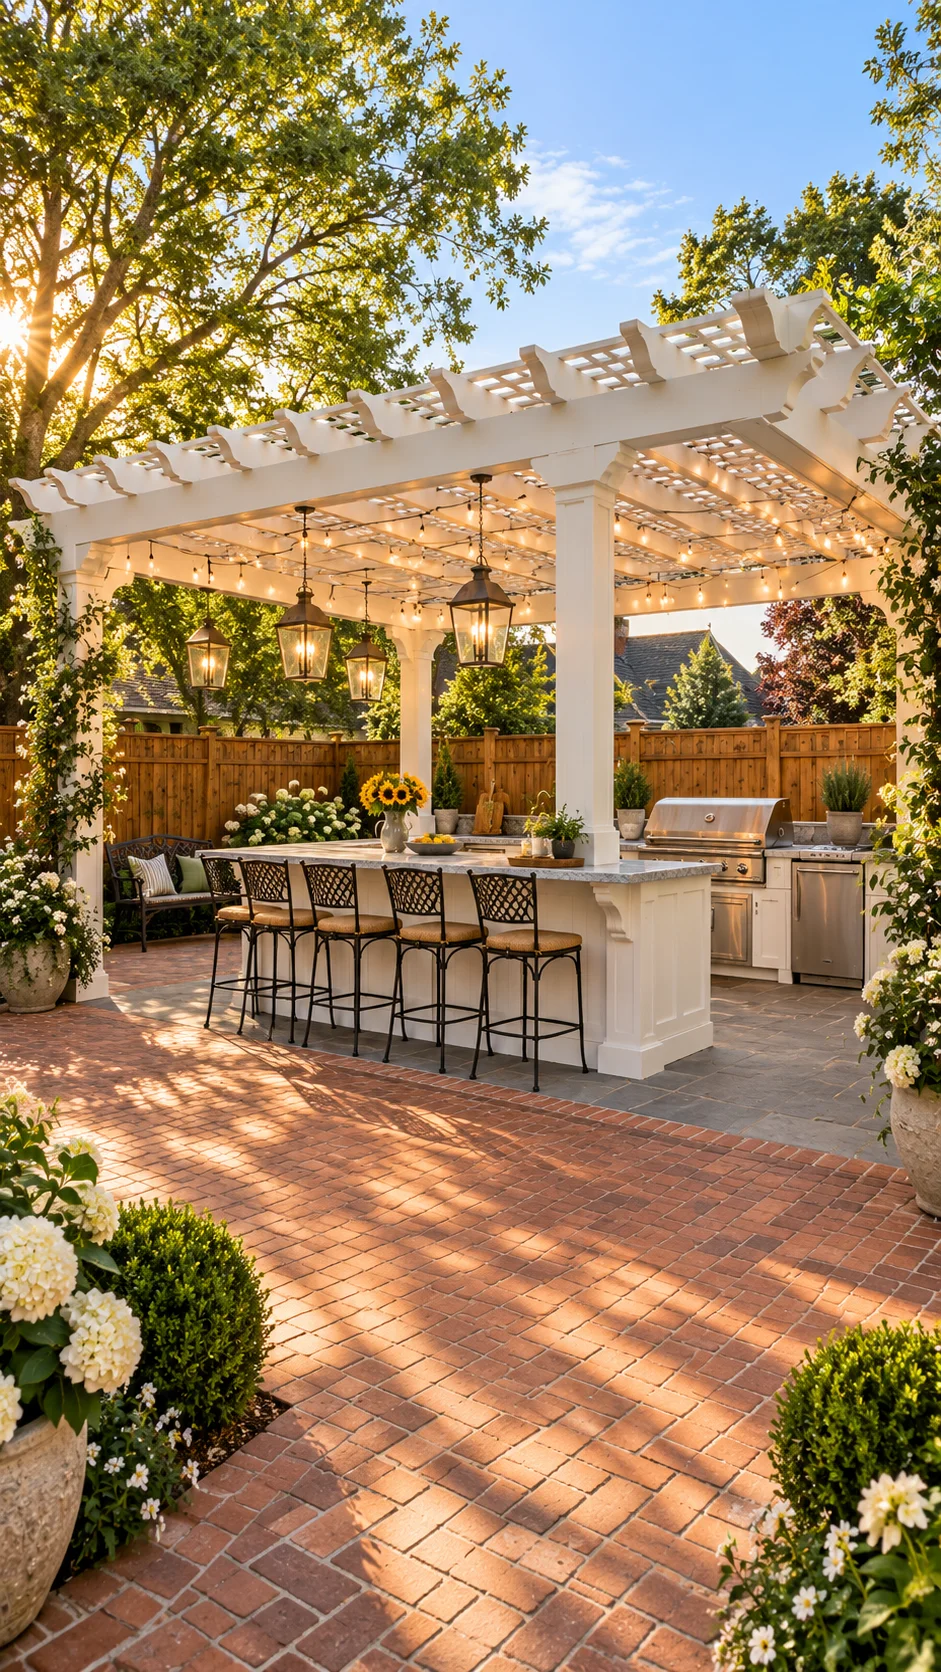
Look at which way the island faces. Its long counter opens toward the patio, with five iron bar stools lined up along it, while the grill and stainless fridge sit on the working side. Whoever’s at the grill only has to turn around to be a few feet from their guests.
That arrangement solves a problem many outdoor kitchens create: the cook faces a back wall while everyone else socializes behind them. Here, the island is the conversation. If yours will also serve drinks, our home bar ideas show how to organize a counter for pouring as well as cooking.
The paving does quieter work. Warm red-brown brick laid in a herringbone pattern covers the open yard, while the ground under the pergola appears to switch to gray stone. That change tells guests where the kitchen zone begins without a single wall.
The roof helps with comfort. Its open lattice appears to filter the sun rather than block it, and in the photo it throws a pattern of light and shadow across the brick. That’s pleasant at golden hour, though a lattice won’t keep rain off the grill, so a few covered feet near the appliances would be a sensible addition. White posts wrapped in climbing vines, hydrangeas in oversized pots, and lanterns hanging from the beams give the structure a soft, garden-party feel. If that look appeals, our cottagecore garden ideas go deeper on the planting side.
A Wood Ceiling and Folding Glass Walls Make a Deck Kitchen Work in Any Weather
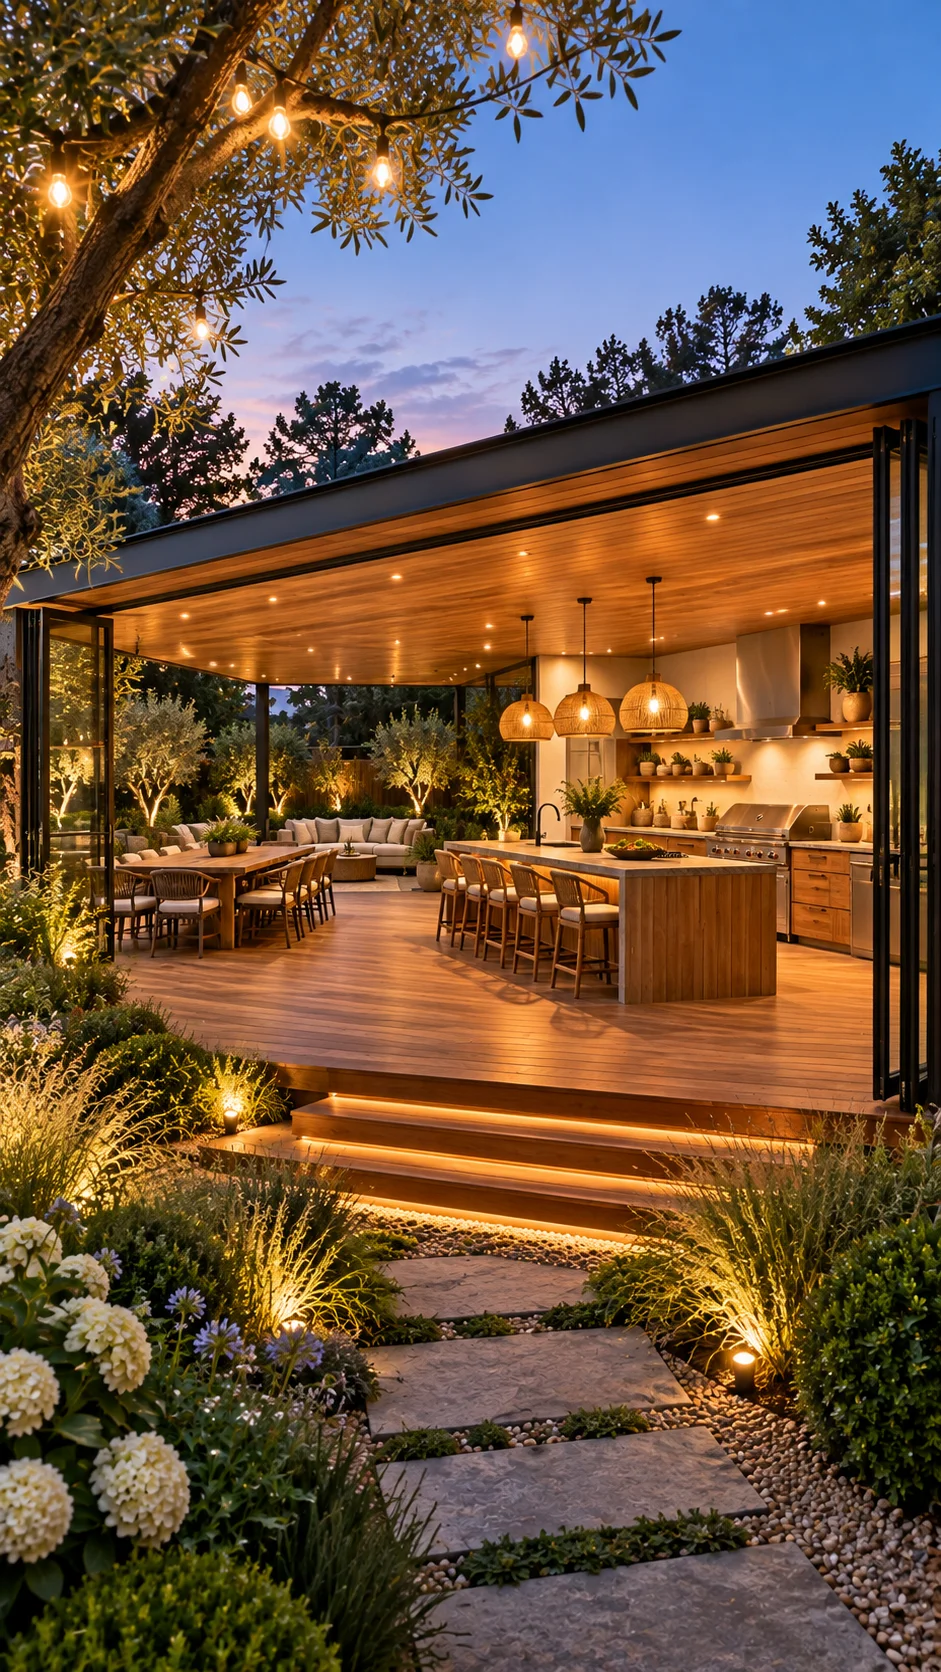
The idea worth stealing here is the roof treated as a ceiling. A flat roof extends over the whole kitchen, and its underside is clad in warm wood with recessed downlights, the way you’d finish a living room. Folding glass panels frame both ends of the pavilion.
Those panels appear to fold back and open the space, and closed they’d likely cut wind and chill on cooler evenings. That makes the kitchen a three-season room rather than a fair-weather one. The trade-off is airflow: if you plan to cook with the glass shut, the ventilation question needs an answer before the glass goes in.
Inside, the layout is simple. A long island with five rattan-backed stools sits on the right, the grill and stainless range hood sit behind it, and a dining table and sofa group fill the left. Woven pendants over the island add warmth at a lower height than the ceiling lights.
Outside, a stepped edge with lit risers leads down to a stone path. Handling that transition well is part of what makes a deck feel finished, and our piece on what makes a backyard deck feel finished explains the details.
Build the Layout Around the View, Then Push the Kitchen to the Side
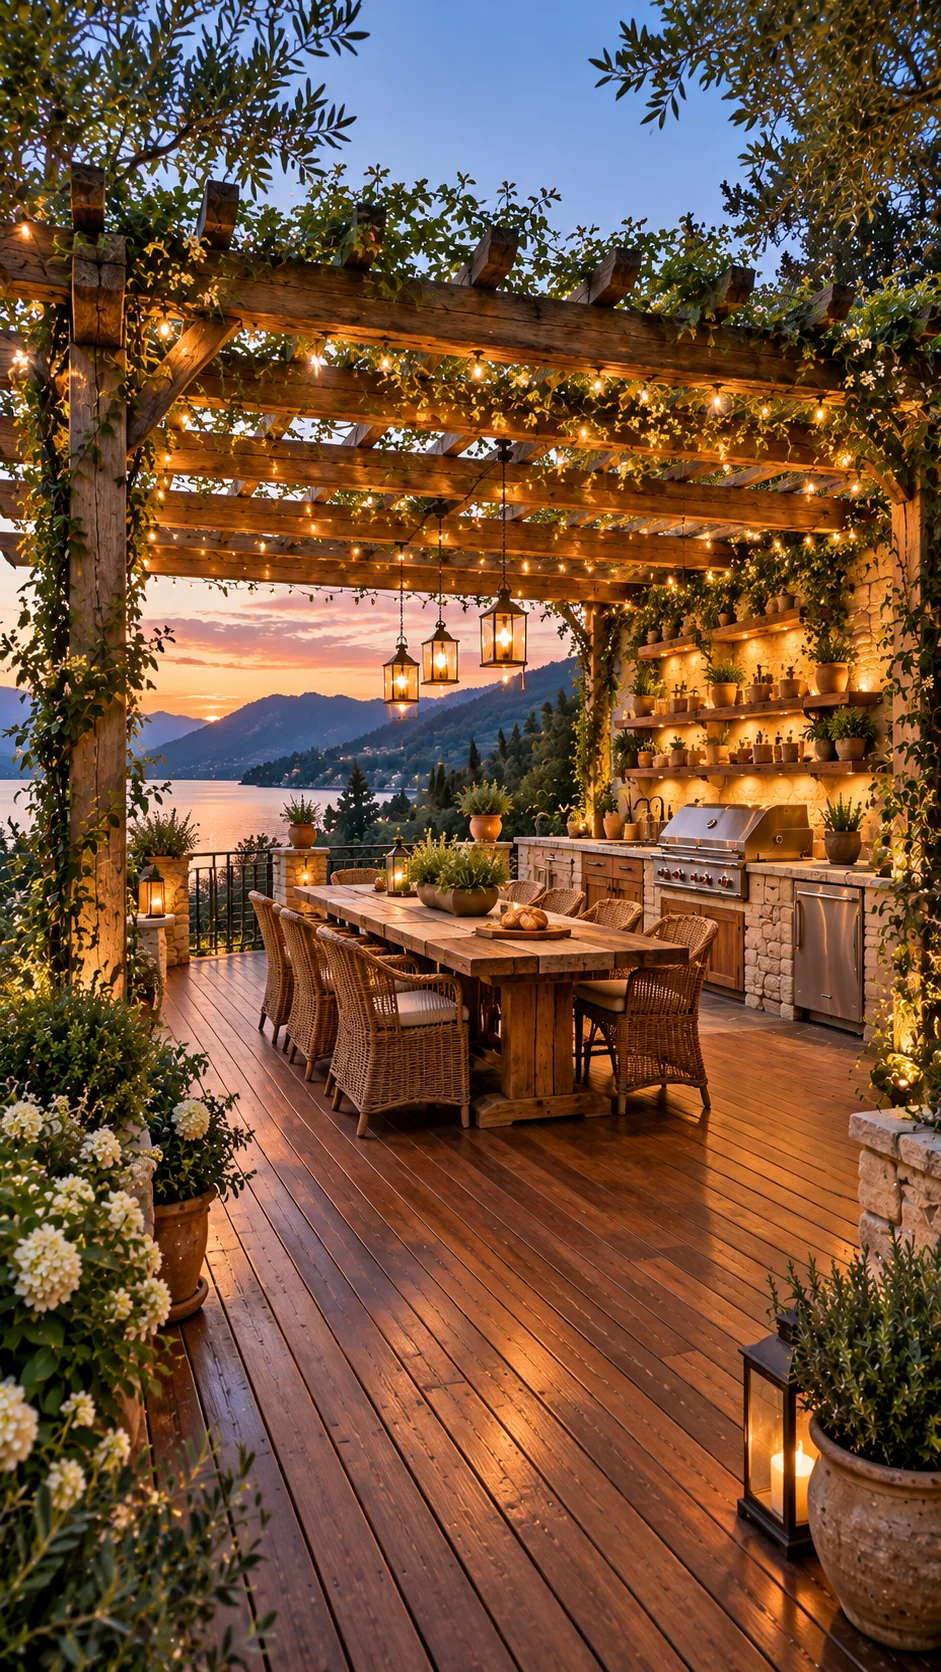
With a lake and mountains at the edge of the deck, this space makes a clear choice: the view gets the center, and the kitchen takes the side. The long wooden table points toward the water, so the first seat at either end looks straight out. The kitchen, a stone-and-wood run with a grill, stainless fridge, and open shelves of potted herbs, hugs the right-hand wall.
Plenty of outdoor kitchens are planted in the middle of the best sightline because that’s where the plumbing or gas happened to be. Moving the cooking wall sideways costs more upfront in utility runs, but it’s the change that makes the space feel like a destination instead of a back porch.
Lighting stays low and warm: string lights run along the beams, glass lanterns hang over the table, and a candle lantern sits on the deck beside a large terracotta pot. Nothing is bright, which suits a dinner meant to last through sunset. The heavy timber pergola above is wrapped in vines and string lights. As the growth fills in, it likely throws dappled shade across the table. Keep in mind that a vine-covered pergola filters sun but won’t keep rain off the food, so a spot like this suits dry-season dinners better than all-weather cooking.
Hanging Planters and Herb Shelves Make the Kitchen Part of the Garden
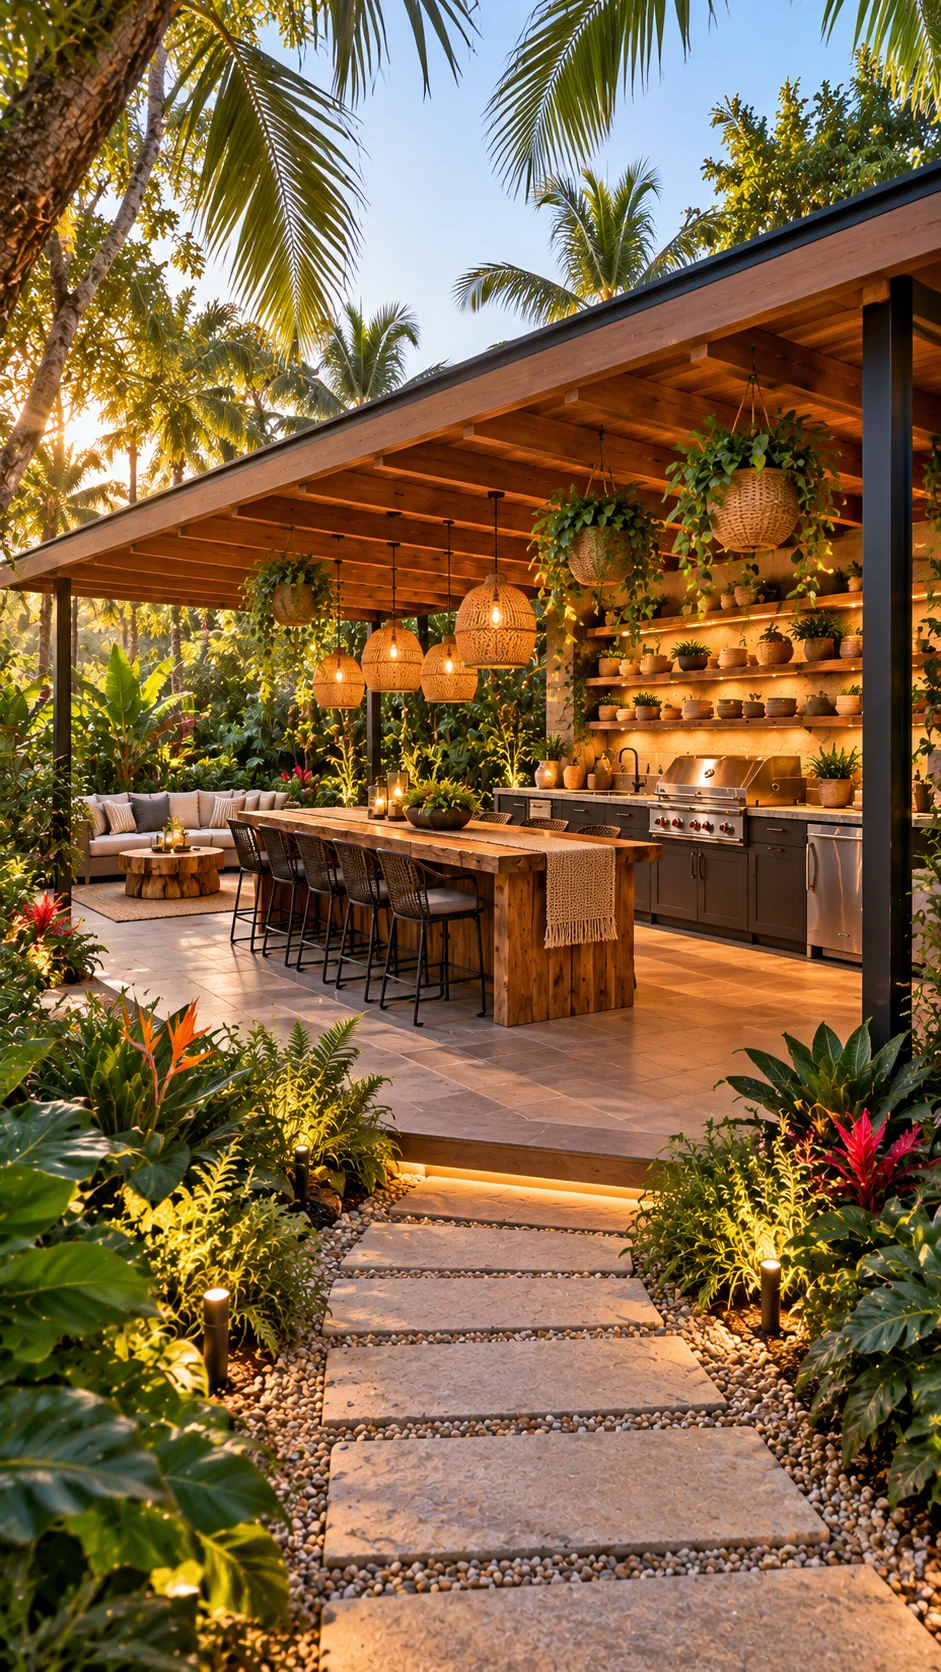
Plants here aren’t sitting around the kitchen; they’re built into it. Trailing plants hang in woven baskets from the roof beams, and the open shelves along the back wall hold rows of small potted herbs and clay bowls. Beyond the kitchen, palms and broadleaf plants press in on every side.
The structure helps. A deep roof overhang, dark cabinets, and a chunky live-edge wood island with a woven table runner give the space a grounded base, so all that greenery reads as lush rather than messy. Rattan pendants over the island repeat the woven texture of the baskets, which ties the hanging plants to the rest of the room. Our dreamy boho patio ideas follow the same plants-plus-texture formula in a smaller footprint.
One practical note: the baskets hang over the island and shelves, not over the grill. That’s a sensible placement, since heat, grease, and dripping water from watering all make the zone above a cooktop a poor home for plants.
Glass Walls Change the Ventilation Question
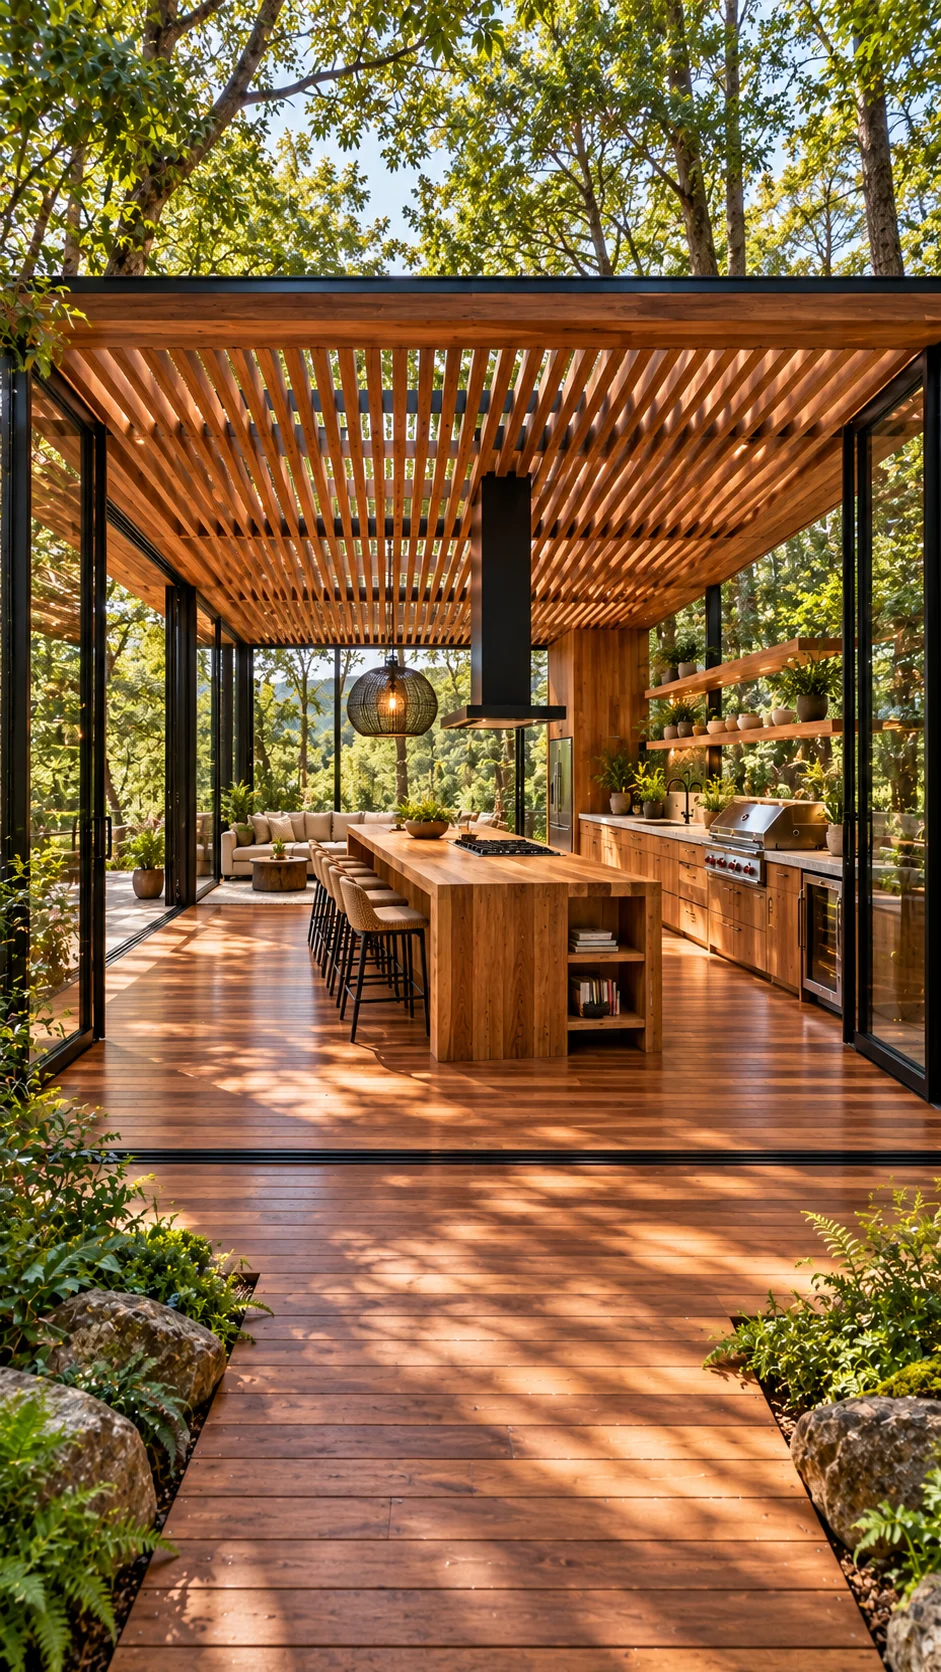
This pavilion looks like a glass box set among trees, with sliding panels on both long sides and a slatted wood ceiling overhead. The detail that deserves attention is the black hood hanging above the island, over what appears to be a built-in cooktop, while a separate grill sits along the wall run.
A hood outdoors suggests the designer planned for smoke and grease, which is a fair worry once glass can close the space. Open-air kitchens vent themselves; enclosed ones don’t. If you picture a build like this, settle the ventilation and fuel plan first, and bring in a licensed pro for gas lines and ducting, since those details vary by product and by local code.
The remaining layout choices are easy to like. A thick wooden island with a shelf of books and cookbooks at one end, bar stools down its length, and a low sofa area visible through the glass at the back. A plank walkway leads in from a garden bed edged with ferns and boulders. The slatted ceiling lets patterned light fall across the floor, and it gives the box a lighter feel than a solid roof would.
One Stone Wall Can Hold the Grill Hood, the Fireplace, and the Wood Supply
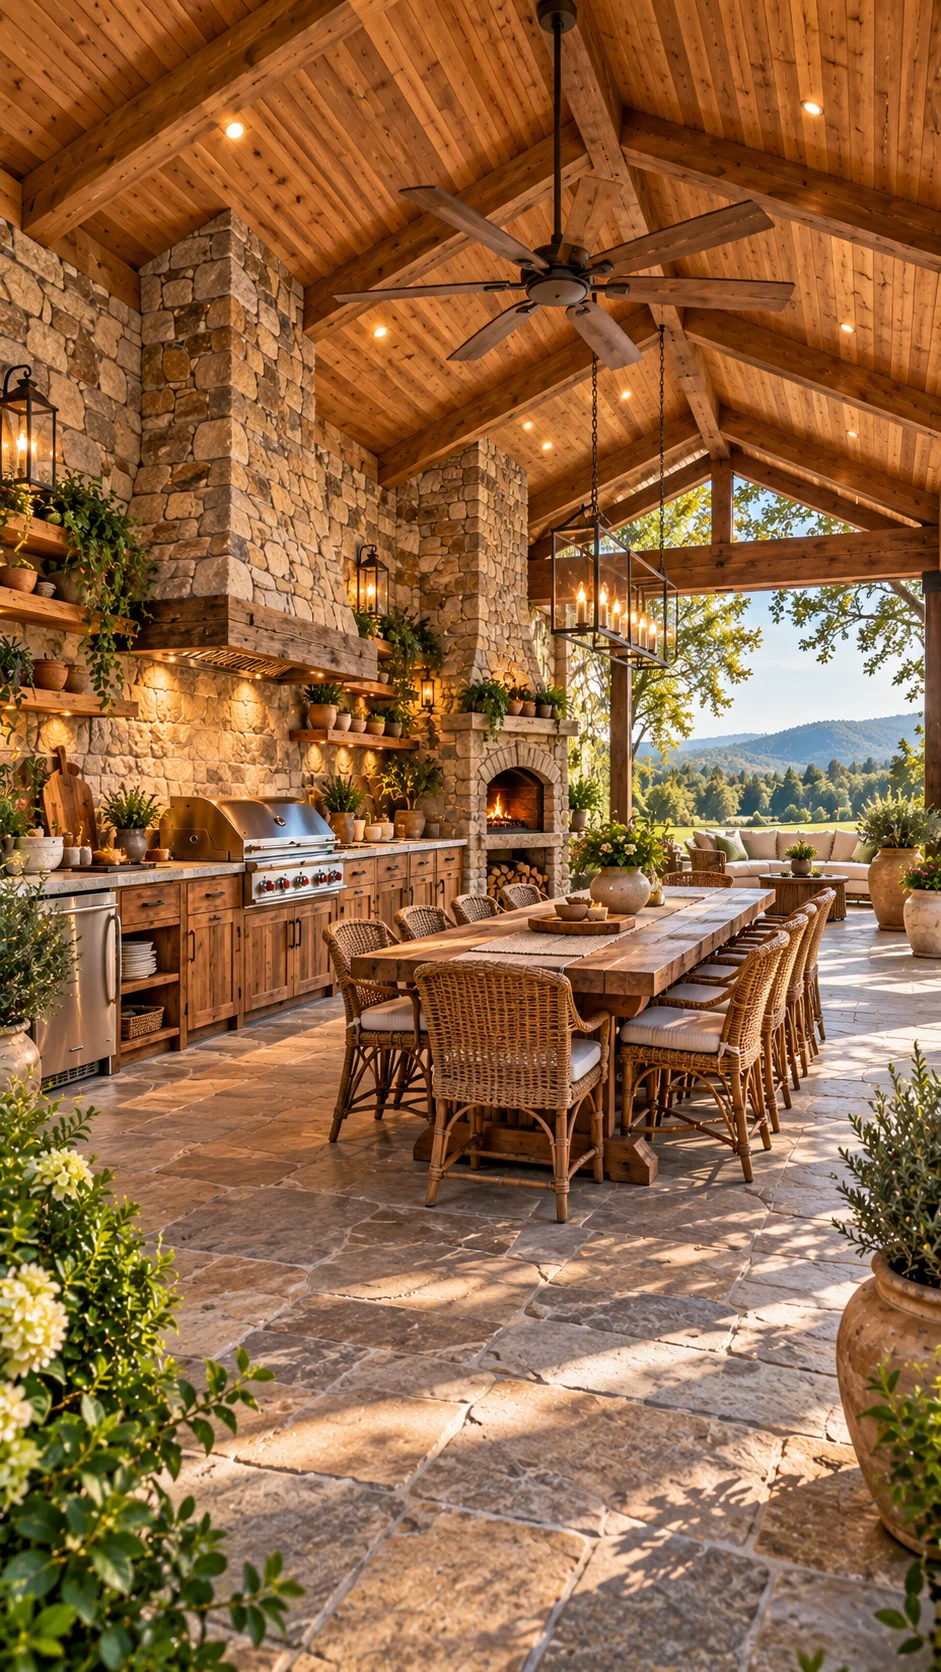
Everything that burns lives on one side of this room. A stone wall on the left carries a timber-framed hood over a stainless grill, with open shelves of plants beside it. Next to that, a stone chimney mass holds an arched opening that looks like a fireplace or wood-fired oven, with split logs stacked beneath.
Grouping the heat sources this way frees the rest of the floor. A long plank table with wicker armchairs, enough for roughly ten or more guests, sits in open space instead of squeezing between appliances. A sofa area waits near the open end of the room, facing a hillside view.
Overhead, the vaulted timber ceiling and a large fan do practical work: a fan moves air across diners on warm nights, and a high ceiling gives rising heat and smoke room to go. Candle lanterns on chains lower the light to table height. The stone wall’s open timber shelves hold herbs and small pots, which keeps everyday cooking supplies within reach of the grill instead of tucked inside a cabinet.
The floor is irregular flagstone. Uneven stone tends to hide the odd spill better than smooth tile, although porous types can hold onto oil unless they’re sealed, so ask your supplier about a sealer before cooking over it.
Match the Outdoor Kitchen to the House It Belongs To
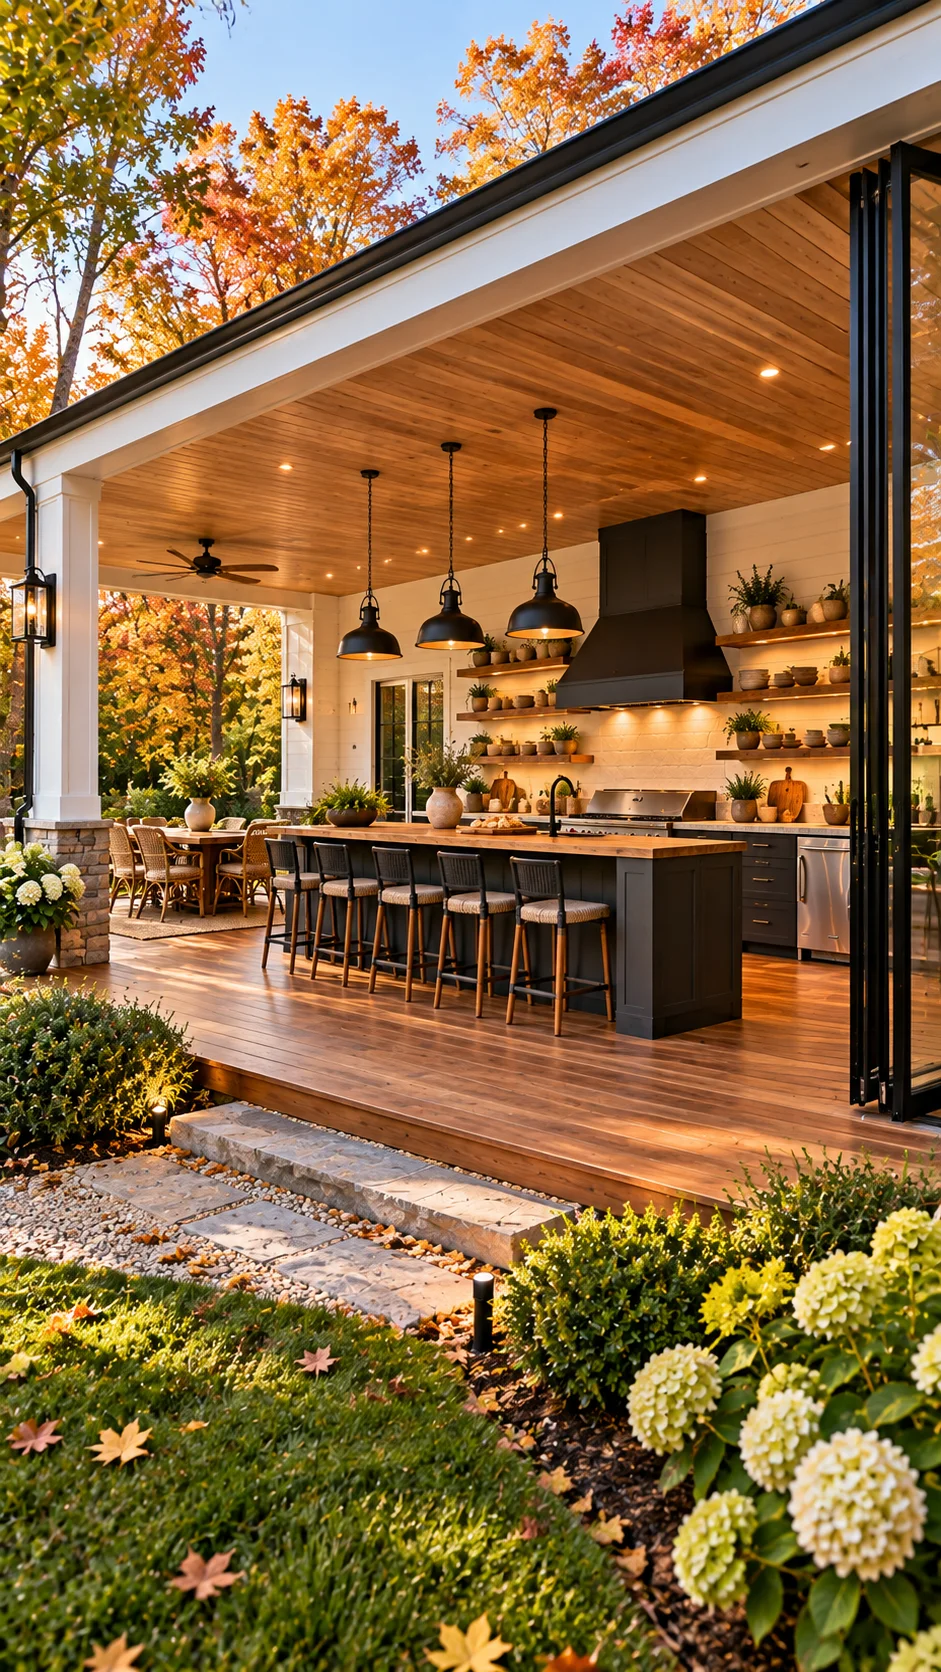
This one looks less like an accessory and more like a room that belonged to the house from the start. White square columns on stone bases, painted trim, a white plank back wall, and black gutters and lanterns all read like a traditional farmhouse exterior. The kitchen borrows that palette: a charcoal island with a butcher-block-style top, a black range hood, and three black dome pendants.
Because the look is limited to a few colors, it stays calm. White supplies the backdrop, black supplies the outlines, and wood warms them both. It also leaves the seasons free to decorate. Orange and red leaves frame the porch in this photo, and the same room would look different in summer green. A second dining table and a ceiling fan at the far end of the porch also split the roof into two jobs, cooking on one side and a larger sit-down meal on the other. If the black pendants appeal to you, our guide to industrial lighting ideas covers shade shapes and finishes.
A wood counter does come with upkeep that stone doesn’t. Outdoors it generally needs regular sealing or oiling to resist water and sun. If that’s a chore you’d skip, the same color scheme works with a concrete or stone top.
Weathering Steel Gives a Poolside Kitchen One Material and One Color
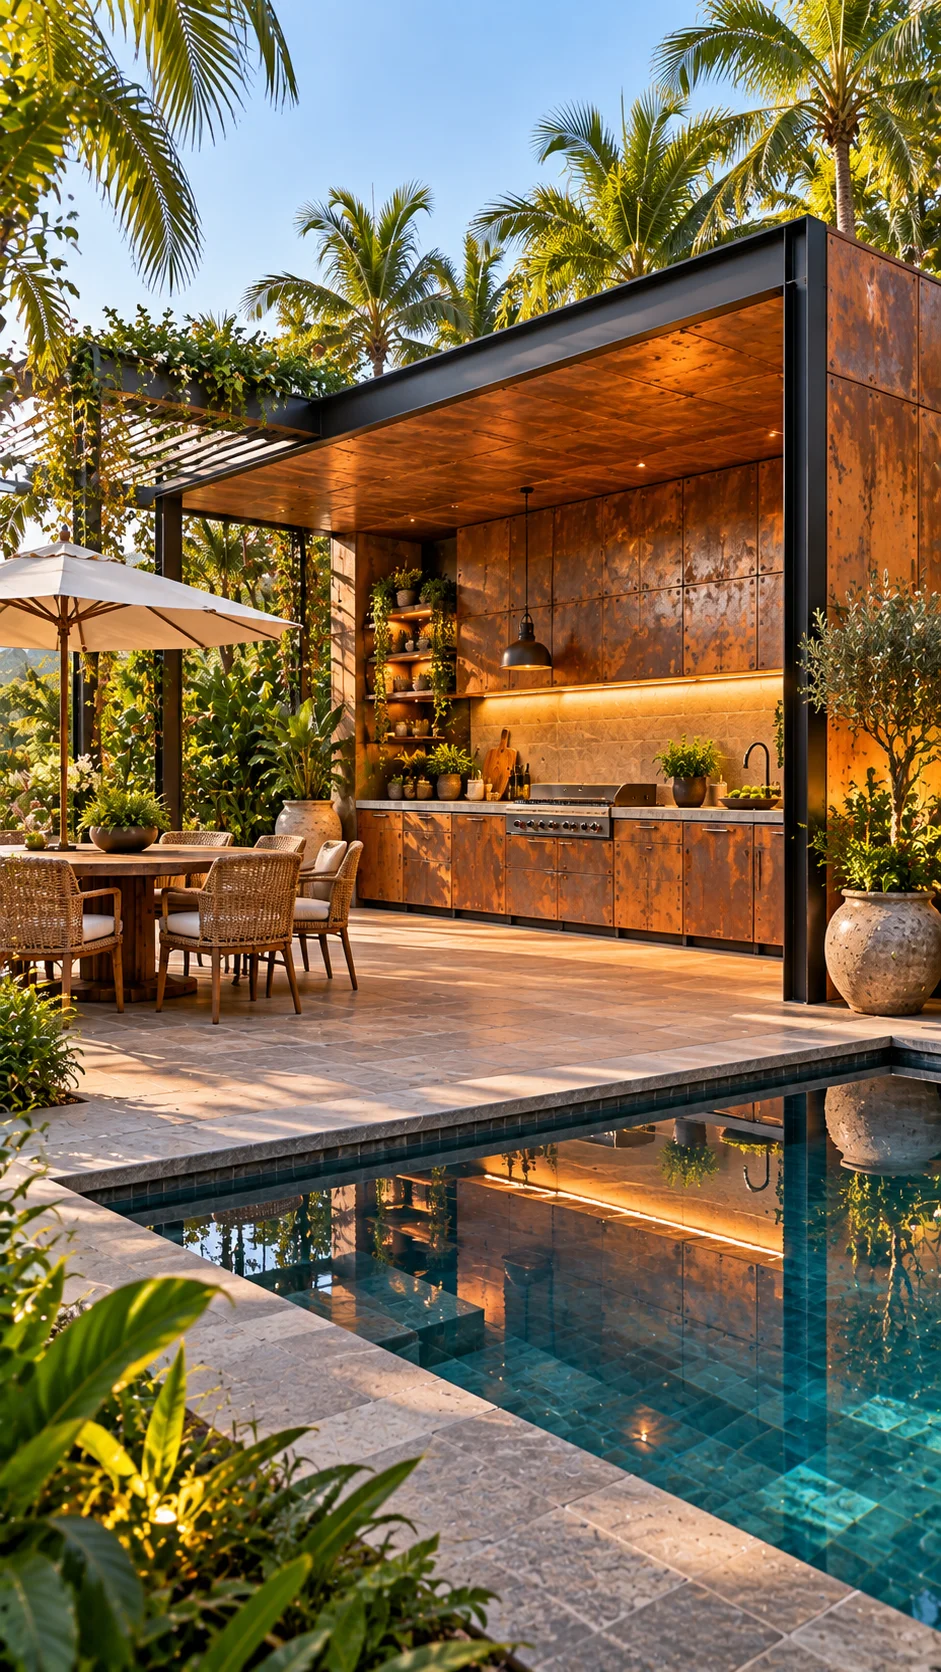
Cabinets, back wall, ceiling, and the outside face of the structure all appear to be clad in the same rust-orange metal, with a stone-look backsplash under a strip of warm light. That repetition is the whole idea. One material, one color, wrapped around the whole kitchen, makes it read as a single sculptural object rather than a collection of appliances.
Against the teal tile of the pool, the orange gets more intense, since the two colors sit opposite each other on the color wheel. The pool surface also repeats the kitchen’s glow in its reflection, which doubles the effect after dark. For ideas on building pool spaces with an equally bold architectural attitude, see our roundup of container pool designs.
Metal like this needs a practical check. Real weathering steel keeps oxidizing at the surface, and runoff can stain light paving, particularly right beside a pool. Ask the fabricator how the finish is sealed and where rainwater will drain. A round table under a market umbrella to the left provides shade away from the grill, which keeps dining and cooking comfortable at the same time. Potted olive trees and tall palms at the edges soften all that metal, and a pair of oversized stone pots near the corner stops the steel from feeling cold.
FAQ
How much space does an outdoor kitchen need? It depends on the layout. A single wall run with a grill, a bit of counter, and a fridge needs far less room than an island with seating. Whatever you pick, leave clear walking room behind bar stools and around the grill. A contractor can measure your yard against the appliance specs.
Do I need a roof over it? Not necessarily, but cover helps. A roof protects people and food from rain and sun, and it keeps appliances drier. Pergolas filter sun without keeping water out. If you want to cook through rain, choose a solid roof and plan for ventilation.
Which materials hold up outdoors? Stainless steel, stone, and concrete tend to handle weather well, though polished stone and porous types may need sealing. Wood looks warm but usually needs regular sealing or oiling. Whatever you choose, check the manufacturer’s outdoor ratings.
Can I start small and add to it later? Yes, and that’s often smarter than building everything at once. A shaded spot, a grill, and a bit of counter will test how you actually cook outside. Run gas, water, and power lines early, though, because adding them after the paving is down is the costly part.
Where should the grill go relative to seating? Place it where smoke won’t drift into the dining area, with clearance from walls, ceilings, and plants. Appliance manuals list required distances, and local codes may add rules, so confirm both before building.
What to Decide Before You Pick a Single Appliance
Look back across these nine and the same few choices keep appearing. Decide where people will sit in relation to the cook. Decide what’s overhead: a vine-covered pergola, a solid roof, or a glass-sided box. Decide where the heat lives, so fire, grills, and ventilation sit together instead of scattered around the space.
Once those three answers are settled, the finish (stone, steel, timber, or painted wood) becomes a matter of taste. Start with the layout and the rest of the design usually falls into place around it. Sketch the seating first, mark where smoke will drift, and only then shop for grills and finishes, because that order is cheaper to change on paper than after the concrete is poured.
Aesthetic Life Team The Aesthetic Life Team shares home, garden, and outdoor design ideas, with an eye for layouts and materials that readers can adapt to their own spaces.

