
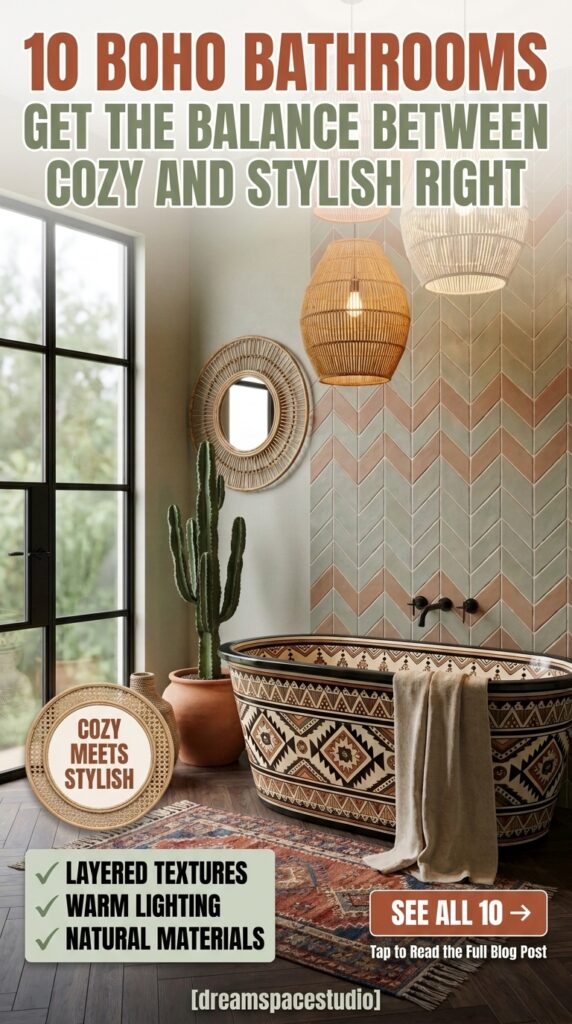
Somewhere between “spa hotel” and “someone actually lives here,” boho bathrooms manage to feel calm without feeling cold. It’s not one formula—the ten spaces below get there through different routes: one leans on macramé and fringe, another on a jungle of houseplants, and another on a single hand-painted tub bold enough to carry the whole room. If you’ve been saving boho bathroom photos for months and still can’t decide what would actually work in your own space, this guide is built to answer that question, one room at a time.
Quick Overview
| Style | Boho / Bohemian |
|---|---|
| Best For | Renters, natural-material lovers, plant owners |
| Budget | Low–Medium (scalable to premium) |
| Difficulty | Easy, mostly DIY-friendly |
| Maintenance Level | Medium (plants + natural textiles) |
Where Warm Plaster and Rattan Light Meet
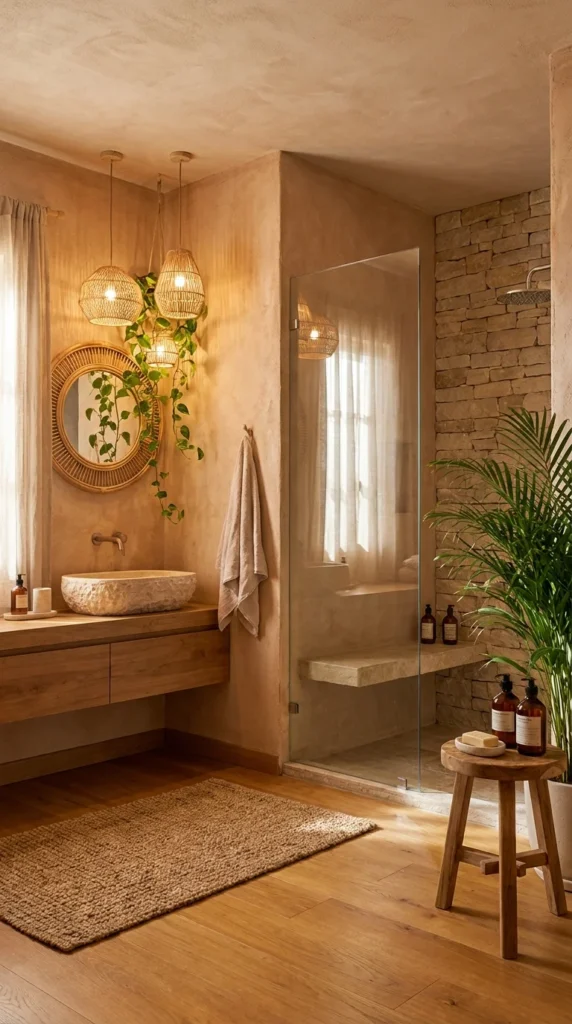
A cluster of woven pendants and a mirror wrapped in trailing pothos turn a narrow vanity wall into the room’s focal point. The rest of the bathroom—stacked stone shower wall, natural stone vessel sink, jute rug—stays quiet enough to let that corner do the talking.
This is one of the gentler entry points into boho for someone who’s nervous about “too much pattern.” Nothing here is loud. The lime-plaster walls hold a soft, uneven texture that catches the pendant light differently depending on the hour, and the palette never strays from warm neutrals—tan, honey, and cream. If a reader wants boho without visual noise, this is the room to point them toward.
It suits primary bathrooms and guest baths in homes that already lean warm and textural—think exposed wood floors, linen curtains, and a generally Mediterranean or Californian feel elsewhere in the house. It would look out of place bolted onto a stark white, glass-and-chrome interior; the plaster and rattan need a house that’s already speaking the same language.
The lifestyle it supports is a slower morning routine—a room built around soft light and texture rather than function-first efficiency. Its strongest advantage is how little it asks of the room’s actual footprint: this works in a narrow layout because the drama happens overhead and on one wall, not in extra square footage.
Its biggest compromise is upkeep. Trailing pothos in a humid shower zone needs real light and occasional wiping down, and a hanging mirror surrounded by vines is harder to dust than a plain one. Recreate it on a budget with a single rattan pendant instead of a cluster, a faux-plaster paint finish over drywall, and one trailing plant instead of several—a pothos or philodendron, both of which tolerate bathroom humidity well.
The most common mistake is treating the lighting cluster as decoration rather than the room’s actual light source—three small woven pendants throw less usable light than one flush ceiling fixture, so pair them with a strong vanity light rather than relying on ambiance alone.
One practical recommendation: start with the mirror and one pendant before committing to the full cluster—it’s the cheapest way to test whether the warm-plaster direction suits the rest of your home before repainting an entire wall.
Where the Eye Lands First
The pendant cluster and the vine-wrapped mirror sit directly above each other, which is no accident—stacking two focal elements on the same vertical line is what keeps a narrow wall from feeling chopped up. One reason this room reads as calm rather than cluttered is repetition: the same woven texture shows up in the pendant shades, the mirror frame, and the stool, so the eye keeps recognizing the same material instead of hunting for new information in every corner.
💡 Small Space Tip: In a narrow vanity wall like this, hang the mirror slightly higher than eye level—it borrows visual height and makes the pendant cluster above it feel intentional rather than crowded.
Recommended Materials: Rattan (pendants, mirror frame) · Natural stone (vessel sink) · Limewash plaster (walls) · White oak (vanity) · Jute (rug)
Main Colors: Warm Tan · Honey Gold · Cream · Soft Terracotta
Best Lighting: Warm-white bulbs (2700K) inside the woven pendants for ambiance, paired with a stronger vanity sconce for actual grooming light—natural light from a nearby window helps the plaster texture read best in late afternoon.
Maintenance Note: Trailing pothos needs bright, indirect light to survive long-term in a shower-adjacent spot—if the room only gets artificial light, swap it for a hardier trailer like pothos ‘N Joy or an artificial version.
Where This Look Falls Apart
- Hanging the pendant cluster too low, so anyone at the sink brushes against it
- Choosing a high-gloss paint instead of a true lime or clay finish, which kills the texture that makes this work
- Skipping a strong task light and relying only on the pendants to see by
- Letting the trailing plant grow unchecked until it blocks the mirror
A Tub Wrapped in Fringe
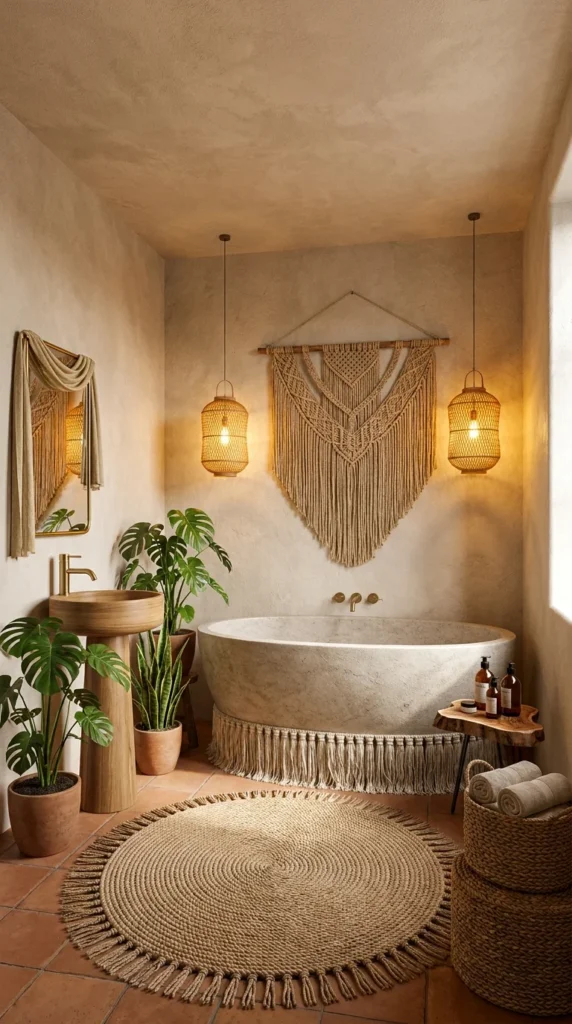
The freestanding tub here is dressed, not just installed—a macramé skirt hangs from its base like fabric on furniture, and a matching macramé wall hanging repeats the same knotting pattern above it. That’s the one move that separates this room from a hundred other terracotta-floored bathrooms: the textile treatment on the tub itself.
This idea suits readers who think of their bathroom as a room to decorate, not just a fixture to install. It leans further into “boho as a design statement” than the plaster-and-rattan room above—there’s more pattern, more texture layering, and a bolder commitment to the aesthetic. Handmade macramé work like this reads as intentional and collected over time, which is part of what makes bohemian interiors feel personal rather than showroom-staged.
It’s best suited to larger primary bathrooms with a freestanding tub as the centerpiece, since the whole effect depends on that tub having room to be seen from multiple angles. In a small shower-tub combo, there’s nowhere for a macramé skirt to hang.
The lifestyle fit is someone who actually soaks—this is a room built around the tub as a destination, not a shower-first household. Its strongest advantage is how much personality it adds without touching a single tile or wall finish; the fringe rug, macramé skirt, and wall hanging could all be added to an existing plain bathroom.
The compromise is moisture exposure. A macramé skirt sitting directly against a tub base will absorb splashes over time, and cotton cording can mildew if it never fully dries. To simplify this on a smaller budget, skip the custom-fitted tub skirt and hang a single macramé piece on the wall instead—it delivers most of the textural payoff with none of the moisture risk.
The most common mistake is choosing macramé in bright white, which shows water spots and staining far faster than the warmer, undyed cotton or jute tones used here.
One practical recommendation: if you do want the tub skirt, treat it like a bath mat—remove it to dry fully between uses rather than leaving it damp against the tub base overnight.
A Textile Choice That’s Doing Double Duty
One reason this room feels finished rather than staged is that the macramé pattern isn’t confined to one spot—it repeats from the wall hanging down to the tub skirt, which tends to read as a deliberate collection rather than two unrelated purchases. The pedestal-style wood sink and terracotta floor stay simple specifically so the fiber art has room to be the star; when everything else calms down, one bold textural choice can carry a whole room.
Recommended Materials: Macramé cotton cording · Natural stone-effect tub · Terracotta tile · Solid teak (pedestal sink) · Jute (round fringed rug)
Main Colors: Terracotta · Undyed Cream · Warm Wood Tone · Sage Green (from the monstera leaves)
Best Lighting: Two rattan cylinder pendants flanking the macramé wall hanging, warm-toned bulbs—position them to avoid direct glare on the wall hanging, which flattens its texture.
Maintenance Note: Monstera and snake plants near a tub both need occasional leaf-wiping to stay dust-free, and the macramé pieces should be hand-washed and fully air-dried a few times a year to prevent musty odor.
Recreating this look at home pairs naturally with a broader boho commitment—for a full bedroom-to-bathroom flow, our guide to boho bedroom looks that feel curated, not cluttered, covers the same layered-texture approach applied to the room next door.
A Few Ways to Get This One Wrong
- Letting the macramé tub skirt sit permanently wet against the tub base
- Choosing bright white cording that shows water spots almost immediately
- Overcrowding the wall hanging with too many other frames or shelves nearby
- Placing the round jute rug directly in the tub’s splash zone instead of a step back
Arched Windows and a Vintage Rug
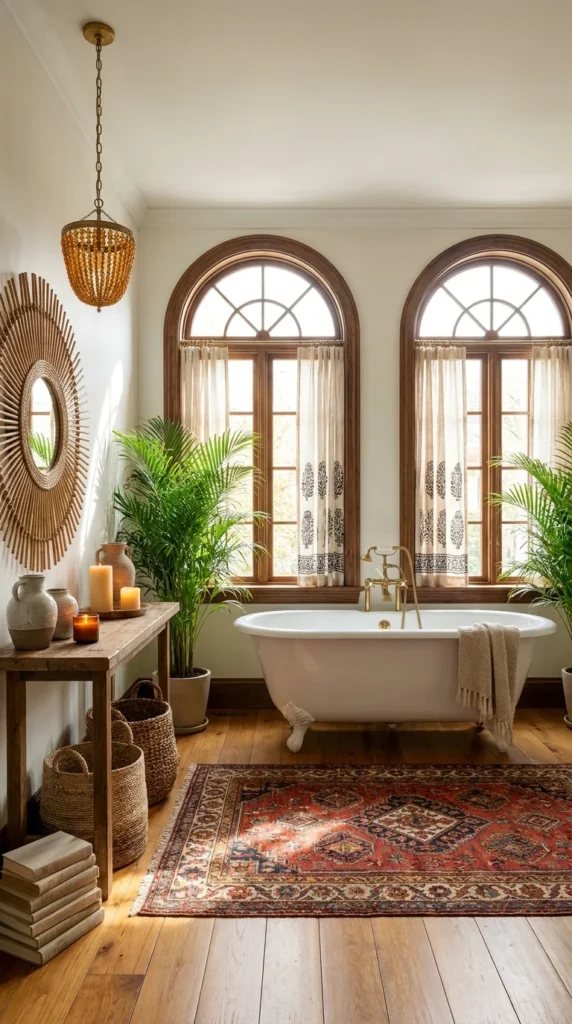
Two arched, wood-framed windows with block-print curtains set the tone before anything else in the room does—this is boho filtered through an old-world, almost Mediterranean-villa lens, rather than the more casual, plant-heavy version seen elsewhere in this list.
The defining move is the antique-style Persian rug laid under a classic clawfoot-style tub. Vintage or vintage-look rugs are one of the fastest ways to add instant history to a room that’s otherwise brand new—the rug’s saturated reds and blues do more work here than any wall color could.
This suits older homes with real architectural bones—arched openings, high ceilings, wide-plank wood floors—or newer builds where the homeowner has invested in custom millwork. It would feel like a mismatched costume in a small, boxy modern bathroom with no window detail to anchor it.
The lifestyle fit is someone drawn to collected, layered interiors—vintage finds, real books, hand-thrown pottery—over anything that reads as a matched showroom set. Its strongest advantage is timelessness: unlike trend-driven color palettes, an arched window and a well-worn rug will not look dated in five years.
The compromise is that the effect depends heavily on architecture that can’t be added cheaply—arched windows are a renovation-level investment, not a weekend project. To simplify for a smaller budget, skip the window work entirely and focus on the rug and console styling; a vintage-pattern rug and a scattering of candles, pottery, and stacked books can borrow the same old-world feeling in a plain rectangular bathroom.
The most common mistake is placing a delicate vintage or vintage-style rug directly in a tub’s splash zone, where water exposure will fade and rot the fibers far faster than in a dry hallway.
One practical recommendation: treat the rug as a rug, not a bath mat—keep a smaller, washable mat closer to the tub for actual splash duty, and let the vintage piece live a few feet back where it stays decorative.
Why the Rug Carries the Room
A ratio worth noticing here: the rug takes up roughly a third of the visible floor, which is large enough to anchor the whole space without competing with the tub for attention. Pale plaster walls and a natural wood floor stay neutral on purpose, giving the two boldest elements—the rug and the beaded chandelier—room to be seen clearly rather than fighting for the eye’s attention.
⚠️ Watch For: Antique and vintage-style rugs are almost never washable in a standard machine—check care instructions before placing one anywhere near a tub, even a few feet back.
Recommended Materials: Reclaimed or new wood window frames · Cast-iron-style clawfoot tub · Wool or wool-blend vintage rug · Reclaimed wood console · Rattan (sunburst mirror)
Main Colors: Warm Cream · Brick Red · Indigo · Aged Brass
Best Lighting: Natural daylight through the arched windows does most of the work here; the beaded rattan chandelier supplements with warm ambient light rather than task lighting—pair with a separate vanity light for actual grooming.
For readers building this look from an empty room, our earthy bathroom design ideas roundup is a useful next stop—it covers a closely related warm, natural-material palette without requiring architectural windows.
Where People Trip Up Recreating This
- Buying a “boho print” rug instead of an actual vintage or antique-style weave—the difference reads immediately in person
- Painting the window trim white, which flattens the old-world feel the wood tone provides
- Overloading the console table until it looks cluttered rather than curated
- Skipping a proper rug pad, which shortens the life of a vintage or vintage-style rug fast
Two Mirrors, One Terracotta Wall
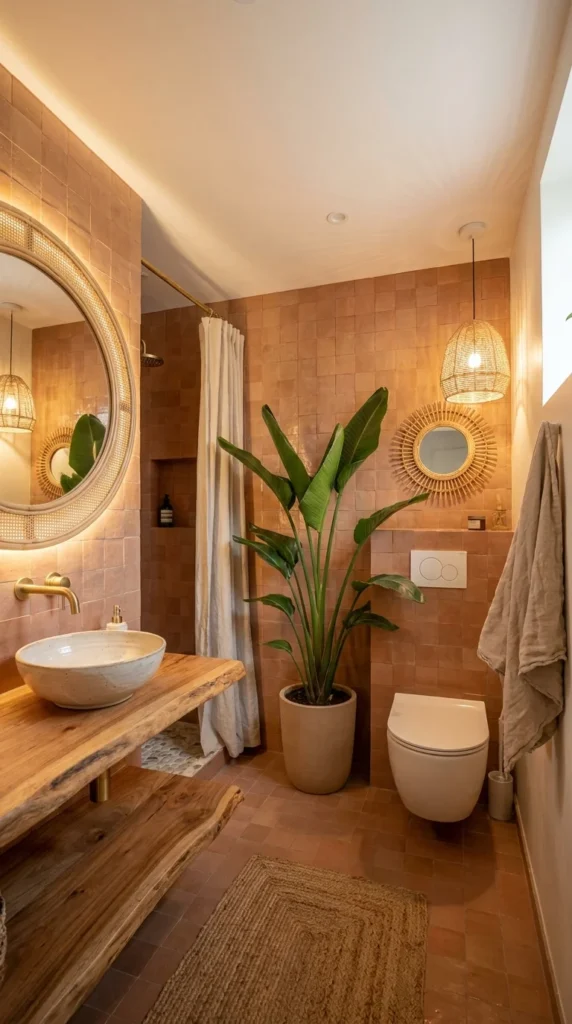
This is a smaller footprint doing a lot with layering — zellige-style terracotta tile climbs the full wall, and two different rattan mirrors (a round backlit one over the sink, a sunburst one beside the toilet) stack texture in a space that doesn’t have room for much else.
The lesson here is about restraint inside a small footprint. Rather than one large mirror and empty wall space, this room uses two smaller mirrors at different heights to keep the eye moving, which makes a narrow room feel considered rather than sparse.
This suits powder rooms, guest baths, or any narrow secondary bathroom where floor space is tight but wall space is available. It’s a smart layout lesson for anyone whose main bathroom can’t fit a statement tub or a jungle of plants—the terracotta tile and mirror pairing deliver personality vertically instead.
The lifestyle fit is a busy household that needs a functional secondary bathroom to still feel considered, not purely utilitarian. Its strongest advantage is space efficiency: a live-edge wood vanity with a vessel sink and a floor plant take up minimal floor area while still reading as a fully styled room.
The compromise is that zellige-style tile, especially floor-to-ceiling, is a real investment—both in material cost and installation labor, since traditional zellige is hand-cut and slightly irregular by nature. To simplify for a smaller budget, use a machine-made tile that mimics the zellige look on a single accent wall rather than the full room, and rely on the two-mirror trick for personality instead.
The most common mistake is centering only one mirror and leaving the rest of the tiled wall bare—the second, smaller mirror is what keeps this layout from feeling unfinished.
One practical recommendation: if the budget only allows one splurge, put it into the backlit mirror rather than the tile—LED-rimmed mirrors do more to elevate a small bathroom’s evening feel than tile alone.
A Palette Built From One Warm Tone, Repeated
The terracotta tile, the wood vanity, and the wicker light shade are all close variations of the same warm brown-orange family, which is one reason this small room doesn’t feel busy despite the pattern on the walls. Staying inside one tonal family while varying texture—glossy tile, matte wood, woven rattan—is a reliable way to add richness to a small room without adding visual chaos.
Recommended Materials: Zellige-style terracotta tile · Rattan (two mirror frames) · Live-edge wood (vanity) · Handmade ceramic (vessel sink) · Jute (braided rug)
Main Colors: Terracotta · Warm Brown · Cream · Brass
Best Lighting: A backlit LED mirror handles evening task lighting; a single wicker pendant adds warmth without competing with the tile’s own color saturation.
Maintenance Note: The bird of paradise plant needs bright, indirect light and occasional leaf-dusting to keep its large leaves from collecting bathroom moisture spots.
What Trips People Up in a Small Room Like This
- Hanging both mirrors at the same height instead of staggering them
- Choosing grout in a stark white that fights the warm terracotta tone
- Skipping the backlit mirror to save money, then finding the room too dim in the evening
- Placing the floor plant where it blocks the door swing in a tight layout
The Bathroom That Added a Sofa
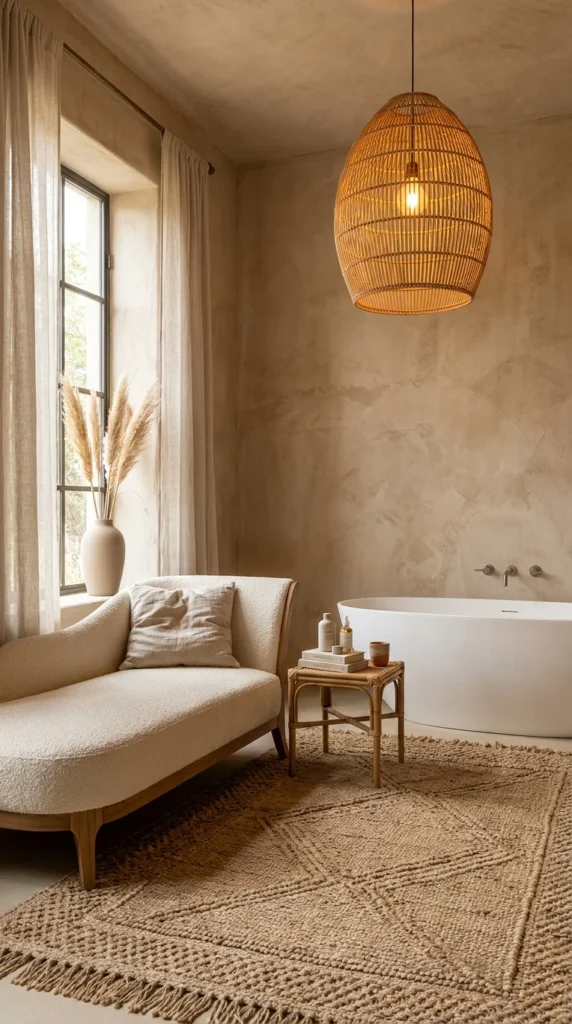
A boucle chaise lounge, positioned like it belongs in a living room, is what makes this space read as a retreat rather than a functional bathroom—that single furniture decision is the whole idea.
This is the most minimal room in the entire set, and that’s deliberate. Fewer objects, more negative space, and one indulgent seating piece is a completely different strategy from the plant-heavy or pattern-heavy rooms elsewhere on this list—it proves boho doesn’t require visual density to feel warm.
It suits larger primary bathrooms with square footage to spare, ideally ones already leaning into a quiet, spa-adjacent palette. This idea collapses in a small or awkwardly shaped bathroom—there simply isn’t room for a chaise once a tub, sink, and shower are accounted for.
The lifestyle fit is someone who treats the bathroom as a place to linger, not just pass through—reading, drying off slowly, taking calls from the tub. Its strongest advantage is how much luxury it signals for relatively little material cost; a sculptural freestanding tub and one upholstered piece do more for perceived value than a room full of smaller accessories.
The compromise is practical: upholstered furniture and steam-heavy bathrooms are not natural partners. Boucle fabric can hold humidity and is genuinely harder to keep fresh-smelling in a room that regularly fills with steam. To simplify for a smaller budget, swap the chaise for a simple wood bench or stool with a folded linen throw—it nods to the same “seating as decor” idea without the upholstery-in-humidity risk.
The most common mistake is placing upholstered seating directly in the steam path of a hot shower, which shortens the fabric’s life dramatically compared to positioning it further from the wet zone.
One practical recommendation: if the chaise stays, run a bathroom exhaust fan during and after every shower—this one furniture choice raises the ventilation stakes for the whole room.
A Furniture Choice That’s Also a Space Argument
One reason this room reads as spacious rather than empty is the amount of negative space left around the tub and chaise—nothing crowds either piece, so the eye has room to rest rather than scan for detail. The oversized woven dome pendant is the only bold shape in the room, which works precisely because everything beneath it stays simple.
💡 Small Space Tip: No room for a full chaise? A single low wood stool with a folded throw draped over it borrows the same “furniture, not just fixtures” idea in a fraction of the footprint.
Recommended Materials: Boucle upholstery · Solid oak (chaise frame) · Cast stone (freestanding tub) · Rattan (pendant, side table) · Jute (diamond-weave rug)
Main Colors: Cream · Warm Off-White · Honey (rattan tones)
Best Lighting: One oversized woven pendant supplies most of the ambient light; natural light from the sheer-curtained window carries the room during the day.
Maintenance Note: Boucle fabric near a bathtub should be spot-cleaned promptly and ideally treated with a fabric protector, since boucle’s looped texture traps moisture more than a flat weave would.
Where This Idea Can Go Wrong
- Placing upholstered furniture directly in a shower’s steam path
- Choosing a chaise so large it crowds the tub’s own walking clearance
- Skipping ventilation upgrades despite adding fabric to a wet room
- Over-styling the side table until the room’s deliberate emptiness disappears
When the Ceiling Disappears Under Plants
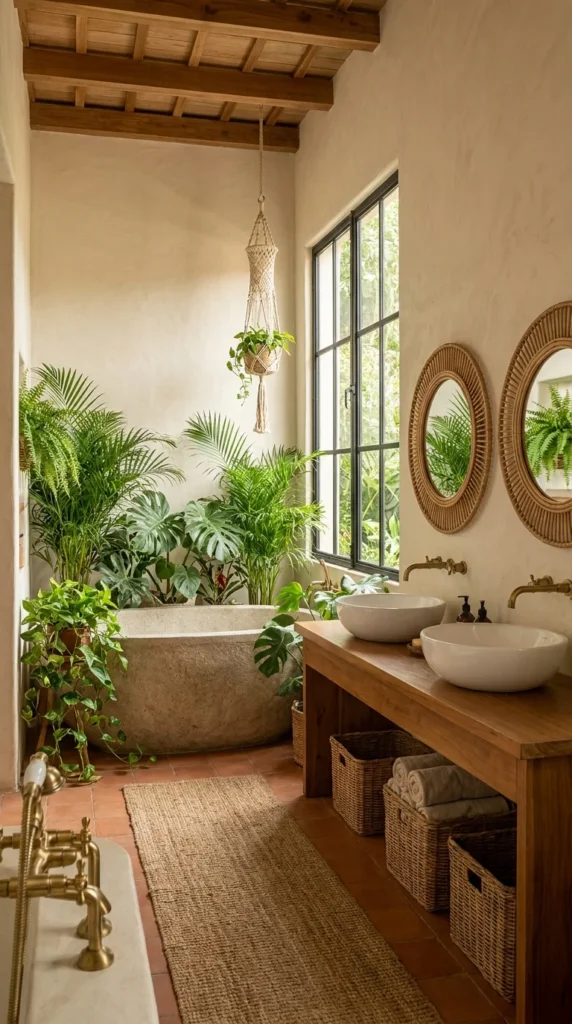
This room doesn’t ration its greenery — monstera, ferns, pothos, and a macramé-hung trailer all compete for space near a hand-hewn stone tub, and the effect is closer to a greenhouse that happens to have plumbing than a bathroom with a few plants added.
This is the most maximal expression of biophilic boho in the set. Where other rooms use one or two plants as accents, this space treats greenery as the primary design material, on par with the stone tub or the wood-beamed ceiling. It’s a genuinely different commitment level than a single trailing pothos over a mirror.
It suits readers who already garden or keep houseplants seriously and who have a bathroom with real natural light—a north-facing window alone won’t sustain this density of foliage. It’s a poor fit for a windowless or artificially lit bathroom, where most of these plants would struggle within months.
The lifestyle fit is someone for whom plant care is already a hobby, not a chore—this look demands regular watering, rotation, and pruning to stay this full without looking overgrown. Its strongest advantage is that it’s the hardest version of this style to fake with cheap accessories; real plant density reads as effort and care in a way no amount of rattan can replicate.
The compromise is real upkeep and a genuine risk of mold or pest issues if humidity and drainage aren’t managed—clustered live plants in a steamy bathroom need airflow, or the same moisture that helps them thrive can encourage mildew on grout and walls. To simplify for a smaller budget, start with three to four hardy, humidity-loving varieties (pothos, ferns, and snake plant) rather than the full jungle shown here, and add more only once those are thriving.
The most common mistake is overwatering out of habit—bathroom humidity already provides moisture through the air, so soil watering usually needs to happen less often here than for the same plant in a drier room.
One practical recommendation: run an exhaust fan or crack a window regularly in a plant-dense bathroom like this—good airflow matters as much as good light for keeping this many plants healthy long-term.
The Repetition That Makes a Jungle Feel Designed
Even with this much greenery, the room repeats just two materials underneath it all—natural stone and warm wood—which keeps the space from tipping into visual chaos despite the plant density. That’s one reason this room reads as “curated jungle” rather than “neglected greenhouse”: the hardscape stays disciplined even when the softscape doesn’t.
Recommended Materials: Hand-hewn natural stone (tub) · Reclaimed wood beams (ceiling) · Rattan (two round mirrors) · Terracotta tile (floor) · Woven rattan baskets
Main Colors: Deep Green · Warm Terracotta · Natural Stone Grey · Honey Wood
Best Lighting: Maximize any available window light for the plants’ sake first; supplement with warm-white brass wall sconces for evening use, positioned to avoid direct glare on the mirrors.
Maintenance Note: A room this plant-dense needs a consistent watering rotation and monthly leaf inspection for pests—mealybugs and spider mites spread quickly between clustered plants if one is affected.
If plant-forward rooms are the direction you keep circling back to, our biophilic living room guide applies the same greenery-first thinking to a space with fewer humidity constraints.
Easy Ways to Get This Wrong
- Overwatering because the room already feels humid, without checking actual soil moisture
- Clustering plants so tightly that airflow between them disappears
- Choosing low-light plants for a bathroom that only gets a few hours of window sun
- Ignoring early pest signs on one plant until they spread to the whole cluster
The Tub That Refuses to Be Neutral
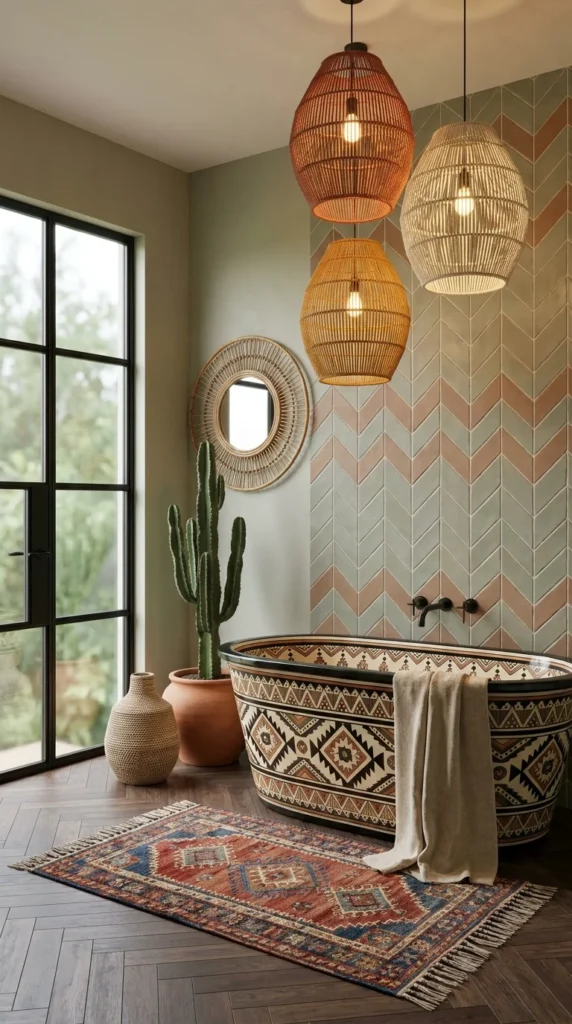
A hand-painted tribal-pattern tub, in black, white, and rust, is the loudest single object in this entire list—and everything else in the room, from the chevron zellige wall to the kilim rug, is chosen specifically to hold its own next to it rather than compete.
This is boho at its most maximalist and most graphic. Unlike the calmer, texture-first rooms elsewhere in this guide, this space is built around one deliberately bold, patterned centerpiece, with three different rattan pendant shapes and colors clustered overhead, reinforcing the eclectic, gathered-not-matched feeling.
It suits readers who are genuinely comfortable with maximalism—collectors, people who love a well-chosen antique, anyone whose other rooms already mix patterns confidently. It’s the wrong direction for someone who gets overwhelmed by visual busyness or for a small bathroom where a patterned tub this bold would have nowhere to visually rest.
The lifestyle fit is a household that treats the bathroom as an extension of a globally inspired, pattern-confident home elsewhere. Its strongest advantage is sheer memorability—no other room in this guide is as instantly recognizable, which matters if the goal is a genuinely one-of-a-kind space rather than a widely replicated look.
The compromise is cost and reversibility. A hand-painted or patterned tub, particularly an imported or artisan-made one, sits at the premium end of any bathroom budget, and it’s not a finish you can easily change your mind about later. To simplify for a smaller budget, keep a plain white or neutral tub and bring the same energy through a single bold kilim rug and patterned tile instead—both are far easier and cheaper to swap out later.
The most common mistake is pairing this tub graphic with an equally busy wall tile, which visually cancels both patterns out instead of letting either one stand out.
One practical recommendation: if considering a painted or patterned tub, view it as the room’s one non-negotiable splurge and deliberately budget everything else—rug, pendants, mirror—toward the simple and affordable end.
Is a Statement Tub Like This Worth It?
Here’s an honest take: a hand-painted or richly patterned tub is genuinely one of the highest-commitment choices in bohemian design, and it isn’t right for most bathrooms. But in a room built to hold it—chevron tile, a warm neutral floor, restrained everything else—it earns its cost by making the entire space unforgettable in a way that no amount of smaller accessories could match. If you’re on the fence, that’s usually a sign to start smaller: try the pattern on a bath mat or shower curtain first, live with it for a season, and only commit to the tub itself once you’re certain the boldness still excites you rather than exhausts you.
Recommended Materials: Hand-painted ceramic or fiberglass tub · Zellige-style chevron tile · Rattan (three pendant styles) · Rattan (sunburst mirror) · Wool kilim rug
Main Colors: Sage Green · Dusty Rose · Charcoal · Rust · Cream
Best Lighting: The three-pendant cluster provides layered warm light at varying heights—keep bulbs warm-toned (2700K) so they don’t wash out the tub’s ink-dark pattern detailing.
What People Get Wrong Recreating This
- Pairing a patterned tub with an equally busy tile choice
- Choosing cool-white bulbs that flatten the tub’s warm, hand-painted detailing
- Adding too many small accessories, which competes with the one intended focal point
- Underestimating how much floor space a tub this visually heavy actually needs to “breathe”
A Bathroom That Opens to the Garden
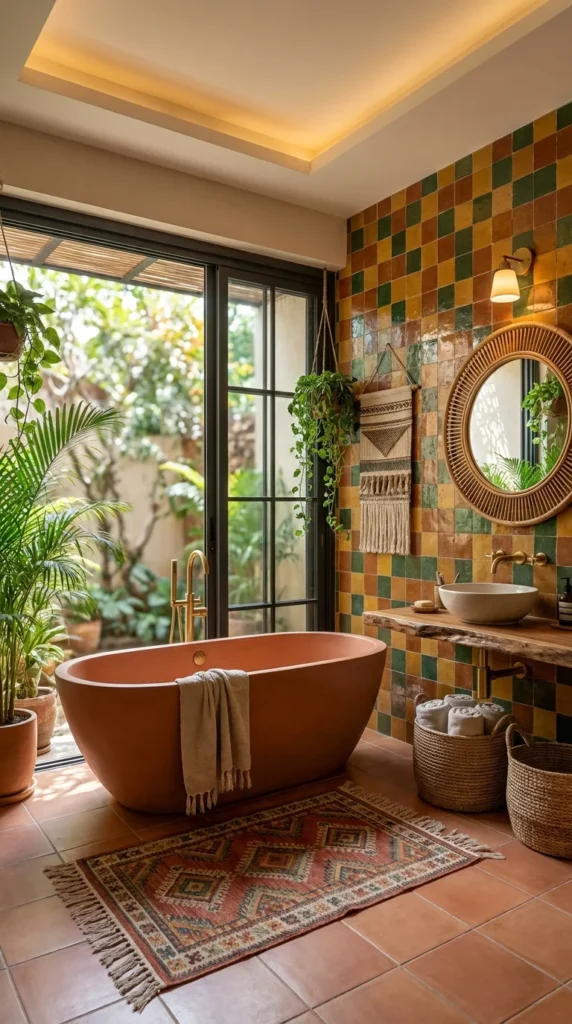
A full glass sliding door puts the garden directly beside the tub, and a checkerboard tile wall in terracotta, green, and mustard makes the indoor-outdoor connection feel intentional rather than incidental.
The defining idea here is blurring the line between the bathroom and the outdoors. Most boho bathrooms borrow the feeling of nature through plants and natural materials; this one borrows the real thing, with the sliding door putting actual greenery within eyesight of the tub.
It suits ground-floor bathrooms with access to a private garden, courtyard, or screened outdoor area—this idea depends entirely on having something worth looking at through that glass and enough privacy that a full glass wall doesn’t feel exposed. It’s simply not replicable in an interior or high-density urban bathroom without a private view.
The lifestyle fit is someone who wants their daily routine to feel connected to the outdoors, even briefly—bathing with a garden view rather than a blank wall. Its strongest advantage is that natural daylight floods the room far more effectively than any window alone could, which also benefits any plants kept nearby.
The compromise is privacy and glare management—a full glass wall this size needs either genuine outdoor privacy or a sheer curtain solution, and direct afternoon sun can overheat a bathroom faster than a standard window would. To simplify for a smaller budget, recreate the checkerboard tile effect with paint or peel-and-stick tile on one accent wall, and add a single large window with a garden-facing view instead of a full sliding door.
The most common mistake is choosing a solid terracotta tub color that visually competes with an equally saturated checkerboard wall instead of letting one of the two elements lead.
One practical recommendation: if privacy is a concern, sheer linen curtains on a track let you keep the light and greenery view while softening visibility from outside—a simpler and cheaper fix than frosted glass.
What This Layout Actually Solves
The tub sits close enough to the glass that natural light hits it directly for most of the day, which is the real functional win here—no artificial lighting can replicate that quality of light for a soak. The checkerboard tile, meanwhile, is doing a proportion trick: breaking one large wall into small repeated squares makes a tall wall feel less overwhelming than a single solid color would at the same scale.
Recommended Materials: Solid-color terracotta tub · Checkerboard zellige-style tile · Rattan (sunburst mirror) · Sliding glass door hardware · Wool kilim rug
Main Colors: Terracotta · Forest Green · Mustard Yellow · Warm Wood
Best Lighting: Natural daylight is the star here; keep artificial lighting minimal and warm-toned for evening use only, since the glass door does most of the daytime work.
Maintenance Note: Hanging plants near a glass door benefit from the bright, indirect light but should be checked regularly for leaf scorch if the door faces strong afternoon sun.
Readers drawn to this indoor-outdoor approach may also like our roundup of dreamy boho patios, which picks up the same natural-materials palette just outside this door.
Easy Mistakes With a Glass-Wall Layout Like This
- Skipping any privacy solution and regretting it once furniture is already placed
- Choosing a tub color that fights the checkerboard tile instead of complementing it
- Forgetting UV-protective glass, which lets both the tub finish and any nearby wood fade faster
- Overheating the room by skipping shade options on a south- or west-facing glass wall
Wood Ceiling as the Whole Design
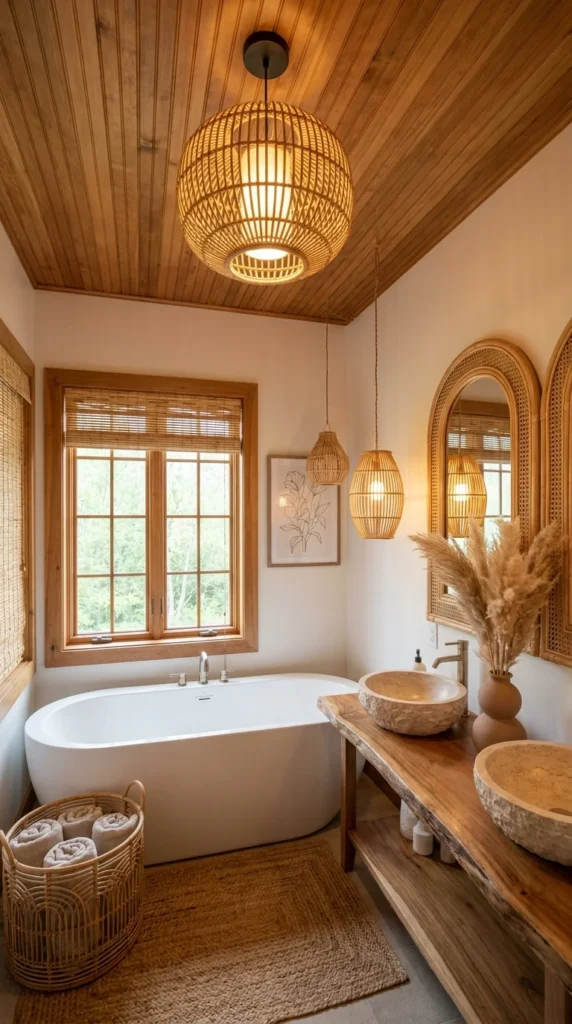
Tongue-and-groove wood paneling covers the entire ceiling here, and layered rattan pendants—one large dome, several smaller ones—hang from it like the ceiling itself was built to host them.
This is the room in the set that proves a ceiling can be a bathroom’s primary design feature, not an afterthought painted white and ignored. Wood paneling overhead changes the whole feel of a room from “clinical fixture space” to something closer to a cabin or lodge, and it’s a renovation that pays off regardless of what happens at floor level.
It suits bathrooms with generous ceiling height—a low ceiling paneled in wood can feel closing in rather than cozy, so this idea needs room to breathe vertically. It works especially well in attic bathrooms, converted barns, or any space that already has some architectural character overhead worth highlighting.
The lifestyle fit is someone renovating a cabin, lake house, or any home where warmth and coziness outrank sleek minimalism as the priority. Its strongest advantage is that it transforms the room’s fifth wall—the one surface most bathrooms leave completely undesigned—into the space’s biggest source of character.
The compromise is that real wood paneling in a consistently humid room needs a proper moisture-resistant finish, or it risks warping, staining, or mildew over time. To simplify for a smaller budget, use just a portion of the ceiling—over the tub only, for instance—rather than the full room, or use a moisture-rated wood-look panel product instead of solid lumber.
The most common mistake is skipping ventilation upgrades when adding a wood ceiling, on the assumption that the wood itself will “handle” humidity the way tile does—it won’t, without a sealed finish and adequate airflow.
One practical recommendation: budget for a proper bathroom-rated sealant on any wood ceiling installation—this single step is what determines whether the ceiling still looks good in five years.
A Scale Decision Worth Noticing
The oversized dome pendant is genuinely large relative to the room—likely deliberate, since a smaller fixture would have disappeared against this much wood paneling overhead. Pairing one big, bold pendant with several smaller ones at staggered heights, rather than matching fixtures at one height, keeps the ceiling visually layered instead of flat.
Recommended Materials: Tongue-and-groove wood paneling (ceiling) · Rattan (layered pendants) · Rattan (arched mirror frames) · Natural stone (vessel sinks) · Jute (woven rug and basket)
Main Colors: Warm Honey Wood · Cream · Natural Stone Grey
Best Lighting: Layered pendant heights create depth after dark; during the day, the window alone supplies most of the light, so the pendants can stay purely warm and ambient rather than task-focused.
Maintenance Note: A wood-paneled ceiling in a bathroom needs a reseal check every few years, more often in homes without strong exhaust ventilation.
Where This Trips People Up
- Installing wood paneling without a moisture-rated sealant first
- Choosing a ceiling height too low for full paneling, making the room feel smaller
- Matching every pendant instead of layering different sizes for visual depth
- Under-ventilating a wood-ceilinged bathroom and finding staining within a year
Where Stone Walls Meet the Olive Grove
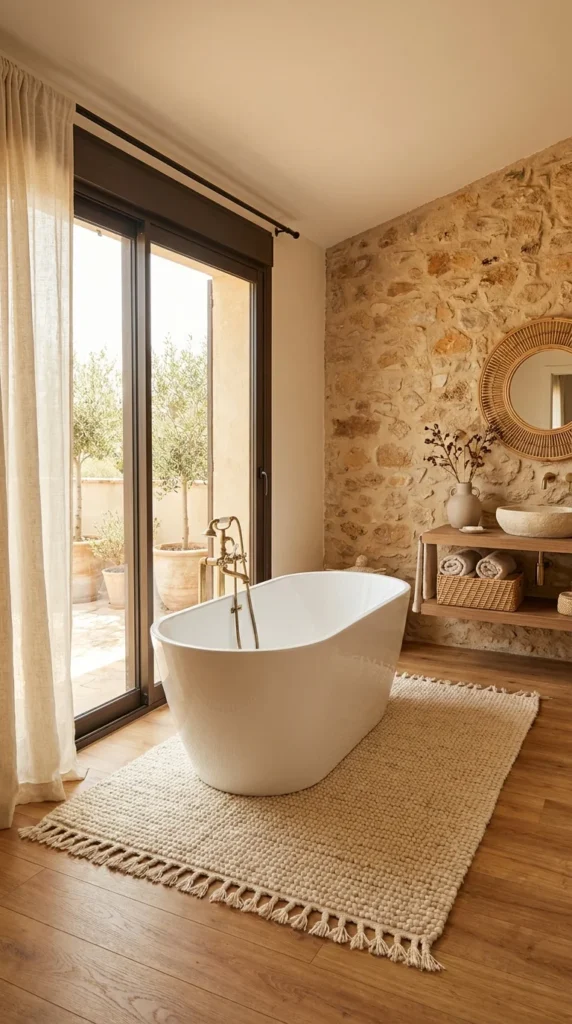
A natural fieldstone accent wall and a sliding glass door onto a terrace of potted olive trees give this bathroom a distinctly Mediterranean, sun-baked calm—closer to a countryside villa than any of the more tropical or jungle-leaning rooms in this list.
The defining feature is the rugged, unfinished fieldstone wall, left in its natural irregular form rather than cut into uniform tile. That texture, paired with the olive-grove view through the glass door, roots this room in a specific regional feeling—dry, warm-climate, old-world—that’s distinct from the tropical plant-forward boho seen in other images here.
It suits homes in warm, dry climates or any bathroom where the goal is a rustic Mediterranean feel rather than a jungle or desert boho direction. It’s a strong fit for a primary bathroom attached to an outdoor terrace or courtyard, where the glass door can genuinely lead somewhere.
The lifestyle fit is someone drawn to old-world, slow-living aesthetics—olive groves, sun-bleached stone, and linen curtains moving in a breeze. Its strongest advantage is authenticity: a real stone wall reads as permanent and grounded in a way that faux finishes struggle to match.
The compromise is cost and structural reality—a genuine fieldstone accent wall is a substantial renovation, generally requiring a mason rather than a weekend DIY project, and it adds real weight that needs proper wall support. To simplify for a smaller budget, use a stone-look panel product for the accent wall instead of real fieldstone, and lean on linen curtains and terracotta pots outside the glass door to suggest the same Mediterranean feeling.
The most common mistake is pairing a rugged natural stone wall with an overly polished, high-gloss tub or fixtures—the contrast reads as mismatched rather than intentionally rustic-meets-refined.
One practical recommendation: if a full stone wall isn’t in budget, even a stone-clad half-wall behind the vessel sink captures a meaningful share of the same textural payoff.
A Material Contrast That Actually Works
One reason the smooth white tub doesn’t look out of place against the rough stone wall is proportion—the tub is a simple, unadorned shape, so it reads as a deliberate contrast to the stone’s texture rather than a clash of styles. Brass fixtures repeat in both the faucet and any hardware nearby, which is the quiet thread tying the rustic stone to the more refined tub.
Recommended Materials: Natural fieldstone (accent wall) · Enameled cast-iron or acrylic tub · Rattan (round mirror) · Natural stone (vessel sink) · Brass (exposed faucet)
Main Colors: Warm Beige · Natural Stone Grey · Olive Green · Aged Brass
Best Lighting: Full daylight through the sliding glass door is the primary light source; keep any added fixtures minimal and warm so they don’t compete with the sun-drenched, outdoor-facing feel.
For anyone drawn to this warmer, sun-bleached direction, our guide to warm rattan-and-light boho sunrooms explores a closely related material palette in a room built entirely around natural light.
Common Ways This Gets Misread
- Pairing rough fieldstone with an overly polished, high-shine tub or fixture finish
- Skipping structural consultation before adding real stone to an interior wall
- Using cool-white lighting that clashes with the wall’s warm, sun-baked tone
- Overdressing the window with heavy drapery that blocks the outdoor view: this room depends on
Keeping a Boho Bathroom Dry Between Showers
- Run the exhaust fan for at least twenty minutes after every shower—natural materials like rattan, jute, and unsealed wood suffer far more from lingering humidity than tile or stone do
- Keep any macramé or fringed textiles a few inches back from direct splash zones, and let them fully air-dry rather than leaving them damp against a tub
- Wipe down plant leaves near the shower monthly—bathroom humidity encourages both healthy growth and dust buildup, and clean leaves photosynthesize better
- Reseal any exposed wood surfaces (vanities, ceiling paneling) with a bathroom-rated finish every couple of years to prevent warping
Who Should Choose This Style?
- Best for renters and first-time decorators who want texture and warmth without permanent renovation
- Best for households already drawn to natural materials, houseplants, and a slower, unhurried home aesthetic
- Not ideal for anyone who prioritizes low-maintenance, wipe-and-go bathrooms over visual character
- Not ideal for very humid climates without strong ventilation, where natural fiber textiles and unsealed wood need extra care to hold up
Budget Summary
| Budget | Expectation |
|---|---|
| Low | Faux rattan pendant, peel-and-stick terracotta-look tile, one or two hardy trailing plants |
| Medium | Real rattan lighting and mirrors, a patterned kilim or jute rug, a wood vessel sink vanity |
| Premium | Hand-painted or sculptural freestanding tub, real fieldstone or zellige tile, custom macramé pieces |
FAQ
Does rattan hold up in a humid bathroom? Rattan can handle typical bathroom humidity reasonably well if it’s kept away from direct water spray and the room has decent ventilation. It’s the constant dampness—not occasional humidity—that eventually causes warping or mildew, so a rattan mirror or pendant near a shower stall is riskier than one over a dry vanity.
Are real plants actually safe to keep in a bathroom? Yes, and many plants genuinely prefer the humidity a bathroom provides. The main requirement is light—a windowless bathroom limits which plants will thrive, while a bathroom with a window can support a fairly wide range, from pothos and ferns to larger tropicals like monstera.
How do I mix this many patterns without it looking chaotic? The rooms in this guide that mix patterns boldly, like the hand-painted tub or the arched-window rug, tend to keep everything else around that pattern deliberately calm. One loud element per room, with neutral materials supporting it, is a safer starting point than combining several bold patterns at once.
Is this style renter-friendly? Largely, yes. Rugs, macramé, plants, rattan mirrors, and pendant swaps are all reversible additions. The harder-to-undo elements—tile work, wood ceilings, structural stone walls—are the ones worth saving for a home you actually own.
Conclusion
Ten rooms, ten very different reasons they work—a chaise instead of clutter, a hand-painted tub instead of a hundred small accessories, a wall of real stone instead of a faux finish. That’s really the throughline of good boho design: it’s never about cramming in every trend at once; it’s about picking the one or two textural moves that fit your actual home and letting those carry the room. If you’ve made it this far, you likely already know which of these ten spoke to you—that’s the whole point.
Explore More
You may also enjoy:
- 10 Ways to Upgrade Your Bathroom With the Right Vanity—a closer look at the vessel-sink vanities featured throughout this guide
- 9 Sconce Placements That Change How a Bathroom Feels—for readers who want to go deeper on the lighting choices covered here
- Small Powder Rooms Doing More With Less Space—the same boho warmth, scaled down for a tight footprint


One Response