
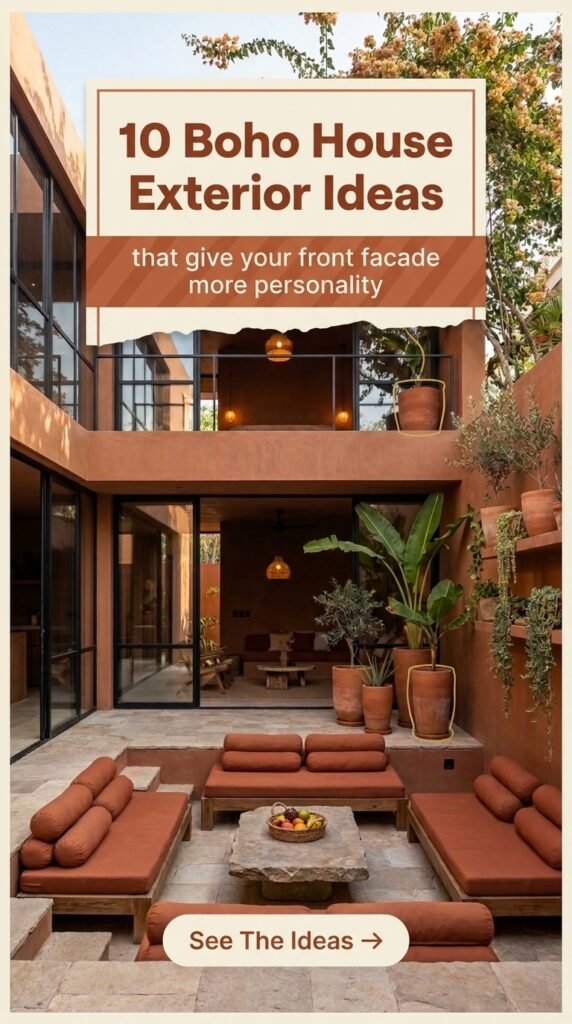
Boho doesn’t stop at the front door. From sculptural adobe curves to hand-painted mandala murals, the exterior of a home can carry just as much texture, color, and personality as anything inside it — and in some of the examples below, the architecture itself is doing more design work than any porch furniture could.
This guide walks through ten genuinely different boho exterior directions: what makes each one distinct, who actually has the right house and climate for it, and what it really takes to pull off. Some of these are weekend projects. Others are architectural commitments. By the end, you’ll know which category your own home falls into.
Quick Overview
| Style | Global / Sculptural Boho Exterior |
|---|---|
| Best For | Standalone homes, cottages, warm-climate properties |
| Budget | Medium–High |
| Difficulty | Moderate to advanced (some require masonry or structural work) |
| Maintenance Level | Medium (natural materials, exterior paint, and plantings all need upkeep) |
Should You Pair Victorian Trim With Boho Furniture?
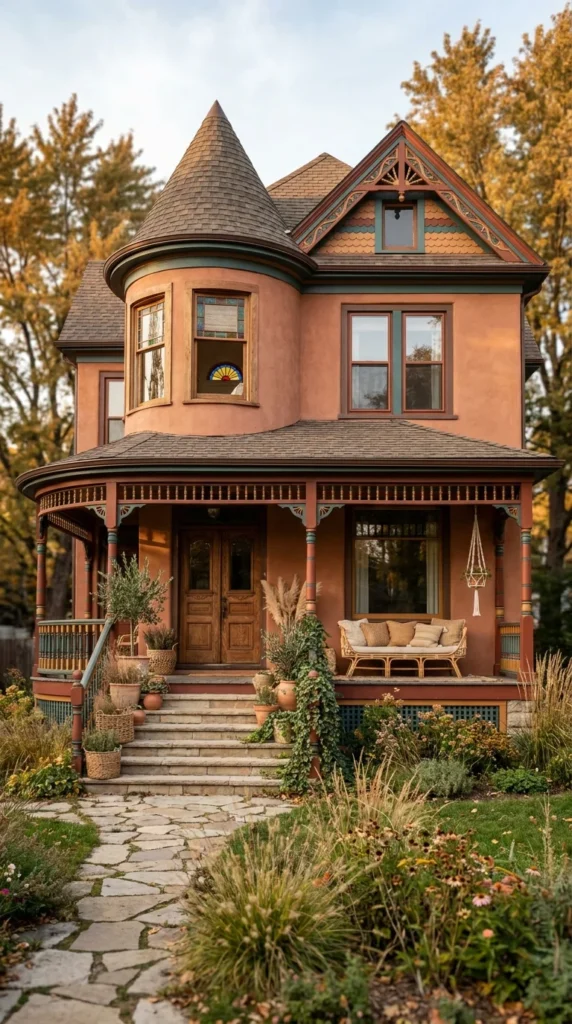
This house proves an unexpected pairing works: ornate Victorian gingerbread trim, a turret, and a wraparound porch, styled with distinctly boho touches like a macrame hanging planter, woven baskets, and a rattan settee. Rather than fighting the architecture’s formality, the boho elements are placed specifically where they can breathe — the porch, the entry steps — while the house’s original detailing stays untouched everywhere else.
The color choice is doing real work here. A warm terracotta-salmon body paint with deeper rust and sage trim pulls the Victorian gingerbread out of the “painted lady” pastel category and into something that reads as earthy and grounded instead. That shift in palette alone is most of what separates this from a typical historic restoration — the bones stay ornate, but the mood becomes warm and organic rather than fussy.
This direction suits owners of genuine older homes with existing millwork and trim who don’t want to strip out character to go boho — it’s proof you can layer one style on top of another rather than choosing between them. It particularly rewards homes with a covered porch, since that’s where most of the boho signaling (baskets, plants, macrame, natural fiber seating) actually lives. It’s a poor fit for anyone hoping for a quick weekend transformation, since repainting trim this detailed is a real time investment.
The advantage is that you get to keep valuable historic character while still landing a distinctly warm, current look — buyers and neighbors read this as “updated,” not “changed.” The compromise is scale: painting a house with this much trim detail costs meaningfully more in both time and material than a flat modern facade. To simplify on a smaller budget, focus the terracotta and boho treatment on just the porch and door rather than repainting the entire body. The most common mistake is choosing a boho color palette that’s too cool or pastel, which undercuts the warm, earthy mood the whole look depends on.
Where the Porch Is Doing the Real Work
The stone pathway, the wicker settee, and the woven baskets all repeat the same warm, textured, natural-fiber language — and that repetition across three separate elements is one reason the porch reads as a considered scene rather than a few pieces of furniture set down at random.
Where This Style Falls Apart
- Choosing a pastel Victorian color scheme instead of a warm, earthy one, which reads as historic-cute rather than boho
- Skipping potted greenery at the entry steps, leaving the ornate trim with nothing organic to soften it
- Mixing metal porch furniture into an otherwise natural-fiber scene, which breaks the material consistency
- Overcrowding the porch with too many small objects instead of a few substantial pieces
Recommended Materials: wood clapboard siding, stone pathway pavers, rattan, macrame cotton cord, terracotta pottery
Main Colors: Terracotta, Rust, Sage Green, Warm Wood
Best Lighting: Late-afternoon autumn light (as seen here) makes warm exterior paint glow — a porch light with a warm bulb keeps that same tone after dark.
Maintenance: Painted wood trim this detailed needs repainting roughly every 5–7 years depending on climate, with more frequent touch-ups on south-facing sides that take the most sun.
Should You Go Full Organic-Curved Architecture?
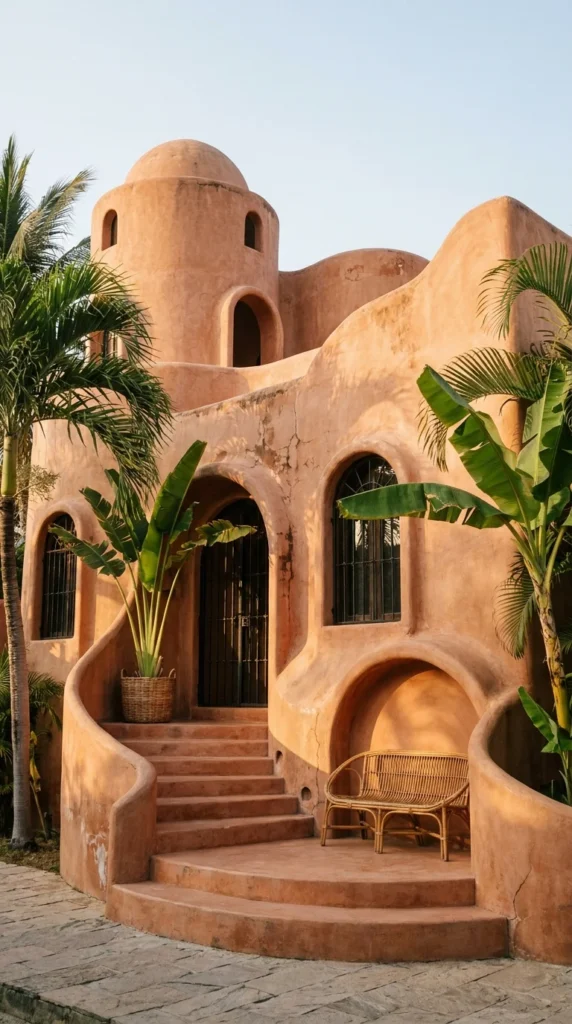
Nothing about this house uses a straight line where a curve could go instead — the domed tower, the wave-shaped roofline, and the rounded archways are all part of the same sculptural, hand-built form. This is the most architecturally committed direction on this list: the boho identity here isn’t applied through furniture or paint, it’s built directly into the shape of the walls.
The proportion between the building and the palm trees around it matters more than it first appears. The palms and banana leaves are tall and full enough to soften the mass of the curved stucco, which could otherwise feel heavy and cave-like without that greenery breaking up its silhouette. A simple rattan bench tucked into a rounded alcove is one of the only furniture pieces visible, and its plainness is deliberate — anything more ornate would compete with the architecture instead of complementing it.
This direction suits owners building new construction or doing a full renovation, not people looking to update an existing conventional house, since curved cob or adobe walls are structural, not cosmetic. It’s a strong fit for genuinely warm, humid climates where lush tropical planting already thrives and where thick earthen walls actually help regulate indoor temperature. It’s a poor match for anyone wanting a quick or affordable update — this is the most expensive and time-intensive style on this list to execute authentically. If the plain rattan bench tucked into that alcove appeals to you, these boho sunroom looks built around rattan and light show how the same restrained furniture logic carries indoors, into the transition space right behind a curved doorway like this one.
The advantage is a home that looks genuinely sculptural and one-of-a-kind, impossible to mistake for a catalog design. The compromise is real: earthen or stucco curved walls require specialized builders, cost significantly more than standard framing, and need more frequent exterior maintenance in wet climates. For a smaller budget, a single curved feature — an archway, a rounded planter nook — can borrow the aesthetic without a full structural commitment. The most common mistake is pairing curved architecture with sharp, angular furniture or fencing nearby, which fights the organic form the whole building is built around.
Proportion as the Whole Design Language
The dome, the rounded steps, and the arched doorway all share the same curved logic, and it’s that consistency — not any single feature — that keeps a home this unusual from feeling like a random assembly of shapes; swap even one element for something angular and the cohesion would likely suffer.
Easy Ways to Get This Wrong
- Adding angular modern furniture that clashes with the building’s rounded forms
- Choosing a cool gray or white finish instead of a warm terracotta tone, losing the sun-baked feel
- Skipping tropical greenery, which leaves the mass of curved stucco feeling heavy and unbroken
- Installing straight-edged fencing or railings that contradict the architecture’s organic language
Recommended Materials: hand-applied stucco or cob, wrought iron window grilles, rattan, woven basket planters
Main Colors: Terracotta, Warm Clay, Deep Green, Weathered Wood
Best Lighting: Low, warm sunset light rakes across the curved stucco and emphasizes its texture — this style photographs best in the golden hours rather than flat midday sun.
Maintenance: Earthen and stucco exteriors need periodic resealing to prevent cracking, especially in climates with heavy seasonal rain.
Should You Build a Sunken Lounge Into Your Courtyard?
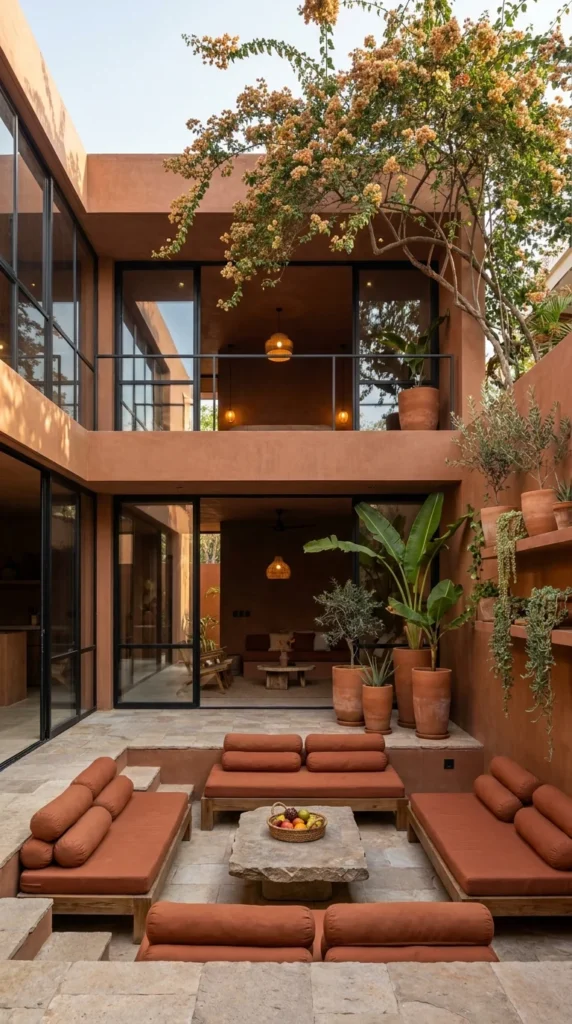
This modern rust-stucco courtyard skips a traditional patio set entirely in favor of a sunken lounge area — built-in bench seating set a step below the main walkway, topped with terracotta-toned cushions and centered on a rough stone coffee table. It’s a genuinely different way to think about outdoor seating: instead of furniture placed on a flat surface, the seating area is architecture.
The proportion of terracotta pots on the built-in shelving above is worth studying. Rather than one or two plants, a full column of pots at varying heights climbs the wall, turning what could be a plain stucco surface into a living, textured backdrop. That density is a risk most homeowners wouldn’t attempt, but it works here because the color of the pots matches the wall almost exactly, so the “clutter” reads as intentional layering rather than mess.
This courtyard suits homeowners with a genuine modern-build aesthetic elsewhere in the house — black steel-framed windows, clean architectural lines — who want their outdoor space to feel just as considered as the interior. It’s a strong fit for households that entertain outdoors often, since sunken lounge seating naturally draws people into conversation in a way scattered chairs don’t, and for a wider look at how far that outdoor-living-room idea can go, these boho patio layouts are worth a look before you commit to a fully sunken design. It’s a poor match for smaller yards or budgets, since sunken seating is a real construction project, not a furniture purchase.
The advantage is a courtyard that feels like a genuine extension of the house rather than an afterthought tacked onto the back — the built-in seating and integrated planting shelves make the whole space feel architecturally resolved. The compromise is cost and permanence: once seating is built into the ground, rearranging the space later means construction, not just moving furniture. For a smaller budget, low modular outdoor daybeds arranged in a similar U-shape get a lighter version of the same lounge effect without excavation. The most common mistake is under-planting a courtyard this architectural, leaving hard stucco surfaces with no greenery to soften them.
What Sunken Seating Actually Solves
A flat courtyard with furniture placed on top always reads as “yard with chairs in it.” Lowering the seating a single step below grade does something a flat layout can’t: it visually and physically defines the lounge zone as its own room, which is a genuine functional upgrade for anyone who actually wants their courtyard to feel like an outdoor living room rather than passage space.
Common Mistakes to Avoid Here
- Skipping the vertical plant wall and leaving stucco surfaces bare and flat
- Using furniture cushions in a cool tone instead of matching the warm terracotta stucco
- Placing sunken seating in a spot with poor drainage, risking water pooling after rain
- Choosing a delicate coffee table instead of a substantial stone or wood one that can hold its own against the architecture
Recommended Materials: tinted stucco, terracotta pottery, stone, cotton canvas cushions, black steel window framing
Main Colors: Rust, Terracotta, Charcoal (steel), Green
Best Lighting: Pendant lighting hung from the upper balcony extends usability into the evening — during the day, this courtyard relies on natural light bouncing off the light stone flooring.
Maintenance: A vertical grouping of potted plants like this needs a regular watering rotation, since pots at different heights dry out at different rates depending on sun exposure.
Should You Hand-Paint Murals on Your Exterior Walls?
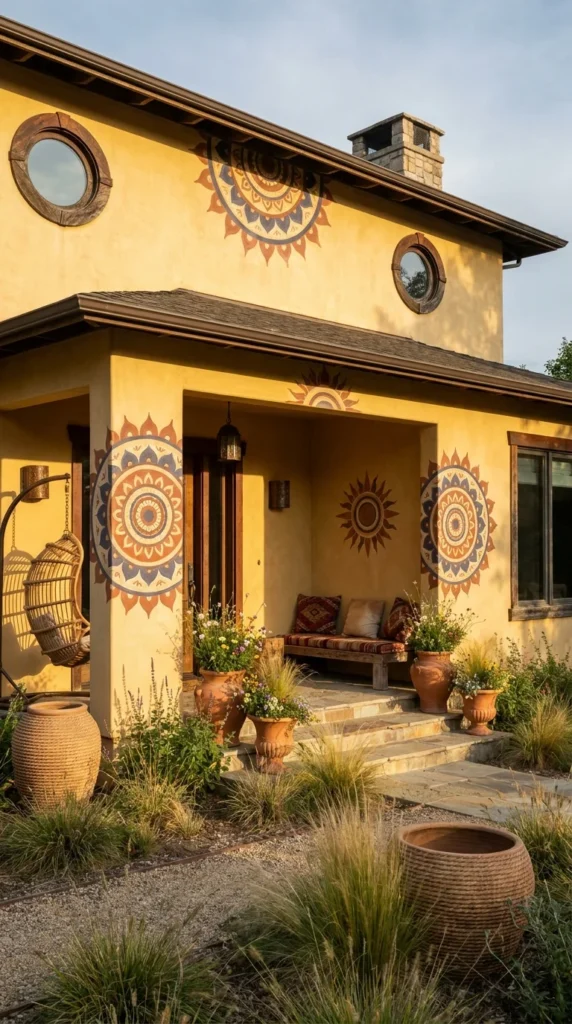
Where most boho exteriors add texture through plants and furniture, this yellow stucco house does it through paint alone — large, hand-painted mandala and sunburst motifs in rust, navy, and gold cover the walls around the windows and porch. It’s the boldest, most visually loud direction on this list, and it depends entirely on confident, symmetrical execution to avoid looking amateurish.
The scale and placement of each motif is doing careful compositional work. The mandalas are sized to relate to the architecture around them — one sits centered between two round windows upstairs, another frames the porch opening — rather than being scattered at random. That relationship between the painted pattern and the actual window and door openings is what keeps the murals feeling integrated into the house rather than applied on top of it like a mural for its own sake.
This look suits homeowners who genuinely want their house to function as a piece of folk art, and who are comfortable being the most visually distinctive house on the block. It’s best attempted on a plain, single-color stucco or plaster base, since that clean backdrop is what lets the painted patterns read clearly. It’s a poor fit for anyone in a neighborhood with strict HOA rules or resale concerns in the short term, since a mural this bold narrows the pool of future buyers who’d want to keep it.
The advantage is originality that literally cannot be bought off a shelf — this is a completely custom, one-of-a-kind exterior. The compromise is real commitment: hand-painted exterior murals require a skilled muralist for genuinely crisp geometric work, and repainting the house later means either preserving or painting over real artwork. For a smaller budget or lower commitment, painting just one or two motifs — around a single window, above the door — captures the spirit without covering the entire facade. The most common mistake is attempting freehand mandala patterns without a proper stencil or grid, which results in visibly uneven symmetry that undermines the whole effect.
Who Should Skip This Style?
This one deserves an honest, mixed verdict. If you’re planning to sell within the next few years, or live somewhere with an active HOA, a fully mural-painted exterior is a genuine risk — it narrows your buyer pool and may not be allowed at all. It’s also not for anyone uncomfortable with visual attention; a house painted like this becomes a neighborhood landmark whether you want that or not. Where it earns its place is for a long-term homeowner in a mural-friendly area who wants their house to double as an art piece and doesn’t mind standing out. In that specific situation, this is arguably the most memorable and genuinely irreplaceable option on this entire list.
Where People Trip Up Recreating This
- Attempting freehand geometric patterns without a stencil or grid, resulting in visibly uneven symmetry
- Choosing too many colors at once instead of a controlled palette of three or four
- Painting motifs that ignore the window and door placement instead of relating to them
- Skipping a plain base coat first, which makes the painted pattern harder to read clearly
Recommended Materials: exterior masonry paint, stucco base coat, terracotta pottery, rattan (hanging chair)
Main Colors: Golden Yellow, Rust, Navy, Cream
Best Lighting: Warm late-day sun (golden hour) makes the painted patterns glow with maximum contrast — this exterior was clearly designed with that specific light in mind.
Maintenance: Hand-painted exterior murals need touch-ups roughly every few years in sun-exposed climates, since UV fading affects painted color faster than it affects plain stucco.
Should You Add a Reflecting Pond to a Stone Exterior?
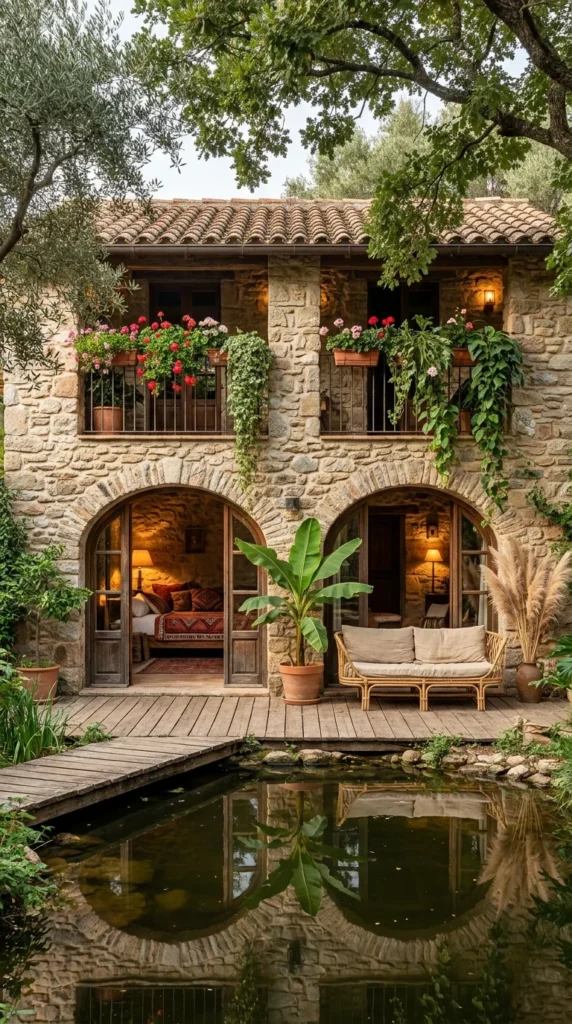
This stone farmhouse takes an already-romantic exterior — flower-filled iron balconies, arched wood-framed doorways, terracotta roof tiles — and adds one feature that changes the whole scene: a still reflecting pond directly in front of the house. The water doubles the visible architecture, and that reflection is arguably doing more to make this exterior feel dreamlike than any single material choice on the building itself.
The balance between hard stone and soft, spilling greenery is the real technical achievement here. Cascading geraniums and ivy pour down from both balconies in roughly matching quantities, framing the two open doorways below almost like a pair of curtains. That symmetry between the two balconies is subtle enough not to feel stiff, but present enough to keep the facade from feeling lopsided against the pond’s calm horizontal line.
This direction suits owners of genuine stone or fieldstone construction, since the material itself is doing a lot of the romantic, aged-in-place work that boho add-ons couldn’t replicate on a newer facade. It’s a strong fit for larger properties with room for a literal body of water in front of the house — this isn’t a look you can compress onto a small urban lot. It’s best in climates with real seasonal green, since much of the effect depends on lush, established planting rather than a single potted arrangement — these boho garden ideas go deeper into building that kind of planting plan around a water feature.
The advantage is a level of atmosphere that furniture and paint alone can’t achieve — moving water and its reflection add a sensory dimension no dry exterior has. The compromise is significant: a reflecting pond is a real landscaping and possibly engineering project, with ongoing water maintenance most homeowners underestimate. To simplify for a smaller property or budget, a shallow decorative water basin near the entry captures a hint of the same effect without the scale of a full pond. The most common mistake is under-maintaining pond water, which turns a beautiful reflective feature green and cloudy within a season.
Where the Eye Lands First
Between the stone walls, the flowering balconies, and the arched doors, it’s the water’s mirror-still surface that pulls the eye first — reflections are inherently attention-grabbing, and placing the pond directly in the main sightline from the house is the specific decision that makes this exterior feel considered rather than simply pretty.
Where This Setup Falls Apart
- Letting balcony planters overgrow unevenly, breaking the loose symmetry between the two sides
- Neglecting pond water quality, which turns a reflective feature murky and uninviting
- Pairing stone walls with modern metal furniture instead of natural rattan or wood
- Placing artificial lighting too close to the pond’s edge, which disrupts its still, natural reflection at night
Recommended Materials: natural fieldstone, terracotta roof tile, wrought iron, rattan, potted geraniums and ivy
Main Colors: Warm Stone Gray, Terracotta, Deep Green, Pink
Best Lighting: Soft overcast or dusk light, as shown here, makes the pond’s reflection calmer and clearer than harsh midday sun would.
Maintenance: A reflecting pond needs regular algae control and debris removal to stay clear enough to reflect properly — a still pond without circulation can green over within weeks in warm weather.
Should You Invest in Stained Glass for a Boho Exterior?
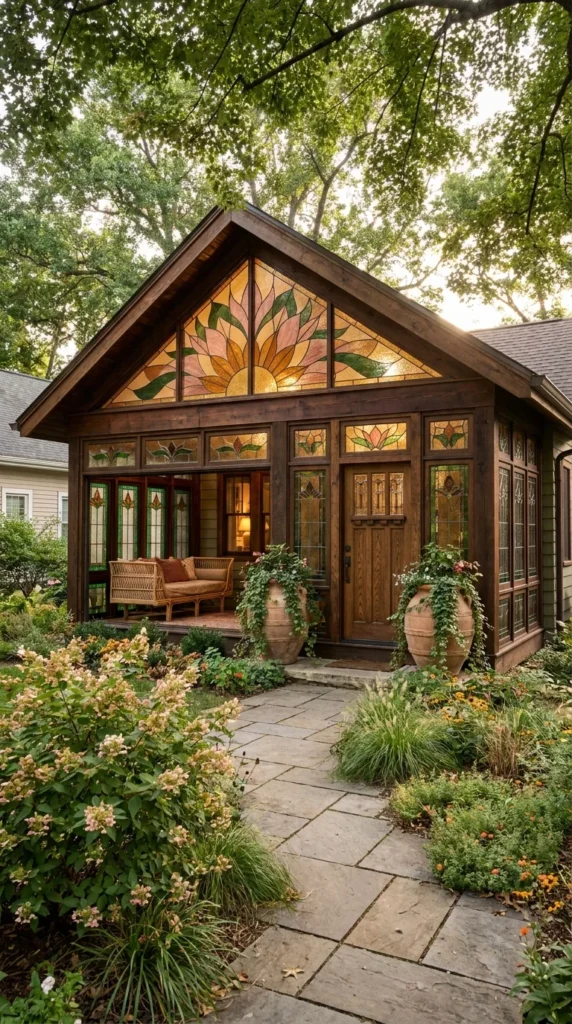
This craftsman-style cottage centers its entire exterior identity around one feature: a large stained glass gable window depicting a stylized sunflower, echoed in smaller stained glass panels around the porch windows and door sidelights. Where most boho exteriors lean on plants and natural fiber for warmth, this one gets its glow from colored glass and evening light instead.
The repetition between the large gable window and the smaller surrounding panels is the structural logic holding this facade together. Each smaller window uses a simplified version of the same lotus-and-leaf motif from the main piece, so even though the panels vary in size, they read as one coordinated glass program rather than several unrelated windows. That kind of matched-set stained glass is genuinely rare and expensive to source or commission, which is part of why this exterior feels so distinctive.
This direction suits owners of craftsman or bungalow-style homes with existing dark wood trim, since stained glass reads most naturally against that warm, traditional wood backdrop rather than a stark modern facade. It’s a strong fit for wooded, shaded lots specifically — the deep tree cover shown here means the stained glass gets to be a genuine light feature at dusk and after dark rather than competing with harsh daylight, the same warm-glow-as-retreat effect these boho bathroom ideas chase indoors with light and natural material. It’s a poor choice for anyone on a tight timeline, since custom stained glass at this scale typically takes months to commission and fabricate.
The advantage is a genuinely unique focal point that becomes more beautiful specifically at the times of day (dusk, evening) when most house exteriors go flat and dark. The compromise is cost and fragility — stained glass at this scale is a serious investment, and unlike stucco or paint, it’s not something you casually redo if your taste changes. For a smaller budget, a single stained glass transom above the front door alone captures a meaningful piece of the look without the full gable commitment. The most common mistake is pairing stained glass with stark white or gray trim, which loses the warm glow effect that dark wood trim provides here.
A Material That Only Fully Works at Dusk
Stained glass behaves differently than almost every other material on this list — it needs light passing through it to read fully, which means this exterior is quite literally designed around the hours just before and after sunset, when interior light begins glowing through the colored panes from inside.
Where People Get This Wrong
- Pairing stained glass with cool white trim instead of warm dark wood, losing the glow effect
- Choosing mismatched glass patterns for the smaller windows instead of a coordinated motif
- Over-lighting the porch with bright white bulbs, which competes with the glass rather than complementing it
- Placing stained glass on a wall with no shade or tree cover, risking excessive fading from direct sun
Recommended Materials: stained glass, dark stained wood siding and trim, wicker, terracotta urns
Main Colors: Amber, Sage Green, Rose, Dark Wood
Best Lighting: Dusk and evening interior light are essential here — stained glass this elaborate is designed to glow from within once the sun goes down, not just catch daylight.
Maintenance: Stained glass panels should be inspected periodically for loosening lead came (the metal strips holding the glass), especially on older or handmade pieces exposed to weather.
Should You Build a Domed Roof in a Jungle Setting?
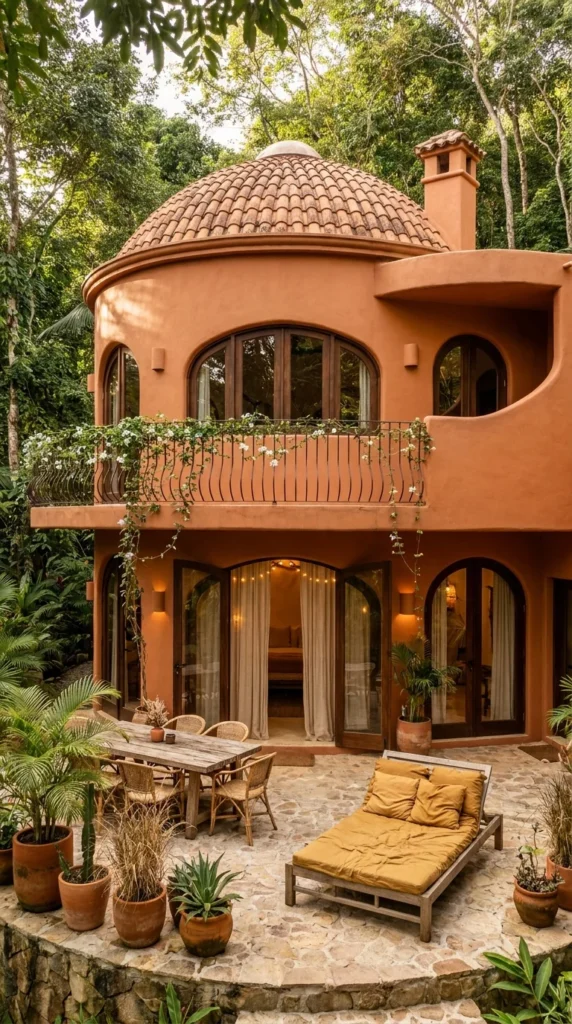
Set deep in dense tropical greenery, this terracotta villa uses a rounded, tiled dome roof and sweeping arched openings to create something that feels closer to a private retreat than a conventional house exterior. String lights threaded along the balcony railing and an open-air dining setup below suggest this exterior is built around evening use as much as daytime curb appeal.
The relationship between the building’s warm terracotta tone and the surrounding jungle is the core design decision here. Rather than painting the house white to contrast against the greenery, the entire structure stays in the same warm clay family as bare earth and tree bark — which means the architecture reads as emerging from the landscape rather than standing apart from it. That’s a deliberate and fairly unusual choice; most homes seek contrast against their surroundings, and this one seeks blending instead.
This look suits vacation properties and homes in genuinely lush, warm climates specifically — the entire effect depends on jungle-level greenery that most temperate climates simply can’t grow outdoors year-round. It’s a strong fit for owners who want their exterior to double as an entertaining space, since the outdoor dining table and daybed lounge suggest a home built to be lived in outside as much as inside, and anyone drawn to that rattan-and-teak material pairing outdoors will likely want it in the bedroom too — these rattan bed frame designs carry the same warm, natural-material language inside. It’s a poor match for cold-climate homeowners or anyone without significant established mature landscaping already in place.
The advantage is an exterior that feels immersive and resort-like rather than simply decorated — the architecture and landscape work as one system. The compromise is that this effect is largely unreplicable without the right climate and years of plant maturity; you can’t buy jungle density at a garden center. To simplify for a temperate climate, choosing the warmest, most saturated terracotta paint tone available and leaning hard into whatever mature trees already exist on the property borrows part of the effect. The most common mistake is choosing a roof or wall color too pale or cool, which breaks the blend-into-the-landscape effect that makes this exterior work.
How the House and the Jungle Share a Palette
The terracotta walls, the clay roof tiles, and the surrounding tree bark and soil all sit in the same warm, earthy color family, and that shared palette is a big reason the architecture reads as part of the landscape rather than imposed on top of it — a cooler wall tone would likely break that continuity noticeably.
Common Traps With This Look
- Choosing white or cool-gray exterior paint instead of a warm terracotta that blends with surrounding greenery
- Skipping outdoor lighting, losing the evening-entertaining atmosphere this style depends on
- Using metal or plastic outdoor furniture instead of natural wood and rattan
- Attempting this look without established mature landscaping, leaving the architecture feeling exposed rather than embedded
Recommended Materials: clay roof tile, tinted stucco, wrought iron railing, teak, rattan
Main Colors: Terracotta, Deep Green, Mustard, Dark Wood
Best Lighting: String lights along the balcony extend the space into evening use — during the day, dappled light filtering through the jungle canopy is doing most of the atmospheric work.
Maintenance: Stucco exteriors in humid, jungle-adjacent climates need more frequent mold and mildew checks than the same material in a dry climate.
Should You Paint Your House Exterior Blush Pink?
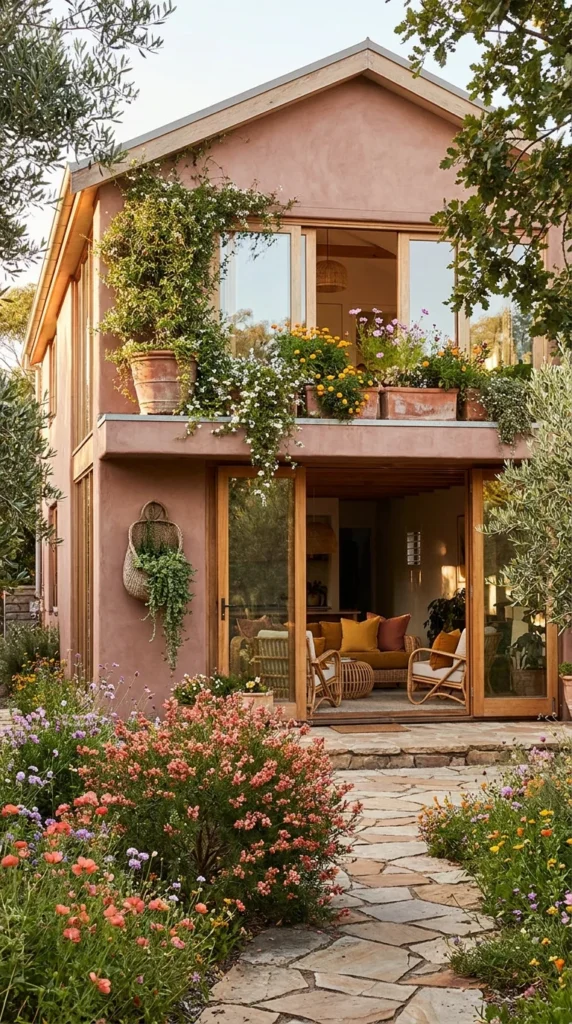
This modern gabled house takes a color most people associate with interiors — a soft, dusty pink — and applies it to the entire exterior body. Paired with natural wood window and door framing and a wildflower garden path leading up to the entrance, the result reads as soft and current rather than overtly feminine or trend-driven.
The proportion of glass to solid wall is doing significant work in keeping this pink from feeling too saturated or precious. Large floor-to-ceiling windows on both levels mean the pink stucco reads more as an accent frame around glass than a solid block of color, and the natural wood trim around every window opening breaks up the pink with warm, neutral relief at regular intervals. Without that much glass and wood, the same pink would likely feel more like a statement and less like a backdrop.
This direction suits owners of newer, architecturally simple homes — clean gables, large windows, minimal ornamentation — since the color is the main event here and works best against an uncluttered form. It’s a strong fit for anyone wanting a boho-adjacent look that reads as soft and current rather than deeply eclectic, making it one of the more broadly approachable options on this list. It’s a poor choice for very traditional or ornate architecture, where a pink this soft can end up looking more like a paint mismatch than an intentional color story.
The advantage is that this look achieves genuine visual distinction through color alone, without requiring structural changes, murals, or specialty materials — it’s largely a paint project plus landscaping. The compromise is that pink exteriors, more than earth tones, can look dated faster if trends shift, and touch-ups are more visible against a lighter, more saturated color than against neutral tones. To simplify for a smaller budget, painting just the gable end or upper story pink while keeping the lower level neutral captures the effect with less repainting. The most common mistake is choosing a pink that leans too cool or too bright, which loses the soft, dusty warmth that makes this palette feel boho rather than simply “pink house.”
A Color Choice That Depends on Restraint
The wildflower garden below uses the same soft pink-and-lavender family as the house itself, and that color continuity between landscaping and architecture is one reason the whole property reads as one cohesive scene — a garden in unrelated bright colors would likely compete with the exterior instead of extending it.
Where This Setup Trips People Up
- Choosing a pink that leans too bright or cool instead of a soft, dusty, warm-leaning tone
- Skipping natural wood trim around windows, losing the material contrast that keeps the color from feeling flat
- Planting a garden in unrelated bright colors instead of a complementary soft palette
- Applying pink to an ornate or traditional facade where it reads as mismatched rather than intentional
Recommended Materials: tinted stucco, natural wood window framing, terracotta pottery, woven basket planters
Main Colors: Dusty Pink, Warm Wood, Sage Green, Lavender
Best Lighting: Warm late-afternoon sun brings out the pink’s dusty, muted undertone — the same color under flat overcast light reads noticeably cooler and less inviting.
Maintenance: Lighter exterior paint colors show dirt and staining faster than darker earth tones, so plan on more frequent gentle power-washing to keep the color looking fresh.
Should You Tile Your Entire Facade in Mosaic?
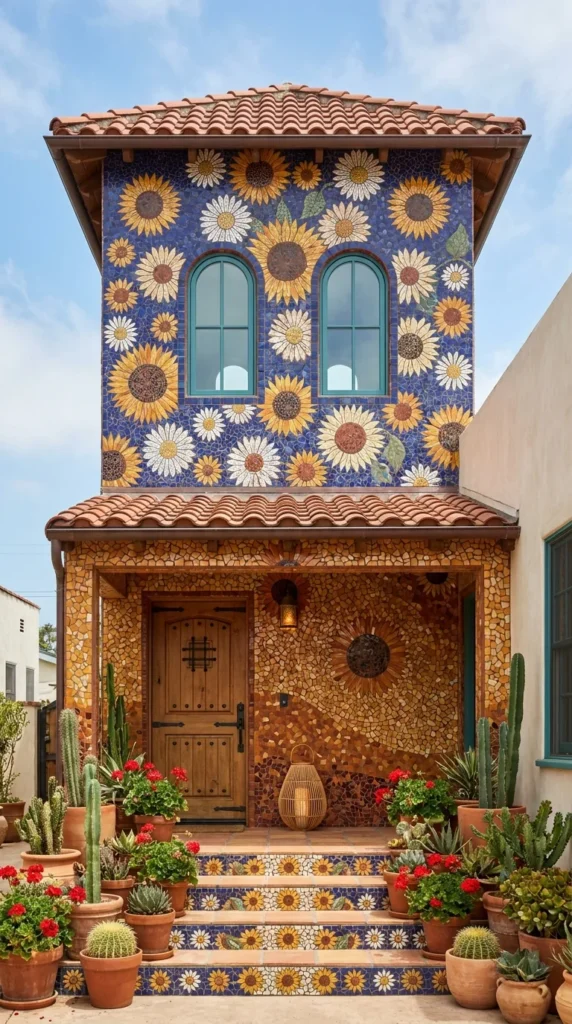
This is the most maximalist direction on the entire list: a two-story facade covered almost completely in hand-set mosaic tile, with sunflowers and daisies forming the upper story and a warm abstract mosaic pattern covering the lower walls and even the entry steps. There is essentially no bare wall left — the tilework is the architecture.
The transition between the upper floral mosaic and the lower abstract mosaic is a genuinely difficult design problem, and it’s solved here through color rather than pattern — both zones share the same warm gold, rust, and cream palette, so even though the motifs are completely different, the eye reads them as two movements of one composition rather than two competing designs stitched together. That color-first strategy is the only reason a facade this pattern-dense doesn’t collapse into visual noise.
This look suits homeowners specifically drawn to Gaudí-influenced or folk-art architecture, and who are prepared for their house to function as a genuine landmark rather than a private residence. It’s best attempted on a relatively simple, boxy building form, since intricate tilework on a facade with lots of existing architectural detail would compete rather than complement. It’s not a realistic option for anyone without a serious specialty-trades budget, since hand-set mosaic at this scale is skilled, labor-intensive work.
Worth the Investment?
Full mosaic tile facades like this represent one of the largest exterior investments on this entire list, both in upfront cost and in ongoing care — individual tiles can crack or pop loose over time and require specialty repair, not a simple paint touch-up. It’s genuinely worth it for an owner who wants a truly irreplaceable, artisan-crafted home and plans to stay long-term; the result is something no other house on the street will ever have. It’s a much harder case to justify for anyone planning to sell within five to ten years, since the resale market for a house this visually singular is inherently smaller than for a conventionally finished home. For most readers, borrowing the idea at a smaller scale — mosaic-tiled entry steps alone, as partially shown here — delivers real visual impact without the full-facade commitment.
Where People Get This Wrong
- Mixing too many unrelated colors instead of keeping the whole facade in one warm palette
- Attempting DIY mosaic at this scale without professional tile-setting experience, risking uneven or loose tiles
- Choosing a facade shape with lots of existing trim or ornament, which competes with the tilework
- Skipping desert-appropriate landscaping (cacti, succulents), leaving a mismatch between the maximalist wall and a plain green lawn
Recommended Materials: ceramic and glass mosaic tile, terracotta roof tile, reclaimed wood door, terracotta pottery
Main Colors: Gold, Rust, Deep Blue, Cream
Best Lighting: Bright, direct sunlight makes mosaic tile’s texture and glaze variation genuinely sparkle — this facade was clearly designed for a sunny climate rather than an overcast one.
Maintenance: Individual mosaic tiles can crack or pop loose over time, especially in freeze-thaw climates, and typically need a specialist for proper repair rather than a general handyman.
Should You Go Full Tropical Thatched-Roof Architecture?
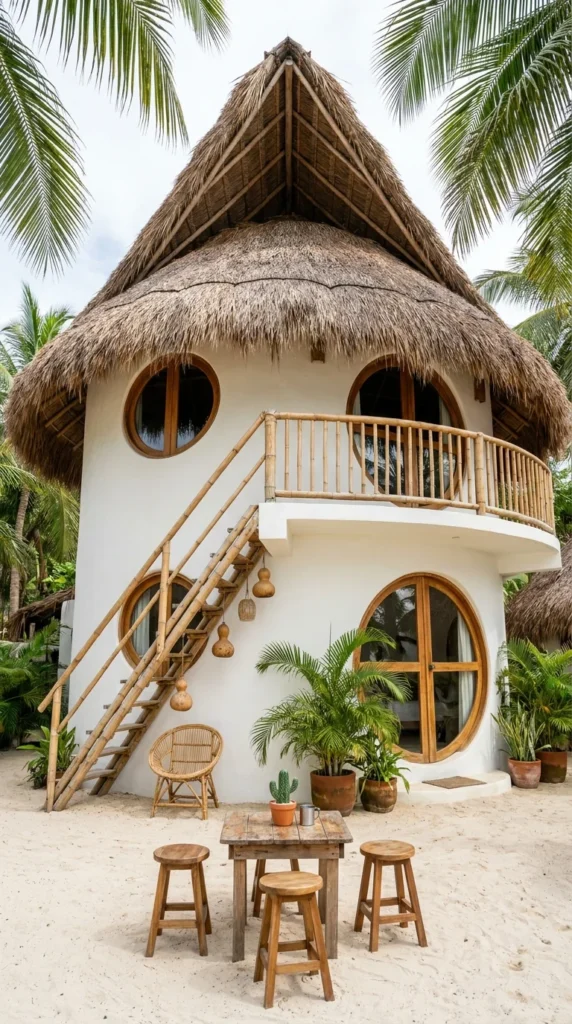
This white stucco bungalow closes out the list with its most literal beach-boho statement: a steep, conical thatched roof, round wood-framed windows, and a bamboo staircase leading to an upper balcony, set directly on sand under a canopy of palm trees. Nothing about this exterior is trying to fit into a conventional residential neighborhood — it’s built entirely around its tropical setting.
The contrast between the crisp white stucco base and the rough, textured thatch above is the single biggest design decision in the whole building. Keeping the lower walls plain and pale lets the elaborate roofline read as the clear focal point rather than competing with a busier wall treatment — a stronger wall color or pattern here would likely pull attention away from what makes this house genuinely distinctive. The round window shapes echo the roof’s circular base, tying the whole silhouette together through repeated curves.
This direction suits genuine beachfront or tropical vacation properties rather than standard suburban lots — the material palette (thatch, bamboo, sand-set foundation) simply doesn’t translate to a typical residential setting. It’s a strong fit for owners building or renovating a guest cottage or rental property, where a distinctive, photogenic exterior is a genuine asset. It’s not a realistic option outside consistently warm, humid climates, since thatch and bamboo both have real limitations in freeze-thaw conditions.
The advantage is an exterior that’s instantly recognizable and deeply tied to its setting — this house couldn’t be mistaken for anywhere else. The compromise is durability: thatched roofing has a shorter lifespan than conventional roofing materials and needs more frequent professional replacement, particularly in storm-prone tropical climates. For anyone drawn to the look outside a true tropical setting, a bamboo railing or round window as a smaller architectural accent captures a piece of the aesthetic without the full commitment. The most common mistake is pairing a thatched roof with modern angular furniture below, which fights the organic, handmade feeling the roof itself creates.
Curves Repeating From Roofline to Window
The circular window shapes below directly echo the cone shape of the thatched roof above, and that repetition of curved form across two very different building elements is what keeps a roof this dramatic from looking like it was simply dropped onto an unrelated box below it.
What Trips People Up Recreating This
- Pairing a thatched roof with straight-edged, modern furniture that contradicts its organic form
- Choosing a busy or colorful wall treatment instead of a plain pale base that lets the roof stand out
- Underestimating thatch’s maintenance needs in climates with heavy storms or freeze-thaw cycles
- Skipping natural materials (bamboo, wood, rattan) for the staircase and furniture, breaking the handmade feel
Recommended Materials: thatch (palm or reed), lime-washed stucco, bamboo, rattan, reclaimed wood
Main Colors: Warm White, Natural Thatch, Bamboo Tan, Green
Best Lighting: Bright, diffused tropical daylight is the default here — thatch and bamboo both show their natural texture best in soft, even light rather than harsh direct sun.
Maintenance: Thatched roofing typically needs professional inspection annually and full replacement every several years depending on climate, storm exposure, and thatch material.
Keeping a Boho Exterior Weatherproofed Through the Seasons
Exterior boho materials — natural fiber, tinted plaster, rattan, thatch — are more climate-sensitive than most interior finishes, so a few seasonal habits matter more here than almost anywhere else on the house.
- Bring rattan or wicker porch furniture under cover (or indoors) before sustained freezing or heavy rain, since natural fiber weakens faster than synthetic outdoor furniture when repeatedly saturated
- Reseal tinted stucco, lime plaster, or cob surfaces on a regular schedule rather than waiting for visible cracking, since moisture damage is cheaper to prevent than repair
- Choose cold-hardy potted greenery (or plan to bring pots indoors) if your climate sees real winter, rather than relying on tropical plants that won’t survive outdoors year-round
- Check hand-painted murals, mosaic tile, and stained glass annually for UV fading, loose material, or moisture intrusion, since specialty finishes like these are more expensive to repair than to catch early
Who Should Choose This Style?
- Best for standalone homeowners with real architectural freedom, not renters or those under strict HOA color and material restrictions
- Best for warm-climate properties where stucco, terracotta, thatch, and lush planting can genuinely thrive outdoors
- Best for owners who want their exterior to function as a design statement and conversation piece, not just a neutral backdrop
- Not ideal for anyone planning to sell within the next few years, since bold color, murals, or mosaic tile narrow the pool of interested buyers
- Not ideal for cold or wet climates without significant weatherproofing investment in the more specialty materials shown above
Budget Summary
| Budget | Expectation |
|---|---|
| Low | Potted terracotta plants, rattan porch furniture, a macrame hanging planter, a fresh coat of warm-toned exterior paint |
| Medium | A single painted mural or mosaic accent, a stained glass transom, a pergola or porch add-on, upgraded landscaping |
| Premium | Full hand-painted mural or mosaic facade, custom stained glass windows, sculptural adobe/cob construction, thatched roofing |
Frequently Asked Questions
Can boho exterior style work on a standard suburban house? Yes — the pink stucco and Victorian-with-boho-porch examples above both work on conventional house forms. The more architectural directions (domed adobe, thatched roofing) need a genuine structural project, but color, plants, and porch styling alone go a long way on an ordinary house.
Do I need to repaint the whole house to get a boho exterior look? No. Several directions above show how a single accent — a mural around one window, a stained glass transom, mosaic-tiled steps, or just the porch and door — captures real visual impact without a full repaint.
How do I keep exterior rattan furniture from weathering? Bring it under cover during sustained rain or freezing weather, choose synthetic rattan for pieces that stay outdoors year-round, and apply a UV-protective sealant to natural rattan annually to slow sun damage.
Is a painted mural or mosaic facade expensive to maintain? Both need more specialized upkeep than plain paint — murals need periodic UV touch-ups, and mosaic tile occasionally needs a specialist to reset loose or cracked tiles, particularly in freeze-thaw climates.
What plants work best for a boho house exterior in a cooler climate? Hardy ornamental grasses, potted olive trees brought indoors for winter, and cold-tolerant perennials in terracotta pots capture the same warm, textured look as tropical planting without needing a year-round warm climate.
About the Author
Aesthetic Life Team
The Aesthetic Life Team is a group of home decor writers and design enthusiasts who research, curate, and write practical, real-world styling guides for every room and every part of the house, inside and out. The team draws on interior and exterior design principles, current home trends, and hands-on decorating experience to help readers make confident, informed choices for their own homes. This article, like all Aesthetic Life content, is intended for general inspiration and educational purposes and reflects editorial opinions on design trends.
Conclusion
A boho exterior can mean almost anything from a hand-painted mural to a fully sculptural adobe form — the common thread across all ten examples above is that the house and its landscaping are working together as one composition, not decorated separately. Whether that means a warm coat of paint and a rattan bench, or a genuine architectural rebuild, choose the direction that matches your climate, your home’s existing bones, and how long you’re planning to stay — and it’ll read as intentional rather than trend-chasing for years to come.
Explore More
You may also enjoy:
- 10 Boho Bedroom Looks That Feel Curated, Not Cluttered
- The Biophilic Living Room Guide
- What Makes a Backyard Deck Feel Finished
Tags: boho house exterior, curb appeal ideas, stucco house colors, boho architecture, terracotta exterior paint, rattan outdoor furniture, mosaic tile facade, adobe house design, exterior mural ideas, thatched roof design


3 Responses