
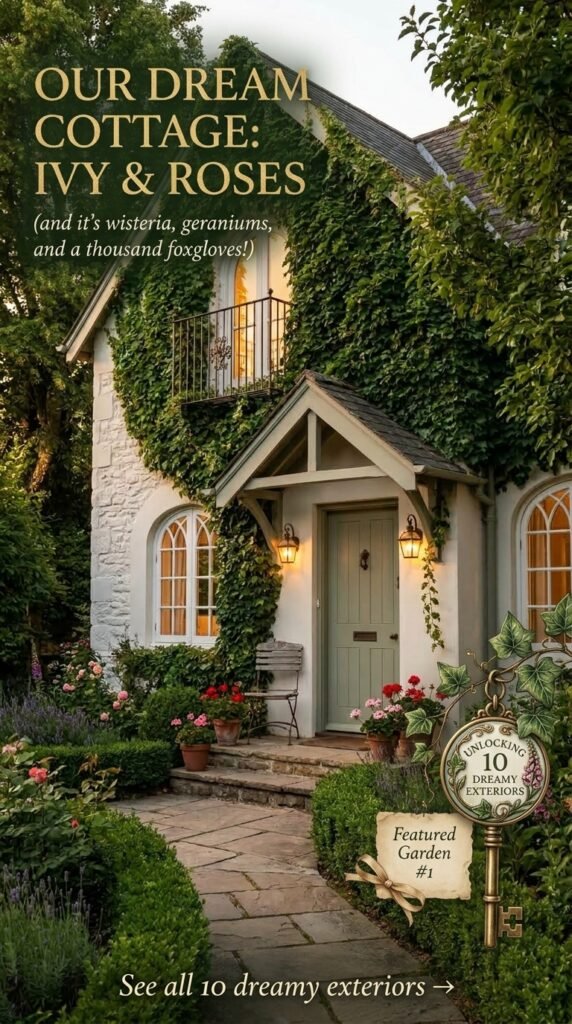
Cottagecore exteriors all look “cozy” from a distance, which is exactly why choosing one is harder than it looks. A thatched roofline solves a different problem than a wraparound porch, and a wildflower meadow asks something very different of a homeowner than a clipped lavender border does. This guide breaks down ten real cottagecore exteriors so you can see what each one actually demands — in maintenance, budget, and lifestyle — before you fall for the photo.
Quick Overview
| Style | Cottagecore |
|---|---|
| Best For | Older homes, wooded or rural lots, hands-on gardeners |
| Budget | Medium–High |
| Difficulty | Moderate to advanced (landscaping-dependent) |
| Maintenance Level | Medium–High |
The Deep Thatch Roofline That Makes the Whole House Feel Older Than It Is
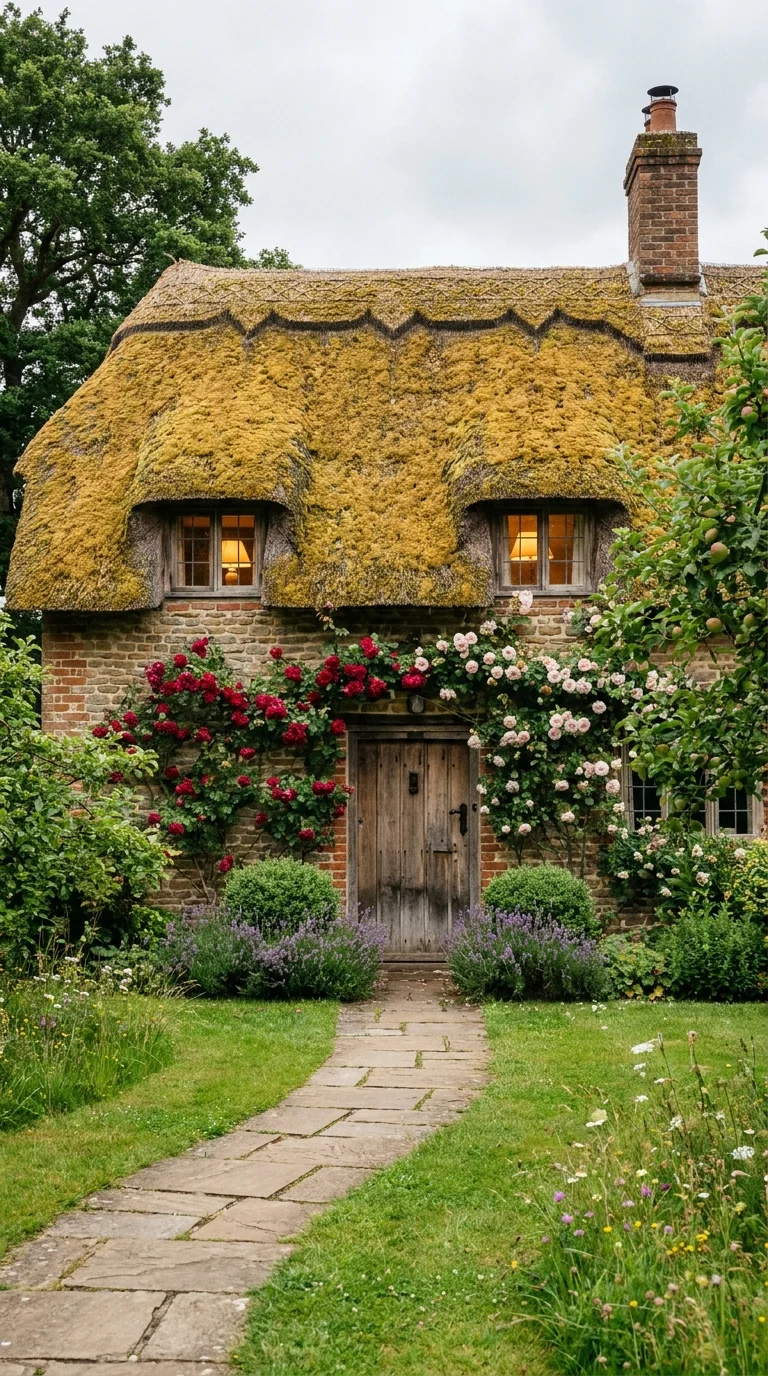
A deep, moss-crowned thatch turns this entry into the roofline everyone stops to photograph.
A thick, moss-crowned thatched roof is the single fastest way to make a house read as a genuine countryside cottage rather than a house dressed up to look like one. What separates this look from a thinner, tidier thatch is depth — the eave overhangs the upper windows so far that the two small dormer windows almost look tucked underneath the brim of a hat, and that heavy shadow line is what reads as “old” before a viewer even registers the brick or the roses.
This idea suits homeowners with an existing brick or stone facade who want the roof, not the walls, to carry the cottage identity. It works best on single-story or story-and-a-half homes, since a thatch this deep starts to look top-heavy on anything taller. Lifestyle-wise, it rewards people who like their home to feel settled into its landscape rather than announced by it — the roof does the talking, so the garden below can stay relatively simple.
The advantage is unmatched texture: no other roofing material creates that soft, almost fabric-like shadow along the eaves. The real compromise is fire code and insurance — genuine thatch is restricted or heavily surcharged in many regions, and the moss growth that makes it photogenic also signals the kind of organic buildup that shortens a roof’s lifespan if it’s never cleaned back. To recreate the look without real thatch, a heavily textured synthetic thatch or a deep-set cedar shake with an exaggerated eave overhang gets close. On a smaller budget, concentrate the “thatch feel” only over the entry and let a standard roof cover the rest of the house.
Why the Moss Isn’t an Accident Here
The same soft, mottled green shows up in two places — across the thatch and echoed faintly in the lichen tones on the brick below — and that repetition is part of why the roof doesn’t look like it was dropped onto a mismatched house. Swapping the roof for a bright, uniform material would likely break that quiet color link between roof and wall. It’s a small detail, but it’s one reason the whole facade reads as one aged surface instead of two unrelated ones.
Recommended Materials: Thatch or heavy cedar shake, reclaimed brick, weathered oak door, wrought iron door hardware, natural stone edging
Main Colors: Straw Gold, Weathered Brick, Moss Green, Aged Charcoal (chimney)
Best Lighting: Soft, overcast daylight flatters thatch best — direct midday sun bleaches the texture out. Warm interior lamplight glowing through small-paned windows does more for the evening look than any exterior fixture.
Maintenance: Thatch needs professional inspection every few years for moss buildup and rot, and climbing roses trained near the roofline should be pruned back before they reach the eaves.
Where This Roofline Trips People Up
Letting climbing roses grow high enough to trap moisture against the thatch instead of stopping them at window height
Choosing a bright white or gray brick that clashes with the roof’s warm gold instead of a tone that echoes it
Skipping the moss removal question with a roofer and assuming “aged” means “no maintenance needed”
Pairing the roof with a modern flush door instead of a plank or ledge-and-brace door that matches its texture
The internal linking plan for this article draws on the site’s existing boho house exterior ideas, which cover a related approach to letting natural materials carry a facade’s character.
The Ivy-Draped Timber Thatch That Blurs Where the Garden Ends and the House Begins
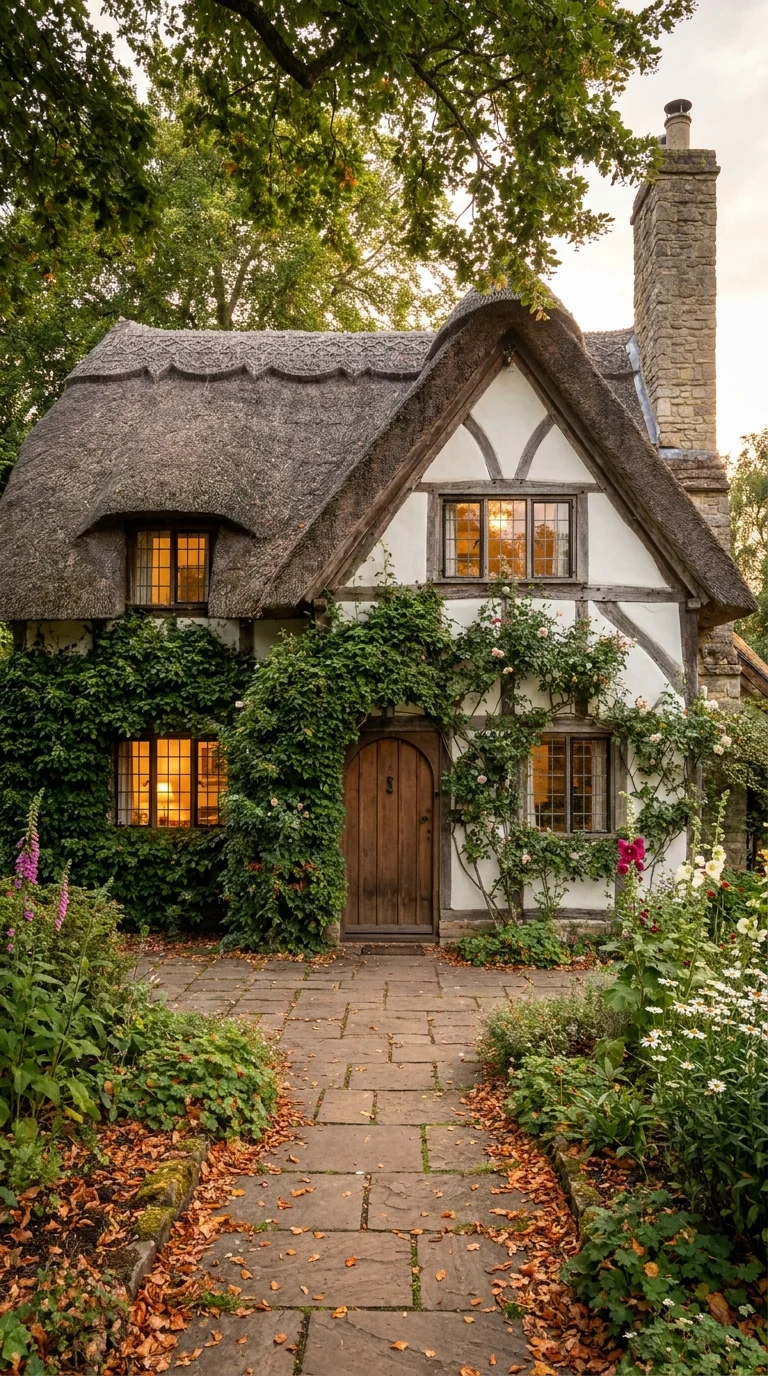
Ivy climbing straight up the timber frame is what makes this thatch read as truly lived-in.
Unlike the brick cottage above, this house lets ivy do almost as much visual work as the thatch itself — the dark timber framing across the gable is only partly visible through the greenery, and the ground-floor windows sit inside what’s basically a wall of leaves. That’s the defining idea here: the roof sets the silhouette, but the ivy is what makes the house feel like it grew there rather than was built there.
This suits homeowners on a lot with real tree cover, since a heavily ivy-clad house looks isolated and slightly odd sitting alone on an open, sunny lawn — it wants dappled shade and a woodland backdrop to make sense. It’s a strong fit for anyone who wants a low-effort planting scheme for the walls themselves (ivy is famously self-sufficient) but should come with eyes open about what that vine does to masonry and paint over time.
The upside is a facade that changes with the seasons almost for free — the same walls read differently in spring growth versus late-autumn color without any active work from the homeowner. The real compromise is structural: ivy’s root system can work into mortar joints and lift roof shingles at the point of contact, so this look needs a maintenance relationship, not a plant-it-and-forget-it one. To simplify on a budget, grow ivy on a wire trellis a few inches off the wall instead of directly against it — you get the same visual density without the vine gripping the masonry itself.
The Ratio That Makes This Facade Work
Roughly two-thirds of the visible wall is greenery and only a third is exposed timber and plaster, and that imbalance is what keeps the house from looking like a normal Tudor cottage with some vines added on. A more evenly split ratio would likely read as tidier but noticeably less immersive — the density here is doing real work, even though it’s a slightly higher-risk choice for the building underneath it.
Recommended Materials: Timber framing, lime plaster, thatch, reclaimed stone chimney, aged wood door
Main Colors: Deep Ivy Green, Weathered Timber Brown, Warm Plaster White, Amber Window Glow
Best Lighting: This scene depends on golden-hour side light catching the leaf texture, plus warm interior lighting visible through the windows once dusk sets in — flat midday light flattens the ivy into a solid green mass.
Maintenance: Ivy needs yearly trimming away from window frames, roofline, and any masonry joints; left unchecked, it will work into gaps faster than most homeowners expect.
Common Slip-Ups With This Much Greenery
Letting ivy grow directly over window glass instead of framing around it, which blocks natural light indoors
Never checking behind the vines for moisture damage because the greenery hides early warning signs.
Choosing an aggressive ivy variety instead of a slower-growing one suited to the wall material
Forgetting that thatch under heavy tree cover needs more frequent moss and debris checks than an open, sunny roof.
The Ivy-Wrapped Facade With an Architectural Edge
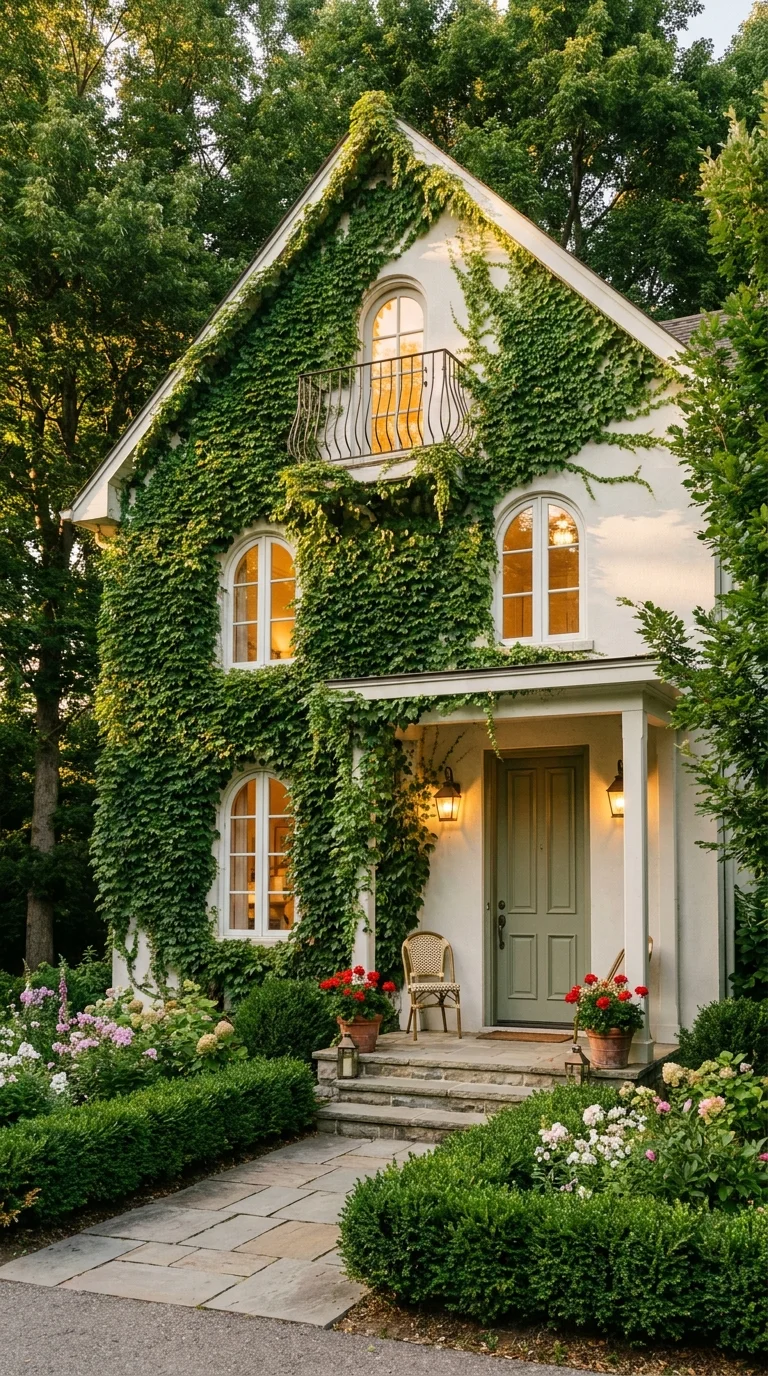
A wrought iron balcony gives this ivy-wrapped facade a quieter, more architectural cottagecore mood.
This is the most restrained image in the set, and that restraint is the point. A crisp wrought iron balcony, arched windows, and a painted sage door give this house real architectural bones underneath the ivy, so even with the greenery removed, the facade would still look intentional. That’s a very different foundation than the two thatched cottages above, where the roof itself is the star.
This idea is the right call for someone who wants cottagecore softness without giving up a more formal or symmetrical house — think a traditional two-story build rather than a low countryside cottage. It suits homeowners who want greenery as an accent layer rather than the whole story, and it adapts well to suburban or even semi-urban lots where a full thatched-roof look would feel out of place next to neighboring houses.
The advantage is flexibility: because the architecture already carries the design, the ivy can be trimmed back hard in any season without the house suddenly looking bare. The compromise is that this look leans on quality hardscaping and trim details — the iron balcony, the arched window casings — which cost more to install correctly than simply planting vines against a plain wall. On a smaller budget, a single wrought iron accent (a light fixture or window box bracket) paired with foundation planting gets a similar mood without the full balcony build.
What the Eye Actually Lands on First
Despite all the ivy, the eye goes straight to the sage green door and the black iron detailing around it before it registers the greenery at all — the color contrast against the pale wall pulls focus immediately. That’s a deliberate sightline decision: painting the door and railings in the one saturated, cool tone on an otherwise green-and-white facade gives the composition a clear entry point instead of letting the ivy read as one undifferentiated wall of texture.
Recommended Materials: Painted stucco or render, wrought iron railings, arched wood window frames, stone steps, terracotta planters
Main Colors: Sage Green, Soft White, Ivy Green, Black Iron
Best Lighting: Warm evening lamplight through arched windows is what sells this photo’s mood — during the day, this facade actually reads best in bright, even light since the architectural lines need clarity, not shadow.
Maintenance: Ivy on painted stucco needs closer monitoring than on brick or stone, since trapped moisture under the vines can blister paint faster than it damages masonry.
Where This Look Falls Apart
Choosing a bright, glossy paint color for the door that fights the muted greenery instead of grounding it
Letting ivy climb over the iron balcony railings, which traps moisture against the metal and speeds up rust
Skipping foundation planting at ground level, which leaves the ivy-covered upper walls with nothing to visually connect to below
Mixing in mismatched modern light fixtures that clash with the wrought iron’s traditional detailing
Anyone drawing up a full planting plan for a look like this will find the boho garden ideas guide useful for layering texture at ground level once the vertical greenery is established.
Curved Cedar Shake and a Cobblestone Path That Softens Every Line
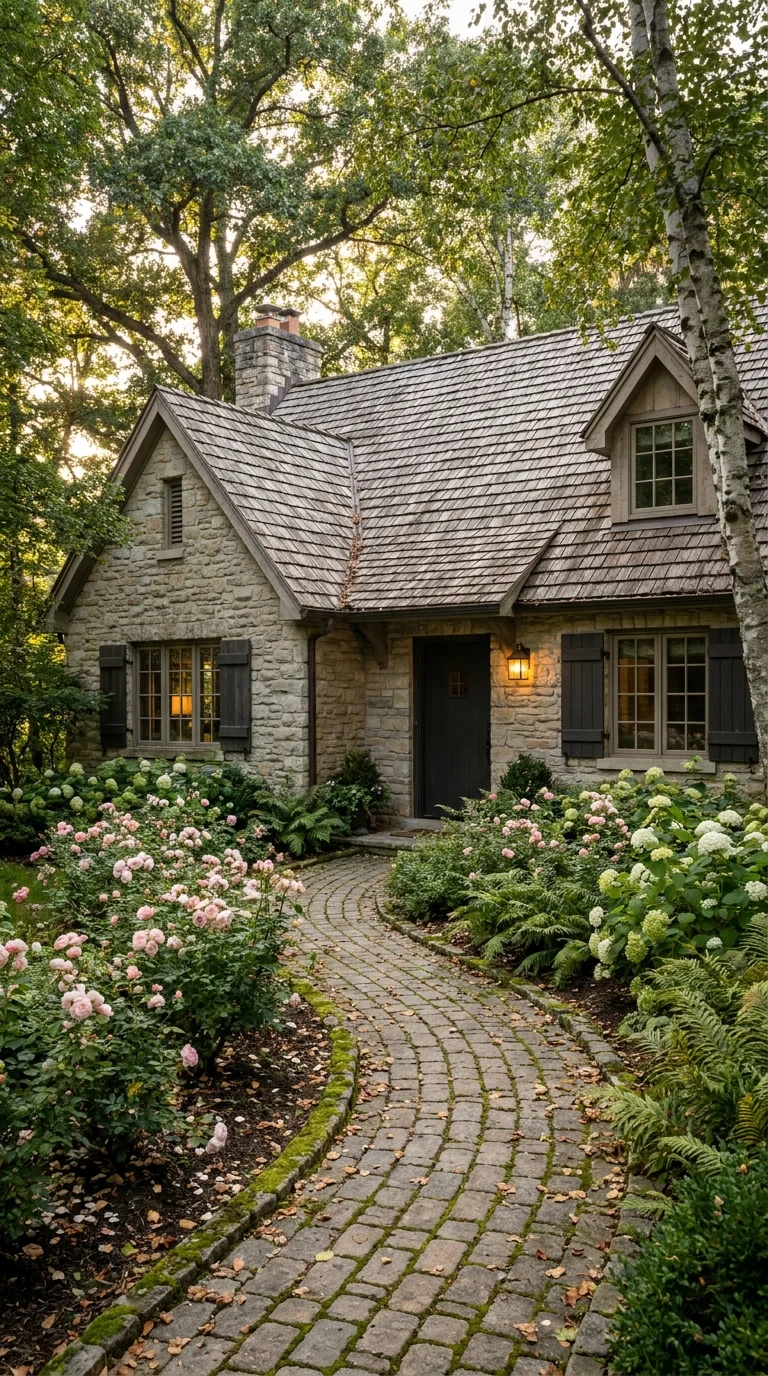
Cedar shakes laid in soft waves keep this stone cottage from feeling like a straight-edged build.
Stone walls could easily feel heavy and severe, but this cottage avoids that entirely because almost nothing about it is a straight line. The cedar shake roof is laid in soft, undulating waves rather than crisp rows; the dormer window has a rounded eyebrow shape cut into the shingles above it, and the path leading to the door is hand-laid cobblestone rather than a straight poured walkway. Every material here has been chosen or shaped specifically to avoid a hard edge.
This idea rewards homeowners who already have a genuine stone exterior and want a roof that softens it rather than competes with it. It’s particularly well suited to wooded lots where a winding cobblestone path feels natural rather than performative, and it fits people who want a storybook mood without going as far as a full thatched roof, which many regions restrict or price out of reach.
The strongest advantage is durability paired with charm — unlike thatch, cedar shake is widely permitted, insurable, and long-lasting when properly maintained, so this is one of the more practically achievable looks in this list. The tradeoff is skilled labor: laying shake in this wave pattern with a curved dormer cutout takes a roofer experienced in that specific technique, and that expertise isn’t universal or cheap. For a lower-budget version, keep the shake roof flat and simple but invest the savings into the cobblestone path instead, since the path does nearly as much charm-building work as the roof.
Is Real Cedar Shake Worth the Extra Cost?
Cedar shake in this wave-and-eyebrow pattern costs meaningfully more than a standard architectural shingle roof, both in material and in the skilled labor needed to lay it correctly — and it’s worth it here specifically because the roof is the single feature carrying the entire storybook mood of an otherwise fairly plain stone box. On a smaller or more angular house, that premium buys less; the return on this investment is highest when the roofline itself has room to curve and wave the way this one does. For a stone cottage without a curved dormer to build around, a flatter cedar shake at a lower cost achieves most of the texture without the premium of the custom eyebrow detailing.
Recommended Materials: Fieldstone, cedar shake shingles, cobblestone or fieldstone pavers, dark timber trim, natural wood door
Main Colors: Weathered Cedar Gray, Fieldstone Tan, Forest Shadow Green, Warm Amber Window Light
Best Lighting: Dappled woodland light through overhead trees brings out the texture variation in the shakes; the roof also photographs well at dusk with warm light spilling from the windows onto the stone below.
Maintenance: Cedar shake should be treated for moss and checked for curling shingles every couple of years, especially under heavy tree canopy where moisture lingers longer.
The Most Common Way to Get This Wrong
Choosing a flat, uniform shingle instead of shake with visible depth, which loses the wave texture entirely
Pouring a straight concrete path instead of hand-laid stone, which undercuts the whole soft, organic mood
Over-clearing surrounding trees for a “cleaner” look, which removes the dappled shade this style depends on
Using bright white grout or mortar between stones instead of a tone that blends with the fieldstone
The Twin-Gable Sage Cottage Where Symmetry Does the Heavy Lifting
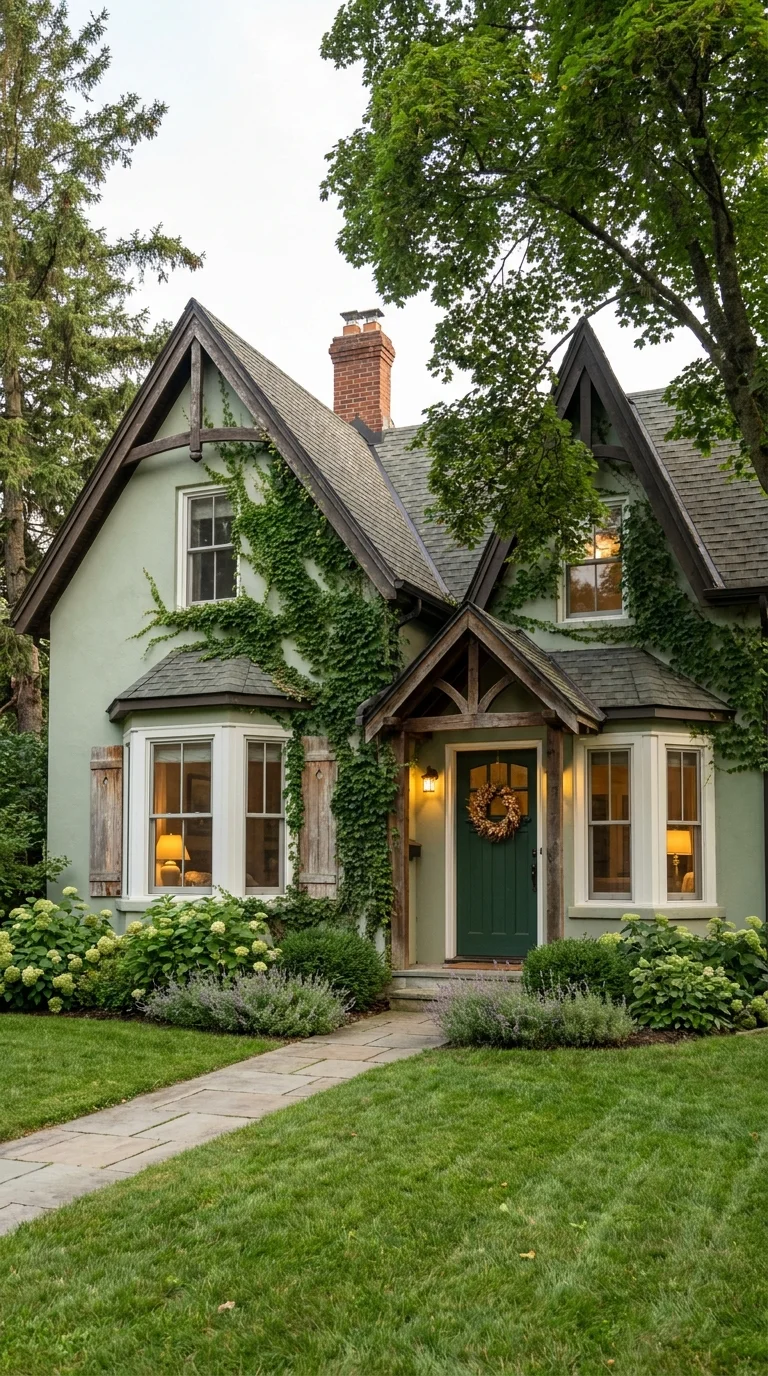
Two matching gables give this sage cottage a rhythm that a single peak could never manage.
Where the previous three homes lean on texture and greenery, this cottage’s charm comes from architecture and color instead. Two matching timber-framed gables sit side by side above a central covered entry, and the whole house is painted a single soft sage with dark, rough-hewn timber accents. It’s the most “designed” of the ten exteriors — every window and gable is deliberately mirrored, which is a very different strategy than the organic, asymmetrical cottages earlier in this list.
This works best for buyers who want cottagecore charm on a newer-build or more standard house shape, since the symmetry and clean paint don’t require century-old stone or an existing thatched roof to pull off. It suits people who want a lower-maintenance planting scheme too — the garden here is simple hydrangea and lavender beds rather than a dense wildflower tangle, so the house does more of the character work than the landscaping does.
The advantage is achievability: paint, timber trim, and a rustic wood bracket over the entry are all realistic renovation-scale projects, unlike a full stone or thatch rebuild. The compromise is that this look depends heavily on getting the paint color exactly right — sage reads as fresh and cottagecore in the right light and slightly dated or flat in the wrong one. On a smaller budget, paint just the door and gable trim in a contrasting dark tone and leave the main siding a neutral white, saving the full sage repaint for later. Homeowners who like carrying this exact sage tone indoors often land on it again in the kitchen, where the site’s sage green cabinet styling guide covers how the same color behaves under warmer indoor light.
Why the Same Green Shows Up Twice
The sage siding and the darker green front door are two different shades of the same color family rather than a matching pair, and that near-repetition (not exact repetition) is what keeps the facade from feeling flat or monochrome. Using the exact same green for both would likely have made the door disappear into the wall instead of standing out as the clear focal point it is now.
Recommended Materials: Painted wood or fiber-cement siding, rough-hewn timber brackets, brick chimney, wood plank door, cast stone entry steps.
Main Colors: Sage Green, Charcoal Timber, Soft White Trim, Deep Forest Door Green
Best Lighting: Early evening light, when the sky is still bright but the interior lamps are already glowing, is what makes sage paint look warm rather than washed out; harsh midday sun can flatten this color badly.
Maintenance: Painted wood siding needs repainting roughly every 5–7 years in most climates, sooner in areas with heavy sun exposure or coastal salt air.
Easy Ways to Get This Wrong
Choosing a sage that leans too gray or too yellow instead of testing swatches against the actual timber trim color
Skipping the door color contrast and painting everything the exact same sage, which flattens the whole facade
Using bright white trim instead of a warmer off-white, which can make the sage look cold rather than cozy
Overplanting with too many flower varieties when the architecture is already doing most of the visual work
The Rose-Framed Outdoor Dining Room That Extends Cottagecore Beyond the House
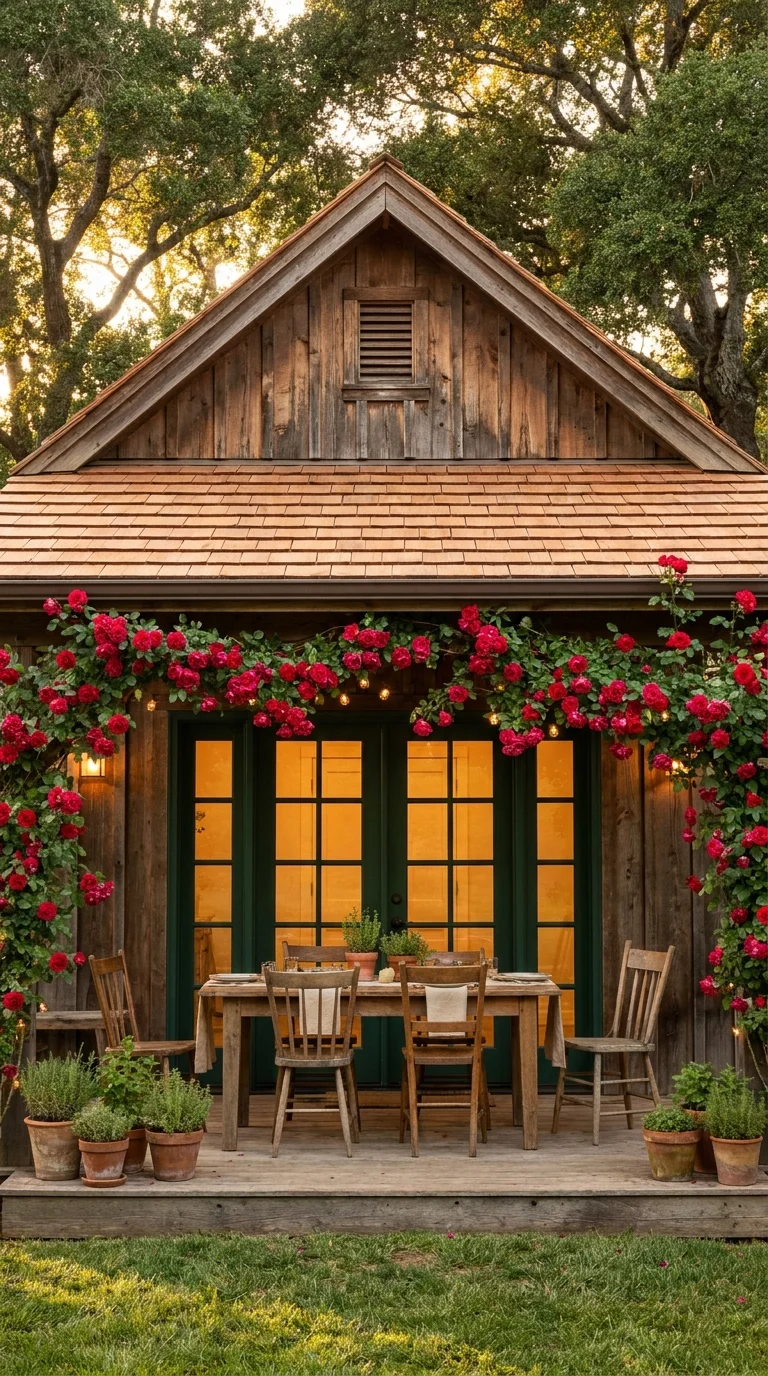
Red roses framing green French doors turn a simple wood pavilion into the meal everyone remembers.
This isn’t the main house at all — it’s a freestanding wood pavilion set up as an outdoor dining room, and that’s exactly what makes it worth including. Climbing red roses wrap almost the entire structure, framing a pair of forest-green French doors, while a long wood table sits ready underneath a cedar shake roof strung with string lights. The idea here is that cottagecore doesn’t have to live only on the front facade — it can extend into a separate garden structure entirely.
This suits homeowners with enough outdoor space for a dedicated structure, not just a patio corner, and it’s a strong fit for people who genuinely entertain outdoors and want a space that feels finished rather than makeshift. It’s less about curb appeal and more about lifestyle — this idea answers “how do I bring cottagecore into how I actually use my yard,” not just how the house looks from the street.
The advantage is that a small, freestanding structure is a far more achievable build than renovating an entire house facade, and it can be added without touching the main home’s exterior at all. The compromise is that roses this dense take real years to establish and need dedicated trellising and pruning to wrap a structure this fully, so the finished photo represents a multi-season investment, not a weekend project. On a tighter budget, a simple wood pergola with climbing roses started at the base achieves the same eventual effect at a fraction of the pavilion’s cost. The same weathered, untreated cedar shows up again in the site’s rustic bedroom designs for anyone who wants that raw-wood mood to continue past the back door and into the house itself.
How Rough Cedar Actually Behaves Out Here
The unfinished, silvering cedar siding on this pavilion isn’t a mistake — cedar left untreated weathers to that soft gray tone naturally within a year or two outdoors, and it’s a look many homeowners actively choose rather than fight with stain. It also means this structure needs less ongoing maintenance than a stained or painted equivalent, since there’s no finish to reapply, only occasional cleaning to keep mildew from settling into the grain in shadier spots.
Recommended Materials: Rough-sawn cedar siding, cedar shake roofing, forest-green painted French doors, terracotta pots, reclaimed wood table and chairs
Main Colors: Silvered Cedar Gray, Rose Red, Forest Door Green, Warm String-Light Amber
Best Lighting: Golden hour with string lights just beginning to glow is this structure’s best moment — the warm light pools under the roofline exactly where the dining table sits.
Maintenance: Climbing roses on a structure like this need hard pruning after their bloom cycle to keep growth from blocking the doorway or weighing down the roofline.
What Trips People Up Recreating This
Planting roses too close to the structure’s base, where their root systems compete with the posts for space and moisture
Skipping a sturdy trellis system and expecting the roses to climb the wood siding directly, which they generally won’t grip well
Choosing string lights that aren’t rated for outdoor, year-round exposure in a climate with real winters
Under-building the roof structure for the eventual weight of a fully mature, densely climbing rose
For anyone weighing this against a simpler paved option, the site’s boho patio ideas roundup is a useful comparison point for outdoor living spaces that lean lighter on structure and heavier on furnishings.
The Wraparound Farmhouse Porch Anchored by a Working Cottage Garden
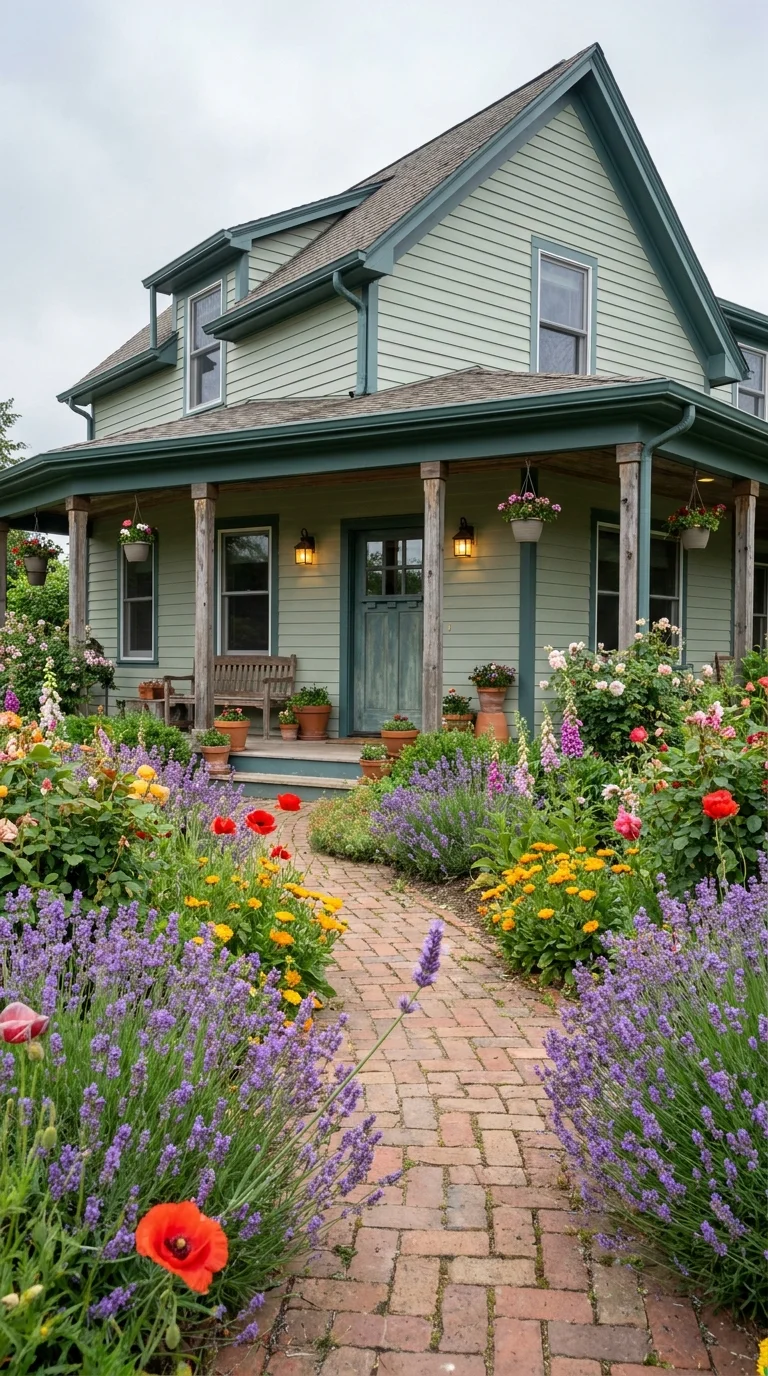
Lavender and poppies crowding a brick path do more for this porch than the porch itself.
This house takes a different structural starting point than the others — a two-story farmhouse form with a full wraparound porch — and lets an unmistakably working cottage garden do the cottagecore signaling. Lavender, red poppies, and golden calendula spill right up to a brick herringbone path, planted densely enough that it reads more like a small working garden than ornamental landscaping. The porch itself, painted the same sage-and-dark-green palette as the trim, is almost secondary to what’s growing in front of it.
This idea is the right fit for anyone starting from a traditional American farmhouse shape rather than a European cottage silhouette, and it’s especially suited to people who actually want a productive, cut-flower-and-herb kind of garden rather than a purely decorative one. It rewards patience — a garden this full doesn’t happen in one planting season — and it works particularly well on corner lots or homes with a generous front setback, since the garden needs real square footage to read as abundant rather than cramped.
The advantage is that this look scales: a homeowner can start with a much smaller version of this same garden and expand it year over year without ever “finishing” a renovation project. The compromise is that a dense mixed-perennial garden like this needs real seasonal maintenance — deadheading, dividing, and replanting — that a shrub-based foundation planting simply doesn’t. On a smaller budget, concentrate the dense planting along just one section of the path rather than the full length, and let the porch paint carry more of the visual weight in the meantime.
Where the Eye Travels Along This Facade
The brick path pulls the eye in a long diagonal line from the front of the frame straight up to the porch steps, and the flanking flower beds are planted in a loose gradient — taller spikes of lavender and foxglove at the back, low poppies and calendula near the path edge — that reinforces that same directional pull. A garden planted at one uniform height along the path would likely flatten that sense of movement toward the door.
Recommended Materials: Painted wood siding, wraparound porch decking, brick or reclaimed paver path, wood porch railings, hanging flower baskets
Main Colors: Sage Green, Forest Trim Green, Lavender Purple, Poppy Red, Golden Calendula
Best Lighting: Overcast, diffused daylight is what makes the mixed flower colors read clearly here — bright direct sun tends to wash out the softer lavender and calendula tones against the saturated poppy red.
Maintenance: A mixed perennial bed at this density needs regular deadheading through the growing season and dividing every few years to keep it from crowding itself out.
Getting This Cottage Garden Wrong
Planting everything the same height, which removes the layered, tumbling look the path depends on
Choosing all-annual flowers instead of self-seeding perennials, meaning a full replant every single spring
Letting the porch paint peel while focusing all the budget on the garden, when the two need to be maintained together
Spacing plants too far apart initially, expecting them to look full immediately rather than over a couple of growing seasons
Homeowners pairing an exterior like this with an equally warm interior often look to the site’s country living room guide next, since the two styles share the same palette instincts.
The Curved “Storybook” Roofline Rising Out of a Wildflower Meadow
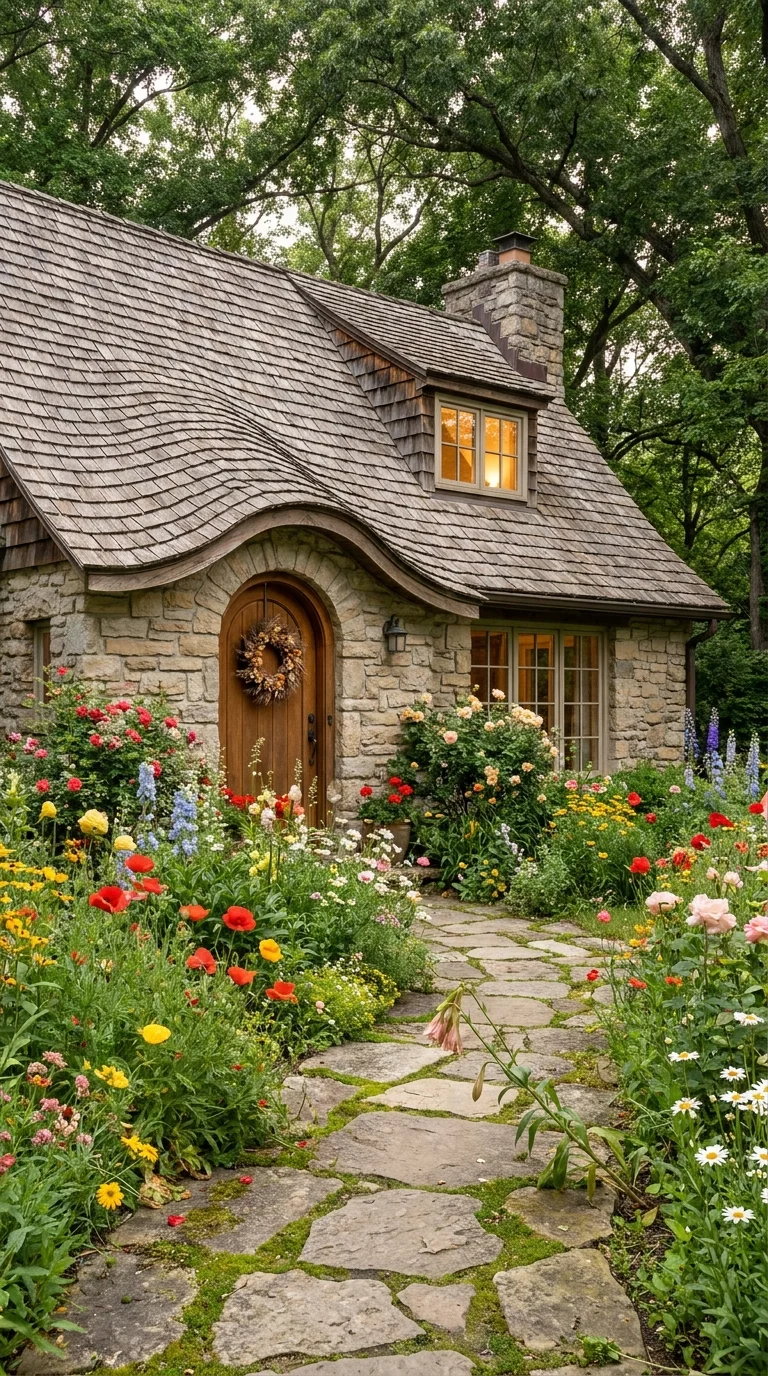
A roofline this rounded is rare, and it’s the reason this cottage reads as storybook, not rustic.
Nothing else in this list has a roofline quite like this one — the stone walls curve gently outward at the eaves before the wood shingle roof takes over, giving the whole silhouette a soft, almost hand-molded look that’s often described as “hobbit-style” or storybook architecture. It’s surrounded not by a manicured garden but by an actual wildflower meadow, with poppies, daisies, and delphinium growing right up to a loose, irregular stone path.
This is the boldest architectural choice in the set, and it suits homeowners who want their house itself to be the design statement rather than relying on landscaping or paint to carry the mood. It’s best suited to rural or semi-rural lots where a meadow-style planting won’t run against a tidy suburban streetscape, and it fits people who are genuinely comfortable with a looser, less controlled garden aesthetic — this look actively resists straight lines and clipped edges.
The advantage is that once built, this roofline is essentially permanent architectural character that doesn’t depend on plants filling in or paint staying fresh. The real compromise is that a curved, hand-shaped roofline like this is a specialty build, not a standard roofing job, and the cost and craftsmanship required put it well outside a typical renovation budget. For a more attainable version, a standard gable roof with an extended, rounded eave detail at just the entry can borrow some of the same softness at a fraction of the structural cost.
A Proportion Choice That’s a Genuine Risk
The roof’s curve is dramatic relative to the modest size of the cottage beneath it, and that imbalance is a real design risk — on a larger house, a roofline this exaggerated could easily look cartoonish rather than charming. It works here specifically because the house is small enough that the roof reads as the whole personality of the building rather than one competing feature among several.
Recommended Materials: Fieldstone, hand-shaped wood shingles, arched wood door, irregular flagstone path, wrought iron door hardware
Main Colors: Warm Stone Tan, Weathered Shingle Gray, Meadow Green, Wildflower Multicolor
Best Lighting: Soft morning light with a light haze is this roofline’s best moment, since it softens the shadow line along the curve without flattening the texture entirely.
Maintenance: A wildflower meadow needs an annual cutback and reseeding check to stay full rather than patchy, and the curved shingle roof needs a specialist for any repair, not a general roofer.
The Biggest Mistake People Make With This Roof
Mowing the surrounding meadow too early in the season, before self-seeding flowers have finished dropping seed for next year
Assuming a standard roofing contractor can replicate a curved, hand-shaped roofline without specialty experience
Planting the meadow in tidy rows instead of a scattered, natural pattern, which undercuts the whole wild effect
Pairing the curved roof with a sharp, modern door style instead of an arched or plank door that matches its softness
The Victorian Gingerbread Porch That Trades Softness for Ornament
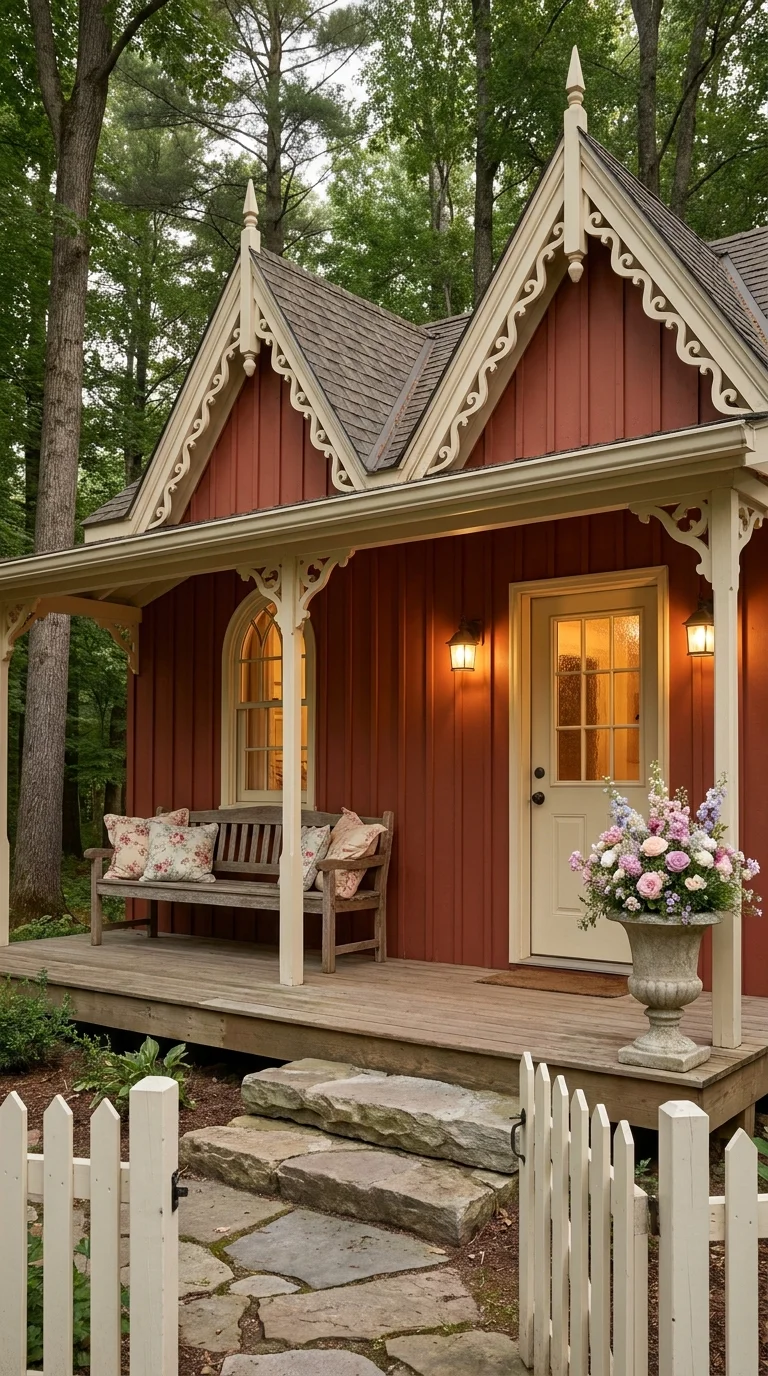
White gingerbread trim against deep red siding is doing almost all the character work here.
This is the most decorative, least “wild” exterior in the set, and that’s a deliberate contrast worth naming. Deep red board-and-batten siding is trimmed in elaborate white gingerbread woodwork along every gable peak, with turned finials pointing skyward and a white picket fence framing the whole front yard. Where the earlier cottages lean on greenery and texture, this one leans entirely on carpentry detail.
This suits homeowners who love cottagecore’s coziness but want it expressed through craftsmanship and color rather than through dense planting — it’s a strong option for people without the time or interest for a heavy gardening commitment, since the porch here is styled with just a bench, some floral pillows, and a single potted arrangement. It’s especially well suited to homes that already have Victorian or Folk Victorian architectural bones, since gingerbread trim added to a house without matching roofline details can look pasted-on rather than original.
The advantage is that this look is largely maintenance-light on the landscaping side, trading garden upkeep for periodic paint and trim care instead. The compromise is that ornate gingerbread woodwork is expensive to install or restore correctly, and the deep red-and-white color scheme needs repainting on a stricter schedule than a more forgiving neutral palette, since chips and fading show clearly against saturated colors. On a smaller budget, add gingerbread detailing to just one gable rather than the full roofline, and let a simpler paint scheme cover the rest.
The One Signature Block Rule and This Trim
The white trim doesn’t just decorate — it appears at the roof peaks, the porch posts, and the picket fence, tying three separate architectural elements into one visual family, which is why the eye reads this as one cohesive design rather than a red house with some white accents scattered on it. A single instance of that white trim, isolated to just the gable, would likely have looked like an afterthought rather than the organizing feature it clearly is here.
Recommended Materials: Board-and-batten wood siding, carved white gingerbread trim, painted wood porch decking, white picket fencing, wood bench
Main Colors: Barn Red, Crisp White, Soft Floral Pastels (pillows and flowers), Warm Porch Light Amber
Best Lighting: Warm dusk lighting with the porch sconces already lit brings out the depth in the carved trim shadows far better than flat daylight does.
Maintenance: Carved wood trim collects moisture in its grooves more than flat siding does, so it needs closer paint inspection and more frequent recoating to prevent rot at the joints.
Where the Gingerbread Look Falls Apart
Adding ornate trim to only the porch while leaving the rest of the roofline plain, which looks unfinished rather than intentional
Choosing a paint color scheme with more than two main tones, which competes with the trim’s own visual complexity
Letting the picket fence weather unevenly compared to the freshly painted trim, breaking the color continuity between them
Overfurnishing the porch with too much furniture, when this style relies on the architecture, not the decor, to carry the look
The Timber-Framed Entrance Built Around a Stained Glass Arch
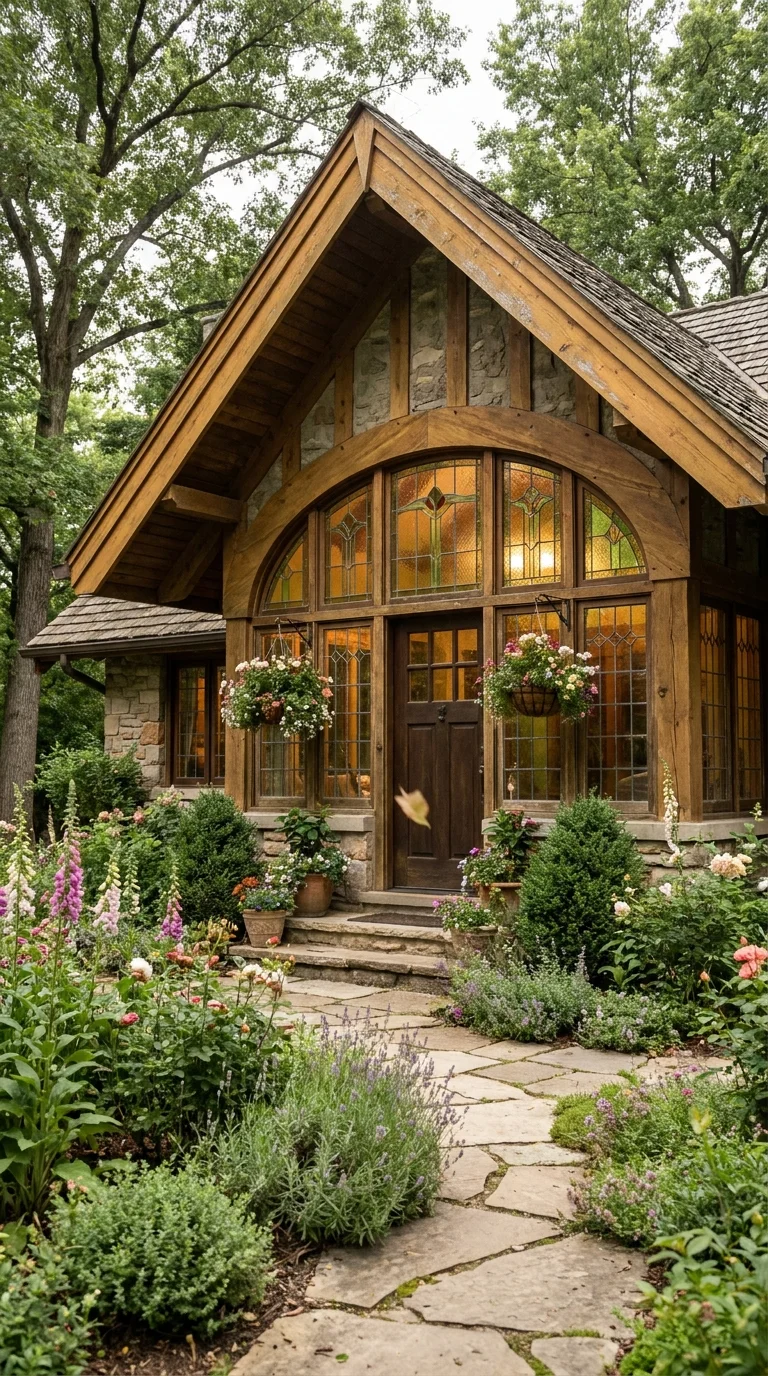
A stained glass arch this large is the one detail that makes this entrance feel one-of-a-kind.
The last cottage in this set makes its single boldest move at the front door: a large arched stained glass window, set into heavy timber framing above a solid wood door, glowing amber and green from the inside. Everything else — the stone base, the exposed rafters, the hanging flower baskets — supports that one focal feature rather than competing with it.
This idea is best for homeowners who want one genuinely showstopping element rather than an evenly distributed mix of cottagecore details, and it suits people building or renovating an entry specifically, rather than trying to redo an entire facade at once. It’s a strong fit for a home with good natural stone or heavy timber already available on-site, since the stained glass reads as a natural extension of that material palette rather than an unrelated addition.
The advantage is impact concentrated in one place — a guest’s entire first impression is shaped by walking toward that glowing arch, which is a powerful, memorable effect for relatively contained square footage. The compromise is cost concentration too: custom stained glass at this scale is a genuine investment, often rivaling the cost of far more square footage of ordinary renovation elsewhere on the house. For a lower-cost version, a smaller stained glass transom above a standard door captures some of the same glow without the full arched centerpiece.
How Glass Like This Actually Ages
Stained glass set in a wood frame like this needs its putty and lead cames checked periodically, since exposure to sun and temperature swings can loosen the seal over years and let water in around the edges — something a plain glass window doesn’t need to worry about nearly as much. It’s a beautiful feature, but one that benefits from an occasional professional check rather than being treated as maintenance-free simply because glass itself doesn’t rot.
Recommended Materials: Heavy timber framing, natural stone base, custom stained glass, solid wood door, wrought iron light fixtures
Main Colors: Warm Timber Brown, Stone Gray, Amber and Green Glass, Deep Bronze Hardware
Best Lighting: This entrance is built for evening — the stained glass only comes alive once interior light passes through it, so daytime photos undersell the feature compared to dusk.
Maintenance: Beyond the glass itself, exposed timber framing in a high-traffic entry needs resealing on a shorter cycle than timber elsewhere on the house, since it takes more direct weather exposure.
Common Mistakes With a Feature Window Like This
Under-lighting the entry at night, which wastes the entire point of a stained glass window designed to glow after dark
Choosing a stained glass pattern that doesn’t relate to the rest of the home’s palette, making it feel like a standalone purchase rather than part of the house
Skipping professional installation to save cost, which risks a poor seal and water intrusion around the frame
Overcrowding the entry with hanging baskets and furniture that block the window from being visible at a distance
Cottage Garden & Exterior Upkeep Tips
Prune climbing roses and ivy back from windows, vents, and rooflines twice a year so growth doesn’t trap moisture against siding or shingles.
Choose self-seeding perennials like foxglove, lavender, and poppies over annuals so the garden fills in year after year without a full replant each spring.
Keep flagstone, cobblestone, and brick paths gap-planted with low groundcover instead of grass, which is far harder to trim neatly along uneven stone edges.
Reseal exposed wood — doors, timber framing, shake or shingle roofing — every 2–3 years before UV exposure and moisture take a visible toll on the surface.
Who Should Choose This Style?
Best for homeowners with mature trees or a wooded, semi-rural lot who want the house to feel tucked into its landscape rather than sitting on top of it
Best for people who genuinely enjoy hands-on gardening, since almost every version of this look depends on plants that need real seasonal attention
Best for older homes with existing brick, stone, or timber character, since new-build siding takes more work to convince as authentically cottage-style
Not ideal for strict HOA neighborhoods with rules against climbing vines, unmown wildflower areas, or non-standard roofing materials
Budget Summary
| Budget | Expectation |
|---|---|
| Low | Potted annuals near the entry, a freshly painted front door, simple lattice for training climbing roses |
| Medium | Established perennial cottage garden beds, a cedar shake or textured architectural shingle roof, stone-look veneer accents |
| Premium | Real stone or thatch-style roofing, custom timber framing or carved trim detailing, mature transplanted shrubs and hedging |
FAQ
Can a modern house actually pull off a cottagecore exterior? Yes, though it usually means borrowing pieces rather than copying a whole look wholesale — a sage or muted color palette, a timber-accented entry, and a dense perennial garden can shift a fairly standard house toward cottagecore without needing an original stone or thatch structure underneath it.
What roofing works if real thatch isn’t practical or code-legal locally? Cedar shake, especially laid with visible texture and depth, is the closest widely-available substitute, and a textured architectural shingle in a warm gray or brown tone can approximate the mood at a lower cost and with far fewer regional restrictions than thatch itself.
How long does it take for a cottage garden to look established? Most perennial cottage gardens need two to three full growing seasons before beds fill in and self-seeding plants start returning reliably; the densest, most photogenic gardens in this style are rarely first-year plantings.
Does cottagecore landscaping require a lot of water? It depends heavily on plant choice — lavender, foxglove, and many cottage garden perennials are relatively drought-tolerant once established, though a true wildflower meadow needs consistent watering through its first season before root systems mature enough to handle dry spells.
What’s the fastest way to add cottagecore charm without a full exterior renovation? Paint the front door a saturated, muted color, add a climbing rose or clematis on a simple trellis near the entry, and swap any straight concrete walkway edges for a looser, plant-softened border — all three are weekend-to-single-season projects rather than full renovations.
About StartechLife Team
StartechLife Team is a home décor and interior design publication written by a small team who researches and curates real, achievable design ideas for actual homes rather than staged showrooms. For exterior and landscaping content like this cottagecore roundup, the team focuses on separating architectural investment from planting-based charm, since the two require very different budgets and timelines. Every recommendation here is chosen for being realistically achievable in stages, not just aspirational photography.
Conclusion
Cottagecore exteriors succeed or fail on one honest question: is the charm coming from the architecture, the planting, or both — and which one are you actually prepared to maintain? A deep thatched roofline and a curved storybook silhouette are structural commitments that, once built, need relatively little seasonal upkeep. A wildflower meadow or a dense cottage garden path is the opposite: achievable on almost any budget, but only if you’re genuinely willing to garden, season after season, as the look fills in. Pick the version that matches the maintenance relationship you actually want, not just the photo you’re drawn to, and the result will hold up long after the first bloom.


One Response