
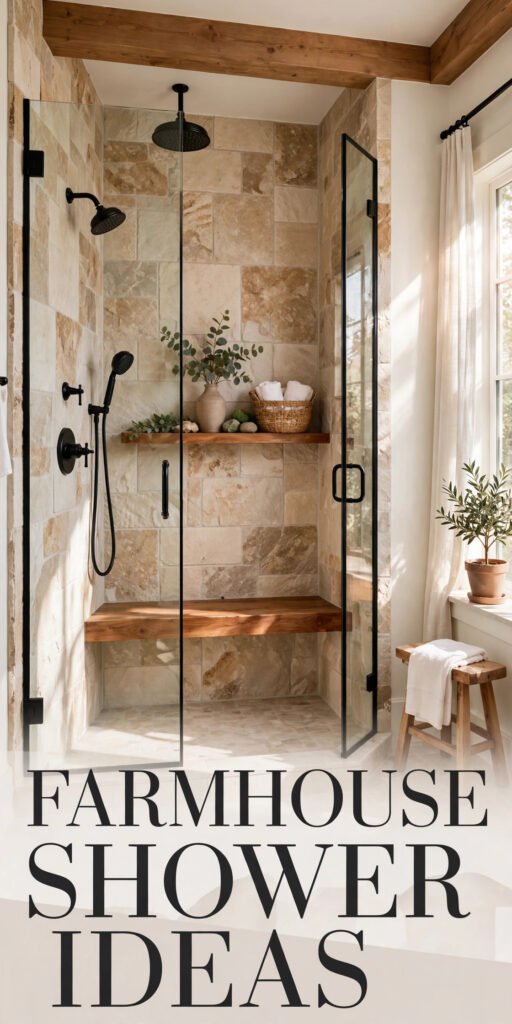
Search “farmhouse shower” and you’ll mostly find white subway tile with a black rain head. That’s a fine starting point, but the nine showers below go further: a slate walk-in framed by fieldstone, a window set right into the shower wall, a corner enclosure curved to fit a narrow room. Each one answers a different question. How do you keep a shower from competing with a beamed ceiling? Which surfaces suit a wet zone? Where should the towels live? Some ideas need floor space, and others fit a small hall bathroom. Read for the one that matches your room, then save the rest for later. Along the way you’ll see which finishes get repeated, which details need extra waterproofing, and where a small change does more than a full remodel.
Keep the Shower Quiet When the Ceiling Is Loud
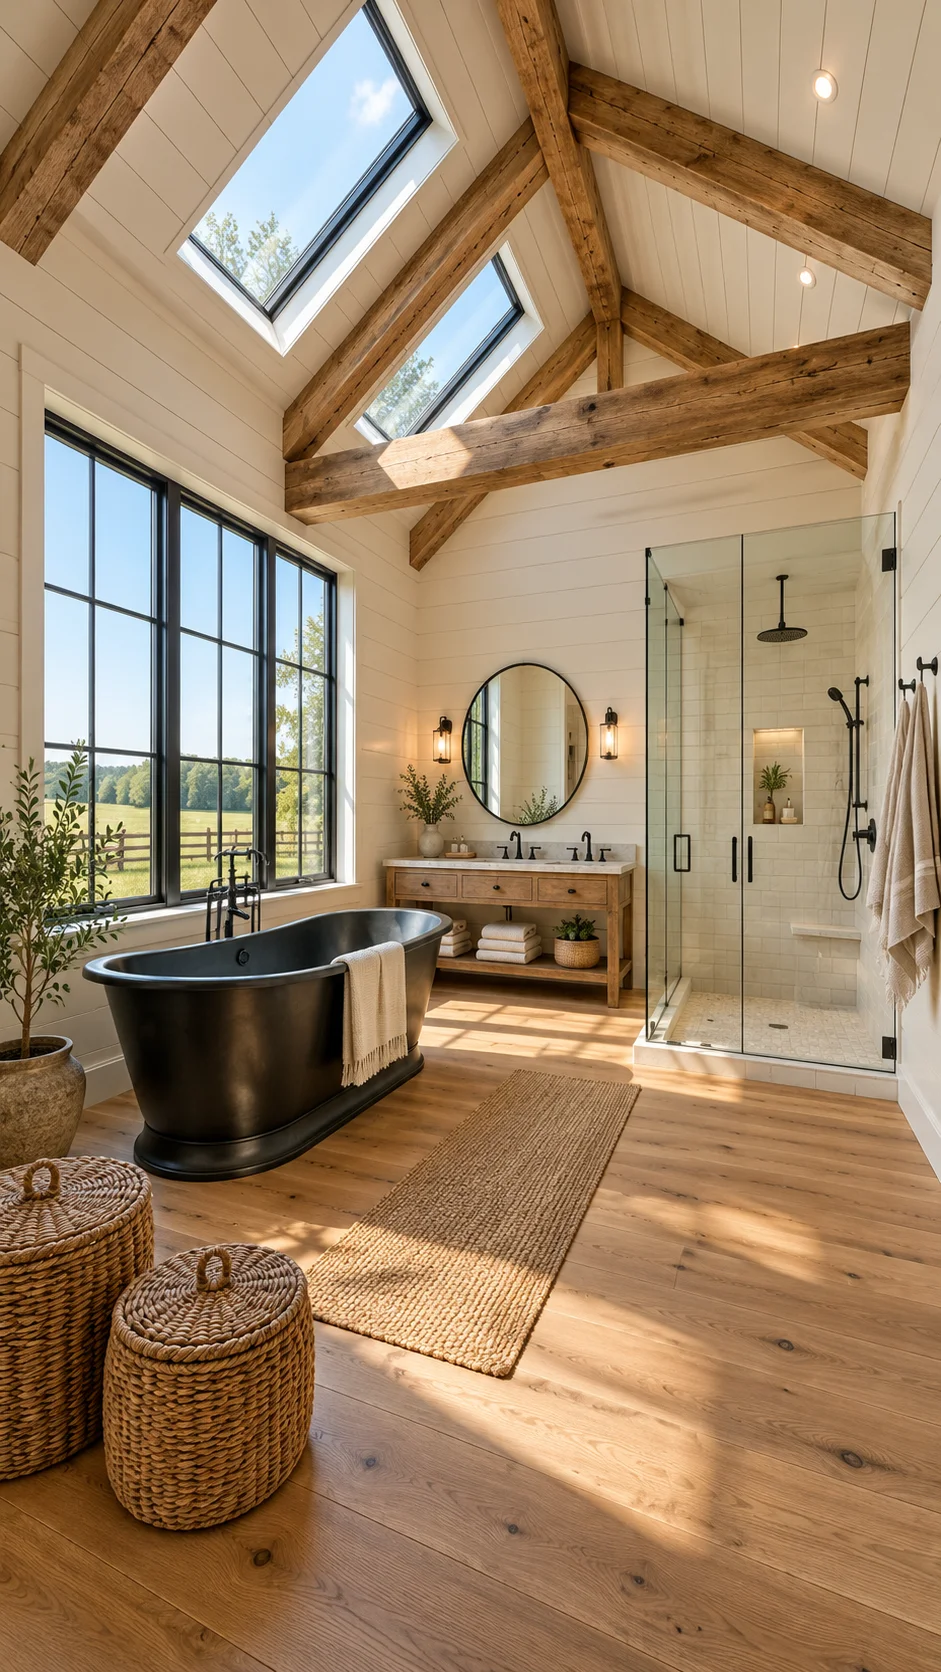
With rough timber beams, two skylights, and a wall of black-framed windows, this room already has plenty going on overhead. The shower is the calmest thing in it: clear glass over plain white tile, one lit niche, and a matte black rain head. Anything busier, like a patterned tile or a colored accent wall, would probably compete with those beams.
Clear glass matters more than it looks. It lets the eye travel past the enclosure to the shiplap and rafters instead of stopping at a frosted or framed box. The other quiet move is repeating one finish, and the glass helps with that too, since there’s no bulky frame to add a second color. The rain head, slide bar, and door pulls all use the same black as the window grid, so the hardware reads as part of the architecture. For a closer look at how far black metal can be pushed, the industrial bathroom ideas take the same pairing darker and heavier.
The rest of the room backs this up. White shiplap walls give the black tub and window frames a clean backdrop, and wide oak planks add warmth at floor level, so the shower doesn’t have to supply any. A jute runner between tub and vanity softens the footsteps without adding another pattern.
You don’t need a vaulted ceiling to borrow this. If your bathroom has one strong feature, such as a big window or an exposed beam, keep the shower pale and simple and let that feature do the talking.
Three Stone Textures at Three Different Scales
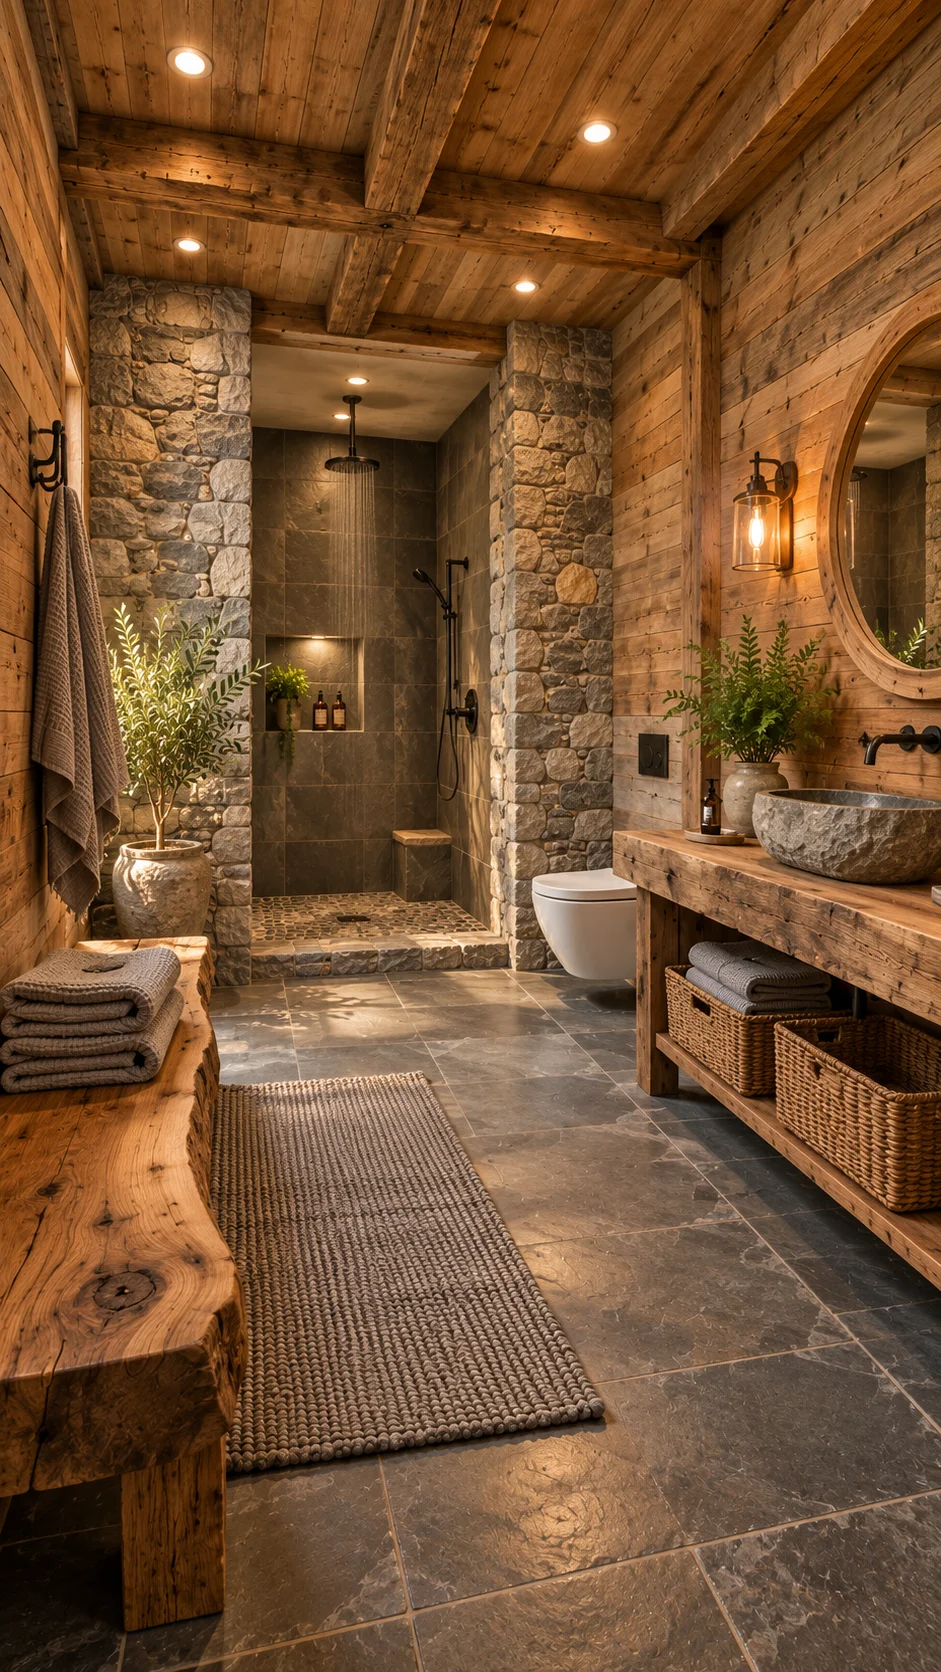
Walk into this shower and the stone gets smaller with every step. The fieldstone pillars at the entry are chunky and irregular. Inside, large-format slate-look tile covers the back wall, flatter and quieter. Underfoot, river pebbles are the smallest scale of all. Because all three sit in the same gray-taupe range, they read as one material at different sizes rather than three stones arguing with each other.
The wood around them does a quiet job too. Plank-clad walls and ceiling beams stop all that gray from turning cold, and the shower’s recessed lights keep the stone from looking flat. If the dark, heavy mood appeals but you worry about it feeling like a cave, the moody bathroom ideas cover how to keep that depth without losing comfort.
A few practical notes. Pebble floors have many grout lines, which gives good grip but means more scrubbing than a large tile would. Natural stone generally needs sealing, so ask your installer which sealer suits the specific stone you choose. This shower also appears to have no door, which tends to suit a roomy bathroom that stays warm.
A thick live-edge bench sits just outside the opening with folded towels on it. It’s a small decision with a real payoff: the towels are one step from the shower, and the bench gives you somewhere to sit and dry off. Its irregular edge and dark knots echo the stone pillars, so it looks collected over time instead of bought as a set.
Putting a Window in the Shower Wall
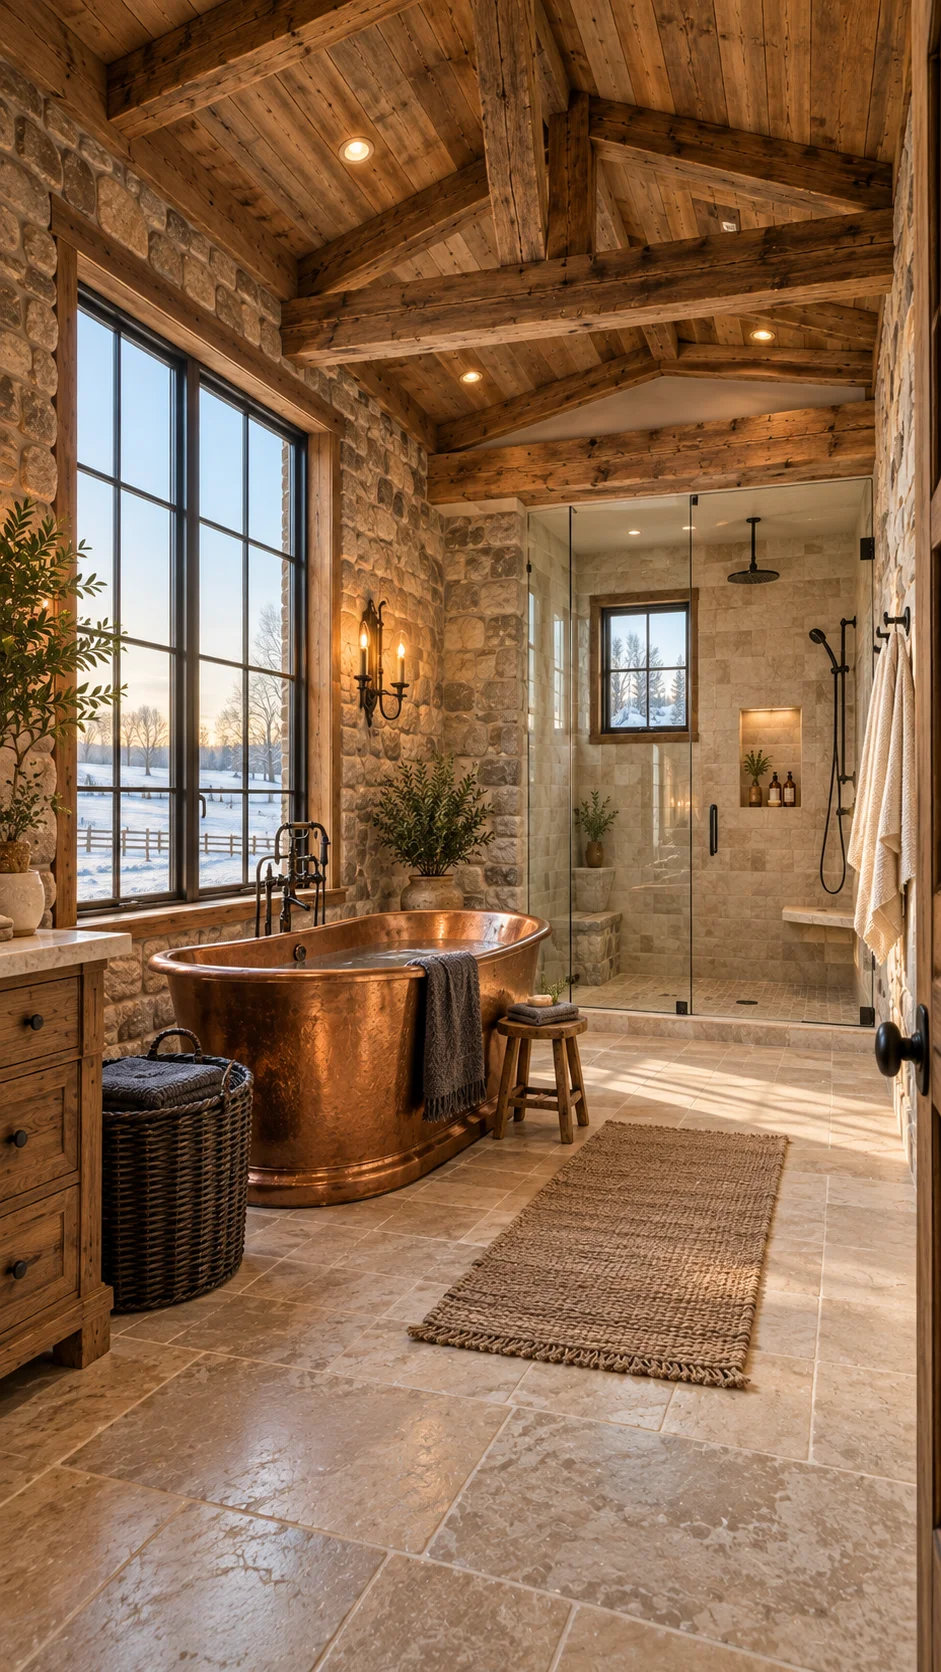
A small wood-framed window sits in the back wall of this shower, and it changes the experience more than any fixture could. Daylight reaches the tile, and the person showering gets a view of snowy evergreens instead of a blank wall. The grid of the window matches the large black-framed window across the room, which ties the two spaces together.
The detail has real requirements, though. A window inside a wet zone needs careful waterproofing at the sill and frame, and a sloped sill helps water drain instead of pooling. Privacy is the other question. This one looks out over open land, but if your window faces a neighbor, a higher placement or frosted glass solves it without giving up the light.
The surrounding palette is worth copying as well. Pale tumbled stone covers the shower walls and the floor, and the copper tub gives the room its one strong color. Inside the shower, a built-in stone bench and a lit niche keep everyday items within reach, and both are cut from the same tile family so nothing interrupts the surface. Sand and stone tones like these are the base of earthy bathroom design, and they let one warm metal stand out without extra decoration.
One Metal, Repeated Until It Feels Intentional
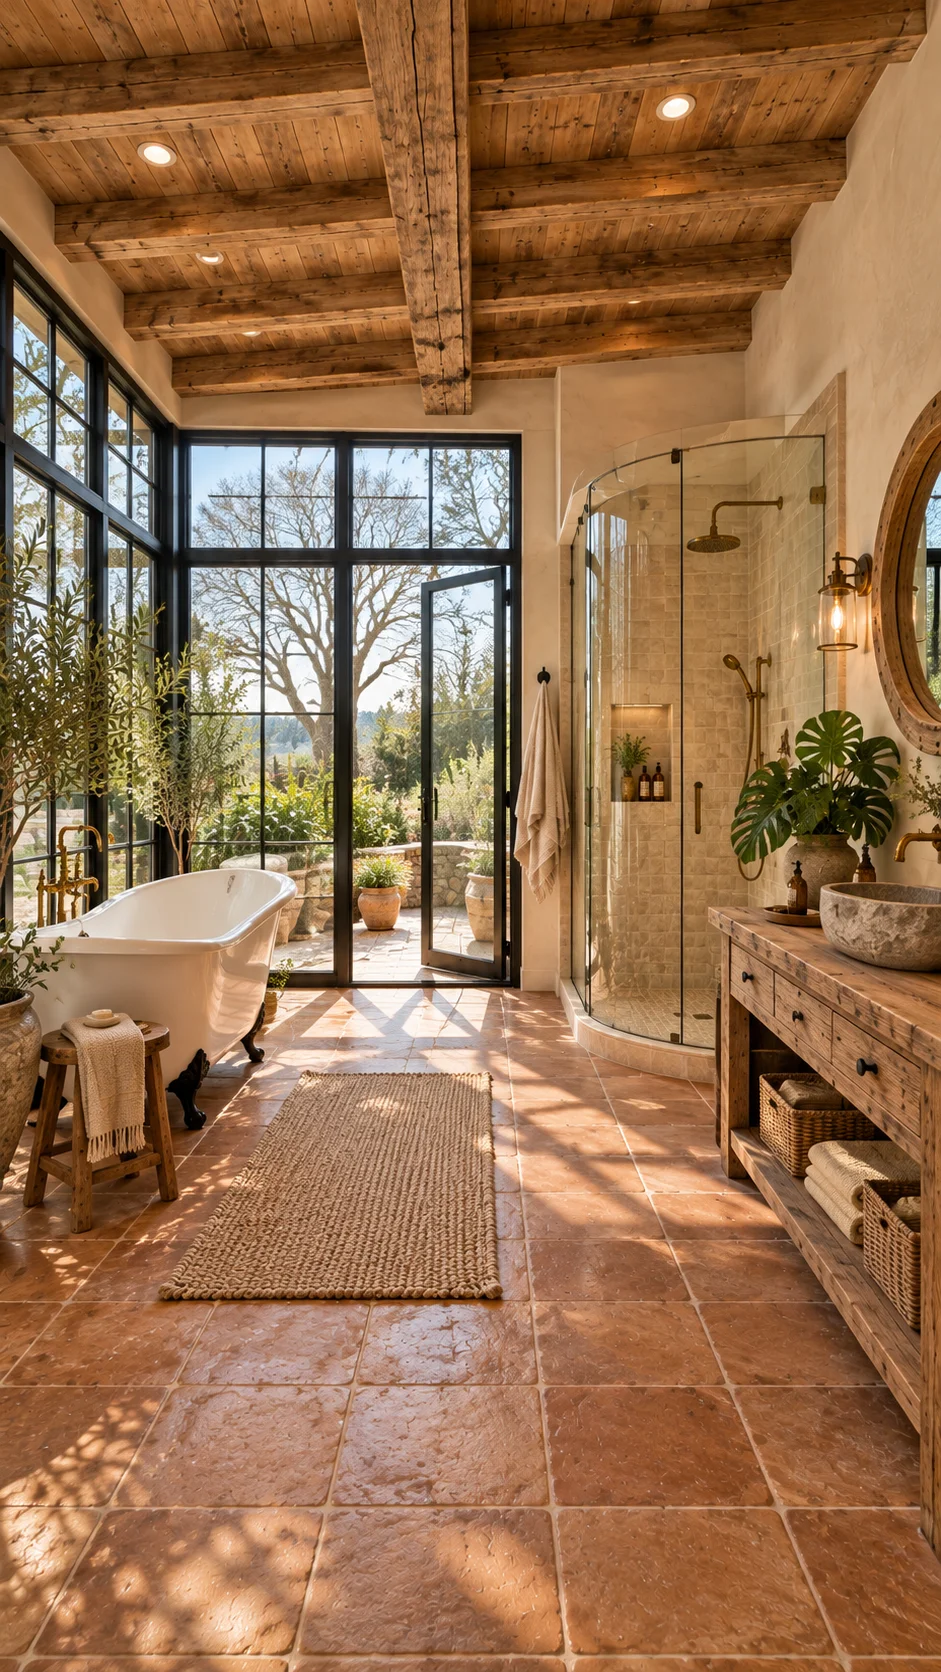
Count the brass in this room. The rain head, the hand shower, the tub filler by the window, and the sink faucet all share the same warm tone. Four repeats across the room is why the shower looks like part of a plan instead of a purchase. Against cream, handmade-looking wall tile, brass has enough contrast to read clearly without shouting.
The curved glass enclosure plays a different role. This room is full of right angles: a steel door grid, a beamed ceiling, square floor tiles. The rounded corner of the shower breaks that pattern in one move.
Underfoot, the large terracotta tiles run nearly up to the shower base, which makes the room feel like one continuous floor. Terracotta is porous in general, so a sealer is usually part of the plan, and the tile’s warm clay color is what lets the cream shower walls look soft instead of stark.
If you like the idea, buy the shower trim, tub filler, and faucet from one finish family or compare physical samples side by side. Brass finishes vary between manufacturers, and some unlacquered versions darken over time, so two “brass” fixtures bought separately may not match.
Open Shelves Beside the Shower, Not a Cabinet Down the Hall
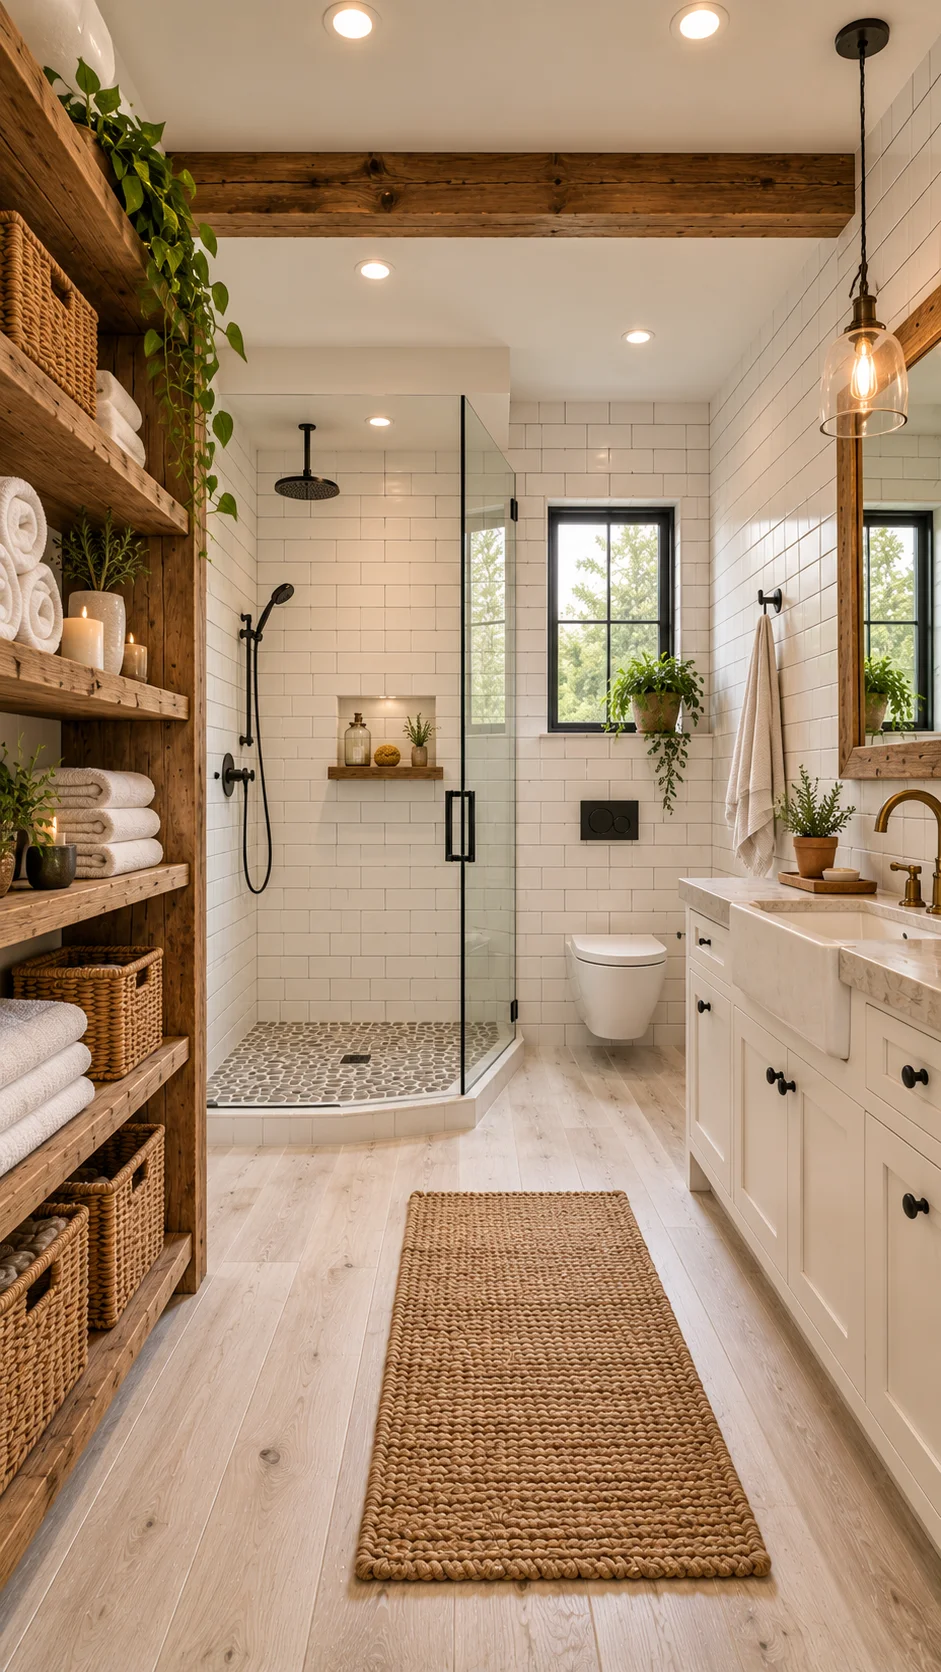
The star here isn’t the shower itself, though the white subway tile and pebble floor are classic. It’s the floor-to-ceiling reclaimed wood shelving right beside it, stocked with rolled towels, woven baskets, and a trailing plant. A person stepping out of the shower can reach a clean towel in one move, and the baskets swallow the small stuff that usually clutters a ledge.
Open shelving next to a wet area raises a fair question about humidity. The shelves in this image sit outside the glass enclosure, which is the sensible spot, and a working exhaust fan matters more here than in a bathroom with closed cabinets. A sealed finish on the wood is worth asking about too. The small black-framed window next to the shower is a useful detail in the same spirit: moisture has a way out, and a window ledge gives a plant somewhere to sit.
The wall-hung toilet and the white vanity on the right matter to the picture as well. Both keep the floor visible, so the rest of the room feels open. A deep apron-front sink like this one is a good place to start if you’re upgrading your bathroom with the right vanity.
A Reclaimed Timber Frame Around the Shower Door
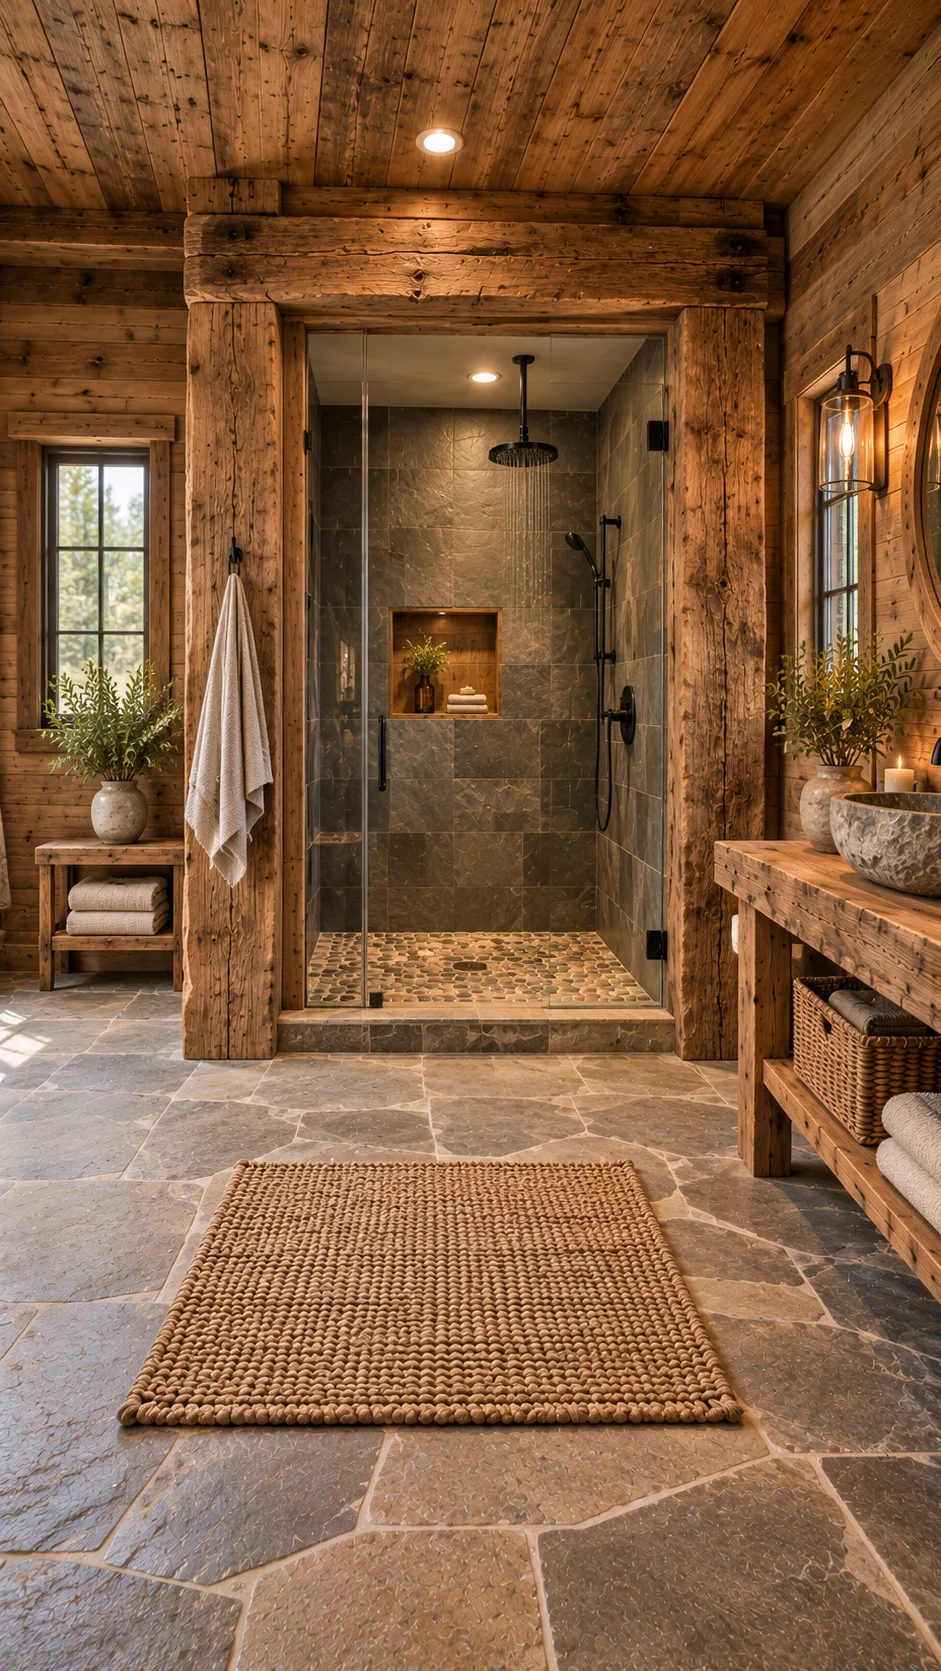
Two thick posts and a heavy lintel, with dark fasteners still visible, turn an ordinary shower opening into something closer to a barn doorway. The frame sits outside the glass door, so the wood stays out of the direct spray while the tile and pebbles do the wet work inside. The posts could be structural or applied over a standard wall, and the effect on the room is the same.
The detail inside the shower follows the same logic. The niche is lined with wood instead of tile, which softens the slate and repeats the frame. It’s a lovely touch, but wood in a niche sees steam and splashes, so it needs a proper waterproof finish and a realistic expectation that it will age.
Heavy timber reads warm because of its grain and its imperfections, and the same quality shows up in rustic bedroom designs, where beams and plank walls do much of the work. Here, the flagstone floor and the neutral tile keep the wood from overwhelming the room. The irregular flagstone also gives the room a visual reset between the timber frame and the wood vanity on the right, so the warm browns don’t merge into one heavy mass.
Lighting a Dark Shower So It Glows
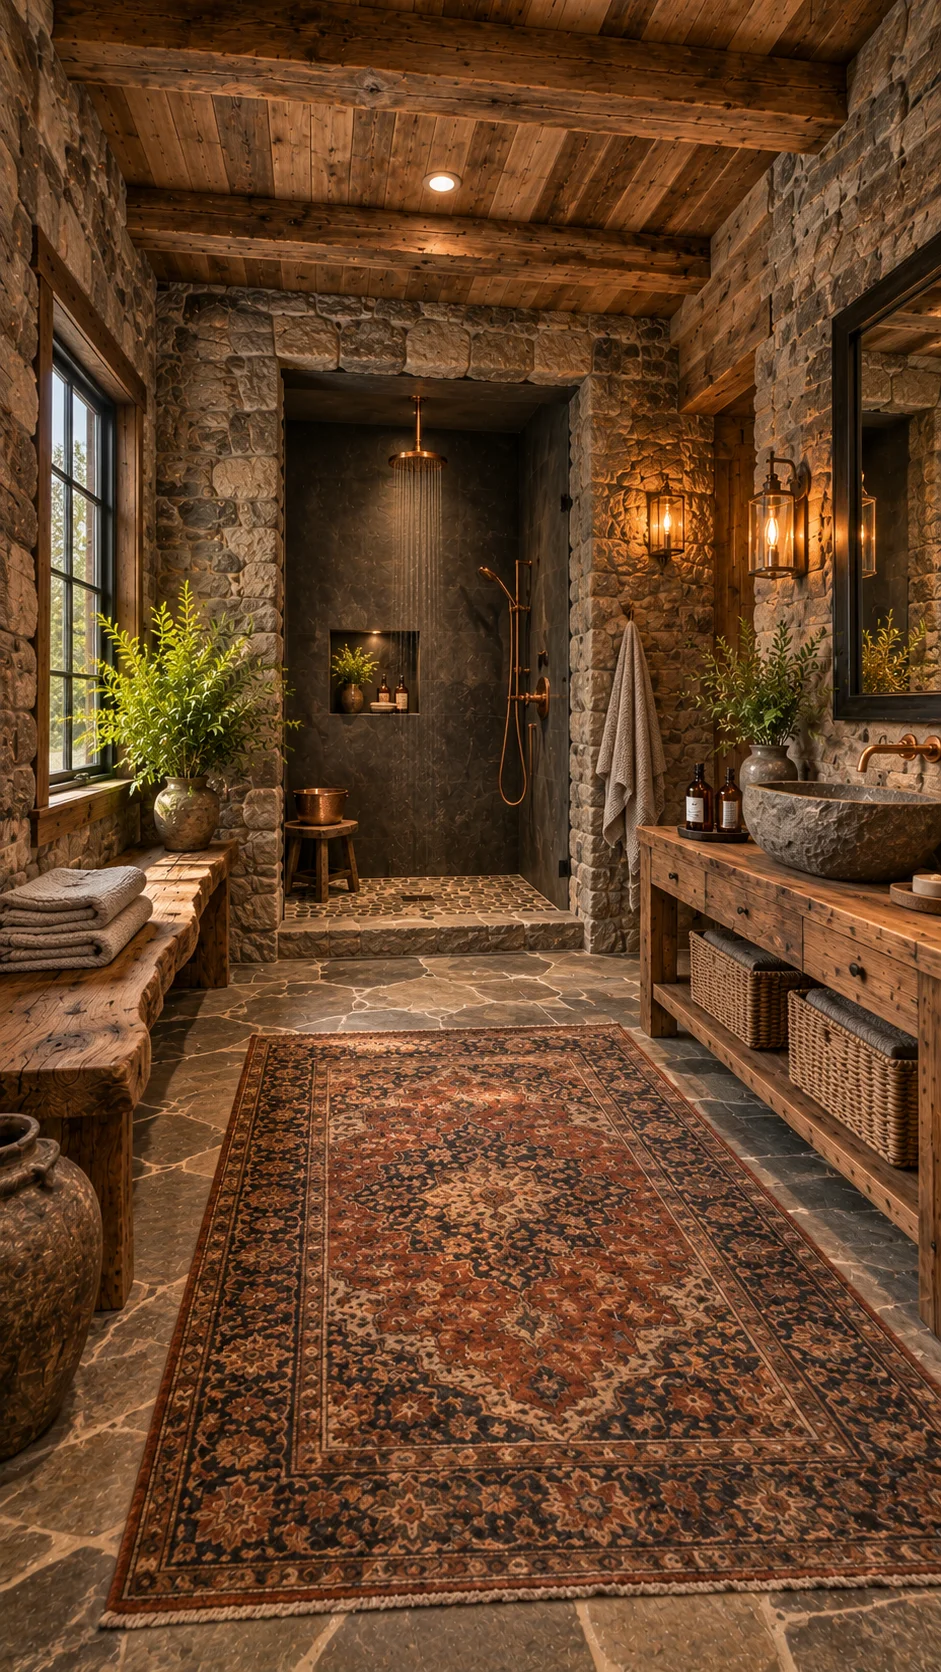
Charcoal tile and rough stone soak up light, so a dark shower can easily turn into a black hole. This one avoids it with several small warm sources instead of one bright fixture: a recessed light above, a lit niche on the back wall, and lantern-style sconces on the stone beside the opening. The copper rain head and shower arm catch that glow and pick up the warm tone of the wood.
The lesson is about layers. A single overhead light flattens dark materials, while low, warm points make them look deep. Any fixture inside the enclosure needs a wet-location rating, and bulbs in the warm range of roughly 2700K suit this palette. For ideas on where lanterns and sconces sit well around a vanity or doorway, the guide to sconce placements that change how a bathroom feels is a useful companion.
A small wood stool holding a copper bowl sits inside the shower, and it adds one more warm note at the lowest level of the room. Out in the main space, a large patterned rug in rust and navy sits on the stone floor, well clear of the spray, and its color stops the dark stone from feeling monotone.
A Walk-In With One Glass Panel and No Door
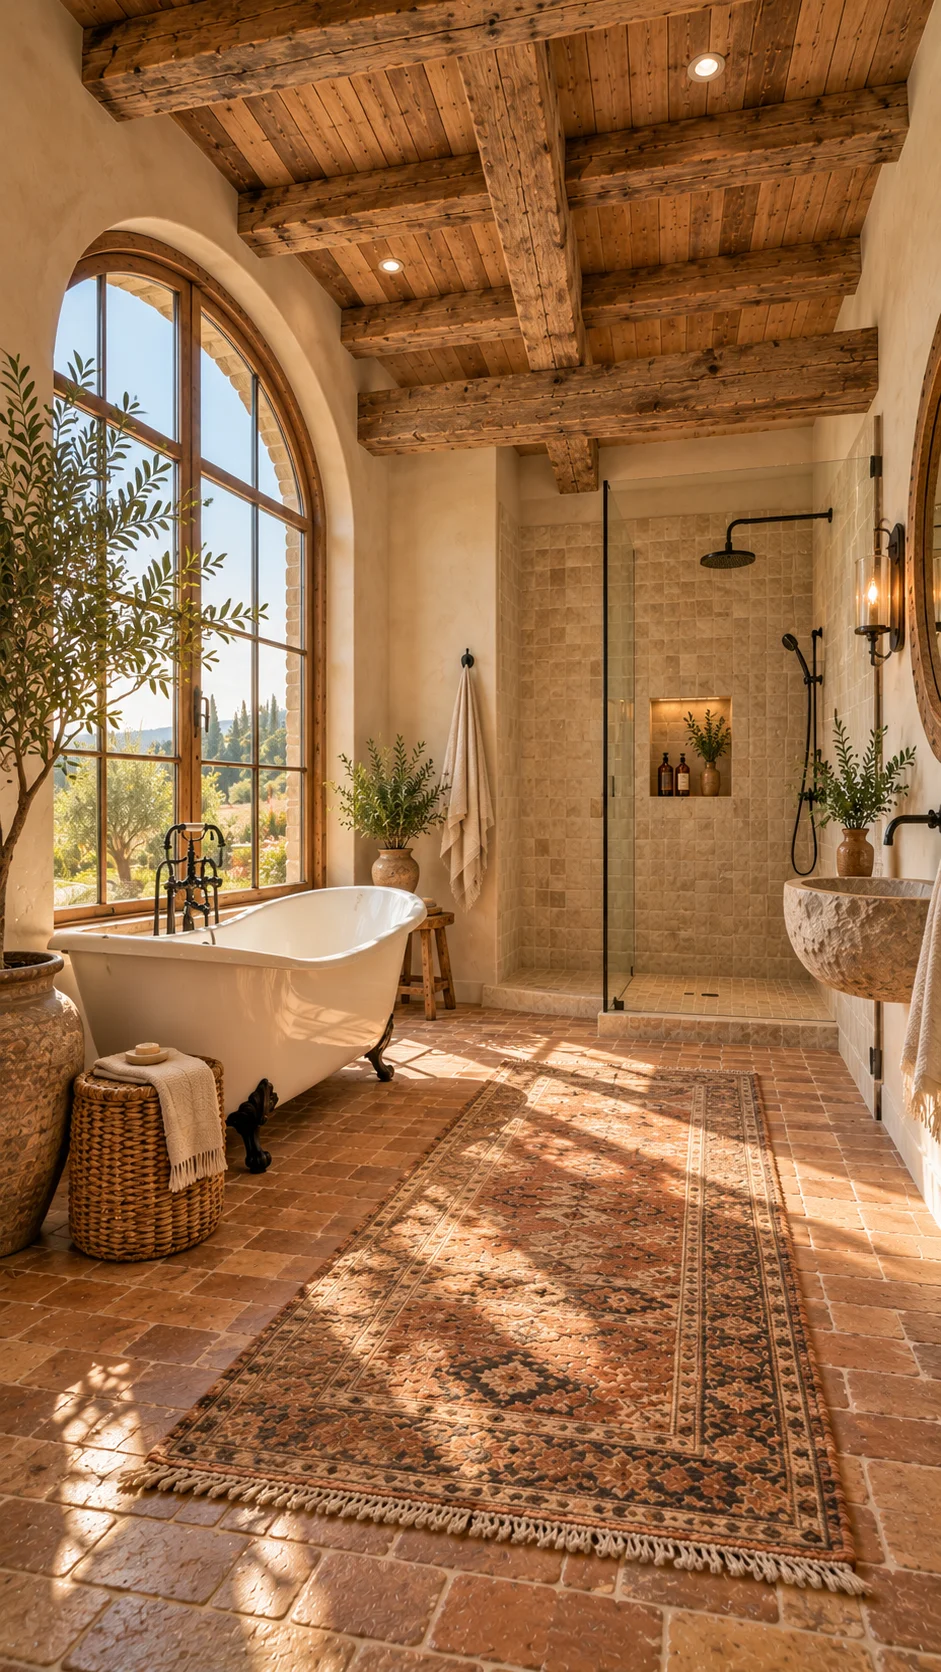
Here a single fixed panel of glass stands at the edge of the shower and the rest is open. There’s no door to swing, no hinges to adjust, and fewer metal parts to clean. The rain head sits on a long wall arm, which suggests the water is meant to fall away from the opening, and that placement is what makes a doorless layout practical. Ask your installer about shower depth and head position before committing to one.
The tile does a lot here too. Small, square, tumbled tiles with soft edges and slight color variation look closer to plaster than to glossy ceramic, so they blend with the creamy walls and the arched window instead of cutting a hard line. Black fixtures give the shower a crisp outline against all that softness. Across the room, a carved stone sink bowl on the wall repeats the hand-finished look, so the shower doesn’t feel like the single textured surface.
A tile that stays within one shade of the wall color is a quiet choice, and it’s easier to live with if you tire of loud patterns. Grout color matters here: a grout close to the tile tone keeps the wall looking soft, while a high-contrast grout would turn the same tiles into a grid. If you want something bolder, these bathroom colors that turn a plain room into a statement space show how far a palette can go.
A Quarter-Round Shower That Gives a Narrow Room Its Floor Back
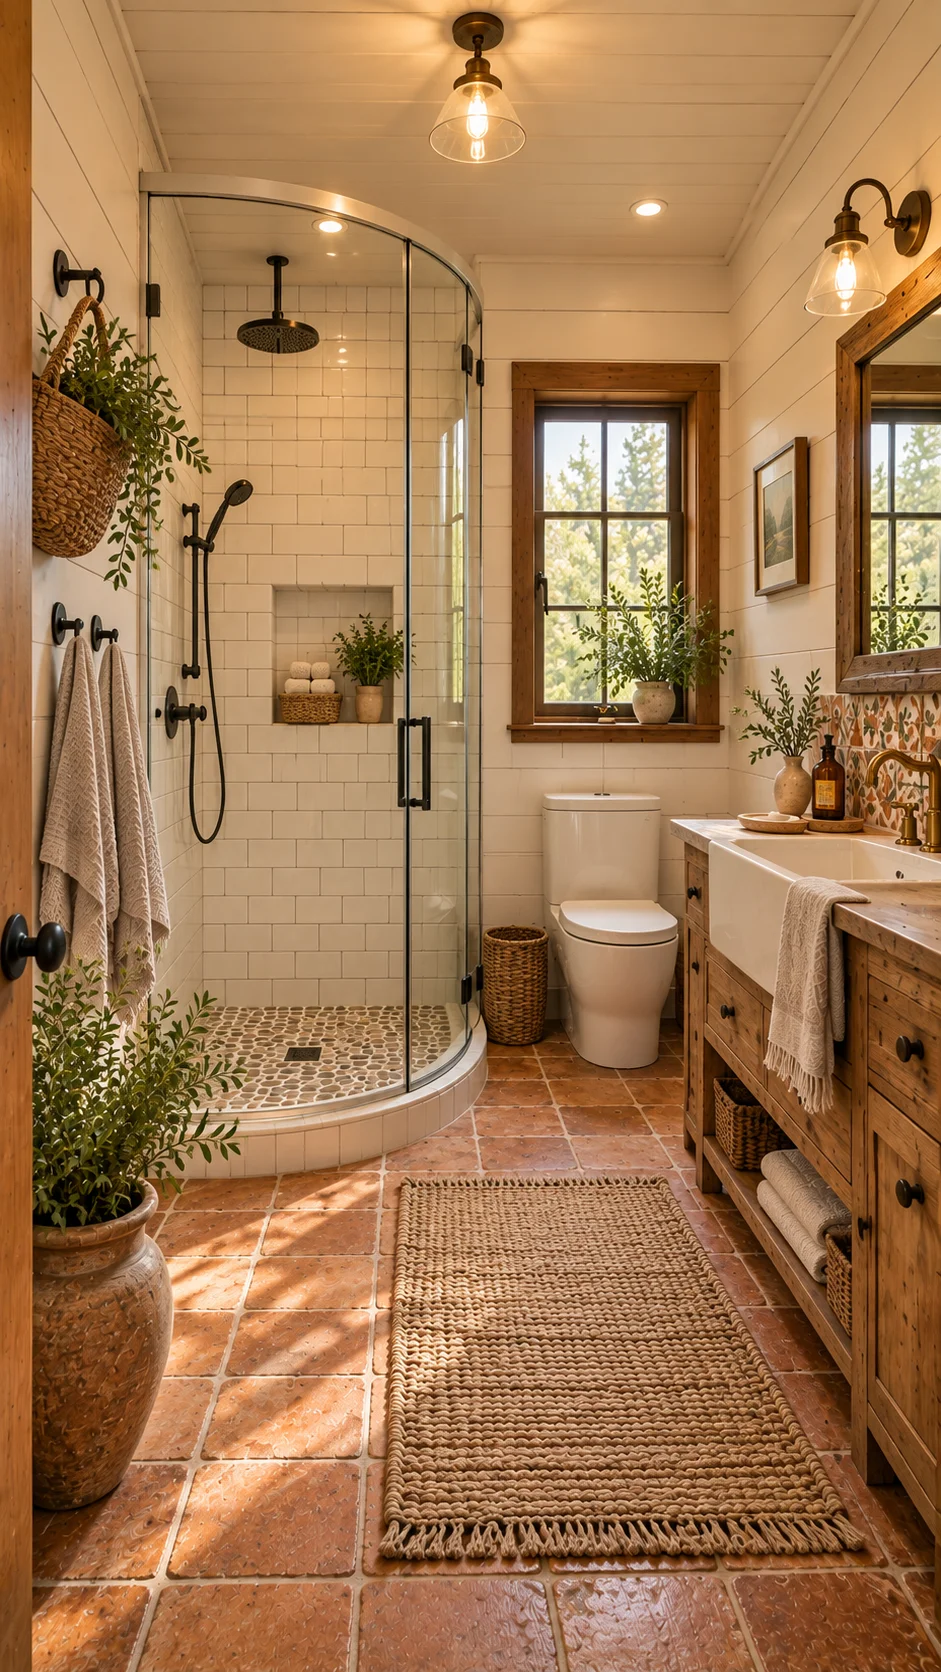
This bathroom is narrow, with the toilet, a window, and the vanity all within a few steps. A curved glass shower wraps the corner, so there’s no sharp edge to brush past on the way in. The enclosure also takes up less floor than a square one would, which leaves a clear path to the sink.
Everything else stays simple. White subway tile runs up the walls, the base is pebble, the window has plain wood trim, and warm terracotta tile covers the floor. The details near the entrance help the room function too. Two hooks hold towels beside the shower, and a woven basket hangs from another hook with greenery trailing out of it, which gives the wall a use without taking any floor space. That mix of white and warm is a good formula for a small room because the pale walls bounce light while the floor keeps things from feeling stark.
One trade-off: curved glass tends to cost more than flat panels and can be harder to replace if it’s damaged. If the budget is tight, a standard corner unit with two flat panels gets you much of the same floor space. For more layout ideas at this scale, see how small powder rooms do more with less space.
Farmhouse Shower FAQs
What’s the easiest way to make an existing shower feel farmhouse? Start with the parts that don’t need demolition: swap chrome hardware for matte black or brass, add a wood shelf or a row of hooks outside the enclosure, replace a curtain with clear glass if the budget allows, and lay a jute runner on the floor.
What makes a shower look farmhouse instead of just rustic? Farmhouse showers lean on simple shapes and light, honest materials: white or warm tile, wood, and plain black or aged metal. Rustic goes heavier on rough stone and dark timber. Many of the showers above sit somewhere between the two, which is fine.
Are pebble shower floors hard to keep clean? They’re easy to walk on, since the uneven surface grips well, but the many grout lines collect soap film more than large tile does. Sealed grout and a regular scrub keep them in good shape.
Does a doorless shower work in a cold climate? It can, but it helps to have a larger room, a well-placed shower head, and warmth underfoot. Heated floors are a common pairing. If winters are harsh and the bathroom is small, a glass door will hold heat better.
Can I mix black, brass, and copper in one bathroom? Yes, with a plan. Choose one lead finish for the shower and tub, then let a second metal appear in smaller spots. The white subway shower above pairs black shower hardware with a brass sink faucet, and it works because the black clearly leads.
Conclusion
The farmhouse showers in this set share a habit: they decide what the room’s loudest feature is, then build the shower around it. Beams and skylights called for quiet. A dark stone recess called for light. A tight corner called for a curve. Start by naming the strongest thing in your own bathroom, be it a window, a ceiling, or a limited floor plan, and choose tile, glass, and metal to support it. Keep the materials in one color family and the shower will look like it belongs. Then spend on the parts you touch daily, such as the glass, the valve, and the floor surface, and keep the decorative layer, like baskets, plants, and towels, easy to change with the seasons.
About the Author: Aesthetic Life Team The Aesthetic Life Team writes about home décor, interior styling, and room-by-room design ideas for readers who save inspiration and want to know how to put it to use.

