

Concrete, black metal, and exposed plumbing sound like a hard combination to live with daily, but the ten bathrooms below prove otherwise. Each speaks the same raw industrial vocabulary differently — through stone, brass, copper, brick, or reclaimed wood — so the “cold factory” worry never shows up. Use this guide to find which version of industrial fits your home, budget, and upkeep tolerance.
Quick Overview
| Style | Industrial |
|---|---|
| Best For | Lofts, renovated older homes, powder rooms |
| Budget | Medium–High |
| Difficulty | Moderate to advanced DIY |
| Maintenance Level | Medium |
A Concrete Powder Room That Lets One Abstract Mural Do All the Talking
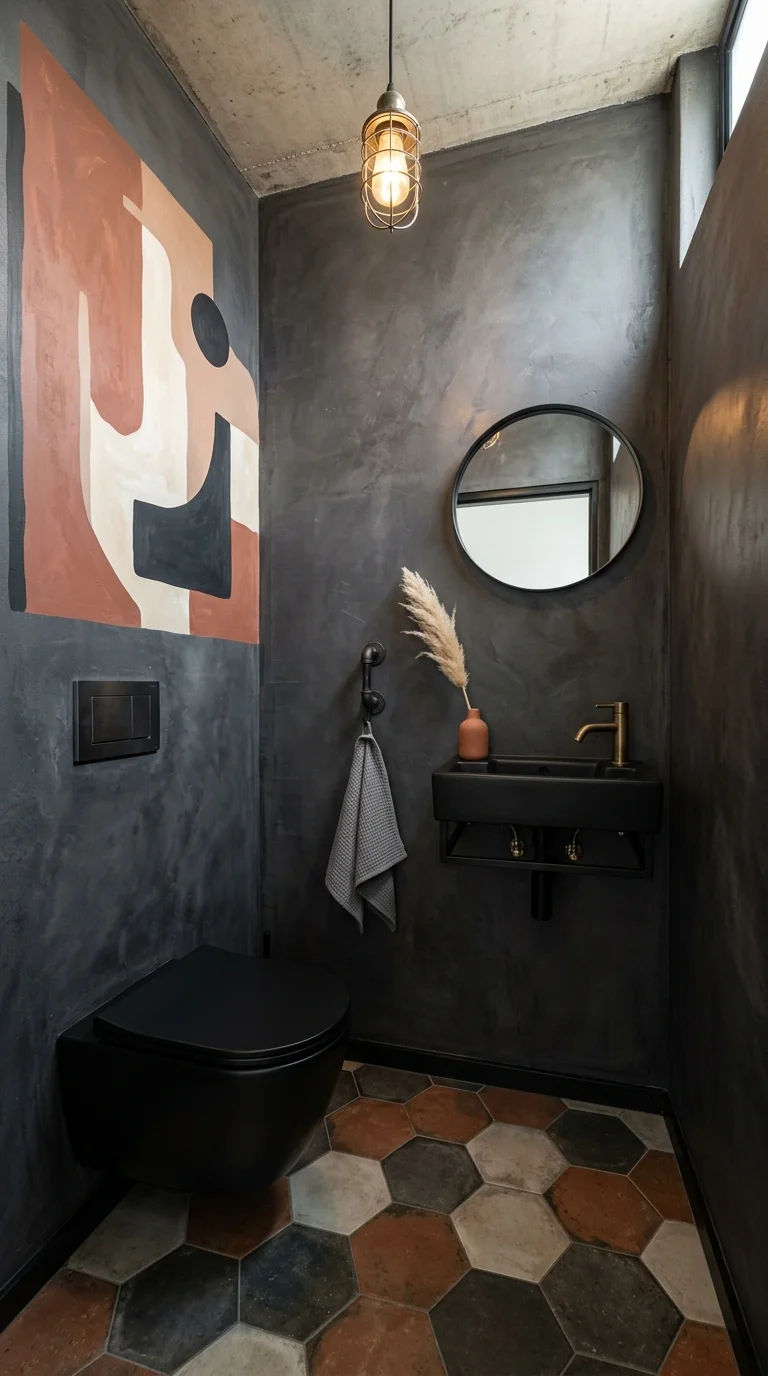
This small powder room proves industrial doesn’t have to mean cold. Trowel-finished concrete walls, a matte black wall-mounted toilet, and a floating black sink stay quiet on purpose, so the oversized terracotta-and-cream abstract painting becomes the only thing the eye stops on. That’s a focal-point strategy — everything else is styled to support one piece rather than compete with it.
The hexagon floor, mixing terracotta, charcoal, and cream tile, repeats the mural’s palette at ground level, so the room reads as one composed idea. Anyone renovating a tight guest bathroom with no natural light should study this one — a single bold canvas plus a dark backdrop can make a small room feel intentional. It’s a budget-friendly move too, since plaster walls cost less than tile or stone, and pairing a strong industrial pendant light keeps the ceiling from feeling like an afterthought.
Recommended Materials: Troweled concrete plaster, matte black ceramic fixtures, terracotta hexagon tile, brass faucet, glass pendant cage.
Main Colors: Charcoal Gray, Terracotta, Cream, Matte Black.
Where This Powder Room Can Go Wrong
- Choosing a busy tile pattern that fights the mural instead of echoing it
- Skipping ventilation, which lets a plaster-finished room hold humidity
- Hanging the mirror too small for the wall
- Using cool-white bulbs that flatten the terracotta tones
A Spa-Style Retreat Built Around a Freestanding Black Tub and Twin Vessel Sinks
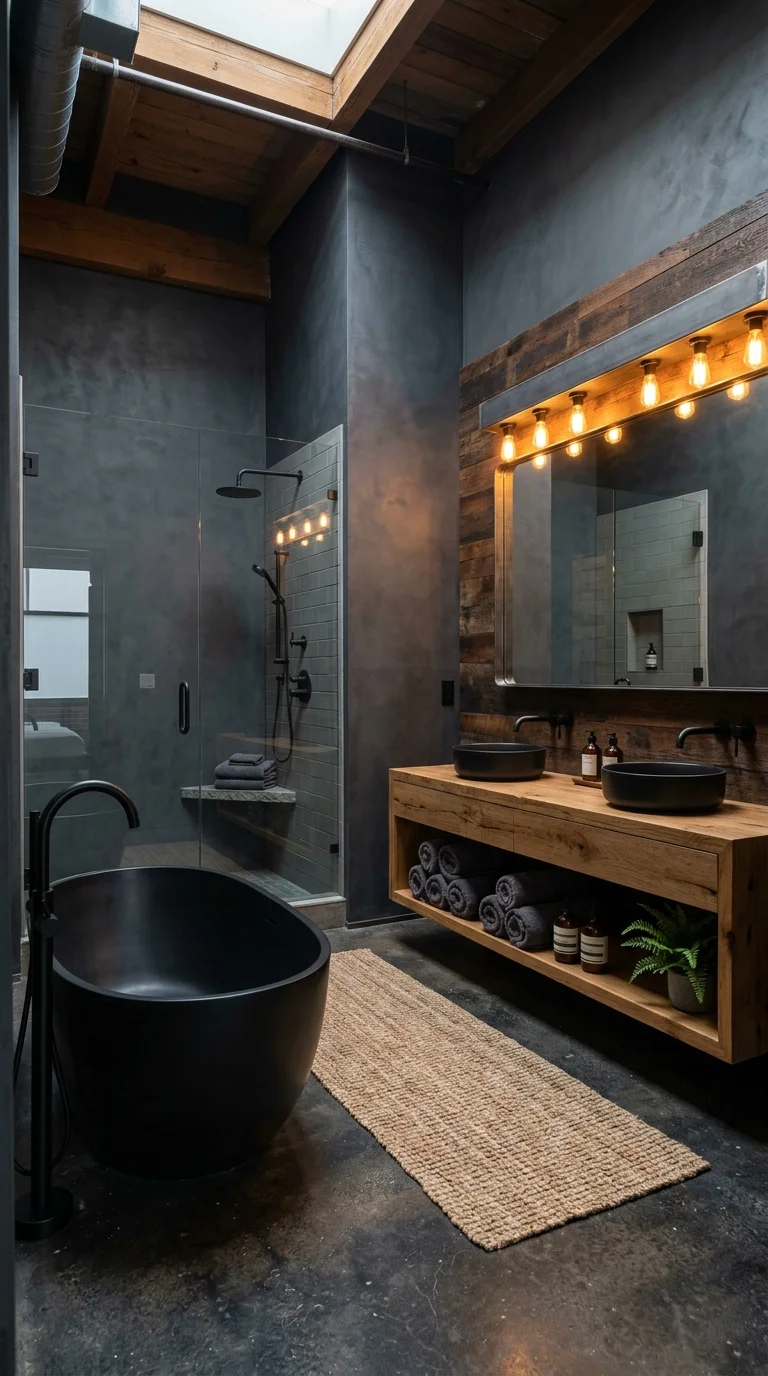
Scale is the whole story here. A matte black soaking tub, an oversized walk-in shower, and a reclaimed-wood vanity with two black vessel sinks all sit at a size that would overwhelm a smaller room — but the proportions match a genuinely spacious footprint. That’s proportion logic: the same tub in a cramped bathroom would read as a stunt, not a centerpiece.
The Edison-bulb strip framing the mirror adds warmth against the cooler concrete floor and dark plaster walls. A jute runner and open wood shelving soften the hard surfaces. This layout suits anyone building a primary bathroom with room to spare, and pairs naturally with the darker finishes in these moody bathroom looks for a moodier palette.
Recommended Materials: Matte concrete resin tub, reclaimed oak vanity, black vessel sinks, tumbled concrete flooring, jute textiles.
Main Colors: Charcoal, Warm Oak, Matte Black, Cream.
Best Lighting: Bulb-strip vanity lighting with a large skylight for daytime brightness; keep bulbs warm-toned (2700K) to offset the concrete’s coolness.
Common Mistakes in a Room This Size
- Filling extra square footage with too many finishes instead of a few large-scale ones
- Choosing a shower door frame too thin to hold visual weight against the tub
- Placing both sinks too close together
- Skipping a rug, leaving the concrete floor feeling unfinished underfoot
A Stacked Stone Wall That Turns a Soaking Tub Into a Sculptural Moment
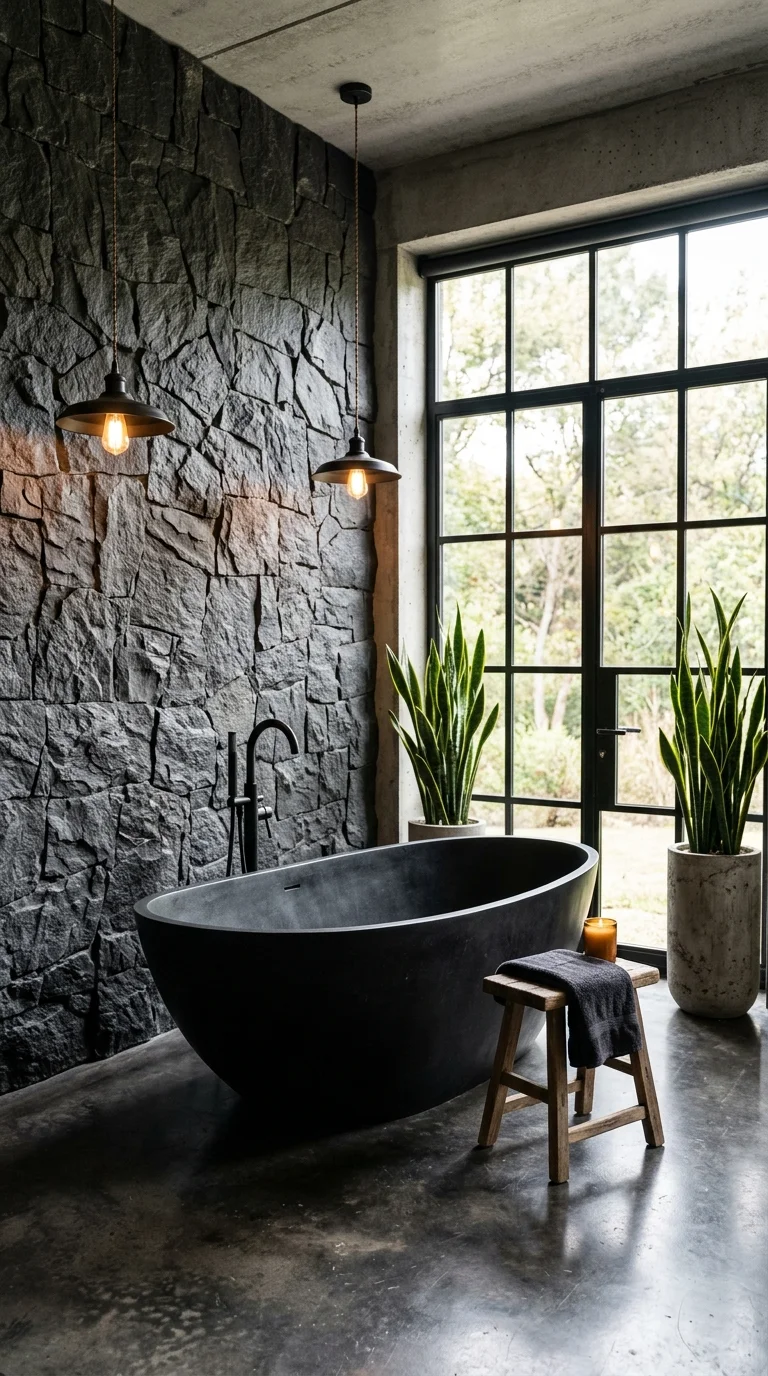
This rough-cut stone wall brings a genuinely organic, uneven texture next to a perfectly smooth black tub. That contrast — polished versus raw — is why this room feels more like a boutique hotel suite than a converted warehouse. Stone this rough will darken and show water spotting near the tub over time, worth knowing before treating it as a splash zone rather than a dry accent.
Floor-to-ceiling steel-framed windows and two snake plants in weathered concrete planters borrow the garden as part of the palette. This idea suits homes with genuine privacy, since the glazing lets in real daylight rather than just looking industrial. For more on this natural-material pairing, see these earthy bathroom looks.
Recommended Materials: Split-face natural stone, matte concrete tub, blackened steel window frames, unglazed ceramic planters.
Main Colors: Charcoal Stone, Matte Black, Sage Green, Warm Wood.
Maintenance Guide: Snake plants tolerate low light and irregular watering, but the stacked stone should be sealed periodically against moisture staining near the tub.
A Copper-Piped Powder Room Built Almost Entirely by Hand
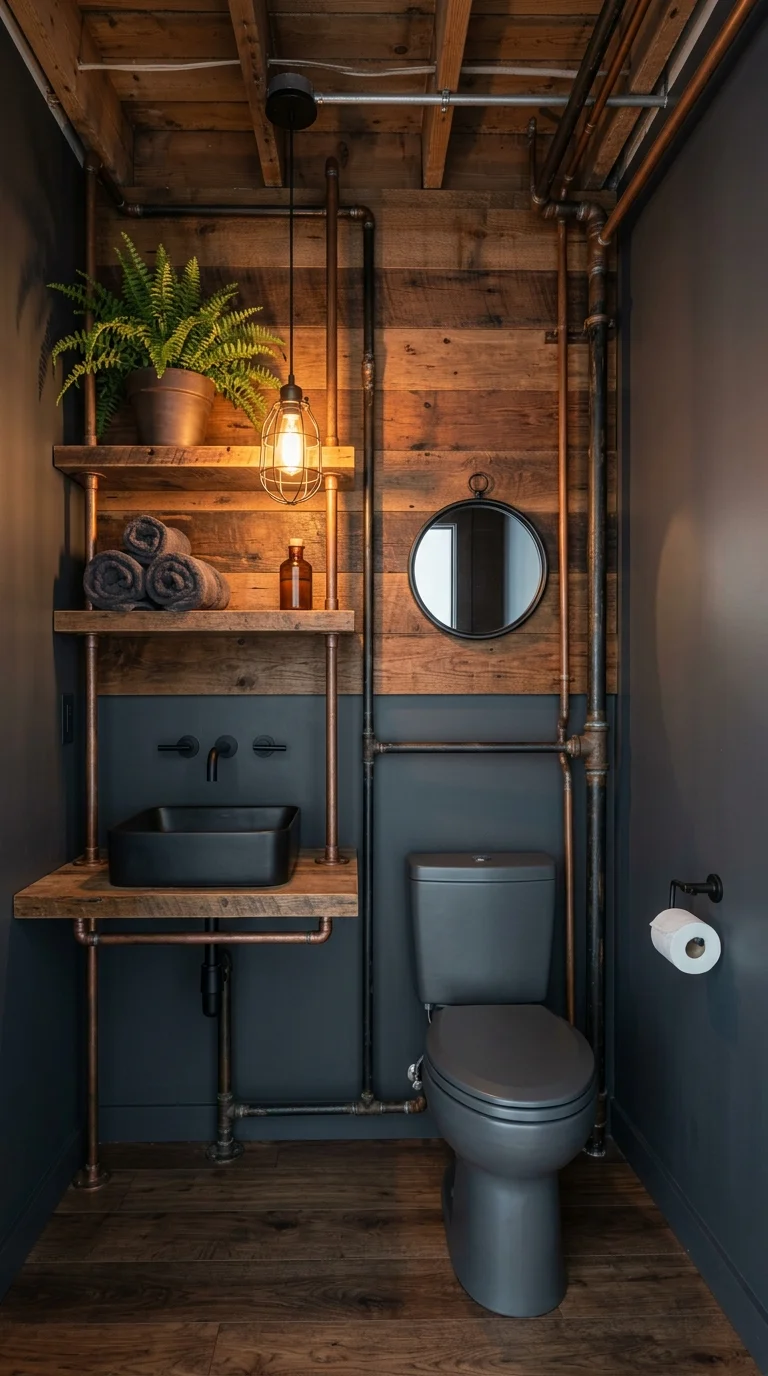
This is the most DIY-forward bathroom here — the shelving, towel bar, and sink stand are all built from copper pipe fittings, the kind of hardware-store system a confident weekend builder can assemble. The repetition of copper across three functions is what keeps this closet-sized bathroom from feeling like mismatched parts.
Reclaimed wood plank walls warm up what would otherwise be an all-metal box, and a single potted fern keeps it from tipping into purely mechanical territory. Study this layout for a tiny half-bath where plumbing is already exposed — turning a constraint into the design itself is cheaper than boxing pipes in. For more, see this look at compact powder rooms.
Recommended Materials: Copper pipe fittings, reclaimed pine plank walls, matte black vessel sink, amber glass bottles, round wood mirror.
Main Colors: Copper, Warm Pine, Charcoal, Matte Black.
Easy Ways to Get This DIY Look Wrong
- Mixing copper with chrome or nickel instead of committing to one metal
- Under-supporting the pipe shelving, which sags over time
- Leaving copper unsealed in a humid room, so it patinas unevenly
- Cramming too many open shelves into a small space
A Warm Wood Ceiling That Softens an All-Stone Shower
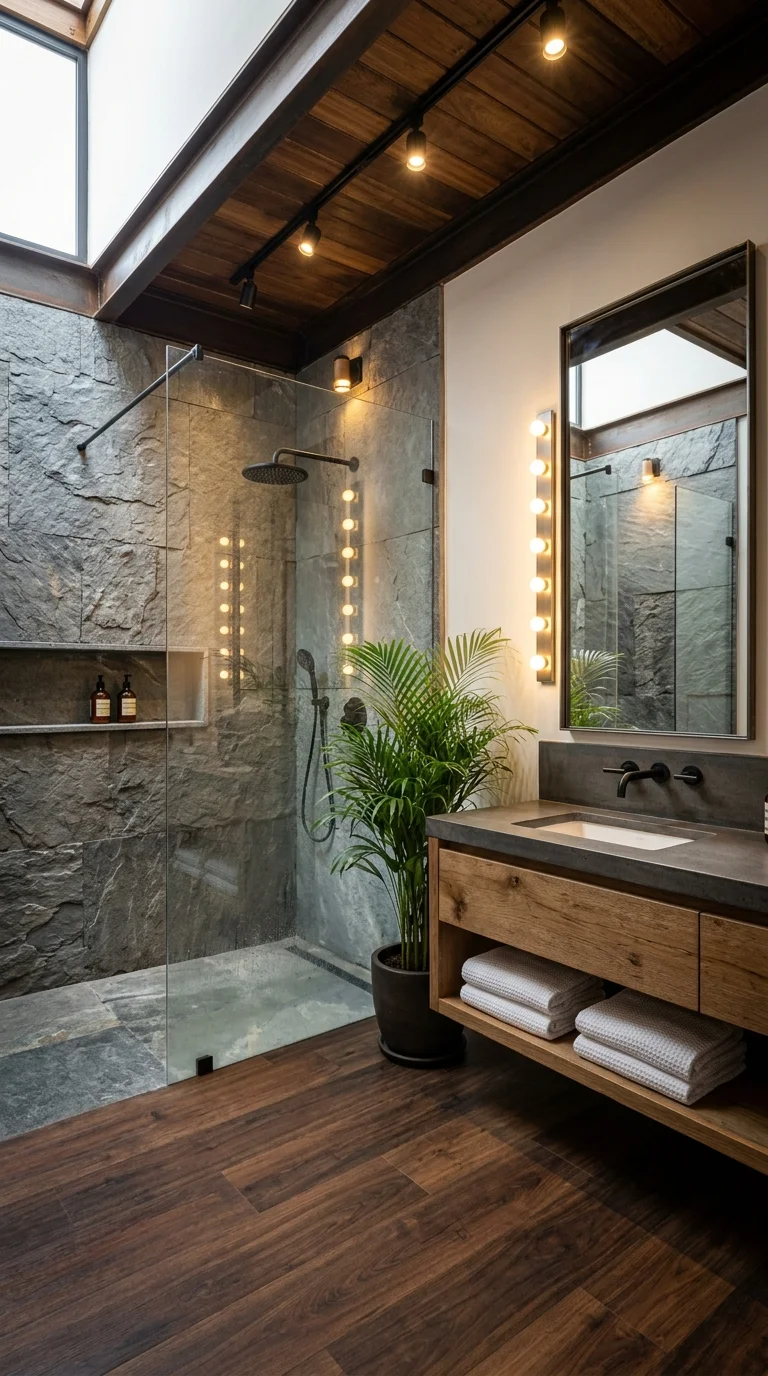
Where most industrial bathrooms lean cool, this one runs warm from the ceiling down. A wood-clad ceiling with track lighting sits above a stacked gray-stone shower, and the same wood tone repeats in the walnut vanity and dark wood-look flooring — three surfaces, one consistent temperature. That material echo keeps a room built from several textures from feeling patched together.
Vertical strips of exposed bulbs flank the glass shower partition, doubling as a detail and a functional light source. A single potted palm softens the stone’s hard edges. This pairing suits an interior bathroom with no window, since the warm ceiling and bulb lighting compensate for what daylight can’t provide.
Recommended Materials: Stacked gray stone tile, walnut-stained vanity, dark wood-look vinyl flooring, exposed Edison bulbs, tempered glass panel.
Main Colors: Slate Gray, Walnut Brown, Warm Amber, Charcoal.
Best Lighting: Vertical exposed-bulb strips flanking the shower glass, plus ceiling track lights; skip cool-white bulbs, which fight the wood’s warmth.
Maintenance Guide: Natural stone in a shower needs periodic resealing against mineral buildup; keep the palm near, not under, the skylight to avoid leaf scorch.
What Trips People Up Recreating This
- Choosing a cool-toned wood stain that clashes with warm bulb lighting
- Skipping grout sealing on textured stone, which traps soap scum
- Running track lighting on one axis only, leaving half the shower dim
- Pairing the walnut vanity with cool gray countertops instead of a warmer tone
A Vertical Tile Grid That Turns a Small Bathroom Into a Study in Repetition
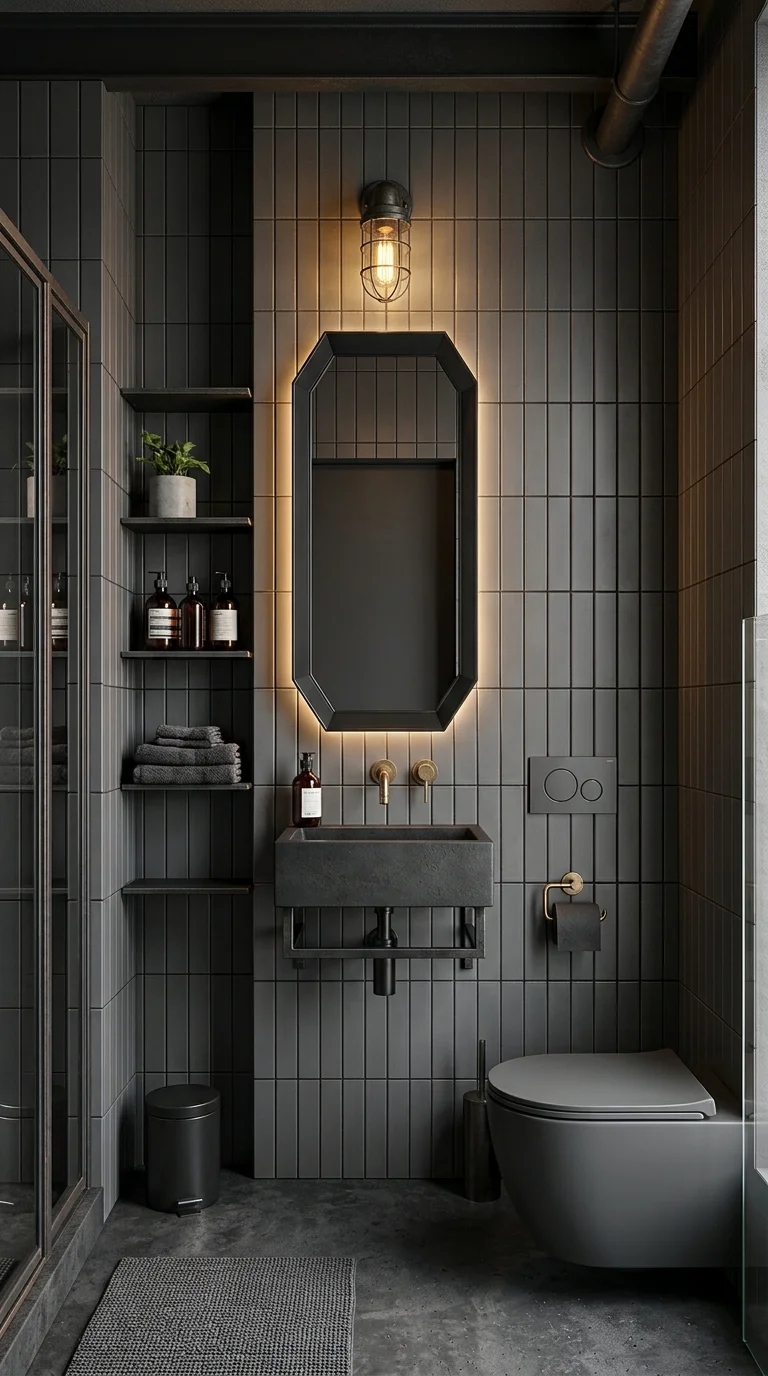
Every surface here — walls, trim, even the shelving frame — follows one charcoal palette, and the vertical tile lines running floor to ceiling do the real work. Stacked in tall, narrow strips, the tile visually stretches the ceiling height, a trick worth remembering in any bathroom with low ceilings. The backlit octagon mirror repeats that elongated geometry at eye level, so tile and mirror reinforce each other.
Open shelving built into a shallow recess keeps storage from interrupting the tile’s lines, and brass hardware against the charcoal is the one warm note. This rewards homeowners who want a genuinely low-maintenance bathroom, since one tile finish cuts down on cleaning and style fatigue. See these small bathroom mirror ideas for more ways to make one reflective piece carry a room.
Recommended Materials: Vertical matte charcoal tile, blackened steel mirror frame, brass fixtures, matte black wall-hung toilet, concrete flooring.
Main Colors: Charcoal, Matte Black, Warm Brass.
Where This Look Falls Apart
- Running the tile horizontally instead of vertically, losing the stretch effect
- Mixing brass with chrome towel bars instead of keeping metals consistent
- Skipping backlighting on the mirror, leaving a monochrome room feeling flat
- Choosing glossy tile instead of matte, which shows water spots constantly
A Poured-Concrete Loft Bathroom Anchored by One Statement Tub
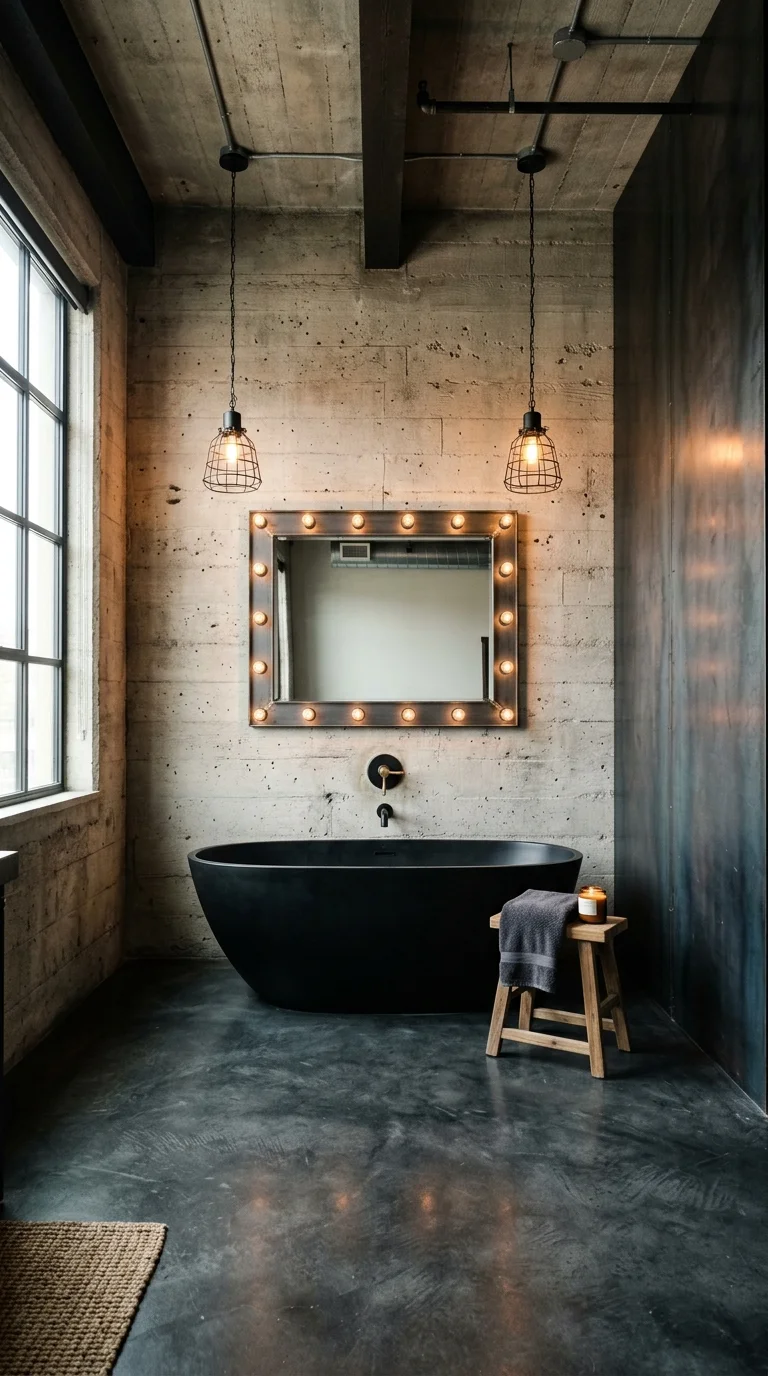
Raw poured-concrete walls, left with visible form-board texture, set the tone before a single fixture gets added. The matte black tub sits directly against that wall with no tile buffer — a deliberate, slightly risky choice that works because the tub’s smooth curve contrasts sharply enough to avoid merging into the concrete. That’s a sightline decision: your eye lands on the tub first, then travels up to the marquee-bulb mirror, and only afterward registers the wall.
Two hanging cage pendants flank the mirror, echoing the fixtures used in this collection of industrial bedrooms, worth a look for anyone extending this palette into an adjoining room.
Is the Poured-Concrete Wall Worth It?
Raw poured concrete is not a budget shortcut — it typically requires custom formwork and an experienced contractor, putting it well above tile or paint in cost and lead time. Still, for a loft or converted industrial space, it’s arguably the most authentic material choice on this list, and one that won’t look dated the way trend-driven tile might in ten years.
Recommended Materials: Form-board poured concrete, matte black resin tub, blackened steel window frame, marquee-bulb mirror, jute mat.
Main Colors: Raw Concrete Gray, Matte Black, Warm Amber.
Best Lighting: Marquee bulbs framing the mirror as the primary source, plus a large factory-style window for daytime use.
Common Mistakes With a Raw Concrete Feature Wall
- Skipping a concrete sealer, leaving the wall porous near the tub
- Adding too much other texture, which competes with concrete’s own variation
- Choosing warm-toned fixtures that clash with concrete’s cool undertone
- Underestimating drying and curing time, which can delay a renovation
A Jewel-Toned Powder Room Where Copper Meets Deep Teal Plaster
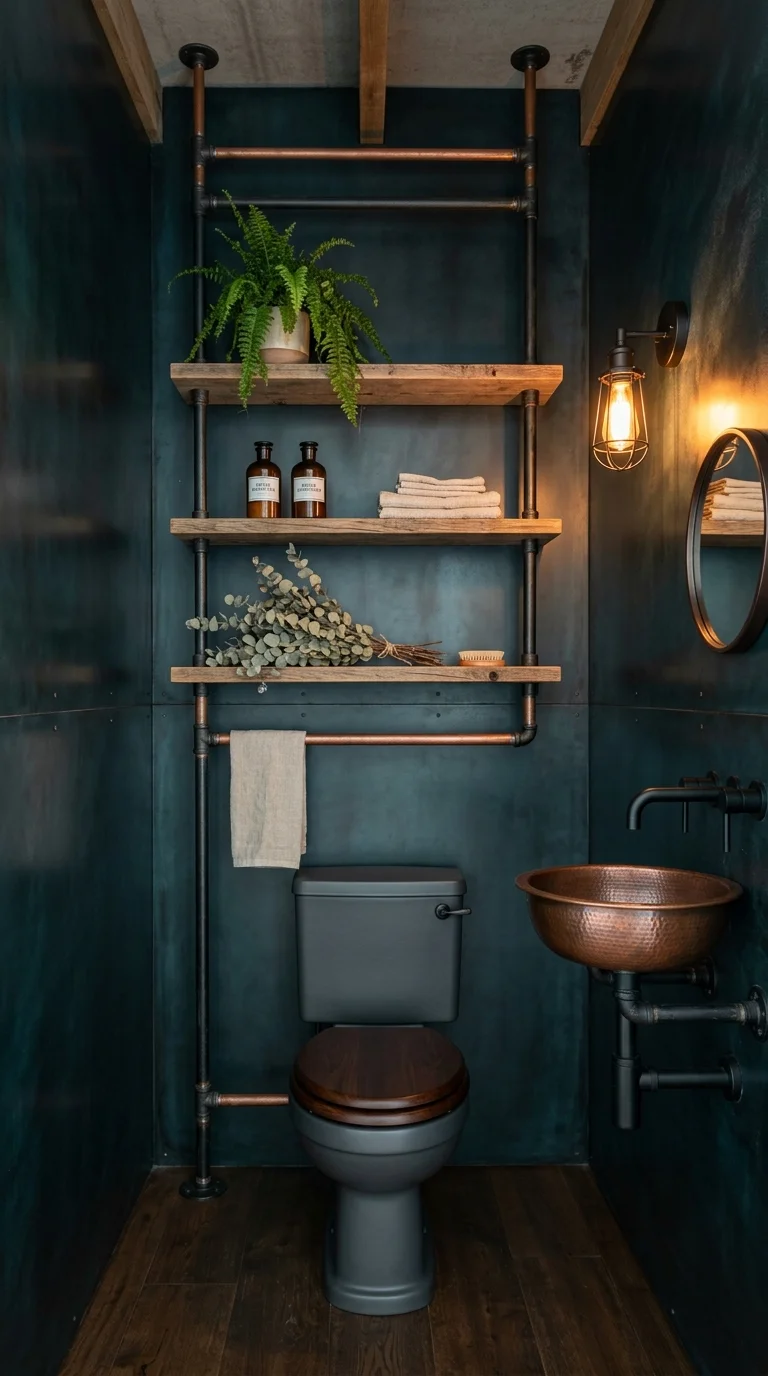
This is the only bathroom here that swaps charcoal and black for color, and deep teal Venetian plaster changes the entire mood of the industrial formula. Copper repeats three times — in the hammered vessel sink, the pipe shelving, and the exposed plumbing beneath it — keeping a saturated wall color connected to the room’s industrial bones.
A dark walnut toilet seat and a bundle of dried eucalyptus add organic softness to keep the teal from feeling cold. This combination suits someone who wants a powder room with real personality rather than another gray box, since a bolder color carries less renovation risk in a guest bath used occasionally.
Recommended Materials: Venetian plaster, hammered copper vessel sink, copper pipe fittings, walnut toilet seat, reclaimed wood shelving.
Main Colors: Deep Teal, Copper, Charcoal, Walnut Brown.
Maintenance Guide: Venetian plaster resists moisture when sealed but should be checked yearly near a shower; copper will patina naturally or can be waxed to slow the color shift.
A Brass-Accented Workshop Bathroom With a Blueprint on the Wall
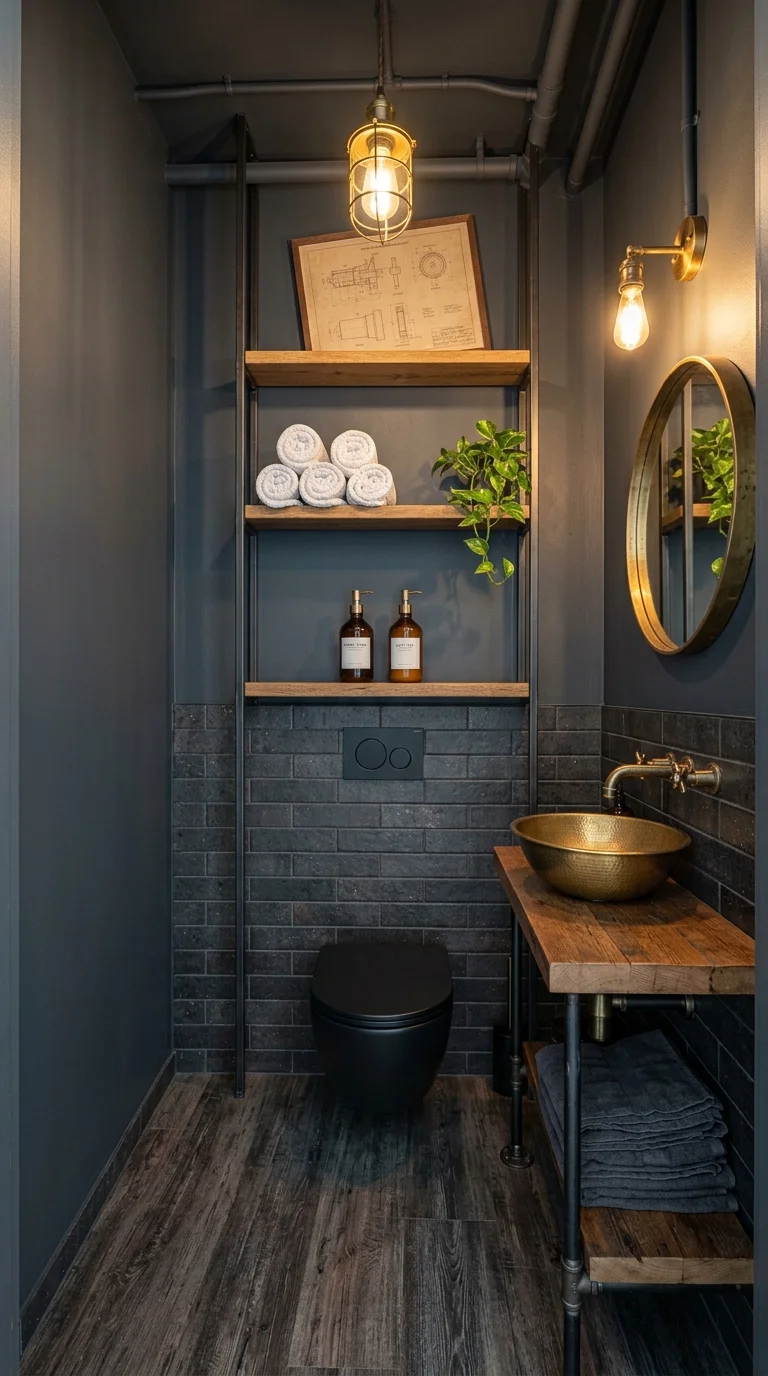
Brass shows up everywhere — the hammered vessel sink, the wall sconce, and the mirror frame all repeat the same warm metal, keeping a room of charcoal subway tile and black pipe shelving from reading cold. A framed vintage mechanical blueprint pushes this room from generic industrial into something with a specific point of view, suggesting an actual workshop history.
The exposed ceiling piping and cage pendant aren’t hidden or dressed up, a material-honesty choice worth naming — function-first hardware left visible often reads more authentic than the same fixture boxed in. See this guide to bathroom sconce placement for where that brass sconce should sit relative to the mirror.
Recommended Materials: Charcoal subway tile, hammered brass vessel sink, black iron pipe shelving, reclaimed wood shelf boards, matte black toilet.
Main Colors: Charcoal, Warm Brass, Reclaimed Wood, Matte Black.
Maintenance Guide: The trailing plant on the open shelf needs bright indirect light and occasional misting, since a windowless room relies on artificial warmth alone.
What Trips People Up With This Combination
- Mixing brass with black chrome instead of committing brass to every metal touchpoint
- Hanging artwork too small for the shelf
- Overloading open shelving until the room feels like storage
- Choosing a cage pendant with cool-white bulbs, undercutting the warm brass tone
An Exposed-Brick Bathroom That Reads Like a Converted Factory Floor
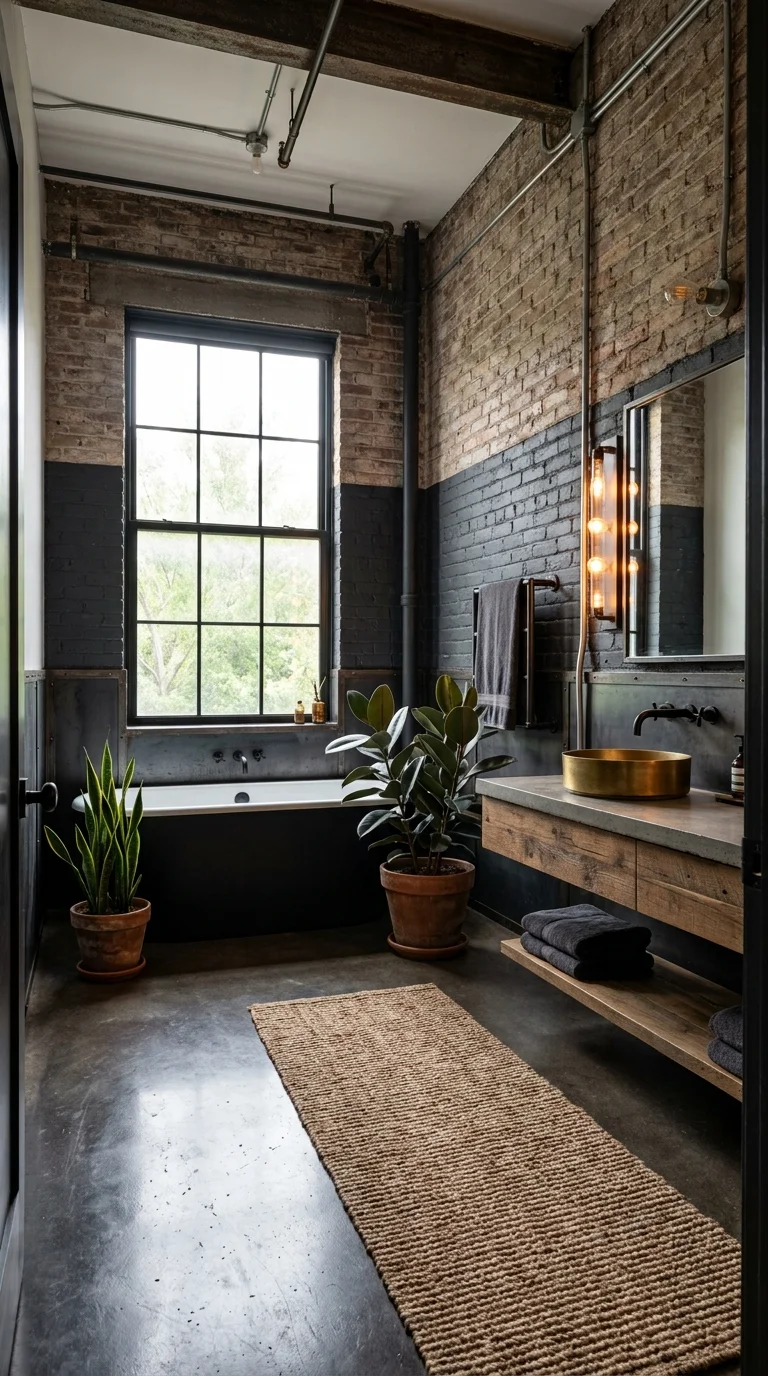
The largest bathroom here is also the most literal about its roots: real exposed brick, painted charcoal below and left natural above, runs floor to ceiling beside a tall factory-style window. A built-in tub sits beneath the window, and a concrete-topped vanity with a hammered brass sink anchors the opposite wall — two material stories sharing one room without competing.
Two potted plants soften what would otherwise be an all-hard-surface room, and a jute runner does the same underfoot. This layout suits an actual converted industrial building, since faux brick panels rarely match the depth shown here. For the vanity side of a room like this, see these bathroom vanity upgrade ideas.
Recommended Materials: Exposed brick, concrete vanity top, hammered brass vessel sink, reclaimed wood vanity base, black steel window frame.
Main Colors: Warm Brick Red, Charcoal, Concrete Gray, Warm Brass.
Best Lighting: A tall factory-style window as the primary daylight source, with an exposed-bulb sconce beside the mirror for evening use.
Maintenance Guide: Unsealed brick can shed dust and should be sealed if untreated; plants prefer bright, indirect light near the window rather than direct uncovered sun.
Common Mistakes in a Brick-and-Concrete Room This Large
- Painting all of the brick instead of leaving a natural section
- Choosing a vanity top too pale against the brick’s warm tone
- Skipping a rug, since bare concrete floors get cold underfoot
- Overcrowding the window with curtains that block the room’s main light source
Bathroom Cleaning & Moisture Tips for Industrial Finishes
- Reseal exposed concrete, plaster, or natural stone every one to two years against water staining
- Wipe copper and brass fixtures dry after each use to slow tarnishing
- Run a fan or crack a window after showers, since matte dark finishes show water spots
- Avoid abrasive cleaners on matte black fixtures, which dull the finish
Who Should Choose This Style?
- Best for homeowners in lofts, converted warehouses, or older buildings with existing structural bones
- Best for anyone who prefers a moody, low-clutter bathroom over a bright, all-white one
- Not ideal for households that need a soft, traditionally cozy bathroom, since even the warmest versions here stay visually cool at their core
Budget Summary
| Budget | Expectation |
|---|---|
| Low | Painted or plastered walls, standard black fixtures, one statement art piece |
| Medium | Tile in a single bold pattern, brass or copper hardware, reclaimed wood shelving |
| Premium | Poured concrete features, natural stacked stone, real exposed brick, custom copper piping |
Frequently Asked Questions
Does an industrial bathroom always have to be dark?
No. Several rooms here use charcoal and black as a base, but wood tones, brass, copper, and even the teal plaster room show that industrial can run warm as easily as it runs moody.
Is exposed plumbing actually practical in a real bathroom?
It can be, as long as the pipe is rated for that purpose and properly sealed against moisture. Several DIY-style rooms here use copper or black iron pipe as functional shelving and lighting support, not just decoration.
What’s the easiest way to get this look on a smaller budget?
Start with matte black fixtures and one bold material moment — a stone accent wall, a brick section, or a strong piece of art — rather than layering concrete, stone, and metal all at once.
Do plants actually work in a windowless industrial bathroom?
Low-light, humidity-tolerant plants like snake plants and ferns generally do well, but anything needing bright direct light will struggle without a skylight nearby.
Conclusion
What separates these ten bathrooms from a generic “industrial style” board is that no two solve the same problem the same way — one leans on a single painting, another on hand-fitted copper pipe, another on raw poured concrete. Pick the version that matches the room you actually have, not the one with the most striking photo, and the materials will hold up long after the trend photos stop circulating.
Explore More
You may also enjoy:
- Dark Green Bathroom Ideas That Feel Moody, Luxurious, and Timeless
- The Japandi Bathroom Trend Explained: A Room-by-Room Look
- 10 Bathroom Colors That Turn a Plain Room Into a Statement Space
Written by the Aesthetic Life Team, covering material-driven interior design across kitchens, bathrooms, and living spaces.


One Response