

When space is limited to a few dozen square feet, the ceiling stops being an afterthought and becomes one of the hardest-working surfaces in the build. It carries the lighting, hides the insulation, and sets the tone for everything happening below it. The ten builds below take that surface in genuinely different directions — from tufted leather to carved wood to glass roofs the size of a coffee table — so you can figure out which approach actually fits your van, your budget, and how you plan to live in it.
Quick Overview
| Style | Van Life / Camper Interior |
|---|---|
| Best For | Converted cargo vans, weekend campers, full-time van life |
| Budget | Low–High, depending on material and glazing |
| Difficulty | Moderate to advanced for most builds |
| Maintenance Level | Low to Medium |
The Tufted Ceiling That Makes a Sprinter Van Feel Like a Private Jet
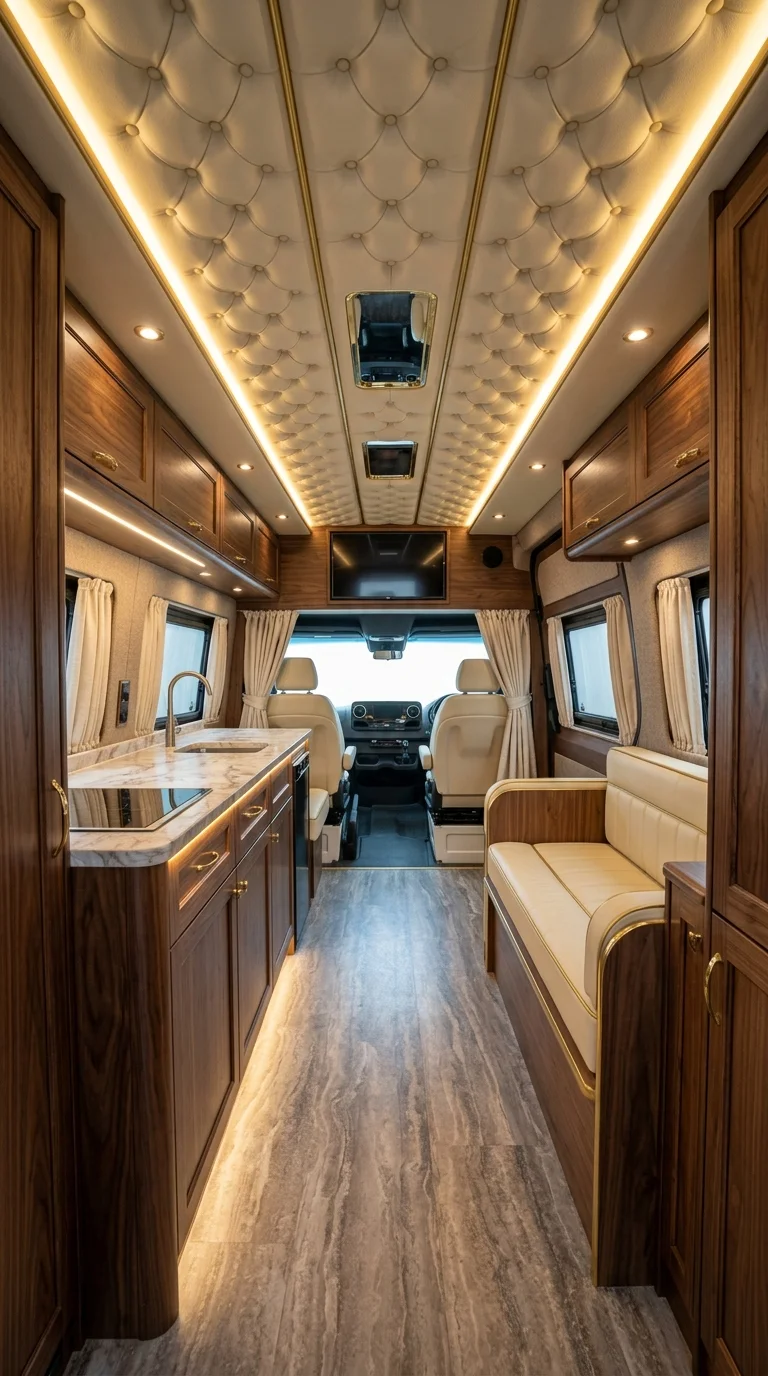
This build treats the ceiling like upholstery rather than a structural surface, wrapping it in a diamond-tufted panel and edging every seam in brass trim that continues down into the cabinetry and countertop hardware. It’s a maximalist, luxury personality — the kind of interior built to feel like a private commission rather than a camper conversion, and it works because nothing about it is subtle by accident. Small camper builds like this one lean on the same instinct you’ll find in camper van layouts that make 60 square feet feel bigger: every finish has to earn its place twice, once functionally and once visually. The channel-tufted upholstery softens road noise, the brass trim repeats at the cabinet pulls and countertop edge, and the warm LED strip lighting keeps the whole ceiling glowing instead of going flat and dark like most van interiors do at night.
Why the Repetition Works Here
The brass line running along the ceiling seam isn’t decorative on its own — it reappears at the cabinet edges, the drawer pulls, and the sink fixture, and that repetition is what keeps a small, busy interior from feeling assembled piece by piece. Pull the brass out of just one of those spots and the tufting would likely read as excessive rather than intentional.
Recommended Materials: diamond-tufted vinyl or leatherette, brass or gold-tone trim, walnut cabinetry, warm LED tape, marble-look laminate countertop.
Main Colors: Warm Cream, Aged Brass, Deep Walnut.
Where This Look Falls Apart
- Using cheap, thin vinyl that sags between the tufting buttons within a season
- Mixing warm brass with cool white LED strips instead of warm-white
- Skipping a headliner adhesive rated for vehicle vibration, which causes sagging over rough roads
- Overcrowding the ceiling with too many recessed fixtures, which flattens the tufted texture
A Carved Wood Medallion Ceiling Borrowed From Victorian Parlors
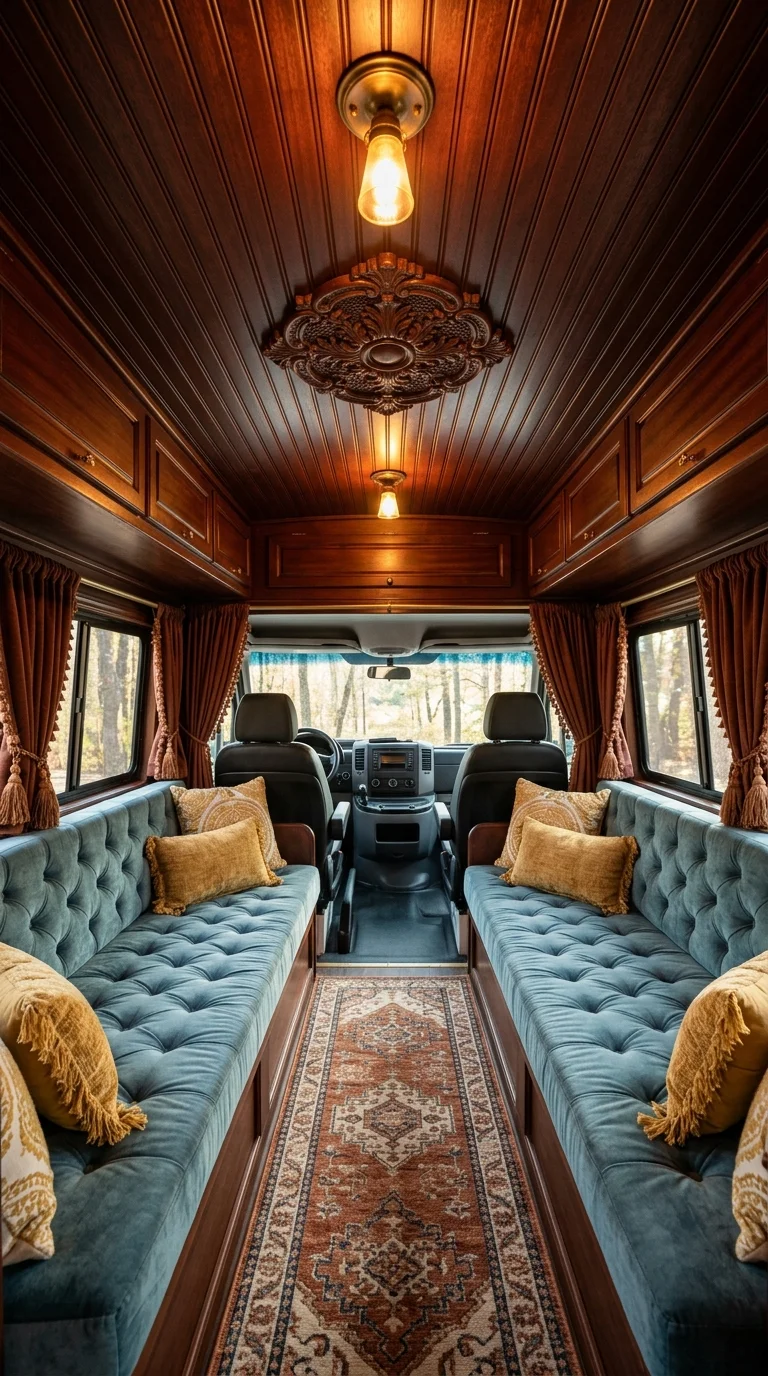
Where most van builds chase a stripped-down, minimalist look, this one goes the opposite direction with a dark mahogany-toned ceiling, a carved wood medallion at the center, and hanging brass sconces that look pulled from a train car rather than a garage conversion. It suits a romantic, old-world personality, and it’s worth choosing specifically if the goal is a van that feels like a traveling parlor rather than a camping tool. The tasseled curtains, tufted velvet benches, and patterned runner rug all lean into the same era, which is what keeps this from reading as a random mash of vintage pieces.
Dark stained wood like this behaves differently than raw pine over years of van life — it will show scuffs less than a pale finish, but any moisture that gets trapped behind the paneling tends to darken unevenly rather than bleaching, so ventilation matters more here than the finish color suggests. Full-time builders weighing wood tones against upkeep might also want to look at how ventilation and finish choices play out in rustic bedroom designs built for a cozy cabin feel, where the same dark-wood tradeoffs apply on a larger scale.
Best Lighting: hanging brass sconces with warm bulbs, spaced to avoid a single hot spot under the medallion; skip cool-white LEDs entirely, since they fight the mahogany tone.
Ribbed Plywood Arches That Turn a Skylight Into Architecture
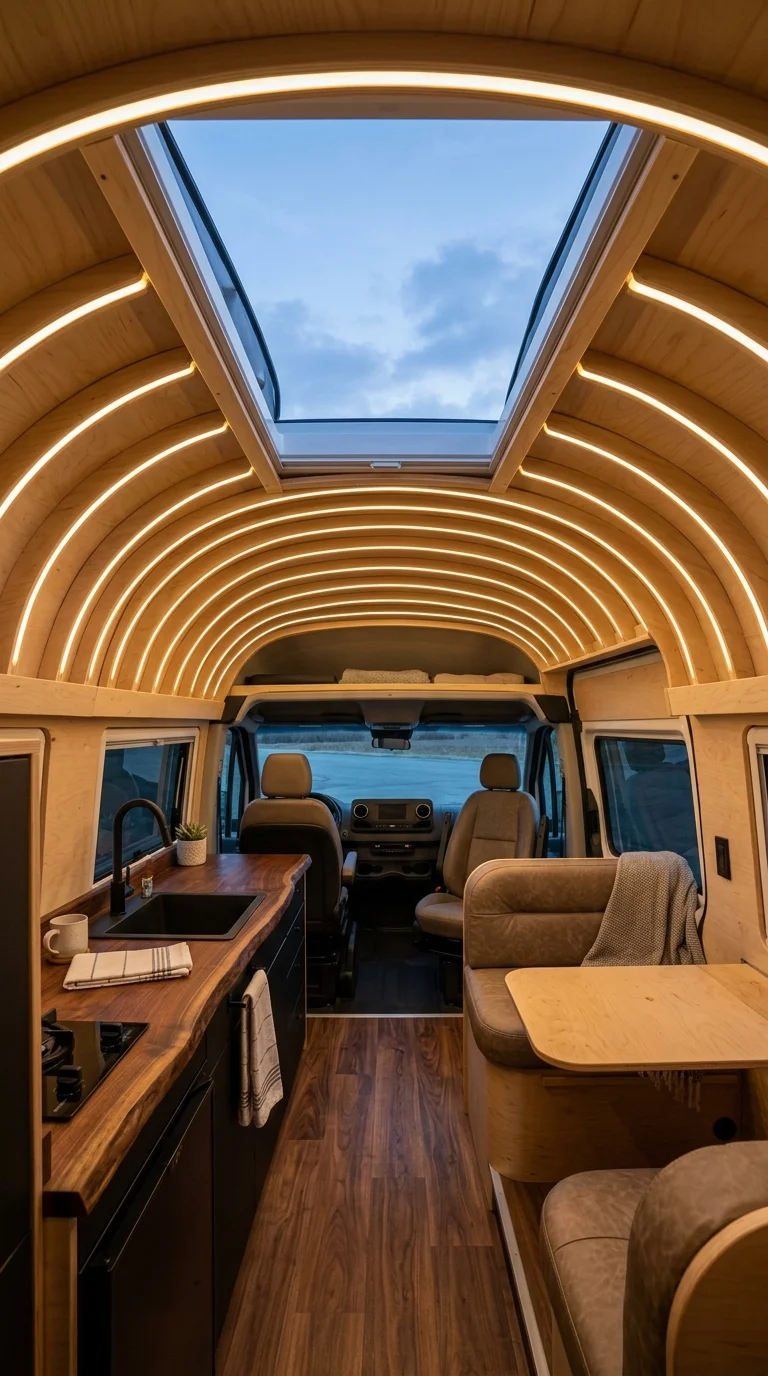
This ceiling is built from curved plywood slats that fan out from a central skylight like ribs, with LED strips tucked into every groove so the whole arch glows evenly instead of relying on a few scattered downlights. The eye goes straight to the skylight the moment you step in, and that’s a sightline decision, not an accident — the ribs are angled specifically to funnel attention upward and outward rather than toward the kitchen counter below. It’s a light, Scandinavian-leaning build that suits campers who want daylight to do most of the design work.
Builders comparing this approach to sloped-ceiling layouts elsewhere in the home will recognize the same logic used in attic bedroom ideas that solve the slope problem — an awkward, low, angled surface becomes the room’s best feature once the lighting follows its shape instead of ignoring it.
Recommended Materials: curved plywood ribs, birch veneer, warm LED channel lighting, single large fixed skylight, walnut countertop.
Category Fit: best for daytime-heavy travel, since the skylight does more for the room than any artificial light source could.
Plain Tongue-and-Groove Paneling, Done Almost Too Simply to Fail
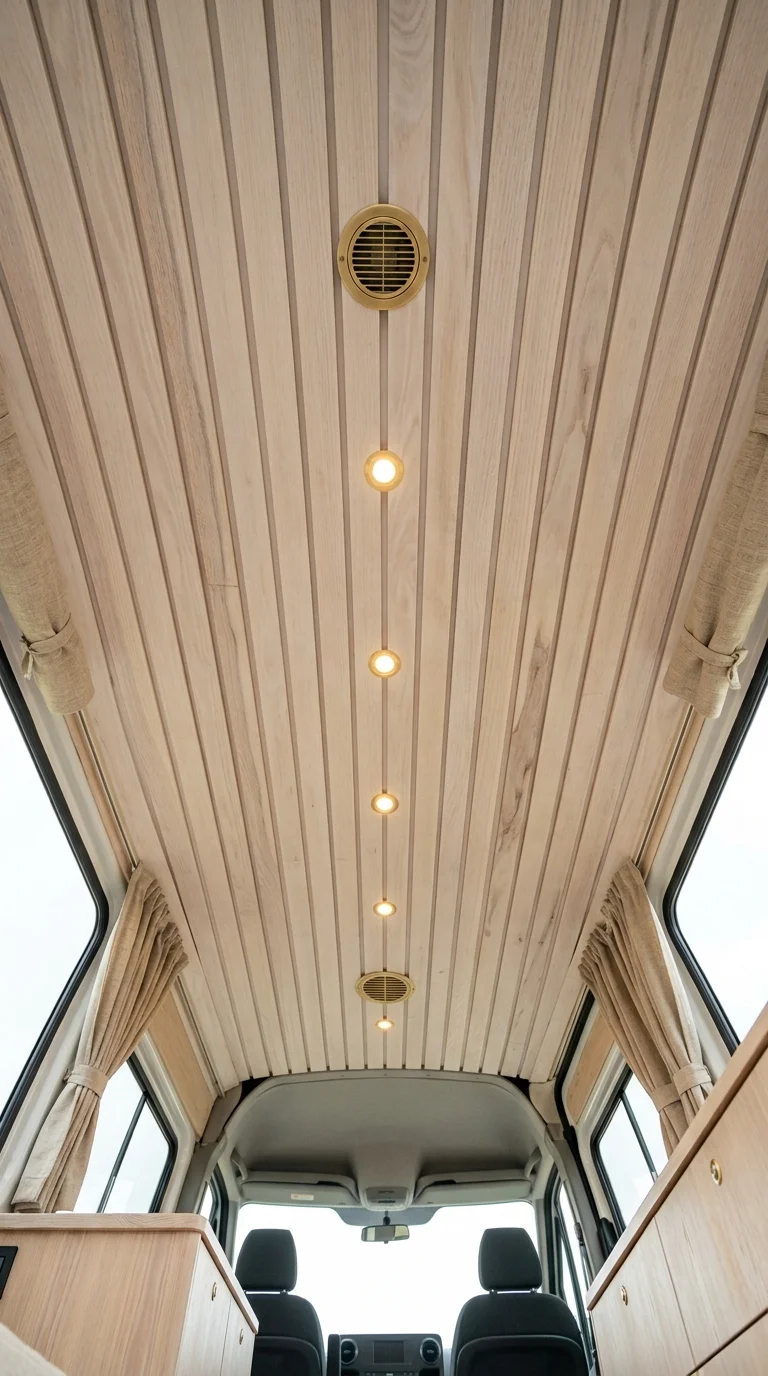
Not every ceiling idea worth copying is dramatic. This one is straightforward vertical tongue-and-groove paneling in a light, natural wood tone, broken up only by a row of small recessed lights and two brass vent covers. The proportion here is the entire lesson: the panel width is narrow enough that the ceiling doesn’t feel busy in a low-headroom van, but wide enough that it doesn’t read as cheap paneling either. Go much narrower and the grooves start competing with each other visually; go wider and the flat panels start looking like leftover construction material.
- Use a light or bleached finish, since dark stain in a low ceiling reads as heavier than it is
- Keep vents and lighting on a single centerline rather than scattering them
- Pick a semi-gloss finish for easier wipe-downs near the cab
- Leave curtain tie-backs loose enough not to crowd the window line
Building a Loft Bed Into the Ceiling Instead of the Floor
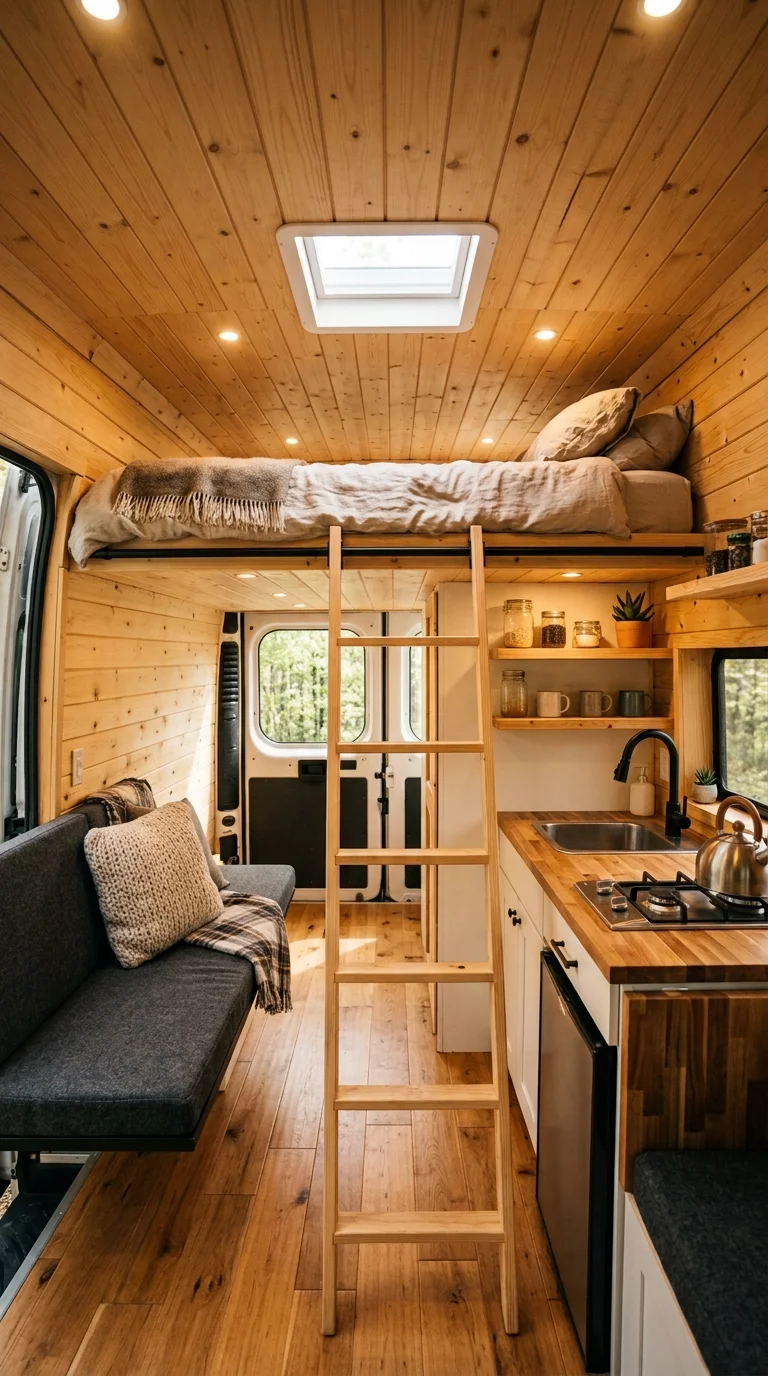
This layout skips the usual platform bed and instead tucks the entire sleeping area into the ceiling cavity, accessed by a wood ladder, with a small skylight positioned directly over the pillows. It’s a genuinely different use of ceiling space compared to every other entry here — the ceiling isn’t just decorated, it’s occupied. Pine paneling repeats from the loft down through the lower cabinetry and open shelving, which is what keeps a two-level layout from feeling like two separate rooms stacked on top of each other. Builders working through their own layout options might find the loft-and-storage logic in attic office design ideas for a cozy, functional workspace surprisingly transferable, since both are solving for usable headroom in an oddly shaped space.
Maintenance Note: unsealed or lightly oiled pine will need reapplication every year or two in a van, since temperature swings and humidity move faster in a vehicle than in a house.
What Trips People Up Recreating This
- Placing the skylight off-center from the pillow line, which wastes the whole point of the feature
- Skipping a low guard rail on the loft edge, which becomes a real problem on rough roads
- Choosing a ladder angle too steep to climb safely at night
- Forgetting to account for headroom clearance between the loft mattress and the roofline
The Panoramic Skylight That Makes the Ceiling Disappear
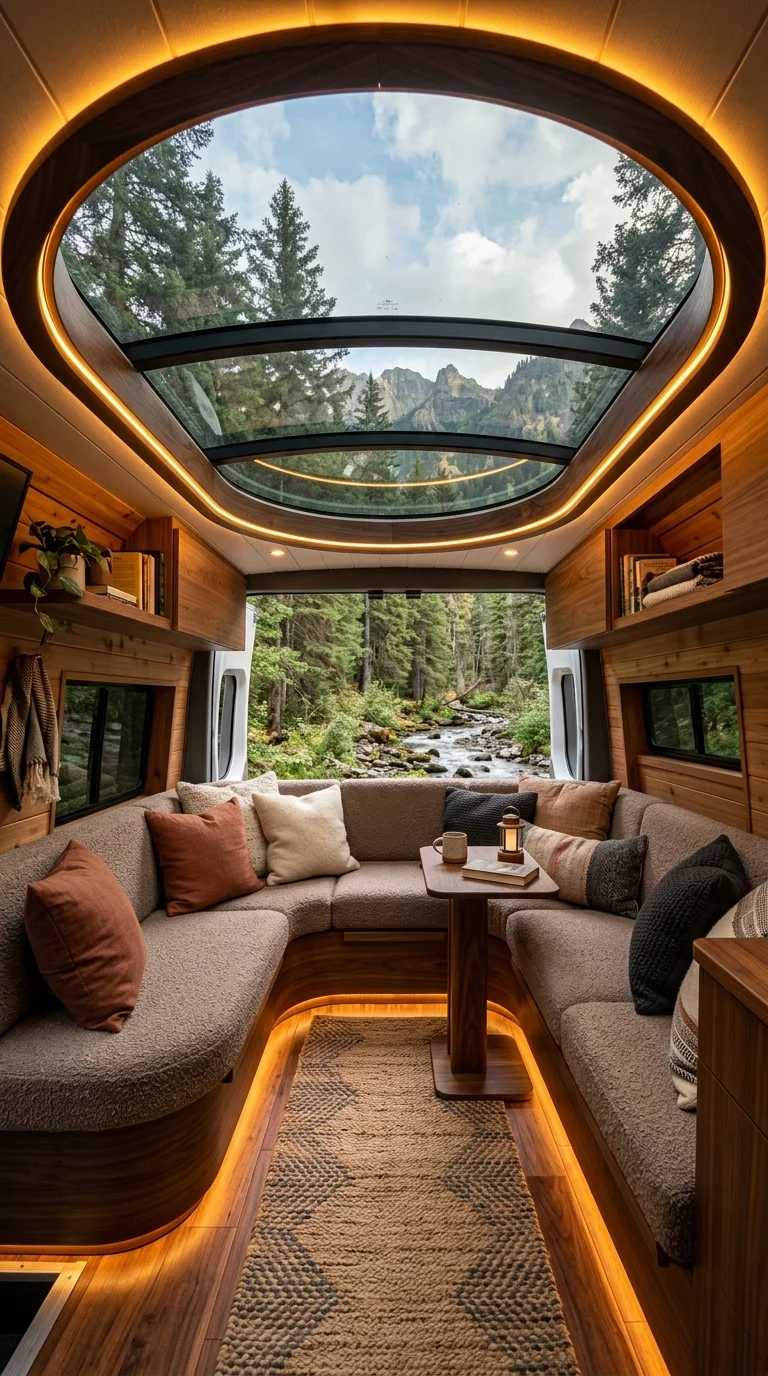
Here, an oval-shaped panoramic glass roof replaces most of the ceiling entirely, framed in a warm LED ring and opening onto forest and mountain views from a curved built-in sofa below. This is the most ambitious build in the group, and it earns that ambition by making the glass the undeniable focal point — every other material in the room, from the boucle upholstery to the woven rug, is chosen specifically to stay quiet so the view keeps winning.
Worth the Investment?
A skylight this size is easily the most expensive single feature in any of these ten builds, between the custom glazing, the structural reinforcement the roof cutout requires, and the tinting needed to manage heat gain. It’s worth it for full-time travelers who spend real time parked in scenic locations and want the interior to feel connected to wherever they’ve stopped — it’s a harder case to make for short weekend trips, where a smaller fixed skylight delivers most of the daylight benefit for a fraction of the cost and structural risk.
Recommended Materials: tempered laminated glass roof panel, boucle upholstery, walnut center table, jute-blend rug, warm LED ring lighting.
A Molded Fiberglass Shell With Light Hidden in the Seams
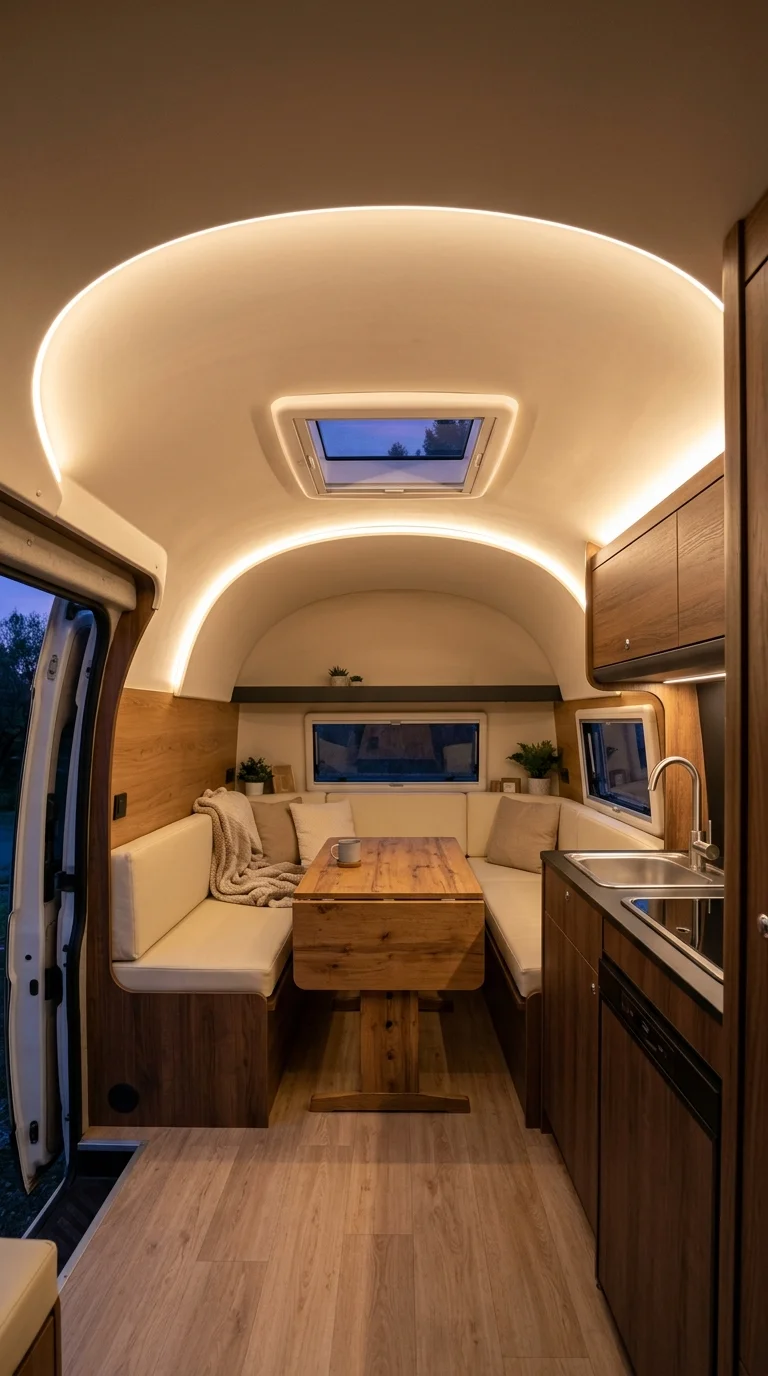
This is the Airstream-style approach: a smooth, curved fiberglass ceiling with no visible seams, lit entirely by hidden cove lighting that washes up the walls instead of shining down. There’s no wood grain, no paneling lines, nothing for the eye to catch — which is exactly the point. The material behaves very differently from every wood ceiling on this list; gelcoat fiberglass won’t warp with humidity or need refinishing, but scratches show up as bright white marks that can’t be sanded out the way a wood ding can. For builders weighing lighting-first design over material-first design, the same cove-and-wash approach shows up in industrial lighting ideas that add bold style and warmth to any room, just applied to a very different palette.
Best Lighting: continuous warm LED cove strips hidden behind a lip at the ceiling-wall junction; avoid any visible fixture, since it breaks the seamless effect the whole design depends on.
Two Skylights and a Striped Bench, Straight Out of a Vintage Bus
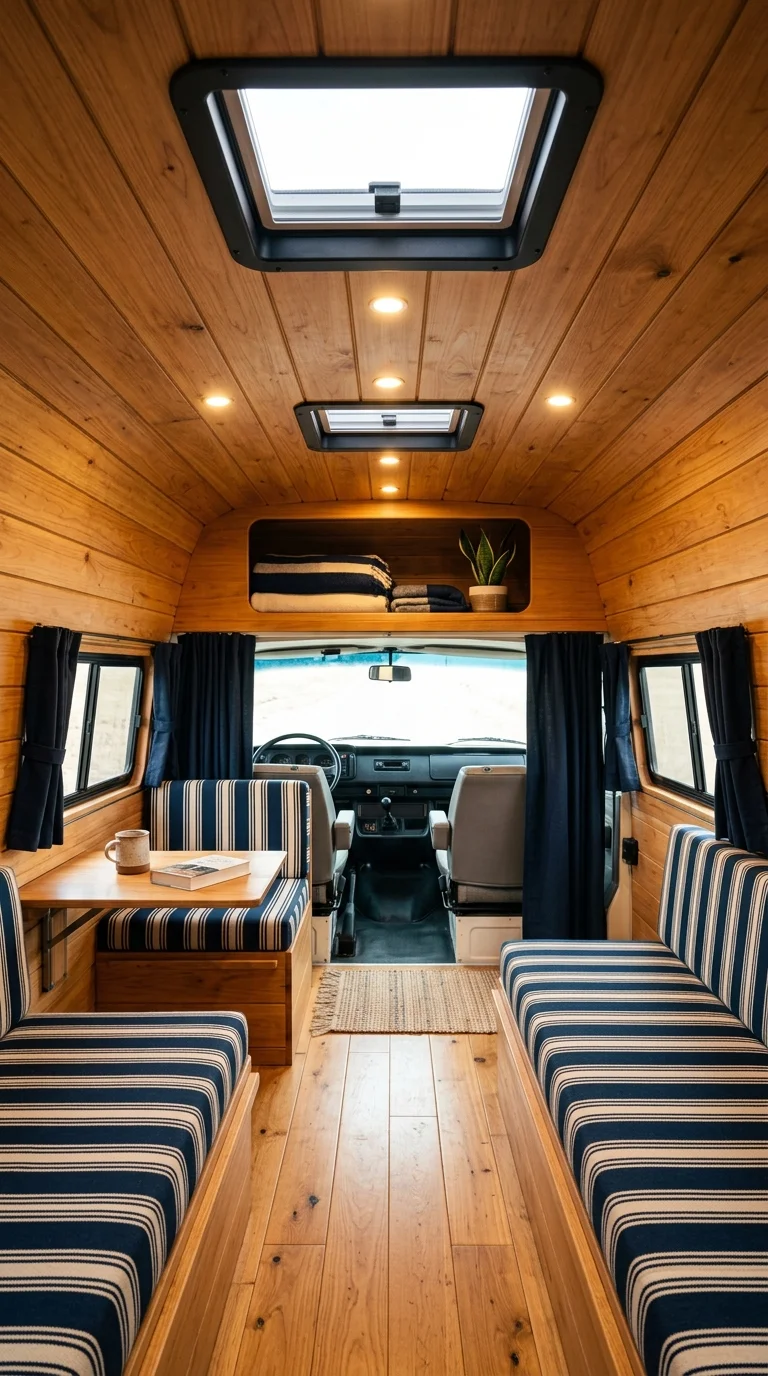
This build pairs a warm, honey-toned tongue-and-groove ceiling with two flush skylights and navy-striped bench cushions that give the whole interior a nautical, retro-camper feel. The proportion worth noting is the spacing between the two skylights relative to the bench length below — they’re placed to each light one half of the seating area independently rather than one large skylight trying to cover both, which keeps the light more even across a longer bench than a single central opening would.
- Spacing skylights too close together, which creates one bright patch and one dim one
- Choosing striped fabric with a busy pattern that fights the vertical paneling lines
- Mounting curtain rods too low, which visually shortens the ceiling height
- Using cool-white bulbs near the honey wood tone instead of matching warm-white
Main Colors: Honey Oak, Navy Stripe, Warm White.
Black Ceilings, Gold Lines, and a Van That Reads Like a Lounge
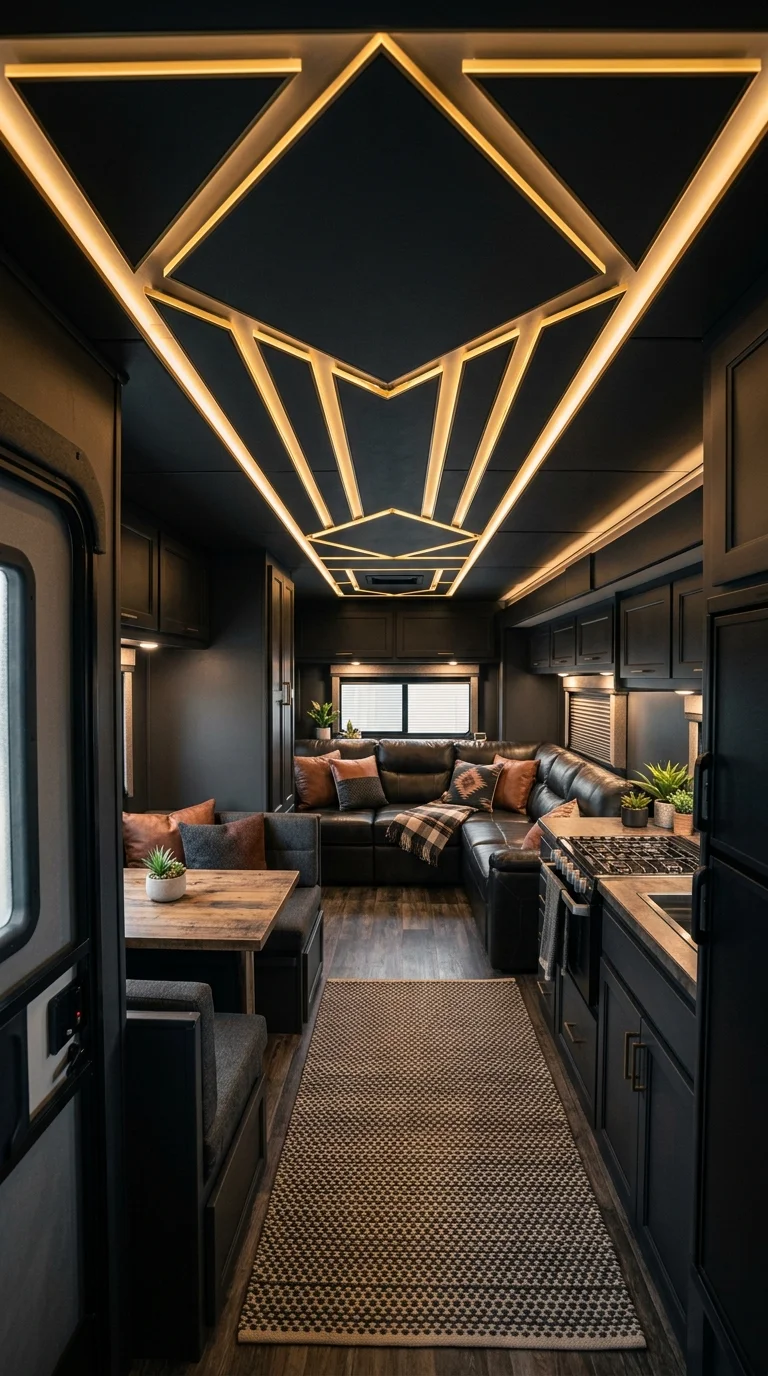
This one takes the biggest design risk on the list: a matte black ceiling cut through with geometric gold-lit lines forming overlapping triangles, paired with black cabinetry and leather seating below. The repeating triangle motif is what pulls the whole thing together — the same angle shows up in the ceiling lines, echoed faintly in the throw pillow patterns, and that consistency is a big part of why a room this dark doesn’t feel like a cave. Anyone drawn to the way dark tones can still feel warm rather than heavy should look at how the same balance gets handled in black bedroom inspiration that pairs drama with warmth, since the lighting-to-darkness ratio matters just as much in a bedroom as it does in a van.
Easy Ways to Get This Wrong
- Using cool-white LED lines against black, which reads sterile instead of warm
- Skipping any warm accent color, leaving the whole van feeling cold
- Overcomplicating the geometric pattern past what the ceiling length can actually hold
- Painting the walls the same matte black without breaking it up with wood or leather texture
A Cocoon-Shaped Wood Ceiling With Two Portholes to the Sky
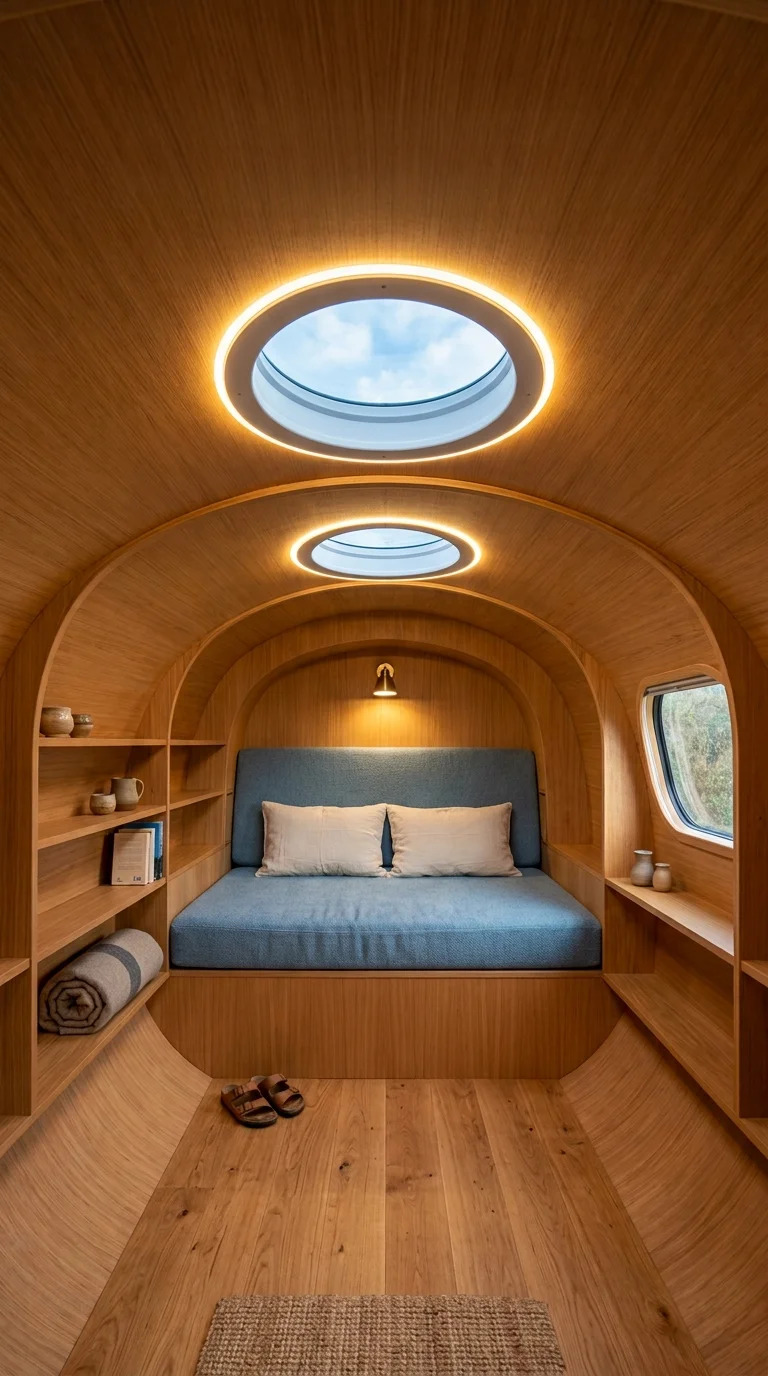
The final build wraps a sleeping nook in curved, light oak paneling with two circular skylights ringed in warm LED light directly above the pillows. It’s the most sculptural ceiling here — there’s barely a flat surface anywhere, which is what gives it the pod-like, cocoon feeling the rest of the interior is built around. The eye goes straight up through the twin circular openings, a sightline choice that turns what would otherwise be a small, enclosed sleeping area into something that feels open rather than boxed in.
Recommended Materials: curved oak veneer paneling, two circular fixed skylights, warm LED ring trim, blue linen cushion, built-in oak shelving.
Keeping a Van Ceiling Livable Through Every Season
- Add a vapor barrier behind any wood or fabric ceiling panel to keep condensation from collecting against cold metal in winter
- Choose fixtures and lighting rated for vibration, since standard household hardware loosens quickly on rough roads
- Leave at least an inch of clearance between insulation and the roof skin so trapped moisture has somewhere to evaporate
- Weigh heavier finishes like tufted panels or solid wood against your van’s payload limit before committing to a full ceiling redo
Who Should Choose This Style?
- Best for full-time van dwellers who want the ceiling to double as storage, insulation, and lighting design all at once
- Best for weekend campers converting a cargo van who want warmth without a full structural renovation
- Not ideal for rented or borrowed vans, where cutting skylights or gluing permanent paneling usually isn’t an option
Budget Summary
| Budget | Expectation |
|---|---|
| Low | Painted plywood panels, a single LED strip, one small manufactured skylight |
| Medium | Stained tongue-and-groove wood, several recessed lights, a mid-size fixed skylight |
| Premium | Curved custom millwork or tufted upholstery, a panoramic glass roof, brass trim throughout |
Small-space upgrades like these often benefit from the same restraint used in wall mirror ideas that make small rooms look twice as big — in a van, every finish choice either earns its keep or crowds the space, and there’s rarely room for a middle ground.
Frequently Asked Questions
Does a wood ceiling add too much weight to a van build?
Thin veneer paneling adds relatively little weight, but solid tongue-and-groove boards or a tufted upholstered panel with backing foam can add up quickly. Weigh any full-ceiling material against your van’s payload capacity before committing, especially if you’re also carrying water tanks and batteries.
How do you stop condensation from forming on a metal van ceiling?
A continuous vapor barrier between the metal roof and your insulation is the main defense, along with a small gap for airflow behind wood or fabric panels. Skylights and roof vents that open also help move humid air out before it collects overnight.
Are large skylights safe for full-time off-grid van life?
Tempered, laminated glazing rated for vehicle use is standard on most reputable skylight installs, and the structural reinforcement around the cutout matters as much as the glass itself. It’s worth having a professional check the roof reinforcement on any opening larger than a standard factory vent.
What’s the easiest ceiling upgrade for a rental or borrowed van?
Adhesive LED strip lighting and a fabric or peel-and-stick panel that doesn’t require drilling can change the feel of a rented van without any permanent modification, and both come off cleanly at the end of a trip.
About the Author
This guide was prepared by the Aesthetic Life Team, a group of writers and design researchers who focus on small-space interiors, camper conversions, and practical decorating guidance for homes and vehicles of every size.
Conclusion
Ten ceilings, ten completely different ways of thinking about the same few square feet — tufted and formal, carved and vintage, or reduced down to plain paneling that just works. What separates the successful ones isn’t the budget behind them; it’s whether the material, the lighting, and the layout were chosen to solve for the same small space instead of fighting it. Whichever direction fits your build, the ceiling is one of the few surfaces in a van where a single good decision changes how the entire interior feels.
Explore More
You may also enjoy:
- Small-Space, Big Coffee Bar: 10 Design Ideas That Fit
- Japandi Bedroom Design: 10 Ways to Create a Minimalist, Cozy Retreat
- 10 Wall Mirror Ideas That Make Small Rooms Look Twice as Big
For more on ventilation and off-gassing considerations when sealing wood or upholstery inside a small enclosed space, the EPA’s overview of volatile organic compounds and indoor air quality is a useful reference for anyone finishing a build with fresh stain, adhesive, or foam backing.

