
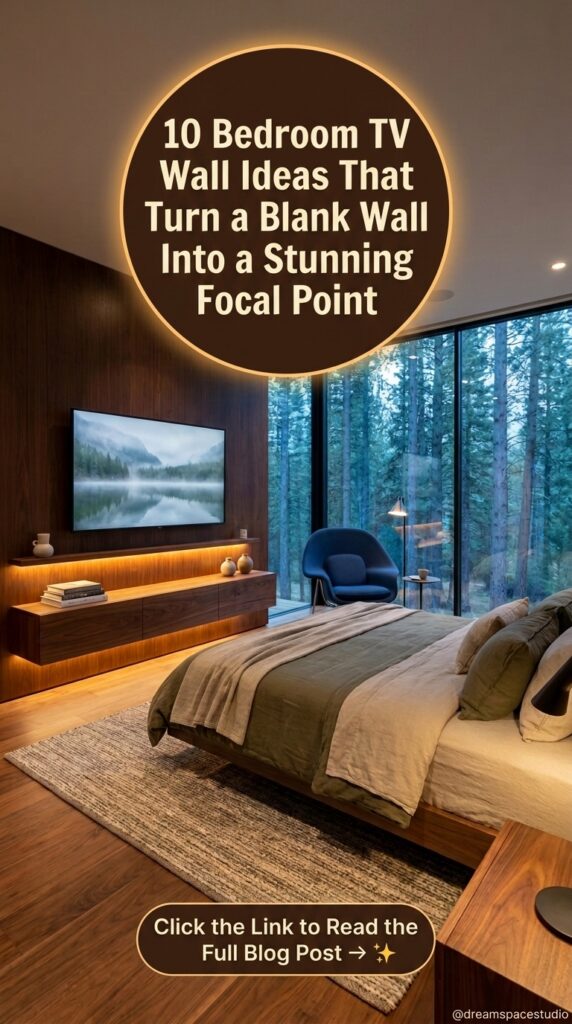
Every bedroom TV wall makes the same silent promise: it’s supposed to be the one wall you actually notice when you walk in. But there’s a real gap between “a TV mounted on drywall” and a wall that reads like it was designed around the screen from day one. The ten rooms below each solve that problem differently—through wood, through stone, through light, and through what they choose to hide. By the end, you should know exactly which direction fits your bedroom, your budget, and how you actually want the room to feel at 10 p.m. with the lights low.
Quick Overview
| Style | Contemporary, Wood-Forward |
|---|---|
| Best For | Primary bedrooms, media-focused retreats |
| Budget | Low–High |
| Difficulty | Moderate (varies by material) |
| Maintenance Level | Low–Medium |
The Symmetrical Slat Wall That Frames the TV Like a Piece of Art
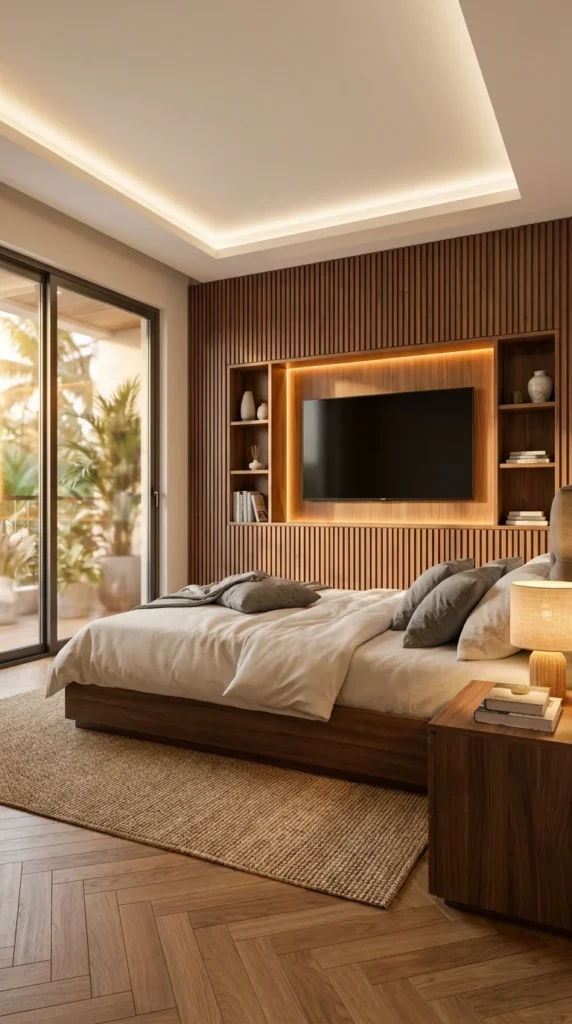
A wood slat wall is one of the most reliable ways to make a mounted TV feel planned instead of applied. In this room, the screen sits inside a recessed backlit niche, flanked on both sides by open shelving stacked with vases, books, and small ceramics. What separates this from a plain slat panel is the symmetry—the shelving, the lighting, and the slats all mirror each other, which is exactly what turns a TV wall into something closer to a piece of furniture-grade millwork.
This idea suits people who want warmth without going fully rustic. The vertical slats add texture without pattern-clashing against a herringbone floor, and the warm LED strip tucked behind the panel does double duty—it lights the shelving and keeps the TV from looking like a black rectangle when it’s off. It works best in bedrooms with at least 8–9 feet of wall width, since the symmetry collapses if the shelving on one side has to be narrower than the other.
The strongest advantage here is flexibility: this layout adapts to almost any bedroom style, from Japandi to warm modern, just by changing the wood tone. The compromise is cost and commitment—a built-in shelving unit like this is not a weekend project, and once it’s installed, the TV size and placement are essentially locked in.
To recreate it on a smaller budget, skip the custom millwork and use a slatted wood wall panel kit behind the TV only, paired with two matching floating shelves from a ready-made line rather than built-ins. The most common mistake is uneven shelf styling—people fill one side heavier than the other, which breaks the symmetry the whole design depends on.
Would this work for you? If your bedroom has a wide, uninterrupted wall and you like warmth without clutter, yes. If your wall is narrow or broken up by a door or window, this specific symmetrical version won’t translate.
Why the Shelving on Both Sides Isn’t Just Decoration
The repetition of open shelving on both sides of the TV is what makes this wall feel resolved rather than assembled. One reason it reads as intentional is that the same shelf depth, the same lighting temperature, and roughly the same object density appear on both sides—swap one side out for a denser or emptier arrangement, and the balance likely loosens.
Materials in This Room: Walnut-toned wood slats, engineered herringbone flooring, jute rug, matte ceramic vases, and linen bedding. Color Story: Warm Walnut, Soft Cream, Charcoal Grey (accent pillows), Beige. Lighting: Cove lighting along the ceiling perimeter plus a warm LED strip inside the TV niche; natural light comes in from the sliding balcony door, so keep sheers rather than blackout drapes if that’s a priority for you.
Where This Slat Wall Goes Wrong
- Mounting the TV off-center instead of dead-center between the shelving
- Mixing warm and cool-toned wood stains on the same wall
- Overcrowding one shelf while leaving the other sparse
- Skipping the backlighting, which leaves the TV looking flat and unfinished when off
The Marble Slab Where the TV and Fireplace Share One Surface
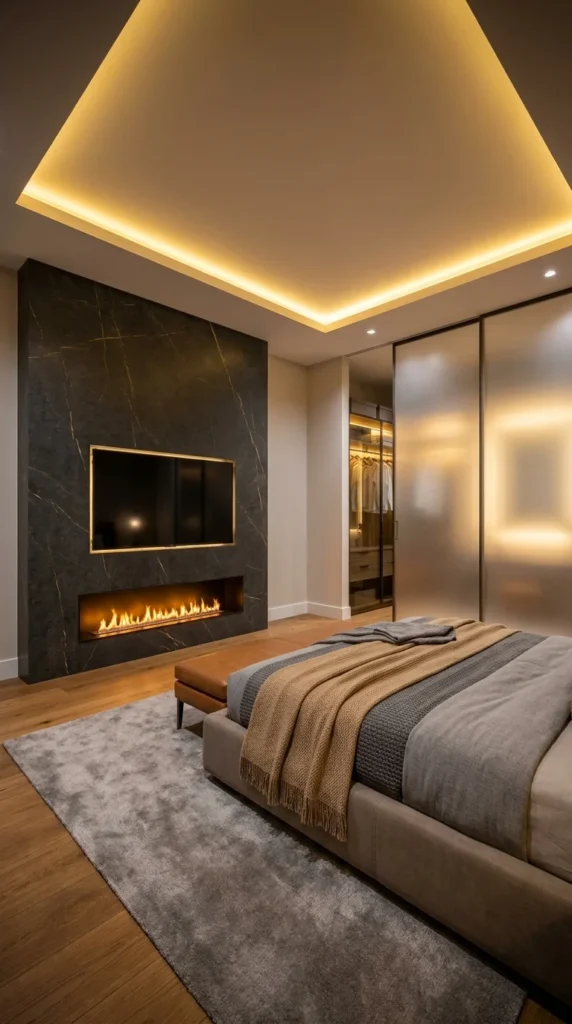
This is the boldest idea in the group: a single black-and-gold veined marble slab running floor-to-ceiling, with the TV mounted above a built-in linear gas fireplace. Instead of treating the television as the wall’s main event, this design treats the material as the star, and the TV becomes one more inset detail against it—smaller, framed in a thin brass border, and clearly secondary to the fire below.
This idea is for someone who wants a primary suite to feel more like a boutique hotel room than a bedroom. It suits larger bedrooms with high ceilings, since a slab this dramatic needs vertical room to breathe—in a low-ceilinged space, the same marble would feel closed-in rather than luxurious. The lifestyle it supports is one built around lingering: this is a room designed for reading in bed with the fire on, not for a quick scroll before sleep.
The advantage is obvious—few materials communicate “this cost real money” as instantly as bookmatched marble. The compromise is equally real: marble is porous and needs periodic resealing near a heat source, and a linear gas fireplace adds both installation cost and a professional venting requirement that most bedroom renovations don’t otherwise need.
To simplify this on a smaller budget, swap real marble for a large-format porcelain slab with a similar vein pattern—it’s far more heat- and stain-resistant and costs a fraction of natural stone—and use an electric fireplace insert instead of gas to avoid venting altogether. The most common mistake with this look is scale: people install a fireplace-and-TV wall this size in a bedroom that’s simply too small, and the drama tips into overwhelming.
Would this work for you? If you have a spacious primary bedroom and want one genuinely showstopping wall, yes. If your room is compact or you prefer a calmer bedroom mood, this is likely too much for the space.
What Makes Marble the Right (and Risky) Choice Here
The TV here is noticeably smaller relative to the wall than in most of the other rooms in this list—it reads as a detail, not the focal point. That proportion is a deliberate risk: a bigger screen would compete with the marble veining instead of sitting quietly within it, so keeping the screen modest is likely what keeps the wall feeling designed rather than crowded.
Materials in This Room: Black-and-gold veined marble (or porcelain slab alternative), brass trim, frosted glass wardrobe doors, and cognac leather bench. Color Story: Black, Antique Gold, Warm Amber (from the fire glow), Grey Suede. Lighting: A recessed ceiling cove in warm amber tones plus the fireplace itself as ambient light—there’s no separate reading light shown, so plan a bedside lamp if you’re recreating this. Upkeep: Natural stone near an active fire source should be resealed periodically, and marble is prone to etching from acidic spills—wipe up skincare products or drinks promptly.
Is the Marble Slab Worth the Splurge?
Honestly, this is the one room in the list where the material cost is doing almost all of the work, and it’s worth asking before committing. A slab this size, cut and bookmatched, is one of the more expensive single decisions you can make in a bedroom renovation—and a porcelain look-alike will get you 80% of the visual impact for a fraction of the price. Real marble is worth it only if you’re staying in the home long-term and this room genuinely functions as a retreat you’ll use daily; if it’s more about resale polish, the porcelain version is the smarter call.
How This Marble-and-Fire Combo Gets Botched
- Choosing a fireplace insert that’s too small for the scale of the slab
- Skipping professional venting requirements for a gas unit
- Mounting the TV too large, which competes with the marble veining
- Leaving the wardrobe doors unlit, which makes them disappear into shadow at night
The All-White Built-In Wall That Skips Wood Completely
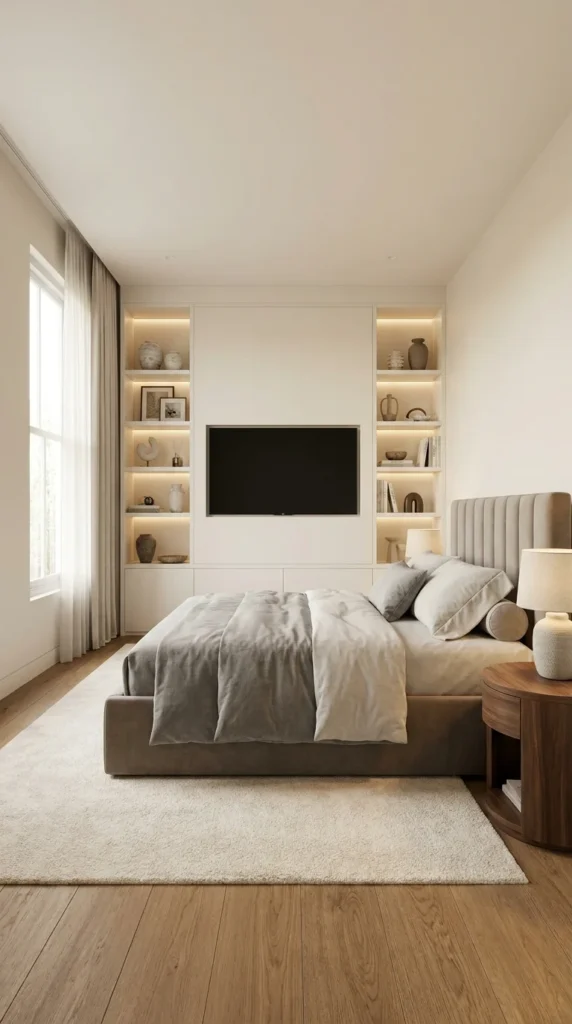
Most bedroom TV walls lean on wood for warmth. This one doesn’t—it’s a full-height, all-white built-in cabinet wall, with the TV set into a clean rectangular cutout and flanked by open shelves lit from below with a soft warm glow. Without any visible wood grain or stone veining, the entire personality of this wall comes from proportion, negative space, and lighting rather than material texture.
This idea suits people who want their bedroom to feel closer to a quiet hotel suite than a cozy den—think channel-tufted headboard, soft grey bedding, and minimal color. It’s especially strong in bedrooms with high ceilings and good natural light, since white millwork can read as sterile in a dim, low-ceilinged room without help from daylight or warm accent lighting. The lifestyle it supports is genuinely minimal: few objects, careful editing, nothing extra on the shelves that doesn’t earn its spot.
The advantage is that it never dates the way a specific wood tone or stone pattern eventually can—an all-white built-in is close to timeless. The compromise is that it shows every fingerprint, scuff, and shadow, and it demands more restraint in styling than almost any other option here, since a single loud object on the shelving breaks the calm immediately.
To simplify this for a smaller budget, use ready-made white bookcases flanking a mounted TV instead of custom cabinetry, and rely on inexpensive LED puck lights inside each shelf rather than integrated wiring. The most common mistake is treating the shelves like generic storage—stacking books flat or crowding in mismatched frames undoes the calm the whole wall is built around.
Would this work for you? If your taste runs closer to hotel-minimal than cozy-rustic, yes. If you’re drawn to visible wood grain or texture, one of the wood-forward rooms further down this list is a better match.
Where the Eye Actually Lands First in an All-White Room
With almost no color or material contrast on this wall, the eye is drawn first to the channel-tufted headboard rather than the TV itself—the vertical ribbing gives the room its one real texture cue, and the TV wall stays deliberately quiet by comparison. That hierarchy is likely intentional: in a room this pared-back, the bed, not the screen, is meant to read as the focal point.
Materials in This Room: Painted MDF built-in cabinetry, velvet channel-tufted headboard, walnut round nightstand, cream shag rug. Color Story: White, Warm Beige, Soft Taupe, Walnut (single accent). Lighting: Warm under-shelf LED strips inside each open cubby, plus natural light from a large curtained window—no ceiling cove is used here, which keeps the ceiling plane clean.
Easy Ways to Turn Minimal Into Cold
- Using cool white LED strips instead of warm-toned ones
- Leaving shelves completely bare, which reads as unfinished rather than intentional
- Skipping a textured rug, which makes the white cabinetry feel clinical
- Choosing a glossy white finish instead of matte, which shows every mark
The Media Wall Built Around Sound, Not the Screen
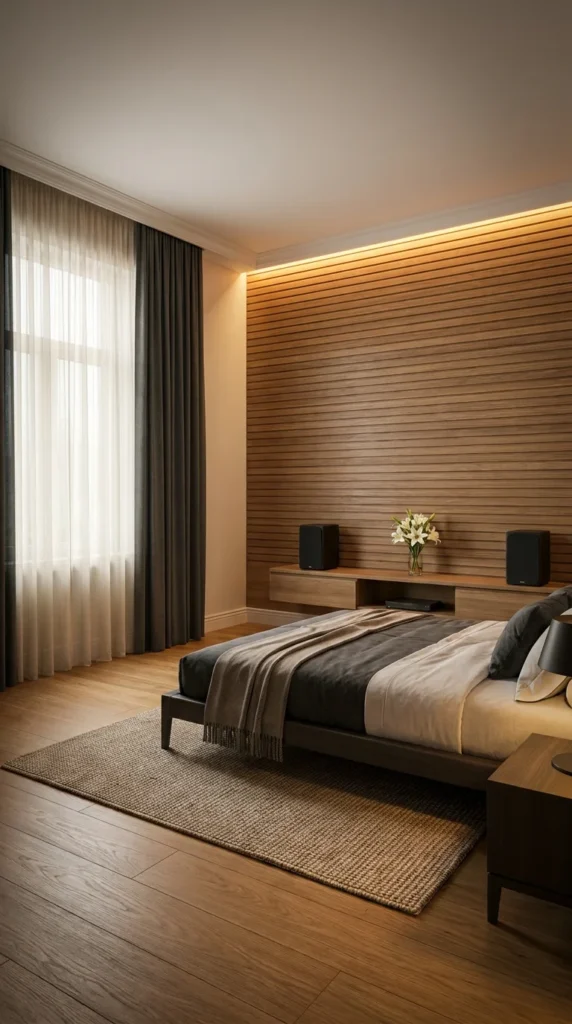
Not every media wall puts the screen first, and this bedroom is a good example of why. The wall is covered in horizontal ribbed wood slats, but the real focal object is a floating console holding a pair of freestanding speakers on either side of a media player, with fresh flowers set between them. The television, if there is one, is deliberately unobtrusive here—this wall is built for someone who prioritizes sound quality and ambiance over a big-screen focal point.
This suits a specific kind of bedroom user: someone who listens to music or podcasts more than they watch television and wants the wall to reflect that. It works especially well in bedrooms with sheer curtains and softer ambient light, since the horizontal slats already add enough visual rhythm without competing against a large dark screen. The lifestyle it supports is slower and more auditory—this is a wall built for evenings, not binge-watching.
The advantage is a genuinely different look from the standard “TV-centered” wall that dominates most bedroom design content. The compromise is practical: if you do want a full-size TV eventually, retrofitting one into a console built around speakers can crowd the surface or force an awkward mount above the console instead of a clean integrated niche.
To simplify this for a smaller budget, buy a single floating wood shelf instead of a full slat wall, and add a compact soundbar rather than freestanding speakers, which cuts both material and equipment costs significantly. The most common mistake is treating the speakers as an afterthought—placing them asymmetrically or too close to the console’s edge undercuts the intentional, styled look that makes this wall work.
Would this work for you? If sound matters more to you than screen size, yes. If a large TV is non-negotiable, this layout will need real adjustments before it fits your needs.
How Wood Slats Age Differently Than They Look on Day One
Horizontal ribbed wood slats like these will likely darken slightly with UV exposure over time near a window this large, and any natural wood finish tends to show more grain contrast as it ages rather than less—something worth knowing before committing to a light stain if you’re hoping the wall stays exactly as pale as it looks in a showroom photo.
Materials in This Room: Horizontal ribbed wood paneling, floating wood console, glass vase, and sheer and blackout curtain layering. Color Story: Warm Oak, Charcoal, Cream, Soft Amber (LED accent). Lighting: A warm LED strip runs along the top edge of the slat wall, and natural light filters through sheer curtains during the day—there’s no overhead fixture visible, so a bedside lamp is doing the evening lighting work.
What Trips People Up With a Sound-First Wall
- Placing speakers at uneven distances from the console’s center
- Choosing horizontal slats without checking they won’t visually clash with a patterned rug
- Forgetting to plan cable routing before installing the floating console
- Skipping a soundbar or speaker stand, leaving cords visibly draped
The Stone-Panel Wall That Lets a Fiddle-Leaf Fig Steal the Scene
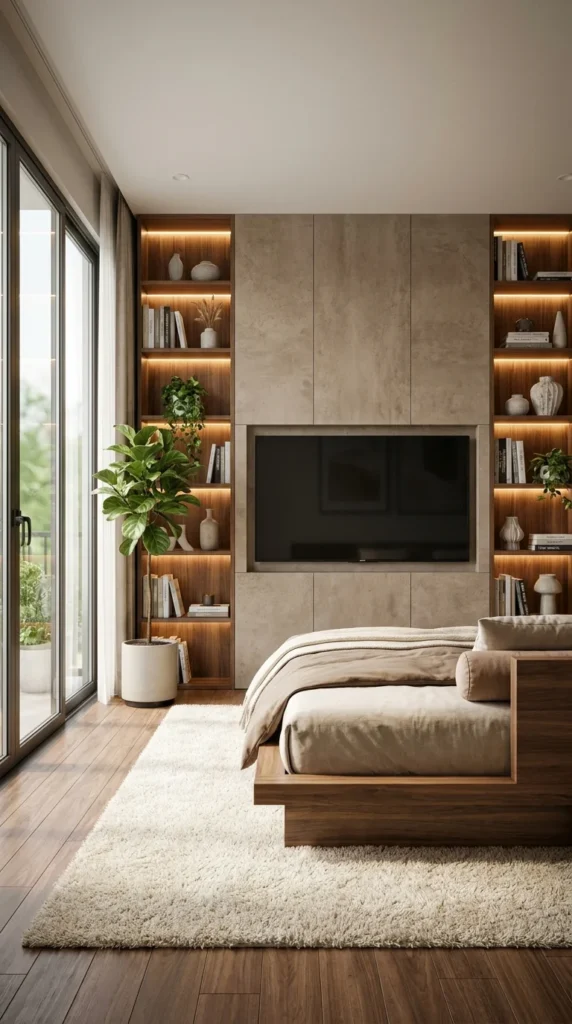
Here, a large-format stone-look panel forms a quiet, textured backdrop for a centered TV, but the wall’s real personality comes from what’s placed in front of it: a floor-to-ceiling fiddle-leaf fig planted directly beside the shelving. Tall walnut bookshelves run up both sides of the panel, warmly lit, but it’s the plant that draws the eye first—proof that a TV wall doesn’t have to be the loudest element in the room to still feel like the design’s anchor.
This idea suits plant lovers and anyone renovating a bedroom near natural light, since the floor-to-ceiling glass doors this room uses are what make a plant this size actually viable long-term. It works best in bedrooms with a private balcony or unobstructed window, and the lifestyle it supports is genuinely indoor-outdoor—waking up facing greenery both inside and outside the glass.
The advantage is warmth without relying entirely on wood tone—the plant softens the stone panel’s coolness in a way lighting alone couldn’t. The compromise is real upkeep: a fiddle-leaf fig this size needs consistent light, regular rotation, and dusting to avoid looking neglected next to an otherwise polished wall.
To simplify this for a smaller budget, use a large faux fiddle-leaf fig if natural light is inconsistent, and swap the stone-look panel for a large-format porcelain tile, which mimics the texture at a lower material and installation cost. The most common mistake is placing a plant this size too close to the TV, where falling leaves or watering splashes risk the electronics.
Would this work for you? If your bedroom gets strong natural light and you enjoy caring for plants, yes. If your room is low-light or you’d rather not commit to plant maintenance, skip the fiddle-leaf fig and lean on the shelving alone.
One Plant, Doing More Work Than the Wall Behind It
A single well-placed plant this size can outweigh the wall material itself as the room’s focal point—one reason this works is that its height nearly matches the shelving, so it reads as part of the built-in composition rather than an accessory added afterward.
Materials in This Room: Textured stone-look wall panels, walnut open shelving, potted fiddle-leaf fig, and wood platform bed frame. Color Story: Warm Grey Stone, Walnut Brown, Sage Green, Cream. Lighting: Warm LED strips inside each shelf tier, plus abundant natural daylight from the floor-to-ceiling glass doors—this wall genuinely depends on that daylight to keep the stone panel from reading flat. Upkeep: A fiddle-leaf fig needs bright, indirect light, regular dusting of its leaves, and rotation every few weeks to grow evenly—factor this into the maintenance level if you’re recreating the look.
Common Slip-Ups With Plants Near Electronics
- Positioning a large plant directly beside the TV where watering can splash the screen
- Choosing a stone panel too cool-toned without a warm plant or wood element to balance it
- Underestimating how much light a fiddle-leaf fig actually needs to thrive
- Letting shelf styling compete with the plant instead of supporting it
Related Guides
- Japandi Bedroom Design: 10 Ways to Create a Minimalist, Cozy Retreat—more calm, wood-forward bedroom wall inspiration
- Concrete, Steel, and Wood: Inside 10 Industrial Bedrooms—for a rawer material take on a feature wall
- 10 Fireplace Feature Walls That Prove Less Is More—deeper dive into pairing fire with a media wall
- Small Space, Big Impact: Floating TV Units for Modern Living Rooms—floating console ideas beyond the bedroom
- 10 Slatted Wood Wall Designs That Turn Plain Rooms Into Japandi Retreats—more slat-wall variations to compare against Sections 1, 4, 7, and 10 above
The Wall That Mixes Two Wood Tones on Purpose
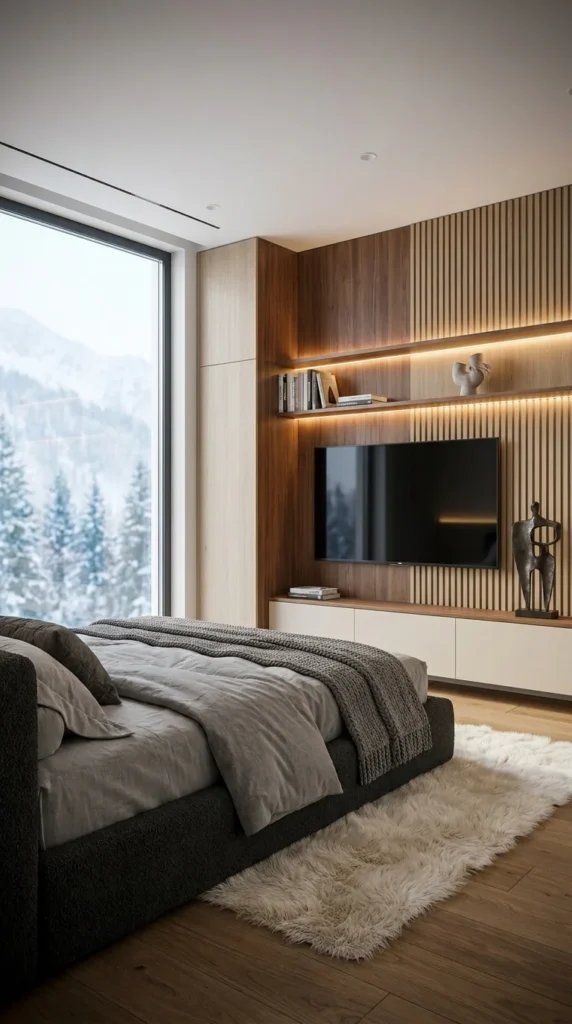
Most of the rooms in this list commit to a single wood tone. This one deliberately doesn’t—it pairs a light, whitewashed wood cabinet on one side with dark walnut vertical paneling on the other, meeting in the middle at a floating shelf that holds a small sculpture and a stack of books. The TV sits within the dark walnut section, which keeps the screen visually grounded rather than floating awkwardly between the two tones.
This idea suits bedrooms with a mountain, forest, or otherwise dramatic view, since the two-tone wall echoes the kind of contrast—snow against dark trees—that a window view like this often has. It’s a strong fit for cabin-style or alpine-modern primary suites, and the lifestyle it supports is one built around that view: the TV wall is secondary to the floor-to-ceiling window beside it.
The advantage is that mixing wood tones this way avoids the “matchy” feeling a single-tone wall can sometimes have, adding depth without adding pattern or color. The compromise is that it takes a genuinely careful hand—get the ratio wrong and the wall reads as two unrelated projects stitched together rather than one considered design.
To simplify this for a smaller budget, use two tones of peel-and-stick wood veneer instead of solid panels, and keep the ratio close to what’s shown here—roughly 60% dark to 40% light—since that split is part of what keeps the pairing balanced. The most common mistake is splitting the wall in an even 50/50, which tends to make it look accidental rather than deliberate.
Would this work for you? If your bedroom has a strong window view and you like a bit of visual tension, yes. If you prefer a single cohesive wood tone throughout, this specific mixed-tone approach isn’t the move.
The Ratio That Keeps Two Wood Tones From Fighting
The dark walnut panel takes up noticeably more wall space than the light wood cabinet beside it, and that imbalance is likely what keeps the pairing readable—an even split between the two tones would probably compete for attention instead of one clearly leading and the other supporting.
Materials in This Room: Whitewashed oak cabinetry, dark walnut vertical paneling, floating wood shelf, small bronze sculpture. Color Story: Pale Oak, Dark Walnut, Charcoal Boucle, Soft Grey. Lighting: A warm LED strip tucked beneath the floating shelf, plus abundant daylight from the floor-to-ceiling window—no overhead fixtures are visible, keeping the ceiling line clean against the snowy view.
Where Two-Tone Wood Walls Fall Apart
- Splitting the wall into an even, equal-width division between the two tones
- Choosing two wood stains with the same warmth level instead of real contrast
- Mounting the TV across the seam between the two materials instead of within one section
- Overloading the transition shelf with too many objects, which blurs the clean dividing line
The Arched Niche That Turns a TV Into a Piece of Architecture
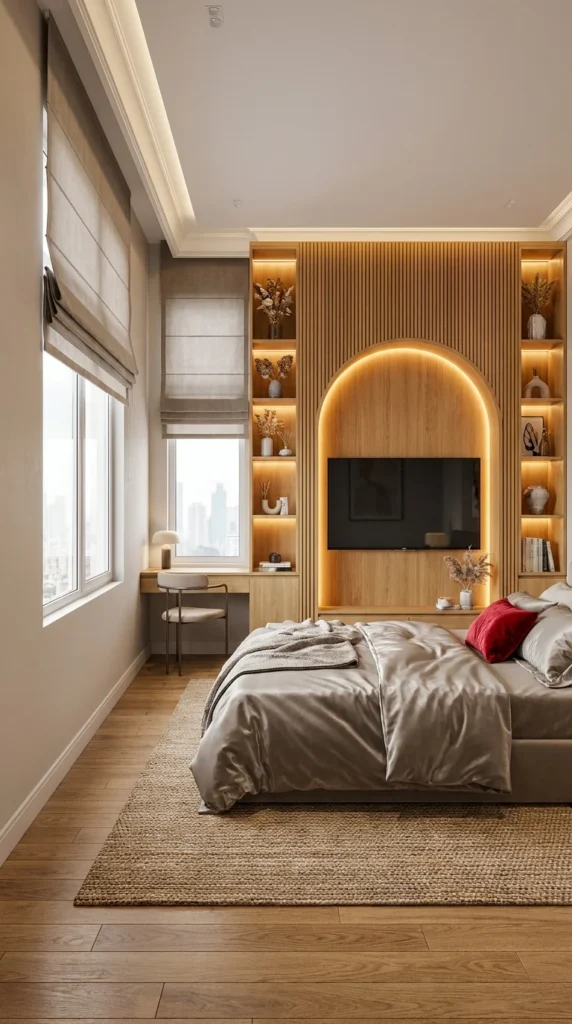
Where most walls on this list frame the TV with a rectangle, this one uses a backlit arch cut into a wood slat panel—instantly the most architectural gesture in the group. The arch echoes back to older, more traditional design language, but paired with warm wood slats and clean modern shelving, it reads current rather than dated. A built-in desk nook tucked beside the window adds a second function to the same wall.
This idea suits bedrooms that want a bit of softness and personality without going fully maximalist—the curve of the arch does a lot of visual work on its own. It’s a strong fit for bedrooms doubling as a small home office corner, since the desk nook shown here proves the same wall can hold both a media zone and a workspace without feeling divided. The lifestyle it supports is flexible: relax in front of the TV or sit at the desk by the window during the day.
The advantage is real distinctiveness—an arched niche instantly sets a room apart from the far more common rectangular TV cutout. The compromise is construction complexity: cutting a clean arch into slatted paneling requires more precise carpentry than a straight-edged niche, which usually means a higher labor cost even if material costs stay similar.
To simplify this for a smaller budget, use a prefabricated arched wall panel kit rather than custom carpentry, and skip the built-in desk in favor of a small freestanding one if space or budget is tight. The most common mistake is making the arch too small for the TV, which forces an awkward bezel gap around the screen instead of a clean fit.
Would this work for you? If you want your bedroom’s media wall to double as a design statement, yes. If you prefer clean, minimal lines over curves, one of the rectangular walls elsewhere in this list will suit you better.
What an Arch Does to a Rectangular Room
Introducing a single curved element into an otherwise rectangular room—straight bed frame, straight window, straight desk—tends to soften the whole space more than the size of the arch alone would suggest. It appears the desk chair’s rounded silhouette was chosen to echo that same curve, which is one reason the arch doesn’t feel like an isolated gesture on an otherwise angular wall.
Materials in This Room: Wood slat paneling, built-in desk surface, dried floral arrangements, and silk-blend bedding. Color Story: Warm Honey Oak, Cream, Soft Grey, and Red (accent pillow). Lighting: Warm LED strip tracing the inside of the arch, plus layered roman shades at the window that filter city light during the day.
Mistakes That Undo an Arched Niche
- Sizing the arch too tightly around the TV, leaving no breathing room
- Skipping the backlighting, which is what makes the arch read as a feature instead of a cutout
- Pairing the curve with an otherwise very angular furniture set with no softening echo
- Overcrowding the flanking shelves, which competes with the arch for attention
The Rust-Veined Slab Wall Paired With Raw Wood Paneling
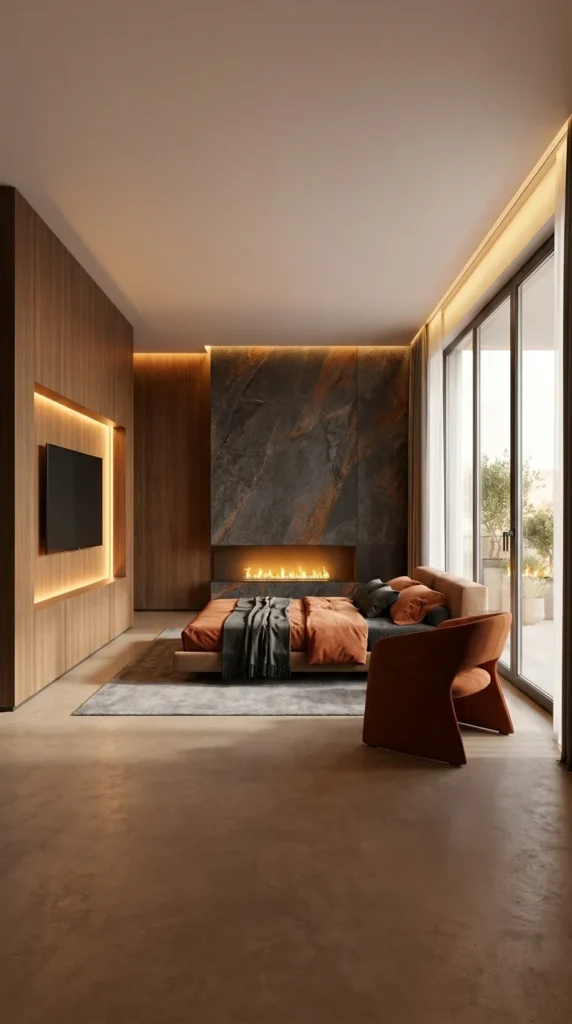
This bedroom takes the fireplace-and-TV idea seen earlier and pushes it in a bolder, more editorial direction. A dramatic rust-and-charcoal veined stone slab anchors a corner fireplace, while an adjoining wall is fully clad in warm wood paneling holding a smaller, separately backlit TV niche. Splitting the fire feature and the screen onto two different walls—rather than stacking them, as seen earlier in this list—is the defining move here.
This idea suits bedrooms with a strong architectural shape already, like an angled corner or double-height ceiling, since the room’s layout is doing as much visual work as the materials themselves. It’s a fit for anyone who wants a genuinely dramatic primary suite rather than a calm one, and the lifestyle it supports leans toward entertaining or lounging with a chair pulled up to the fire, not just watching TV from bed.
The advantage is that separating the fireplace from the TV lets each one be appreciated without competing for the same visual real estate—a benefit the stacked marble-and-fire version earlier in this list doesn’t have. The compromise is spatial: this only works in a room large enough to give both features their own wall without the layout feeling chopped up.
To simplify this for a smaller budget, use a large-format porcelain slab with a similar rust-and-charcoal vein pattern instead of natural stone, and choose an electric fireplace insert to avoid the venting costs of a gas unit. The most common mistake is using stone this bold on every surface in the room, which erases the contrast that makes it feel intentional here.
Would this work for you? If your bedroom has an interesting architectural layout and you want real drama, yes. If your room is a simple rectangle or you prefer a single unified material story, a calmer wall elsewhere in this list is the better match.
How Honed Stone Will Actually Wear Over the Years
Stone with veining this saturated tends to show water spots and dust more visibly near a heat source than a paler slab would—something to plan for if this fireplace gets regular use, since the deep rust tones that make the material striking now are also what will make any haze or film more noticeable later.
Materials in This Room: Rust-and-charcoal veined stone slab, warm wood wall paneling, poured concrete flooring, cognac leather accent chair. Color Story: Rust Orange, Charcoal, Warm Oak, Terracotta. Lighting: Warm ceiling cove lighting plus the fireplace glow itself; large floor-to-ceiling glass doors bring in daylight from an adjoining terrace during the day. Upkeep: Honed or polished stone near a fireplace should be sealed periodically and wiped down regularly to prevent soot or dust buildup from settling into the veining.
How a Bold Stone Wall Gets Overdone
- Repeating the same dramatic stone on the floor and the wall, which erases contrast
- Choosing a fireplace scale too small for a slab this bold
- Skipping the separate wood wall, which is what keeps the room from feeling like one overwhelming surface
- Adding cool-toned furniture that clashes with the warm rust veining
The Frameless TV Wall That Lets a Forest View Win
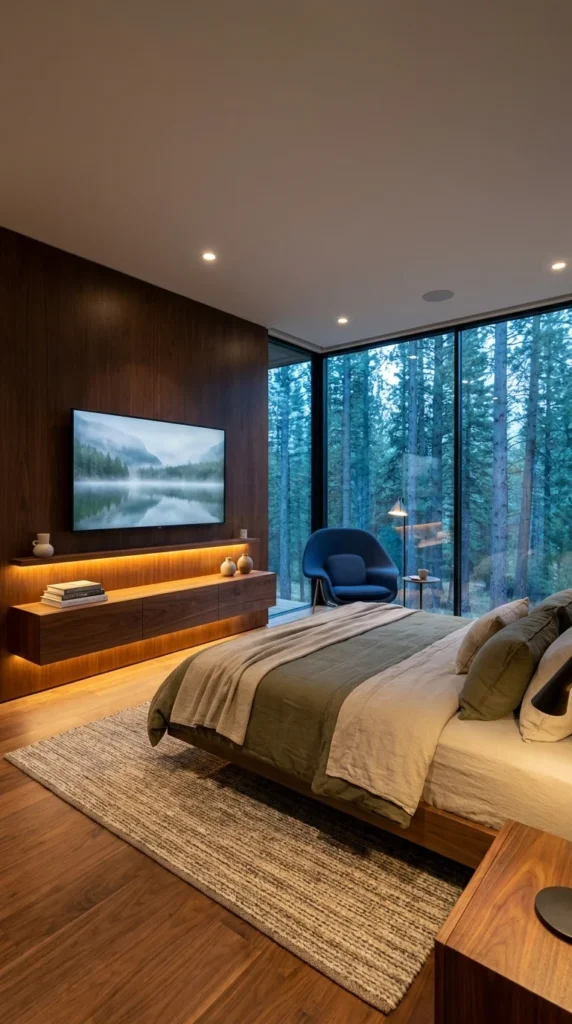
In a room with floor-to-ceiling glass looking straight into a pine forest, the design decision here is almost counterintuitive: make the TV wall recede. The screen is mounted flush against dark walnut paneling with no visible frame, border, or backlit niche, and the wall’s floating console stays low-profile with warm under-lighting. The result is a TV that’s genuinely present when needed and almost invisible the rest of the time, letting the window do the visual work instead.
This idea suits anyone lucky enough to have a real view worth prioritizing—forest, water, mountains, or skyline. It’s the right call whenever the window is naturally the most compelling thing in the room, and adding a bold, contrasting TV wall would only compete with it. The lifestyle it supports is quiet and view-oriented: this is a room built around watching the trees as much as watching the screen.
The advantage is that a frameless approach never dates the way a trendy niche shape can, and it keeps the room feeling calm rather than busy. The compromise is that when the TV is off, the wall genuinely disappears—if you want your media wall to double as a decorative focal point on its own, this specific approach won’t deliver that.
To simplify this for a smaller budget, use a single sheet of walnut-look laminate instead of solid wood paneling, and choose a low-profile flush TV mount, which is what keeps the screen sitting close to the wall rather than protruding. The most common mistake is adding decorative elements to this wall anyway, which undercuts the entire point of keeping it quiet.
Would this work for you? If your bedroom has a real view to prioritize, yes. If your window looks out onto a neighboring building or a plain yard, a wall designed to be the room’s focal point—like the marble or arched options above—will serve you better.
Why the Glass Wall Wins Before the TV Wall Even Gets a Vote
With a forest this close and glass this large, the eye is drawn to the window well before it registers the TV wall at all—one reason the paneling stays dark and unadorned is likely to avoid pulling focus away from a view the room was clearly built around.
Materials in This Room: Dark walnut wood paneling, floating wood console, floor-to-ceiling glass wall, wool-blend area rug. Color Story: Deep Walnut, Forest Green, Cobalt Blue (accent chair), Cream. Lighting: Recessed ceiling downlights plus a warm strip under the console; the forest view itself becomes the dominant light source at dusk, as shown here.
What Ruins a Frameless TV Setup
- Adding a decorative frame or backlighting anyway, which defeats the “disappearing” effect
- Positioning furniture that blocks sightlines to the window
- Choosing a glossy paneling finish that reflects glare from the glass wall
- Mounting the TV too high, since a flush setup reads best at natural eye level from the bed
The Floating Console Styled Like a Boutique Hotel Room
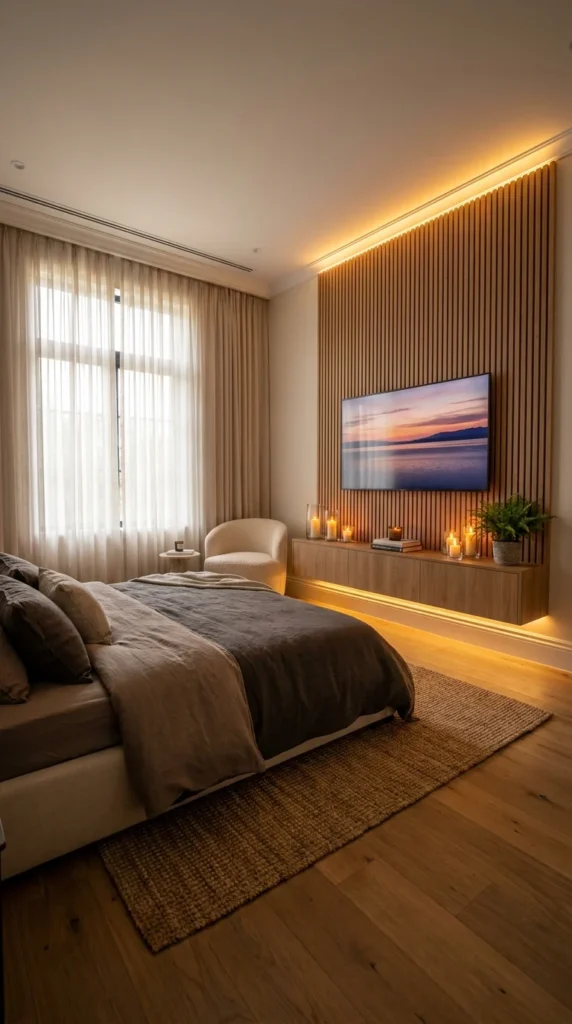
The last idea in this list is less about the wall’s structure and more about how it’s styled. A warm vertical wood slat wall holds a centered TV with no visible niche or frame, but what makes this room stand out is the candlelit styling on the floating console below—a cluster of pillar candles, a small potted fern, and a stack of books, arranged the way a boutique hotel would style a media console for a guest arriving at night.
This idea suits anyone who wants their bedroom to feel like a nightly retreat rather than a purely functional space. It works particularly well in bedrooms already leaning toward a soft, hospitality-inspired palette—taupe linens, boucle upholstery, sheer curtains—since the candlelit styling is really an extension of that mood, not a separate design choice. The lifestyle it supports is deliberately slow: this is a wall styled for winding down, not for a quick channel flip.
The advantage is that this approach costs almost nothing extra beyond the wall itself—the styling is achievable with candles, a small plant, and a few books, regardless of what the wall underneath is made of. The compromise is that real candles need supervision near a media console, and the styled look requires more upkeep than a simple shelf of decor that doesn’t need to be lit and extinguished.
To simplify this for a smaller budget, use flameless LED candles instead of real ones for the same warm glow without the fire risk, and apply the same styling principle—odd-numbered groupings, a mix of heights—to any TV console, wood or otherwise. The most common mistake is over-styling the console until it looks cluttered rather than curated, which undoes the calm, hospitality feeling the whole idea is built around.
Would this work for you? If you enjoy a warm, styled bedroom and don’t mind a little extra evening upkeep, yes. If you’d rather keep your console completely low-maintenance, skip the candles and lean on lighting alone.
The One Repeated Element That Makes This Feel Curated
The warm amber tone of the candlelight, the LED strip lighting the slats above, and the sunset image on the screen all sit in a similar color family—that kind of tonal repetition across light sources is often what makes a styled console read as considered rather than staged at the last minute.
Materials in This Room: Vertical wood slat paneling, floating wood console, glass pillar candle holders, small potted fern, boucle armchair. Color Story: Warm Amber, Taupe, Cream, Soft Green. Lighting: A warm LED strip along the top and base of the slat wall, plus real or flameless candlelight on the console—together they create a noticeably warmer ambient tone than most of the other rooms in this list. Upkeep: If using real candles, never leave them burning unattended near electronics or fabric curtains, and trim wicks regularly to avoid soot marks on the console surface.
Where the Hotel-Style Styling Gets Fussy
- Overcrowding the console with too many decorative objects
- Using real candles without supervision near curtains or bedding
- Choosing scented candles that clash with the room’s other fragrances
- Letting styling get precious to the point it can’t survive daily use
Sleep Comfort Tips for a TV Wall Bedroom
- Keep the TV at or slightly below eye level from a reclined position in bed to avoid neck strain during evening use
- Choose warm-toned LED lighting (2700K–3000K) around the wall rather than cool white, since cooler light can interfere with winding down before sleep
- If the wall includes a fireplace, install a timer or automatic shut-off so it isn’t left running overnight
- Add blackout-lined curtains alongside any sheer layering shown here, so the wall’s ambient lighting doesn’t compete with morning light when you’re trying to sleep in
Who Should Choose This Style?
- Best for homeowners renovating a primary bedroom who want a genuine focal wall rather than a TV bolted onto a bare surface
- Best for anyone who prefers the screen to feel integrated—recessed, flush, or framed—instead of visibly mounted
- Best for larger bedrooms that can support a floor-to-ceiling material moment, whether that’s stone, an arch, or a two-tone wood wall
- Not ideal for renters who can’t modify walls, since most of these ideas rely on built-ins, paneling, or custom millwork
Budget Summary
| Budget | Expectation |
|---|---|
| Low | Peel-and-stick wood slat panels, ready-made floating shelves, warm LED strip lighting |
| Medium | Solid wood slat panel kits, a wall-mounted floating console, large-format porcelain slabs |
| Premium | Bookmatched natural stone slabs, custom millwork with an integrated fireplace, fully custom built-in cabinetry |
FAQ
How high should a TV be mounted on a bedroom wall? For a bedroom where the TV is mainly watched from bed, the center of the screen should generally sit at or slightly below eye level when reclined against pillows—often lower than the standard living-room mounting height most guides recommend.
Do I need special venting for a TV built into a wall with a fireplace? A real gas fireplace insert typically requires professional venting and should be installed by a licensed contractor; an electric fireplace insert, as suggested as a simpler alternative above, generally doesn’t need venting at all.
What’s the cheapest way to get a wood slat TV wall look? Peel-and-stick or thin veneer slat panels applied just behind the TV, rather than a full floor-to-ceiling built-in, deliver most of the visual effect at a fraction of the cost and labor.
Should the TV wall match the headboard wall or be a separate accent? Either works, but if your bedroom is smaller, keeping the TV wall as the single statement material—while the headboard wall stays simple—tends to feel more intentional than trying to make two walls compete for attention.
Can I add floating shelves around a TV without hardwiring anything? Yes—battery-powered or plug-in LED strip lights under ready-made floating shelves can achieve a similar warm glow to the hardwired versions shown in several of the rooms above, without any electrical work.
About the Author
Written by the AestheticLifes editorial team, covering interior design trends, room-by-room styling guides, and practical renovation advice for real homes.
Conclusion
Across these ten rooms, the same lesson repeats in different materials: a bedroom TV wall works best when the screen is treated as one part of a bigger decision, not the whole design. Whether that means framing it in warm wood slats, letting it recede into dark paneling, or pairing it with a fireplace on a dramatic stone slab, the strongest walls here all commit fully to one clear idea rather than trying to borrow a little from each. Pick the direction that matches how you’ll actually use the room—quiet nights by a window, a styled evening retreat, or a bold architectural statement—and build the rest of the wall around that single decision.
Explore More
You may also enjoy:
- 10 Above-Bed Art Ideas That Instantly Make a Bedroom Feel Finished—for finishing the wall opposite your TV wall
- 10 Rug Styles That Make Any Bedroom Feel Cozier—pairing the right rug with any of these wall styles
- Black Bedroom Inspiration: 10 Designs That Balance Drama and Warmth—for a darker, moodier take on a statement bedroom wall

One Response