
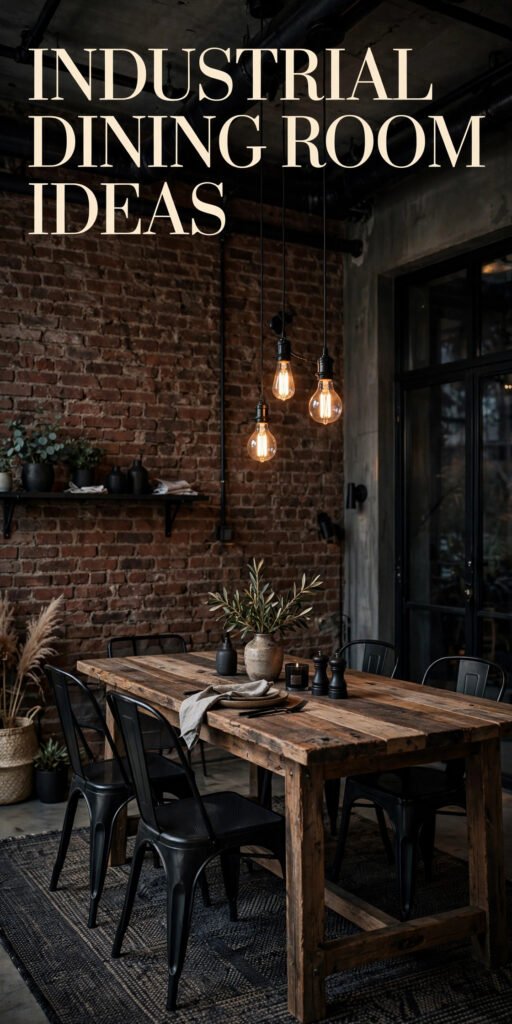
Ten rooms, one style, ten different answers to the same question. Industrial dining rooms get flattened into “exposed brick and black metal” online, but the spaces below show how much room the style leaves for different lives — some built for hosting a crowd, some built around one showpiece fixture, some proving a rental with painted drywall can look just as convincing as a converted mill. Each idea below solves a genuinely different problem, and by the end you should be able to say which one is yours — not just which ones you like.
Quick Overview
| Style | Industrial |
|---|---|
| Best For | Lofts, open-plan homes, hosts who entertain often |
| Budget | Medium |
| Difficulty | Moderate — approachable in pieces |
| Maintenance Level | Low to Medium |
When the Shelving Is the Real Centerpiece
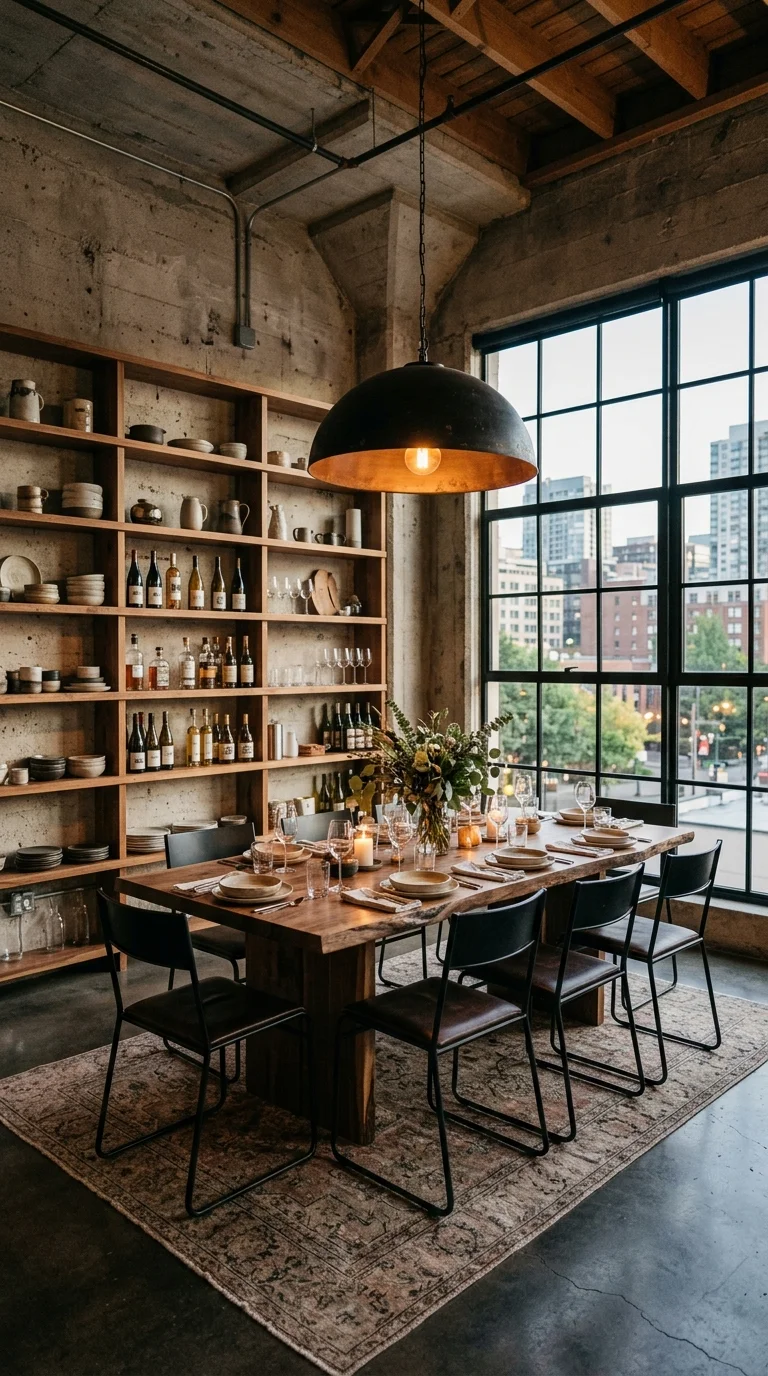
The dining table isn’t actually the focal point of this room — the wall of open wood shelving behind it is, stacked with bowls, stemware, and wine bottles treated as intentional display rather than hidden storage. Concrete walls and ceiling stay deliberately neutral so the shelving’s contents can carry the room’s color and texture instead of competing with it. This suits a household that already owns dishware worth showing off and would rather use it as decoration than store it behind cabinet doors. The trade-off is upkeep: open shelving collects dust and needs occasional rearranging, which only pays off if the pieces on it get used regularly rather than styled once and forgotten. Recreating this on a smaller budget just means one freestanding shelving unit against a single wall, not a full built-in.
Why the Wood Keeps Reappearing
The same warm oak tone shows up in the shelving, the tabletop, and the chair frames, and that repetition is what keeps a room built from concrete, black metal, and glassware from feeling assembled rather than composed. Swapping even one of those wood elements for a mismatched tone would likely loosen that continuity.
What’s Built From: Reclaimed wood shelving, poured concrete, black leather upholstery, blackened steel pendant, aged brass hardware
The Palette: Charcoal Concrete, Warm Oak, Aged Brass, Black
Where the Light Comes From: A single oversized dome pendant centered low over the table does the heavy lifting, while the shelving relies mostly on ambient daylight from the industrial windows nearby.
Letting a Traditional Painting Live Inside a Raw Room
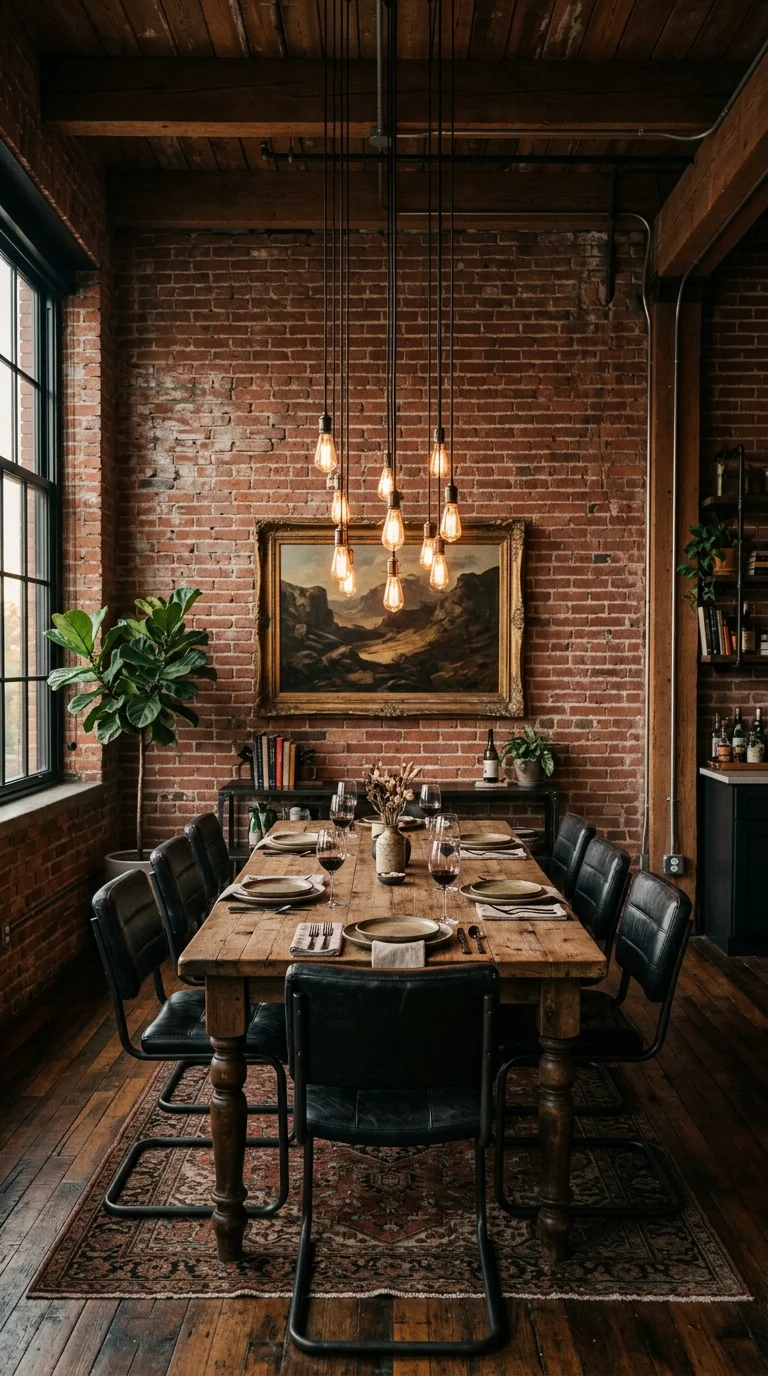
Swap concrete for exposed red brick and the whole mood shifts warmer — this reads closer to a converted mill than a new-build loft. The real idea worth borrowing is the gilt-framed landscape painting: a formal, almost traditional object, kept from feeling stuffy by the brick around it. That contrast is the lesson — industrial rooms don’t have to reject ornament, they just need enough raw material nearby to ground it. This direction suits anyone who inherited or collected traditional art and assumed it couldn’t work in a loft-style room. A fiddle-leaf fig softens the corner, and dark wood flooring pulls the palette toward brown and amber rather than gray. On a tighter budget, a single thrifted gilt frame does most of the work, even around an inexpensive print.
What’s Built From: Exposed brick, black leather seating, gilt picture frame, dark stained wood flooring, brass sconces
The Palette: Brick Red, Espresso Brown, Aged Gold, Black
Keeping It Alive: The fiddle-leaf fig needs bright indirect light and occasional leaf dusting — a look worth skipping if a large plant’s upkeep isn’t realistic for the household.
The clearest way to lose the effect: hanging a modern, minimalist print instead of something with a traditional or ornate frame removes the exact contrast that makes this room work, and painting the brick white erases the warmth the whole palette depends on.
A Glass Table That Gets Out of the Window’s Way
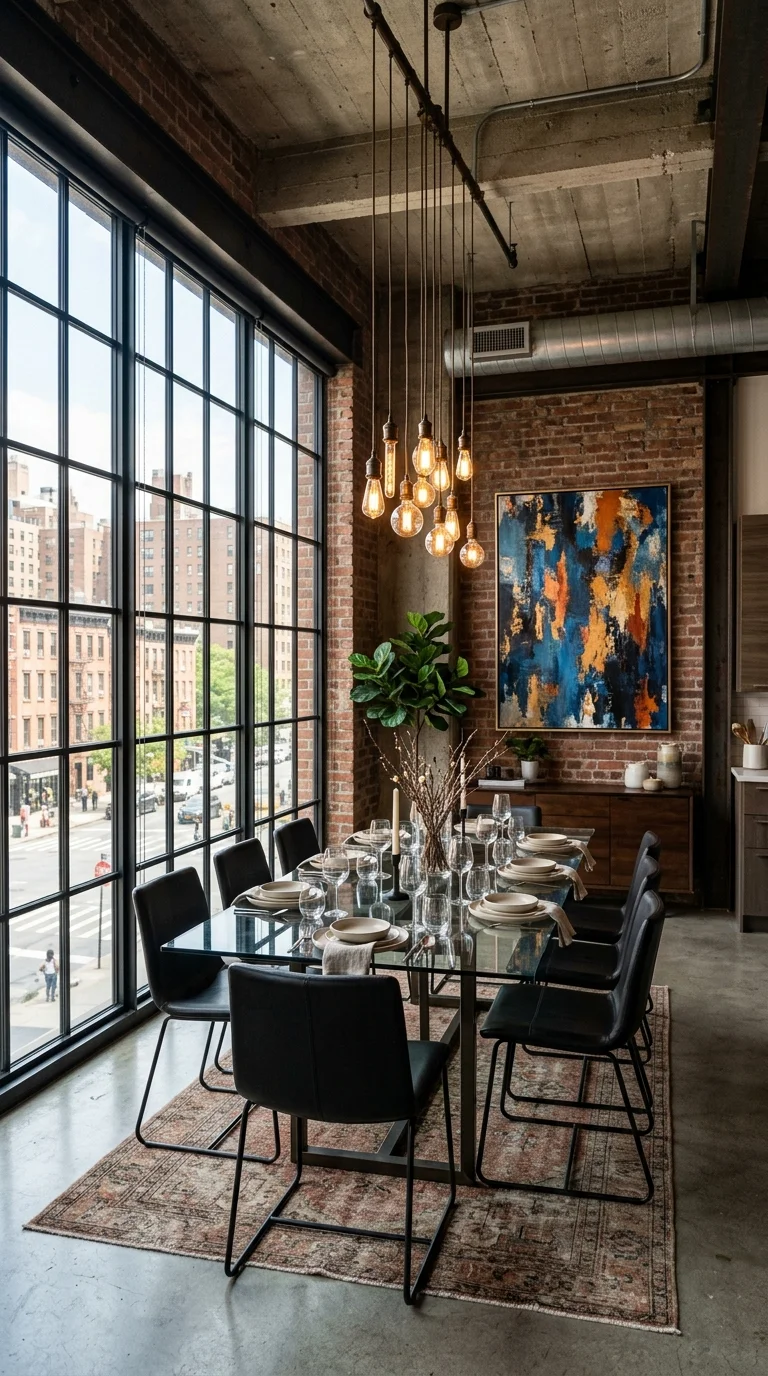
A glass tabletop is the single decision separating this room from the rest of the list — it visually disappears, which matters when floor-to-ceiling steel factory windows are already competing for attention. Instead of fighting the view for dominance, the furniture steps back. This suits an apartment with genuinely great windows or a skyline worth showcasing, and works less well behind an ordinary window, since the whole strategy depends on having something worth seeing through the glass. The bold abstract painting in blue and orange becomes the room’s other anchor. Anyone assembling a full industrial lighting plan for a similar loft should treat the window wall as a fixture-free zone and let a hanging bulb cluster do the rest of the work.
One practical snag worth knowing before recreating this: glass shows fingerprints and water rings far more visibly than a wood tabletop, which means more frequent wiping — a real consideration in a household with kids.
What’s Built From: Tempered glass, blackened steel window frames, exposed brick, black leather chairs
The Palette: Cobalt Blue, Burnt Orange, Charcoal, Clear Glass
Where the Light Comes From: A hanging cluster of bare bulbs at varied heights softens the industrial hardware without competing with the daylight already pouring through the windows.
Turning the Ceiling Into the Decoration
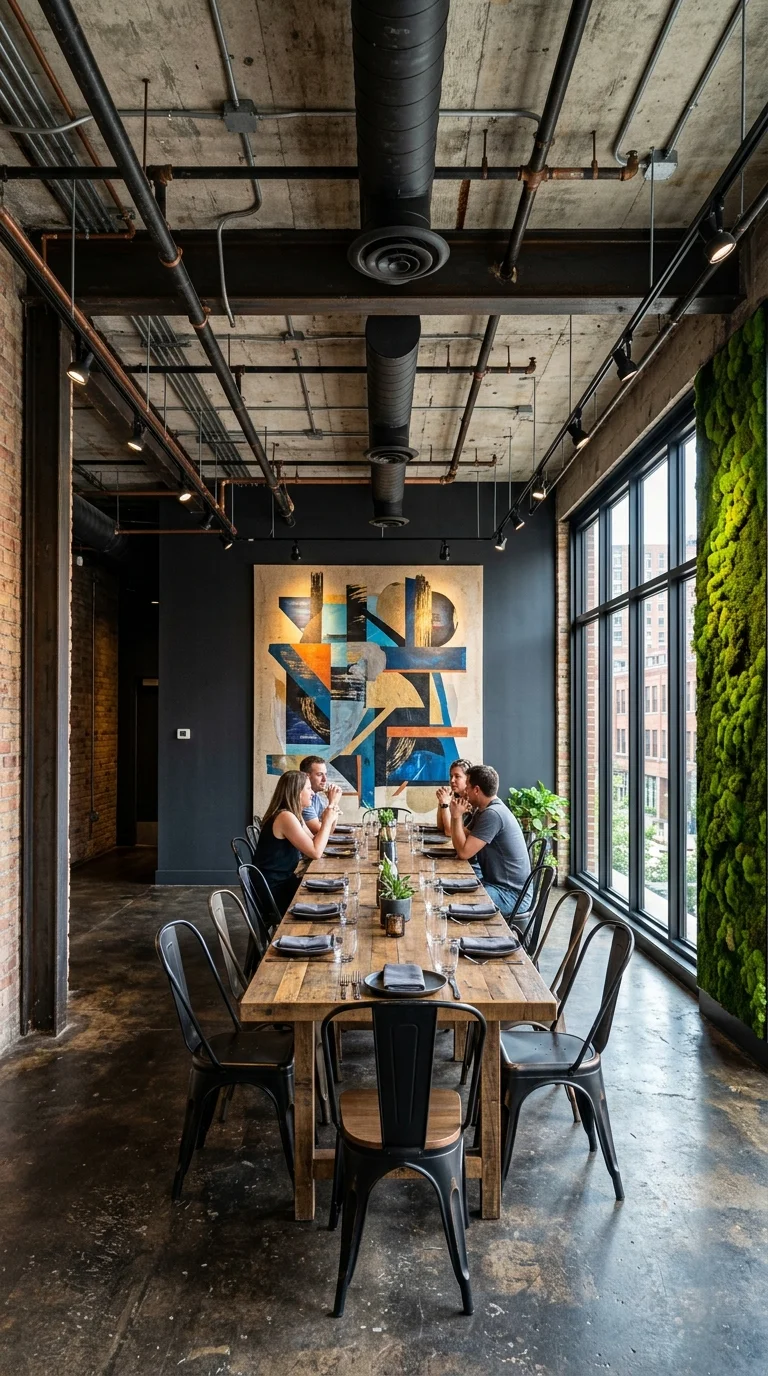
Most industrial rooms treat ductwork as something to tolerate; this one treats it as the actual ceiling design, painted black and left fully exposed alongside steel beams and track lighting. It’s the most maximalist interpretation in this set, and it only works because the walls stay comparatively calm — one deep navy accent wall and a single abstract painting, not several competing patterns. A living moss wall introduces texture and a genuinely living element without needing watering, which makes it realistic for people who love greenery but tend to kill actual plants. This direction fits larger open-plan spaces with real ceiling height; in a low-ceilinged room, this much exposed mechanical detail would feel oppressive rather than dramatic.
The Proportion This Depends On
A ceiling this busy only reads as designed, not unfinished, because the walls below it give the eye somewhere calm to rest — if the wall color were lighter or the artwork smaller, the ductwork would likely start to dominate the room instead of framing it.
What’s Built From: Painted steel ductwork, preserved moss panels, reclaimed wood table, matte black chair frames
The Palette: Ink Navy, Matte Black, Moss Green, Warm Wood
Keeping It Alive: Preserved moss needs no watering but should stay out of direct sun and high humidity to keep its color from fading over time.
The most common way this idea falls apart: painting the ductwork black but leaving the walls a light, unsaturated color makes the ceiling read as unfinished rather than intentional, and skipping a rug under the table leaves nothing to ground a room where the eye is already pulled upward.
Worth the Investment? A Chandelier Against Raw Brick
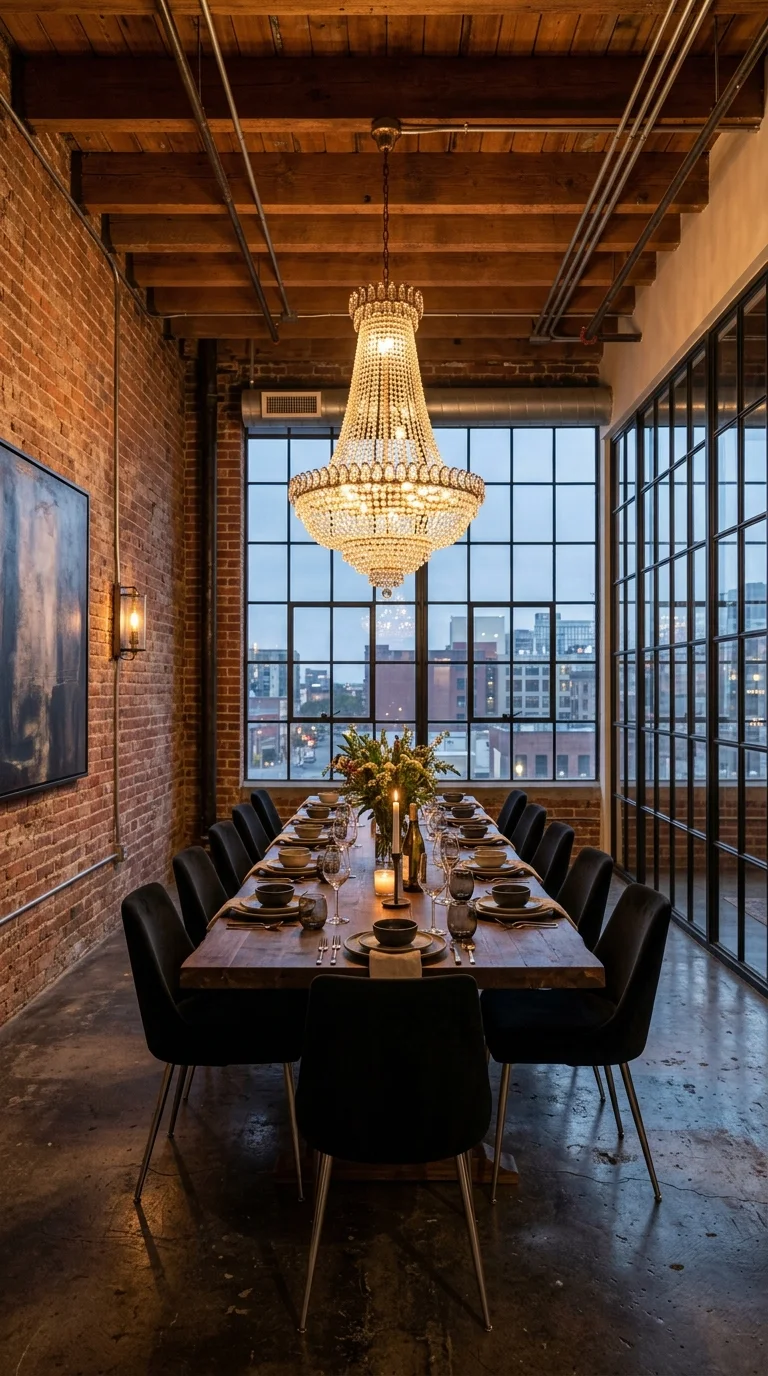
This is the one image in the set that takes a real risk: a full crystal chandelier hanging in a room otherwise built from brick, concrete floors, and steel-framed windows. The eye lands on the chandelier first, then drops to the black velvet chairs with brass legs, and that sequencing is deliberate — every other piece in the room is dressed formally enough to meet the fixture halfway instead of clashing with it. This suits someone furnishing a large open loft who wants one unmistakable “wow” moment rather than ten quieter good decisions spread across the room.
Worth the Investment?
A statement chandelier here isn’t cheap, and a lesser fixture would genuinely undercut the room’s impact — this is one of the rare spots on this list where spending more on a single piece outperforms spreading the same budget across several smaller ones. Where the budget doesn’t stretch that far, a large drum pendant in aged brass gets closer to the effect than a second attempt at a cheaper crystal piece would.
What’s Built From: Crystal and brass chandelier, black velvet upholstery, exposed brick, dark reclaimed wood
The Palette: Brick Red, Black, Champagne Gold, Dusk Blue
Where the Light Comes From: The chandelier is the sole fixture, dimmed low for evening dinners so the brick and steel windows recede into shadow behind it.
A Shelving Wall That Doubles as a Kitchen Divider
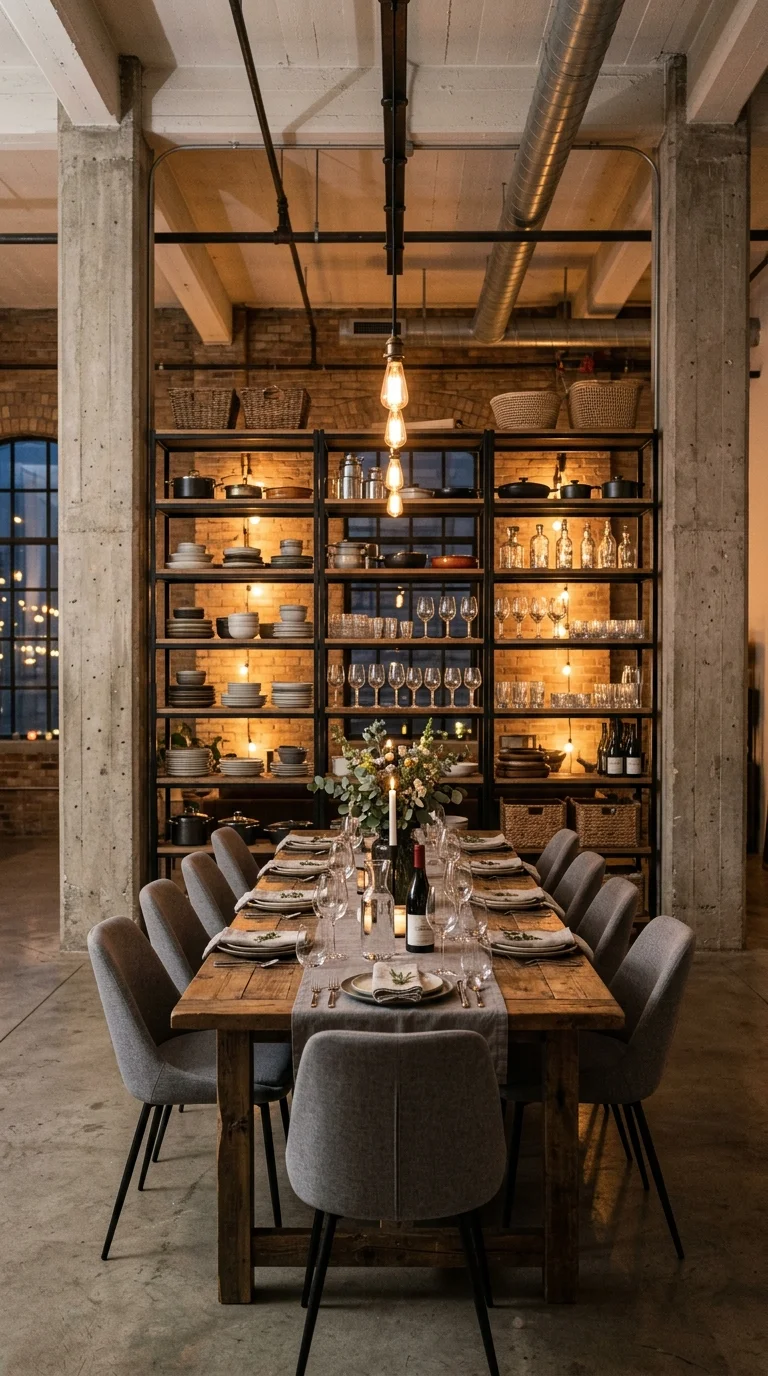
Where the first room on this list used shelving mostly for glassware, this one goes further — pots, serving bowls, stemware, and bottles are all staged behind the table, turning storage into a lit backdrop rather than a display case. Warm integrated lighting inside each shelf level is what makes this version feel intentional instead of like an unfinished pantry. The soft grey upholstered chairs are the real departure from the rest of this list; they pull the room toward a gentler, more Scandinavian-adjacent industrial rather than the harder black-metal look seen elsewhere. It’s the best fit for anyone nervous that industrial style always reads cold — grey fabric and warm wood tones prove otherwise, and it works best in a genuine open-plan kitchen-dining layout, since the shelving is really doing double duty as a room divider.
What’s Built From: Blackened steel shelf frame, warm oak shelving, grey woven upholstery, poured concrete flooring
The Palette: Soft Grey, Warm Oak, Charcoal, Brass Accents
A shallow shelving unit without enough depth for real cookware is the fastest way to undercut this look — it ends up reading sparse instead of styled, so this layout only makes sense where there’s real wall depth to work with.
A Double-Height Loft Where Blue Velvet Gets the Final Word
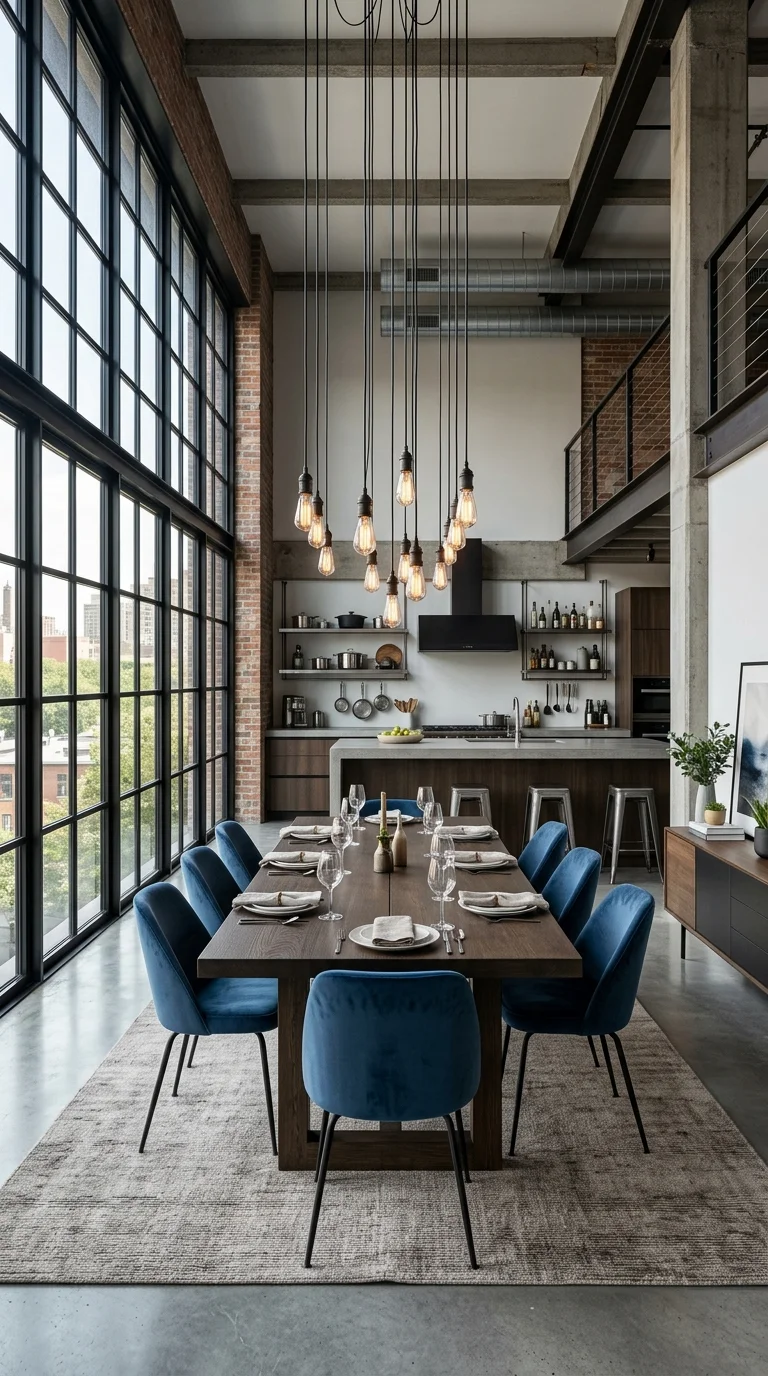
The mezzanine railing overhead is the giveaway: this is a genuine double-height loft, and the long cascade of bare bulbs is scaled to fill that extra vertical space rather than just light the table. Blue velvet chairs are the boldest color choice in this set, and they work because everything else — the dark wood table, steel railing, brick columns — stays neutral enough to let that one color read as a decision. This suits anyone with real ceiling height and an open kitchen sightline. For a similar layout, a mid-century apartment renovation built on the same idea of mixing retro color against industrial bones is worth a look.
The Scale This Fixture Depends On
A bulb cascade this long only works because the ceiling height gives it somewhere to fall — in a standard single-story dining room, the same fixture would simply pool on the floor instead of filling the volume the way it does here.
What’s Built From: Blue velvet upholstery, dark walnut table, steel mezzanine railing, exposed brick columns
The Palette: Cobalt Blue, Walnut Brown, Brick Red, Matte Black
When One Painted Wall Carries the Whole Room
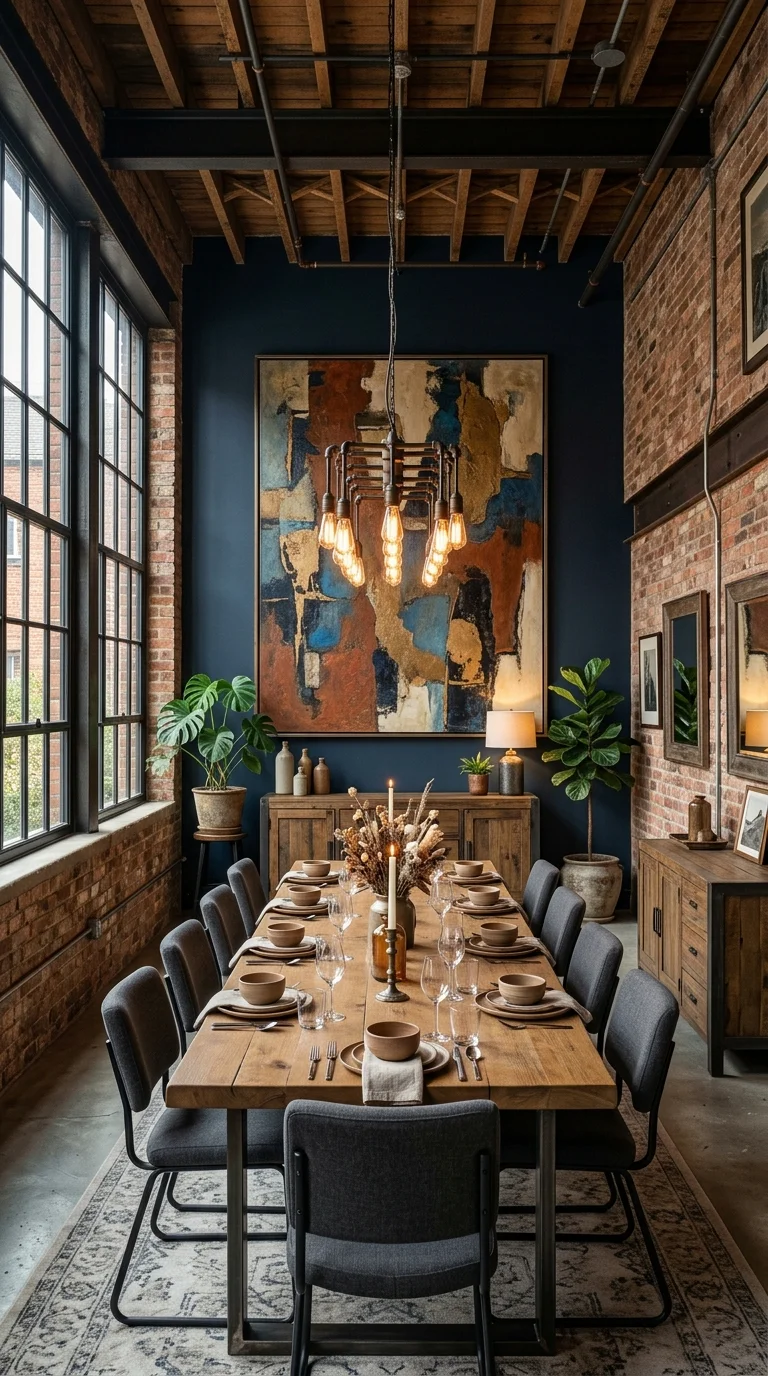
A single deep navy wall does what brick does in other rooms on this list — it gives the space a color identity — but because navy is a paint choice rather than a structural material, it’s the easiest version here to copy in a rental. The oversized abstract painting in rust, gold, and blue is scaled to the wall rather than hung as an afterthought, which is the real lesson: art this large needs a wall this committed, or it reads as too small for the space. Reclaimed wood beams overhead and brick on the adjacent walls keep the navy from feeling like a paint-store swatch dropped into an otherwise raw room. This is the strongest pick for anyone who wants exposed brick’s visual richness but is renting and can’t touch the walls.
What’s Built From: Painted drywall, reclaimed wood ceiling beams, exposed brick, charcoal linen upholstery
The Palette: Ink Navy, Rust Orange, Warm Gold, Brick Red
Keeping It Alive: The potted fiddle-leaf fig and monstera near the window need occasional rotating so they don’t grow lopsided reaching for light.
The most common slip recreating this: choosing a mid-tone navy that reads as plain blue in daylight loses the near-black depth the room depends on, and hanging artwork smaller than the wall can support makes the whole composition look underdressed rather than deliberate.
Dinner Spilling Into a Lit Courtyard
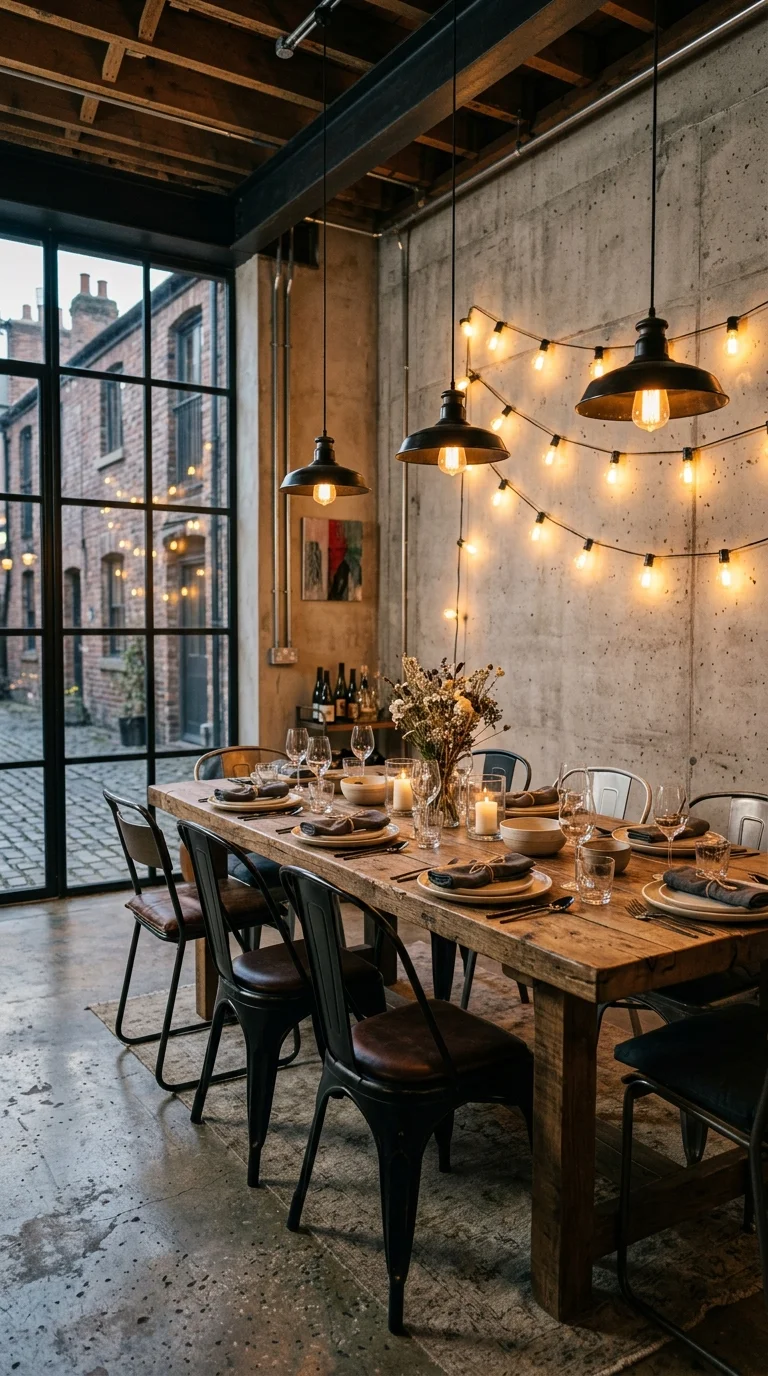
The steel-framed glass doors standing open to a string-lit cobblestone lane set this room apart from every other option here — it’s the only one built explicitly around indoor-outdoor entertaining rather than a fixed dining room. Black barn-style pendants over the table match the outdoor string lights in tone, so the transition from indoors to the alley outside feels continuous. Tied cloth napkins and mismatched black chairs give the table a set-for-guests feel rather than a staged photo. This idea only makes sense for a ground-floor unit, patio, or courtyard-adjacent space. A single strand of warm string lights along one wall gets close to the effect even without the doors. Pairing that kind of setup with a well-planned home bar corner built for entertaining extends the same hosting-first thinking further into the room.
Every light source here, indoors and out, stays on the same warm amber temperature — mixing cool white string lights with warm bulb pendants is the fastest way to make the transition between the two spaces feel disjointed instead of continuous.
What’s Built From: Reclaimed barn wood table, blackened steel pendants, poured concrete flooring, linen napkins
The Palette: Warm Amber, Charcoal, Brick Red, Aged Black
The Skylight That Makes an Unfinished Room Feel Finished
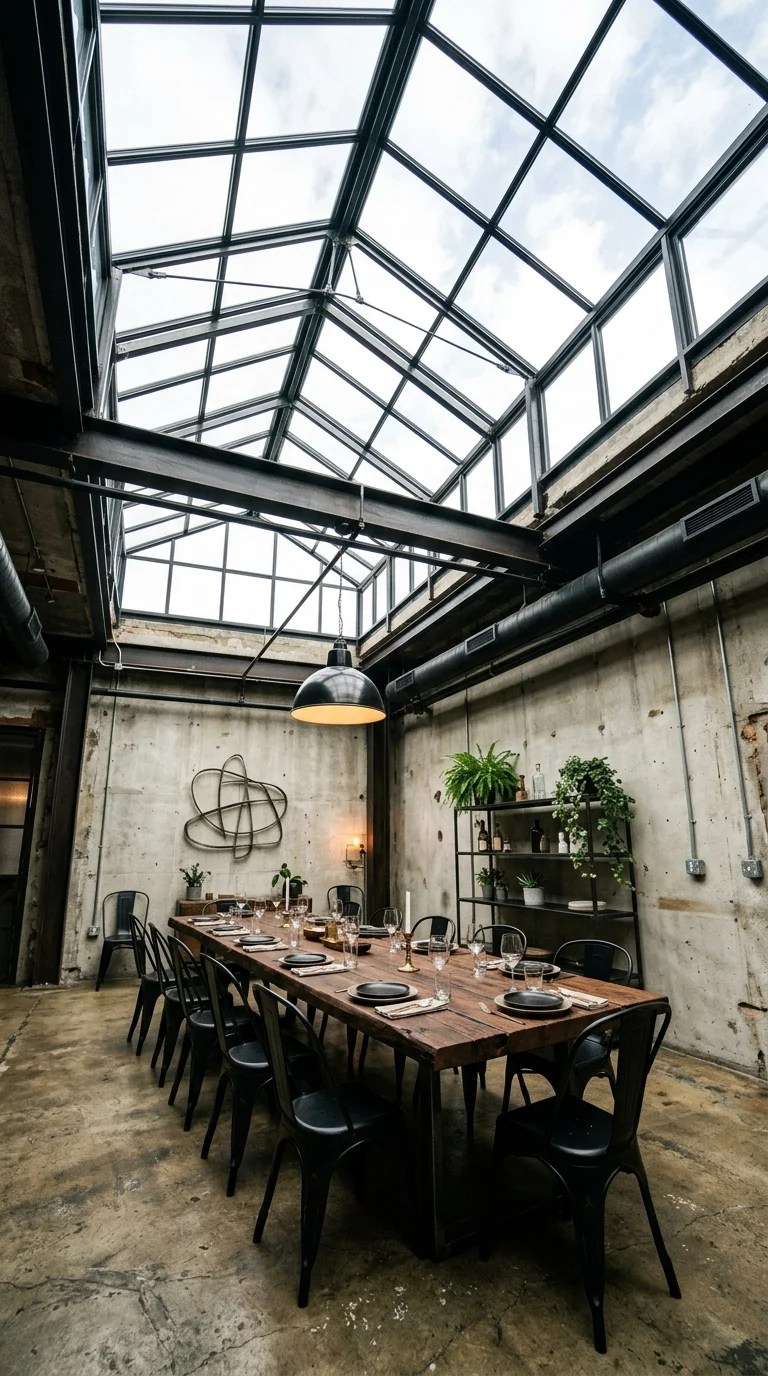
This is the most literally raw room on the list — distressed, patchy concrete that looks genuinely unrestored rather than styled to look that way — and the only thing keeping it from reading as abandoned is the full glass skylight flooding it with daylight. Natural overhead light is doing more design work here than any single piece of furniture: a genuinely rough shell can work as a dining room if the light is generous enough to keep it from feeling dim. A sculptural wire wall piece and simple black metal chairs stay deliberately minimal, since the architecture is already the loudest element in the room.
This idea is best suited to a genuine industrial conversion with an existing structural skylight, not a room where one would need to be built — that’s a significant renovation, not a decorating choice, and concrete this distressed only reads as intentional rather than neglected when the light is generous enough to back it up.
What’s Built From: Distressed poured concrete, black steel chairs, salvaged wood table, wire sculptural art
The Palette: Raw Concrete Grey, Aged Black, Warm Wood, Clear Glass
Where the Light Comes From: The glass skylight is the primary light source by day; a single low-hanging pendant and a small wall sconce take over once the sun goes down.
Keeping the Table the Center of Gravity, Not Just the Furniture
- Keep sightlines from the kitchen to the table clear so serving and clearing don’t require squeezing past chairs
- Leave at least three feet of clearance behind every seat so guests can push back and stand without hitting a wall or shelf
- Choose one warm light temperature for every fixture in the room, since mixing cool and warm bulbs is the fastest way to make a styled room feel unfinished
- Anchor a rug under the full table-and-chair footprint, not just the tabletop, so chairs don’t catch the rug’s edge when pulled out
Who Should Choose This Style?
- Best for open-plan lofts, converted warehouses, or homes with genuine architectural texture already in place
- Best for hosts who entertain often and want a dining room that functions well for groups, not just photographs well
- Best for anyone renting who still wants the depth of exposed brick — a committed accent wall color gets close without touching the structure
- Not ideal for anyone wanting a soft, cottage-style, or pastel dining room — industrial’s raw materials work against that mood no matter how it’s styled
Budget Summary
| Budget | Expectation |
|---|---|
| Low | Painted accent wall, a single string-light run, thrifted metal chairs, one statement pendant |
| Medium | Reclaimed wood table, mixed metal-and-leather seating, a multi-bulb hanging cluster |
| Premium | A crystal or brass chandelier, custom steel shelving, genuine exposed brick or concrete restoration |
Frequently Asked Questions
Does an industrial dining room only work in a converted loft or warehouse? No. A committed dark accent wall, a reclaimed wood table, and warm hanging bulbs bring the same character into a standard rowhouse or apartment dining room, the same way the small art deco dining room comparison shows a completely different style built with the same reasoning.
How do I keep an industrial dining room from feeling cold? Lean on warm-toned bulb lighting, natural wood furniture, and at least one soft material — velvet, linen, or upholstered fabric — so the metal and concrete have something to play against.
Do I need exposed brick or concrete for this style to work? Not necessarily. A deep, near-black paint color on one wall gets close to the same visual weight as real brick and is far easier to pull off in a rental.
Conclusion
The ten rooms above don’t disagree about what industrial style looks like — they disagree about what it’s for. Some disappear behind a view or a fixture, some show off what’s on the shelves, and some exist purely to get a dinner party moving outside. The fastest way to choose isn’t picking the prettiest photo; it’s matching the room’s actual purpose to the idea built around that same purpose here.
Written by the Aesthetic Life Team, covering industrial and loft-style interiors with a focus on materials that hold up to daily use.
Explore More
You may also enjoy:

