
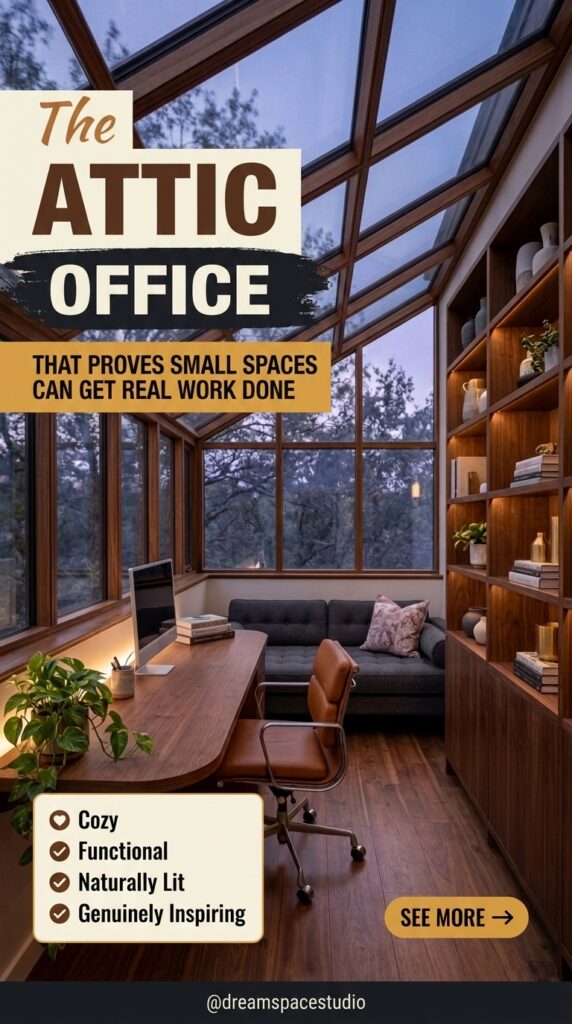
Most attic renovation photos look effortless — a slanted ceiling, a small desk, soft light pouring through a skylight. Then you actually try to set up a workspace up there, and the reality hits fast: low ceilings that swallow your posture, awkward corners that eat furniture options, and heat that seems to climb straight into the room by midafternoon. If you’ve ever stood in your attic wondering whether it’s even usable, you’re not alone. Renters and homeowners both run into the same problem — attic space is full of potential, but almost none of the standard office advice accounts for its quirks.
This is where a little intentional planning changes everything. An attic office doesn’t need a full renovation budget or a contractor on speed dial. It needs a few smart, practical decisions about layout, light, and furniture that actually respect the shape of the room instead of fighting it. The ten spaces ahead show real approaches to working with sloped ceilings and tight corners — not around them — so the result feels genuinely functional, not just photogenic.
1. Where the Roofline Becomes the Room’s Best Feature
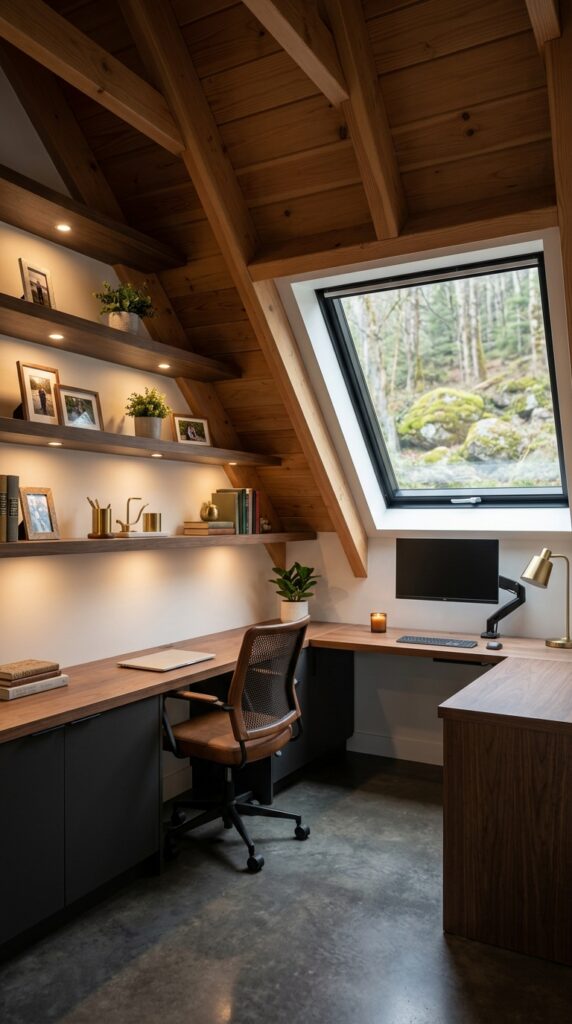
The steep pitch of this ceiling could easily have doomed the space — most sloped rooms end up wasting the tallest section and cramming furniture into the low end. Here, the L-shaped desk does the opposite: it runs directly under the tallest point, where the skylight sits, so the one spot with real headroom is also the one you actually use for work. That is the kind of layout decision that only shows up once you notice it. The floating shelves along the shorter wall handle a second job entirely — they hold books, framed photos, and small plants without eating desk space, which matters more in an attic than almost anywhere else. Dark cabinetry below grounds the whole room visually, keeping the exposed beams from feeling overwhelming. It sounds like a small choice. It is not.
Pro Tip: If your attic desk sits under a window like this, mounting the monitor on an articulating arm — rather than a fixed stand — lets you shift the screen out of direct glare as the sun moves through the day.
2. A Desk That Shares the Room With a Reading Corner
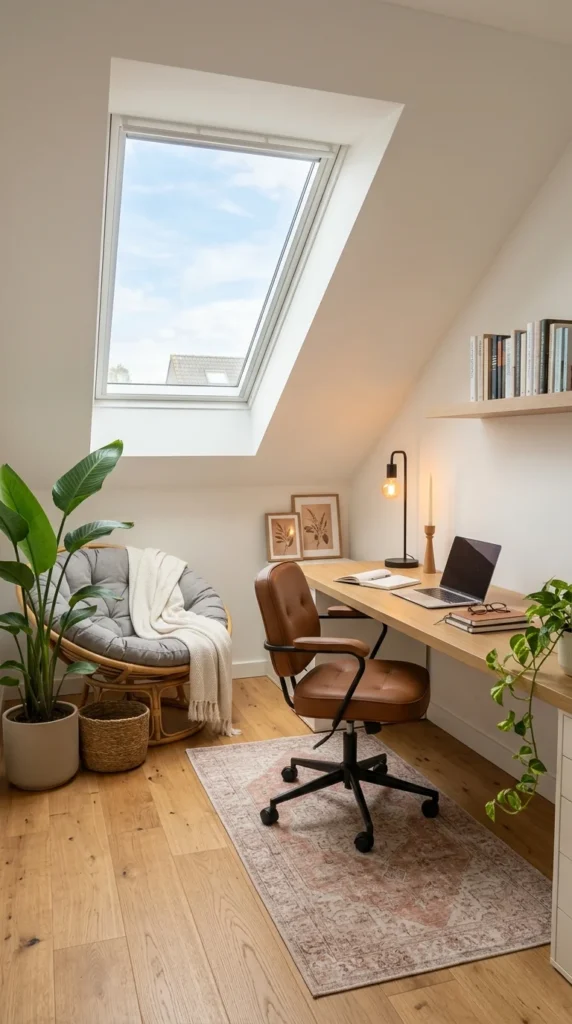
Not every attic office needs to be all business, and this one makes that case directly. A papasan chair with a thick cushion sits just a few feet from the desk, doing something most home offices skip entirely — it gives the room a second purpose the moment work is done for the day. The tradeoff is real: that seating area takes floor space that could have gone toward storage or a larger desk, and in a smaller attic, that is not a decision everyone can afford to make. What makes it work here is the skylight positioned almost directly above the transition zone, so both areas borrow from the same light source instead of competing for it. The desk itself stays narrow and simple, which keeps the sloped wall behind it from feeling like it is closing in. A patterned rug anchors the whole layout, visually separating “work” from “rest” without a single wall in between.
3. Honestly, This Much Wood Would Overwhelm Most Rooms — But Not This One
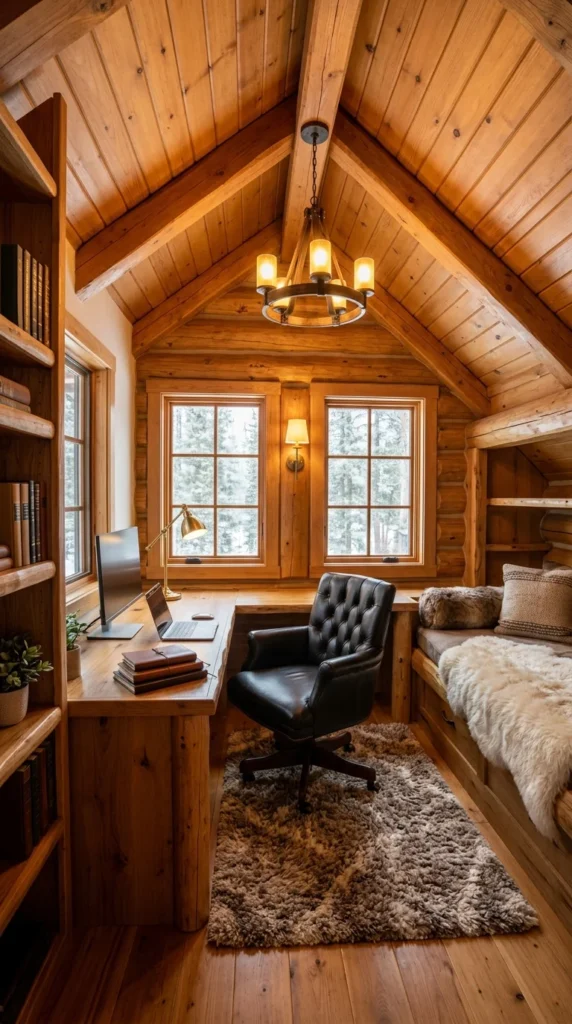
Personally, I would hesitate before recommending floor-to-ceiling knotty pine in a small space, since it usually reads as heavy rather than warm. This attic gets away with it for one reason: the vaulted ceiling gives the eye somewhere to travel upward, so the wood paneling never has a chance to close in on the desk below. A chandelier hung low from the ridge beam adds a second focal point, pulling attention off the walls entirely. The desk itself is simple and unfussy — a single slab, a monitor, a laptop — because a busier setup would have competed with everything already happening overhead. What is easy to overlook is the built-in daybed tucked into the low side wall, which turns wasted headroom (the kind most attics simply seal off with cabinetry) into genuinely usable seating. That is not a small win in a room this size.
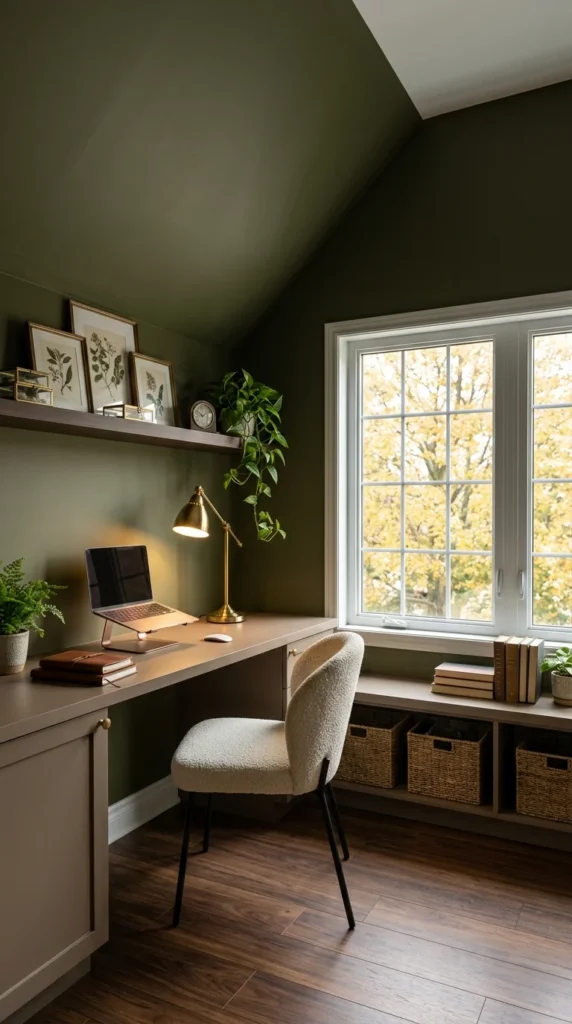
4. Painting a Sloped Ceiling This Dark Is a Gamble That Pays Off Here
Most advice about low attic ceilings says the same thing: keep them white, keep them light, don’t draw attention upward. This room does the opposite. The deep olive paint runs straight up the pitched ceiling and down the wall, and rather than making the space feel smaller, it makes the slope disappear — there is no line where wall meets ceiling for the eye to catch on. That is a genuine tradeoff, though. A color this saturated absorbs light fast, so the desk lamp and window both end up carrying more weight than they would in a brighter room. The window seat below solves a separate problem entirely: woven baskets slide underneath for closed storage, while books stay out and visible on top. Function-first thinking, dressed up as a design choice. It sounds like a small detail. In a room this size, storage decisions rarely are.
Pro Tip: Deep, saturated ceiling colors work best paired with a strong secondary light source, since a single desk lamp often cannot compensate for how much light dark paint absorbs.
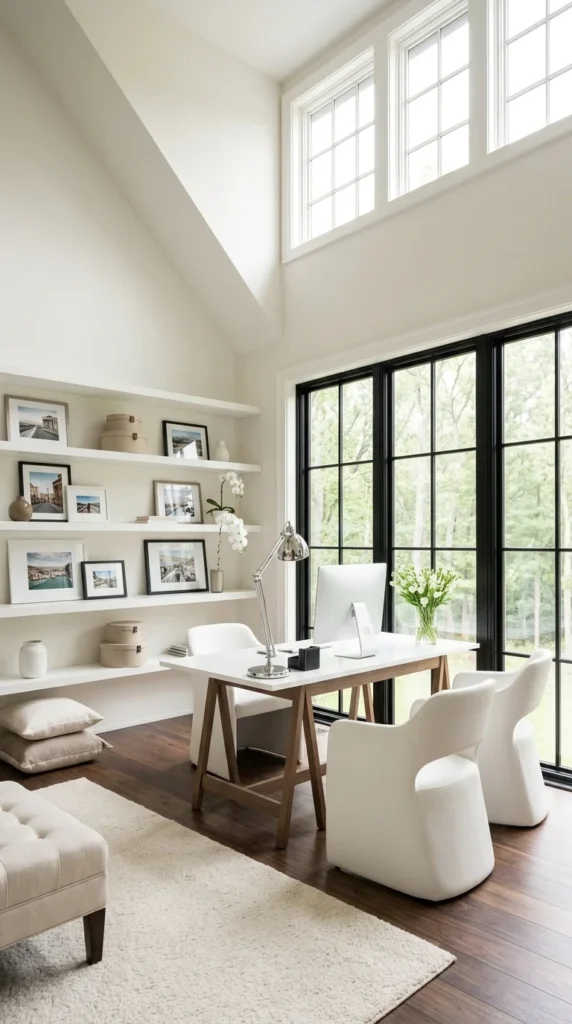
5. This Room Reads More Like a Great Room Than a Typical Attic
This is not a converted crawlspace with a desk squeezed into it — the ceiling climbs high enough at the peak that the room barely registers as an attic at all. Three tall black-framed windows line one wall, floor to well above eye level, so the space stays flooded with daylight for most of the day without needing supplemental lighting near the desk. A trestle-style desk in warm walnut sits at the center, paired with two additional chairs, which suggests this room doubles as a meeting space rather than a solo workstation. The open shelving along the shorter wall holds framed travel photos and lidded storage boxes side by side, mixing display and function without either one dominating. A cream rug and matching cushions soften what would otherwise be a fairly formal, hard-surfaced room. It is a straightforward layout, and it works because nothing about it is fighting the room’s actual proportions.
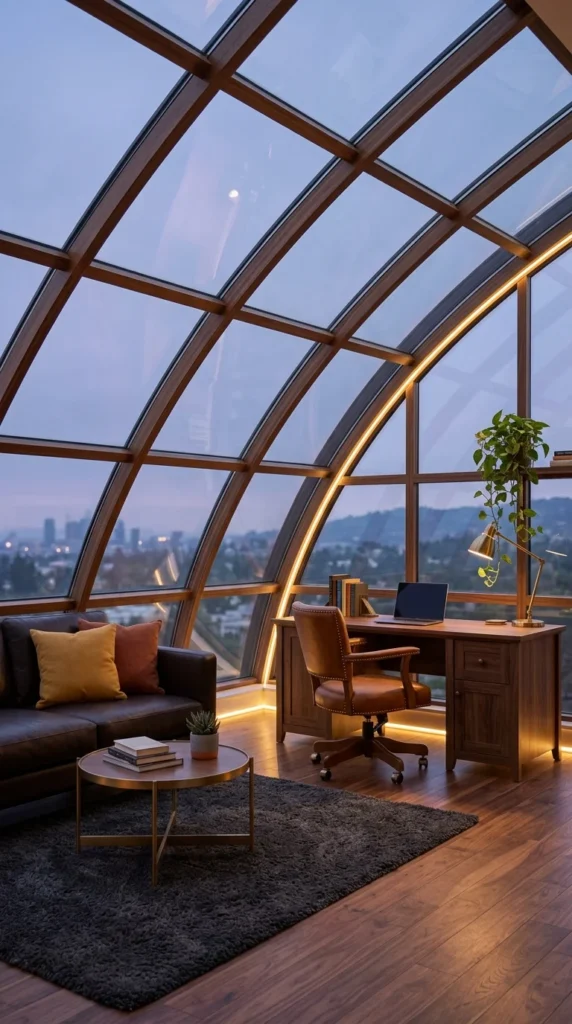
6. A Curved Glass Ceiling Changes What “Working Late” Actually Feels Like
The first time I looked at a setup like this, I assumed the glazed dome was purely decorative — something built for daytime views rather than daily work. At dusk, it does something else entirely. Strip lighting tucked along the base of each curved beam takes over as the sky darkens, so the office transitions from sunlit to ambient without a single lamp being switched on until the desk itself. This is where the room departs from the sofa-and-office combinations we have seen in earlier spaces: instead of choosing between lounge and workstation, this attic simply widens far enough for both to sit fully separate, connected only by a shared rug. The wraparound glazing does raise a practical question worth asking upfront — a structure this exposed will lose heat fast in winter and gain it just as fast in summer, which is the kind of tradeoff a dramatic ceiling like this always carries. The leather desk chair and brass lamp keep the work corner grounded against all that open sky above it.
Pro Tip: Rooms with extensive glazing benefit from zoned lighting — task lighting at the desk, ambient lighting elsewhere — so the space doesn’t rely on one fixture to do everything after dark.
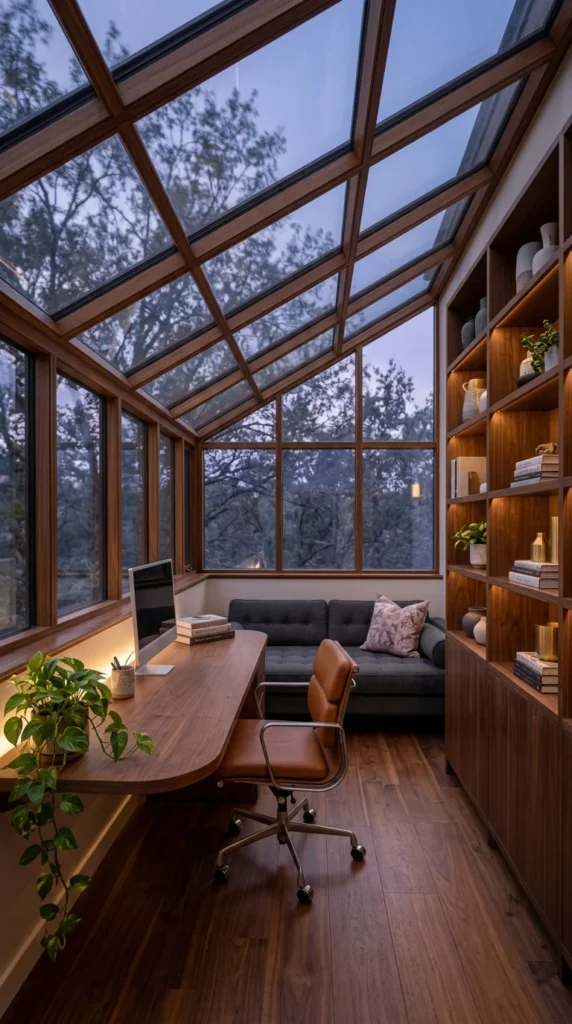
7. Where Section Six Went Wide, This One Goes Long
If the curved glass room earlier solved its layout by expanding sideways, this narrow attic solves the same glazed-ceiling challenge by stretching lengthwise instead. A single desk runs along one glass wall while a built-in bookcase lines the other, and the two never compete because they sit on opposite sides of a room barely wide enough for a walkway between them. Backlit shelving glows softly behind the vases and stacked books, doing double duty as both display lighting and a second light source once the sky outside goes fully dark. The rounded front edge on the desk is a small, practical decision — in a walkway this tight, a sharp corner would catch a hip or a knee daily. A compact sofa fits into the far end, angled just enough to face the darkening treeline rather than the desk. Most narrow attics end up feeling like a hallway with furniture pushed against the walls. This one does not.
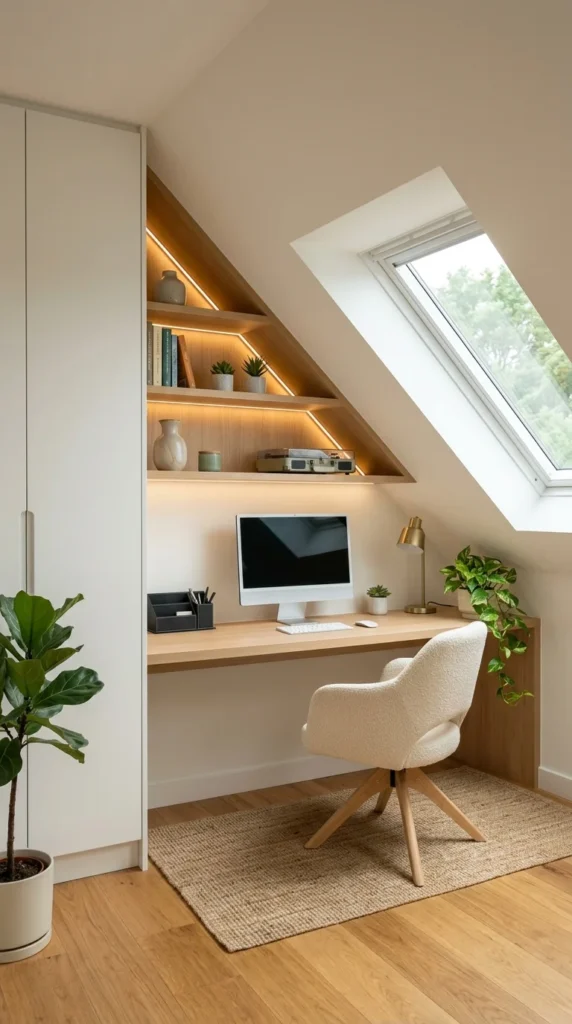
8. A Triangular Shelf Unit That Fits the Slope Instead of Ignoring It
That is it. That is the whole idea behind this room: instead of building a rectangular shelf and letting the ceiling slope awkwardly above it, the shelving here is cut on an angle, following the roofline exactly from floor to peak. Backlighting tucked under each shelf edge makes the built-in glow softly rather than sitting flat against the wall, which is a small touch that turns a structural constraint into the room’s actual focal point. A full-height wardrobe stands beside the desk, absorbing storage that would otherwise have to live in cabinets below — a workable solution for anyone converting an attic into a functional office without a full walk-in closet. The desk itself stays narrow and low-profile, tucked directly beneath the shelving so the angled wall never intrudes on legroom. A woven jute rug and a pair of leafy plants soften what could easily have read as a very geometric, angular room.
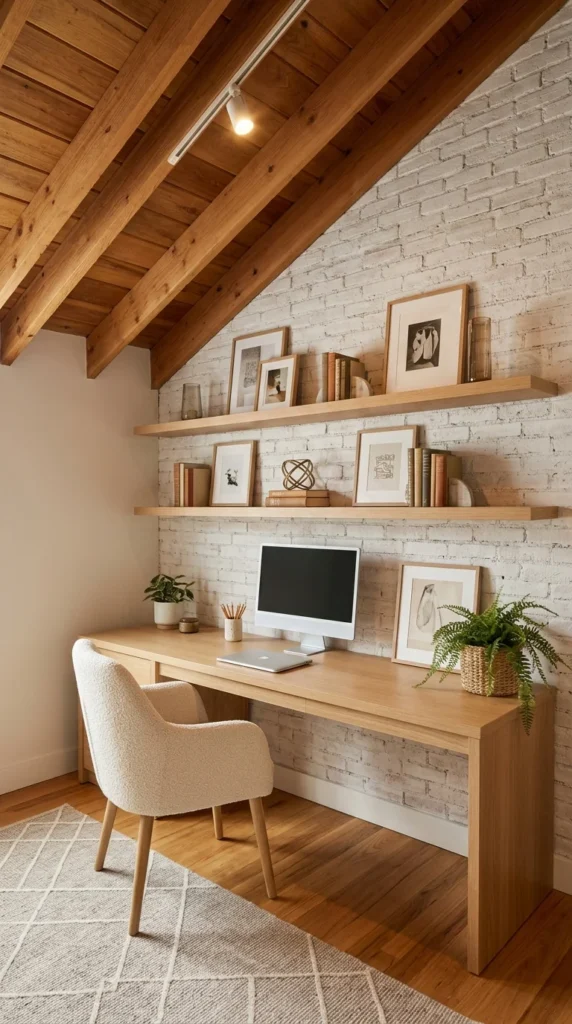
9. Exposed Brick and Exposed Beams Rarely Share a Room This Well
Two raw materials, one steeply pitched ceiling, and neither element fights for attention — that is the short version of what makes this space work. The whitewashed brick wall runs directly beneath the sloped beams, and instead of clashing, the pale mortar lines echo the horizontal rhythm of the wood above it. A single track light angled down the ceiling does something most attic offices skip: it lights the shelving and desk without a single fixture mounted on the brick itself, keeping the wall’s texture uninterrupted. Two floating shelves hold framed prints and stacked books in loose, uneven groupings, and that irregularity actually matters here — a perfectly symmetrical arrangement would have looked staged against a wall this textured. Where the earlier all-wood cabin office leaned rustic and enclosed, this room reaches for the same warmth with half the material and twice the light. A boucle chair and diamond-patterned rug keep the whole thing from feeling like a renovation photo rather than a room someone actually works in.
Conclusion
Look back across these ten spaces and one thing stands out: none of them actually fought the slope. The most common instinct with a low, angled ceiling is to disguise it — paint it white, hide it behind furniture, pretend it is a normal rectangular room. Every space here did the opposite. The slope became a shelf line, a lighting cue, a reason to angle the desk exactly where it sits. That is probably the real lesson worth taking from an attic renovation: the constraint is not something to work around, it is often the starting point for the best decision in the room. A converted attic will never behave like a spare bedroom downstairs, and trying to make it act like one usually wastes the one thing an attic actually offers — a shape no other room in the house has. Before sketching a layout, it is worth asking what the ceiling is already doing, and then designing toward that, not against it.
FAQs
1. Is an attic office too hot or too cold to work in year-round? Temperature swings tend to be more noticeable in attic spaces than in rooms lower in the house, largely because heat naturally rises and roof insulation varies a lot between homes. Rooms with large glazed sections, like a skylight or glass ceiling, often feel this more acutely. Adding insulation, a ceiling fan, or a small space heater are common approaches, though the right fix really depends on the specific structure and climate.
2. Do I need a permit or contractor to convert an attic into a home office? This depends heavily on local building codes, particularly around ceiling height, egress windows, and electrical work. Simple furniture-based setups, like the desk-and-shelf layouts shown above, generally require far less intervention than adding windows, insulation, or wiring. Checking with a local building department before starting is worth doing, since requirements vary widely by city and county.
3. How do I deal with limited headroom near the low side of a sloped ceiling? Placing the desk under the tallest point of the room, rather than pushing it against the shortest wall, tends to solve most of the discomfort. Low-profile furniture, floating shelves instead of tall bookcases, and built-in seating along the lowest edge are all approaches used in the spaces above to keep low areas functional without requiring anyone to duck.


2 Responses