
Say “above-ground pool” and most people picture the same scene: a blue ring dropped on patchy grass, closer to summer camp than backyard retreat. That reputation was fair once. The ten pools below show why it’s slipping.
The pools themselves haven’t changed much. The work around them has. Decks now wrap the pool wall instead of just touching it, lighting gets the planning an indoor room would get, and borders hide the raw base that most listing photos crop out. None of that makes a pool permanent. It borrows the logic of an inground build: proportion, one material carried through, and a deliberate choice about where the eye lands first.
A few of the ten aren’t backyard pools at all. They’re indoor plunge or spa builds, and they’re worth flagging as we go because they answer the same question: how do you make a raised or freestanding pool look planned? Each one is judged on what it would ask of you in money, upkeep, and space, so you can tell which approach suits your own yard.
Match the Pool Wall to the Deck and Two Pieces Become One
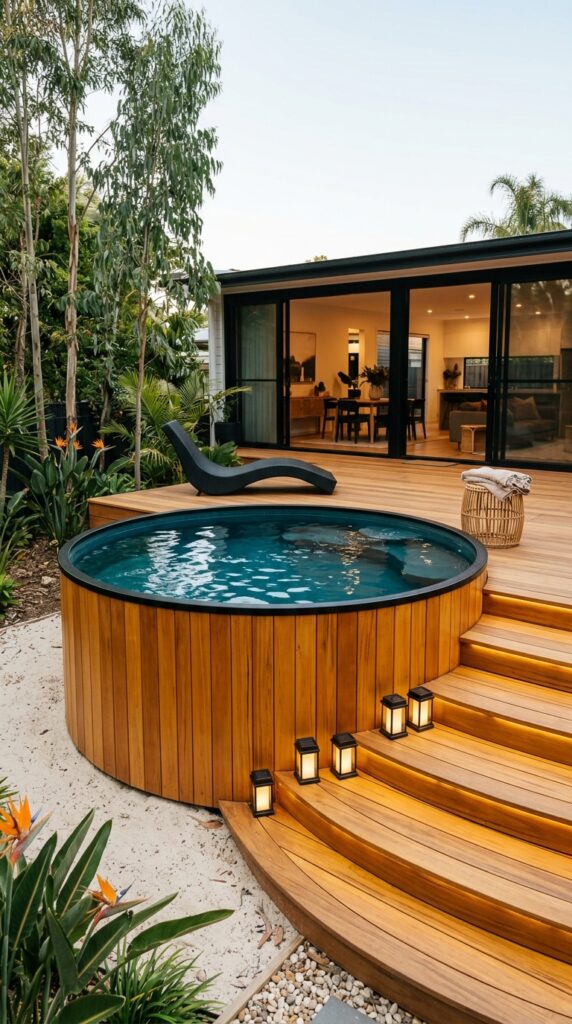
Timber slats cover the whole pool wall here, and the same wood tone runs straight onto the deck boards. That match does most of the work. Build the wall and the deck from unrelated materials and you get a pool with a deck attached. Match them, even loosely, and it reads as a single built piece, which is also a big part of what makes a backyard deck feel finished. The steps curve to echo the round plan instead of forcing corners into it, and lanterns along the stair edge light the way down while marking where the drop-off starts after dark.
Wood is the catch. Untreated cedar or pine silvers within a year or so in full sun. The gray suits this style, though it can turn patchy where some boards stay shaded. Deck sealers generally need refreshing every year or two, so follow the product label, and give the lower panels nearest the water line extra attention, since moisture exposure is heaviest there. Check the curved steps too: if two people can’t pass each other, a design feature becomes a bottleneck.
Sloped yards get a bonus. A raised structure skips the excavation an inground pool needs, and grading uneven ground gets expensive fast. Shipping-container pools follow a similar logic of building up and out instead of digging down.
The Stretch Between Deck and Lawn Is Where This Pool Earns Its Look
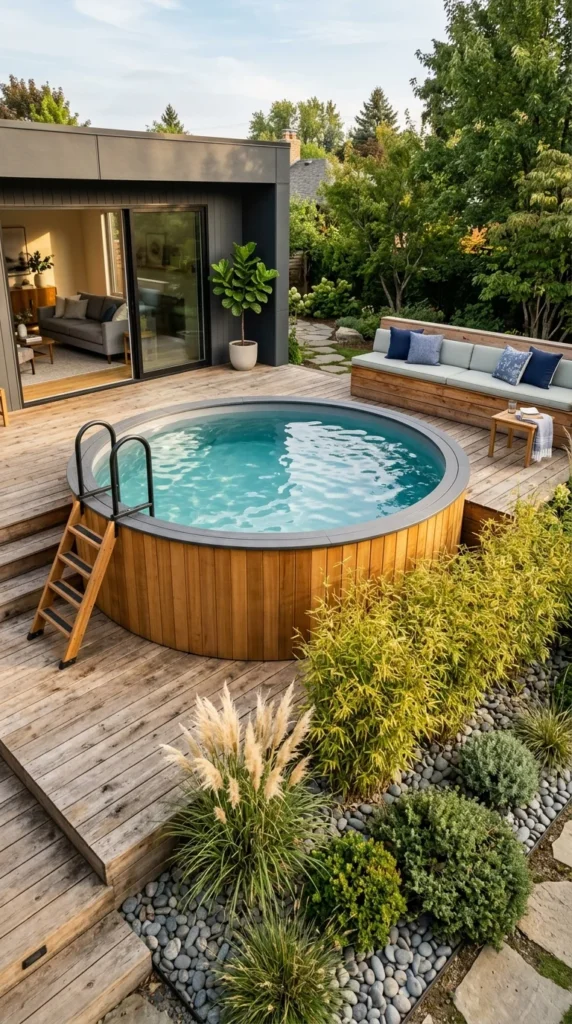
The detail worth studying is the handoff. The wooden deck doesn’t stop at the pool’s edge. It runs into a river-rock and stone garden bed before the lawn begins, and that gradual step from hard surface to planting keeps a round pool from looking dropped onto the yard. Wood paneling gives the wall a tub-like look in place of the plastic-panel appearance people associate with above-ground builds. A plain metal ladder handles entry with a smaller footprint than a built-in stair would need.
A cushioned bench built into the deck sits right at the water’s edge. It settles the lounge-seating question without extra furniture to buy and store through winter, which is a smart trade on a small deck. The costs are minor but real: cushions beside a pool get splashed and sunbaked, so outdoor-rated fabric matters, and a fixed bench can’t move if you rethink the layout later. Soft transitions like this are a staple of coastal garden ideas, and the same border logic applies whether the water feature is a pool or not.
A Plunge Pool in the Dead Space Under the Stairs
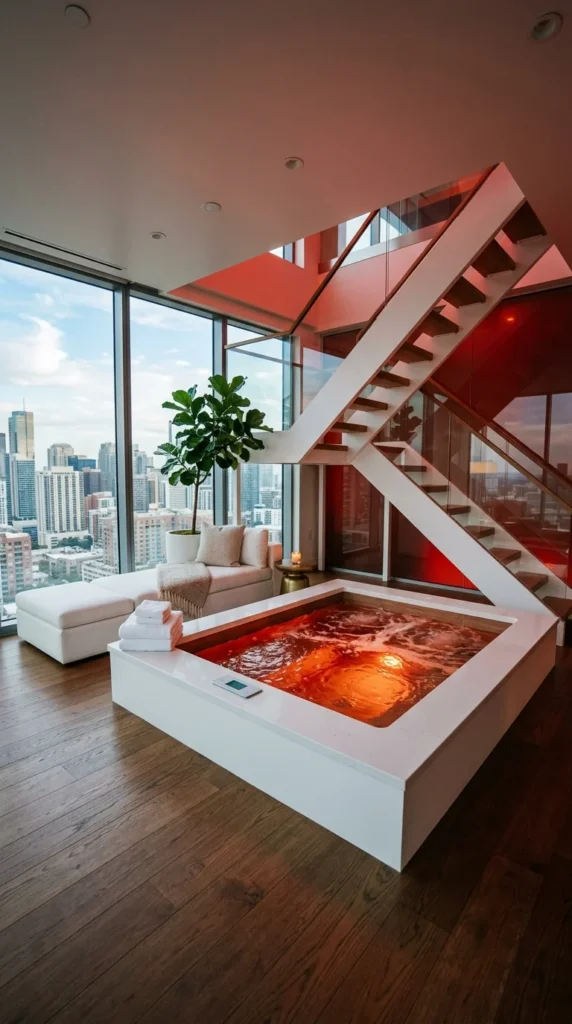
This pool sits at floor level, tucked beneath a floating staircase, so it uses space that would otherwise hold very little. Deep red LED lighting makes the water the brightest thing in the room once the lights dim. The staircase above reads as architecture by day and a lit sculpture at night. Floor-to-ceiling windows behind the pool borrow a skyline view, which makes a small footprint feel larger.
Is it worth building? That depends on how empty the space really is. Water weighs about 8 pounds per gallon, so a build like this needs genuine structural planning under the floor, plus electrical work for color-changing lighting and controls, and ventilation, since an indoor pool pushes a lot of humidity into the room. Expect the bill to land well above a simple raised soaking pool. The argument for it is that storage under a staircase is awkward anyway. The argument against shows up in a finished house that wasn’t designed around a pool, where retrofitting is hard to justify.
Treat this one as the outlier in the group. It’s an idea for a new build or a full renovation, where the stairs and the pool get drawn together.
Warm Light at the Base Does What the Water Can’t
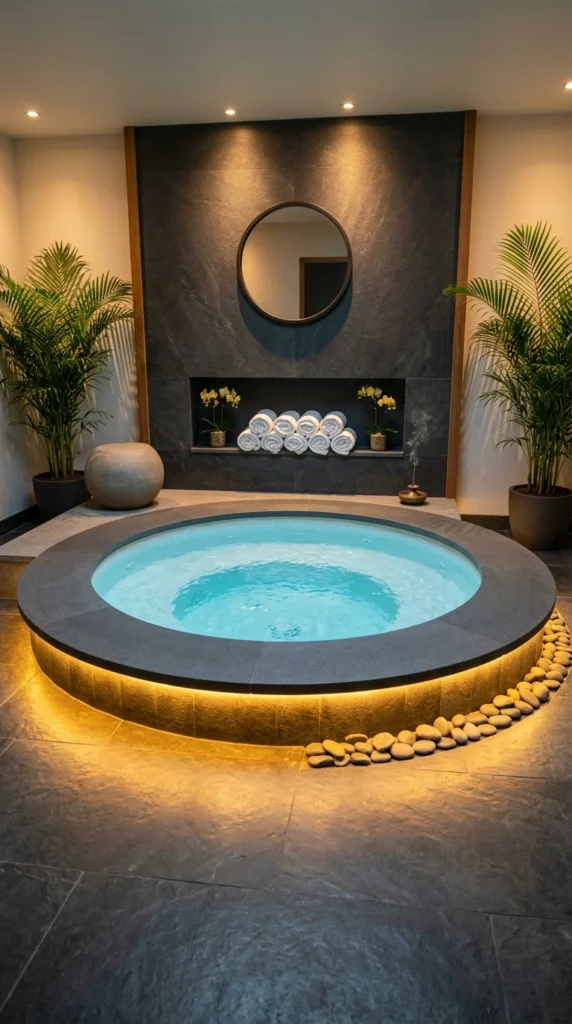
In this spa-style room, hidden LED strips run low around the base and glow amber against dark slate cladding. That glow is what the eye catches first, ahead of the water. Swap in cool white bulbs and the room would likely tip toward a treatment clinic. For a look like this, warm LEDs in the 2700K to 3000K range, placed low instead of overhead, are a sensible target. A river-pebble border softens the line where the raised base meets the tiled floor, and a recessed wall nook keeps towels within reach without a piece of storage furniture in view.
Two potted palms flank the pool as a mirrored pair. They reinforce the symmetry the layout is built on, which random corner planting would loosen.
The catch is control. This look needs a room where you set the light: an interior space or a covered one. In a bright open yard, daylight would probably wash the LED effect out before it had a chance to work. If you’re borrowing the idea for a patio, run the strips on a dimmer or a timer so the glow arrives at dusk, when it actually shows.
The Pool With No Deck That Still Looks Finished
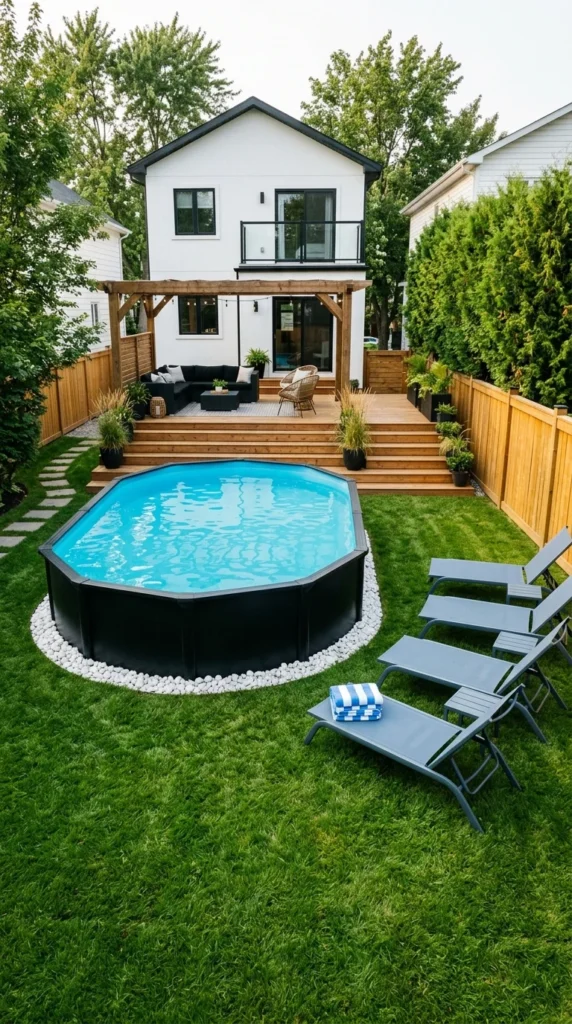
A black oval pool sitting straight on grass sounds like it shouldn’t work. It does, thanks to a white river-rock border that circles the base, hides the footing, and gives a clean edge without any construction. A wooden deck and pergola sit uphill, detached from the pool, so the seating forms an overlook that doesn’t crowd the water. String lights along the pergola beams stretch the evening out for the price of a single lighting run.
Cost climbs in three rough steps. The rock border alone is the cheapest. A detached seating area or pergola moves the project to the middle. A full wraparound deck built flush on every side sits at the top. If the budget has to stay tight, the first step is the one to copy, and a boho garden layout can help you decide where an overlook like this belongs relative to the water.
Two details decide whether it looks planned. Make the rock ring wide enough that the raw pool base can’t peek through, and lay a stepping-stone path from the house so foot traffic doesn’t turn the lawn to mud.
Underwater Lights Do More for This Frame Than Any Other Upgrade
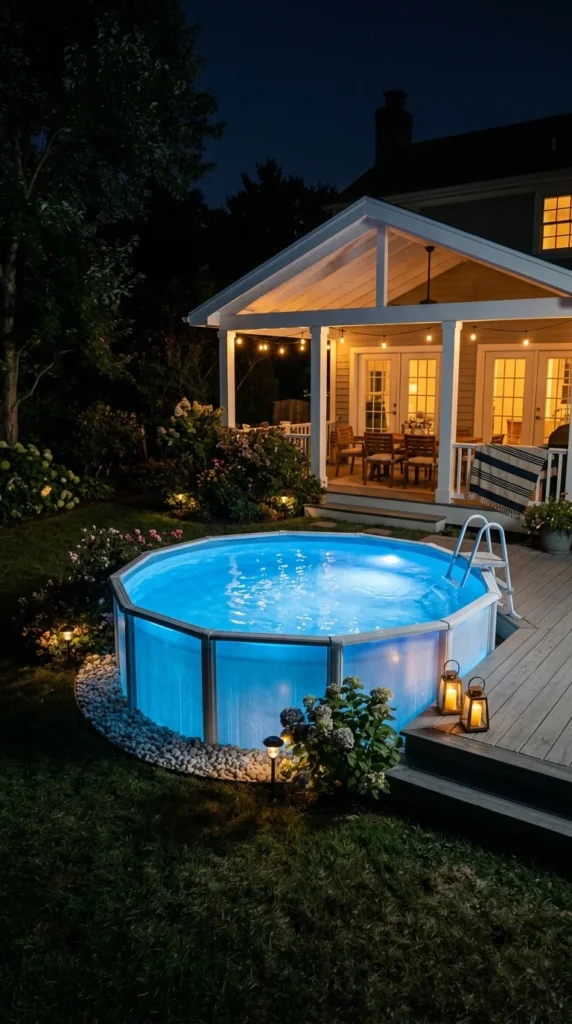
The frame is ordinary: white metal, budget-friendly, nothing special. That’s the point. Underwater LEDs carry the pool after dark. Porch string lights alone would leave the water flat and black the moment the sun drops, and a frame this plain would read as an afterthought without the glow. For the money, lighting changes this picture more than almost any other upgrade.
Smaller choices fill in the rest. A compact partial deck links the pool to the porch steps and skips the cost of a full wraparound run. Low path lights through the garden beds keep that route safe at night. Hydrangeas planted against the base disguise the lower edge of the metal frame, the spot where a pool like this usually looks unfinished.
If the frame isn’t getting replaced, this is where the budget does the most visible work. Aim the lights to wash the wall and the water’s surface evenly, and skip a single harsh spot that leaves half the pool in shadow. A cheap frame with even light looks calmer than an expensive one lit badly.
Grout Color Decides Whether Two Pools Read as One
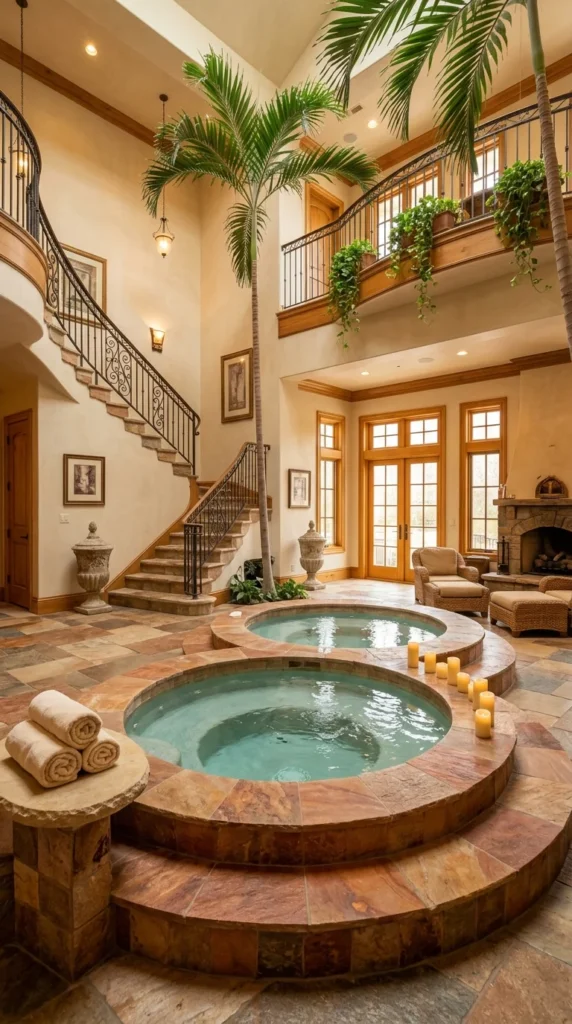
Two circular pools cascade between levels in a double-height entry, and the detail that’s easy to miss is the grout. Its tone matches across both tiers, which is what makes the pair one continuous feature. Let it drift between levels and they’d look like two separate installations. Terracotta and natural stone tile follow the surrounding floor, an iron railing frames the upper level, and rows of candles along the tile edge mark the change in height while adding a soft glow. A small stone pedestal holds towels at the water’s edge, so one object does two jobs.
Scale is the limit here. This is an architectural build, not a weekend project, and it needs real ceiling height and floor area. Two stacked basins also mean two sets of plumbing and a tile surface that stays wet, so waterproofing is the line item to price carefully. In a standard-height room it would feel cramped. Flameless candles are a safer swap if towels live on that pedestal.
Even if you won’t build anything this grand, the grout lesson carries over to any tiled pool surround: choose the grout tone early and carry it through every surface that should read as connected.
Leaving the Boulders Alone Is the Design Decision
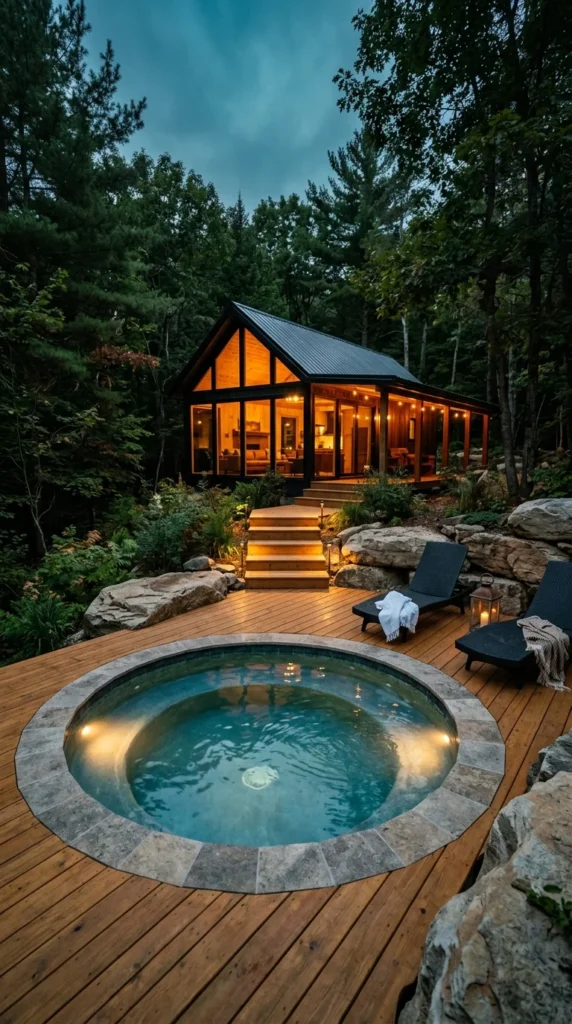
What stands out is what wasn’t done. The boulders and tree cover around this deck stayed exactly where they were instead of being cleared for an easier install. A light travertine-style stone rim wraps the pool and contrasts with the wood deck, and small in-water LED lights stay dim enough to light the surface without fighting the dark of the forest.
On a wooded or rocky lot, building around what’s already there can keep site costs down, because grading for a level surface adds up quickly. It also preserves the seclusion that is the whole appeal. A flat, open backyard has nothing to build around, so this approach doesn’t transfer to one. Before breaking ground, it’s worth having someone check how far the roots of the surrounding trees reach, since digging or leveling too near them can harm the trees you’re trying to keep.
Three things can undo it. Clearing too much brush strips away the privacy the design depends on. Bright white lounge furniture would compete with the wood and stone instead of receding into them. And dark, uneven ground between cabin and pool makes path lighting a safety item, not decoration. A cottagecore garden shares the same leave-it-be attitude toward the land.
One Repeated Color Makes Mustard Yellow Look Planned
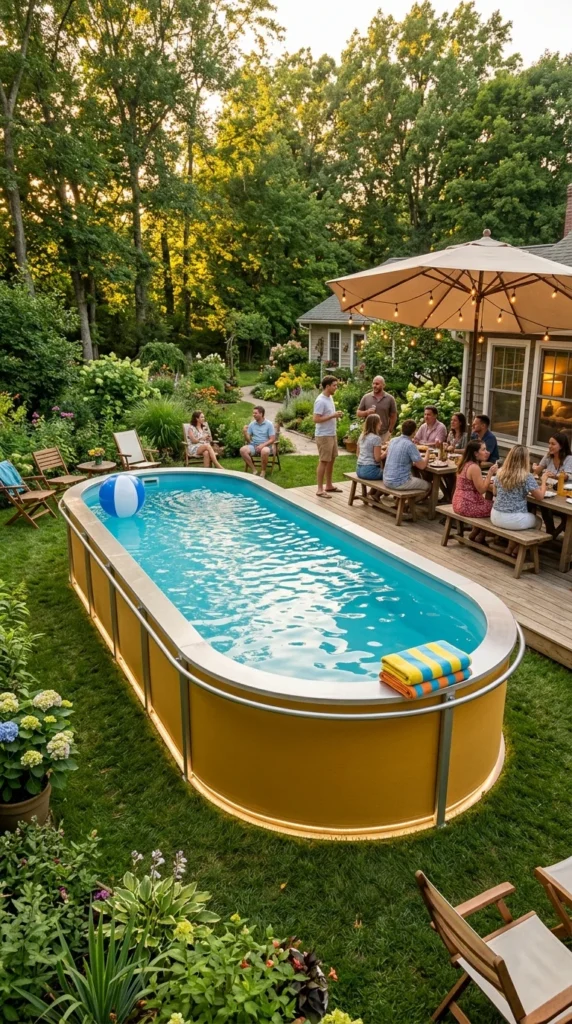
Mustard isn’t a color many people would pick for a pool exterior. It works here through repetition. The same tone appears in the striped towels nearby, and that echo turns a bold choice into a deliberate one. Without it, the pool would likely read as a random purchase. The long rectangular-oval shape also gives more swimming length than a round pool, which suits a group better than solo laps, and under-rim LED lights add a warm glow at the base without a separate fixture.
The pool sits right on the lawn with no deck, which keeps installation costs down. A wooden dining set and umbrella stand close enough that guests can drift between eating and swimming. In a yard built for hosting, seating has to handle that back-and-forth as well as the pool does, and fire pit chair ideas built for outdoor gatherings carry over to poolside easily.
A color this strong is harder to live with if your taste changes. Try the yellow in towels and cushions first, since those are cheap to swap, before committing the pool wall itself.
A Dark Pool, Black Pillows, and Bronze: Restraint Done on Purpose
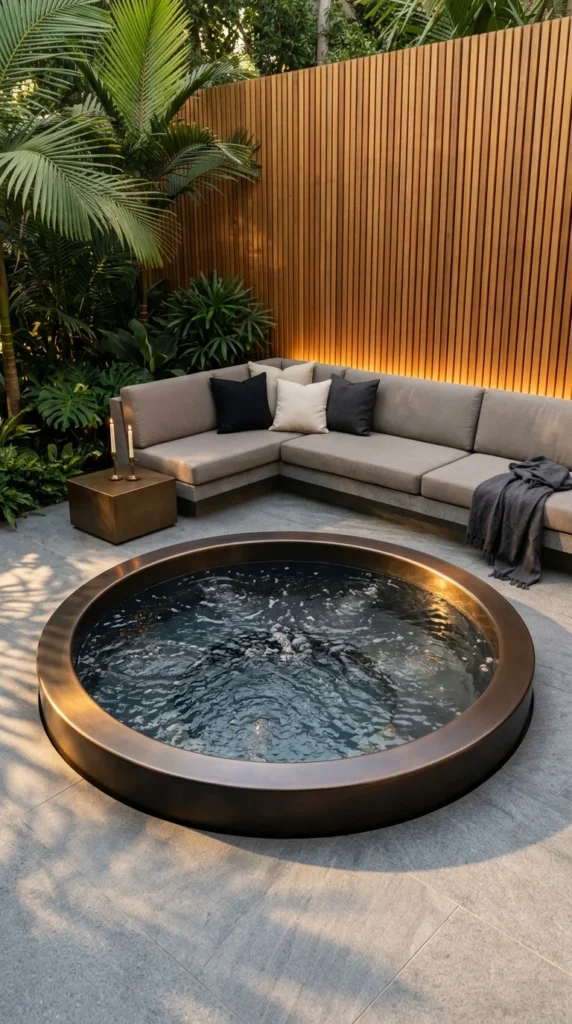
Dark water makes the opposite bet from a bright one. The black throw pillows on the sectional match the tone of the pool’s reflective water, which pulls seating and pool into one palette: Aged Bronze, Charcoal Black, Warm Taupe stone flooring, and Deep Slate water. A thick, rounded bronze rim gives the pool a sculptural presence closer to furniture than equipment. Copper or matte black would be workable substitutes for the bronze. Behind it all, a slatted wood privacy wall, backlit from behind, works as both screen and light source. Slatted wood walls are a popular Japandi move indoors, and this shows how well the idea travels outside.
Dark water needs good underwater lighting. Without it, the pool can look murky instead of intentional after sunset. Bright white furniture would break the palette, and a sectional placed too far from the water loses the closeness that makes it one connected room.
Frequently Asked Questions
Do I need a permit or a fence for an above-ground pool?
Often, yes. Many cities and counties require a permit, a barrier around the pool, or a lockable ladder, and the rules vary widely by location. Call your local building department before you buy anything, because a design that ignores local rules can be expensive to undo.
How level does the ground need to be?
Level and compacted, according to nearly every manufacturer’s instructions. A slope has to be graded, or the pool has to be set into a retaining structure, before installation. Check your pool’s manual for the exact tolerance, since that varies by model.
Can I clad or paint the pool wall myself?
Sometimes. Read the manufacturer’s guidance first, because some warranties restrict modifications. Wood cladding that traps moisture against a steel wall could also speed up rust, so ask whether a gap or a barrier layer is recommended.
Is underwater lighting a DIY job?
Pool-rated low-voltage, battery, and solar fixtures are common DIY additions. Anything wired into household power should go to a licensed electrician, since water and mains electricity is not a place to improvise.
What happens if I need to repair the pool wall after building a deck around it?
You’d need access to it. If you’re planning a wraparound deck, leave a section of removable boards or an access panel so a repair doesn’t mean tearing up decking.
What to Spend on First
These ten pools don’t share a formula, which is useful. What repeats is smaller: one tone carried from pool to deck, lighting planned the way an indoor room would be, and a border or transition that hides the raw edge. Budget isn’t the dividing line either. A rock ring on open lawn and a bronze-rimmed build both work, at very different prices.
If you can only fix one thing, look at where the pool meets the ground and where its light comes from after dark. Those two decisions separate a finished-looking pool from an unfinished one, and neither needs a wraparound deck. An above-ground pool doesn’t have to be the compromise it got labeled as. It just needs the same decisions the rest of your yard already gets.
About the Author
Aesthetic Life Team is an editorial group covering home, garden, and outdoor design ideas, with a focus on helping readers weigh style against cost, upkeep, and space before they commit to a project.

