
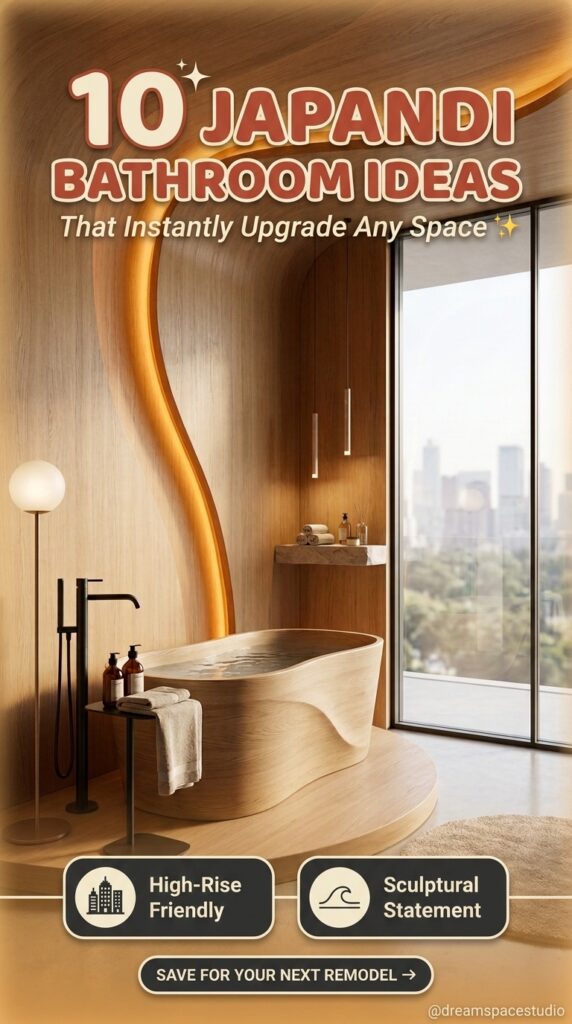
Japandi didn’t arrive out of nowhere. It’s what happens when Japanese minimalism — clean lines, natural mateminimalism—cleanor empty space —materials, andndinavian warmth, witspace—meets wood, texture, and soft light. In a bathroom, that combination tends to produce something rarer than either style manages alone: a room that feels calm without feeling cold, and full without feeling cluttered.
There’s no single formula for it. The examples below range from stone soaking tubs to a bright red statement piece, from tight urban layouts to open rooms with mountain views.cold andnects them isn’t a checklist of products — it’s a set of design instincts. Here’s what those instincts look like in practice.
A Concrete Tub Anchored by Timber Beams
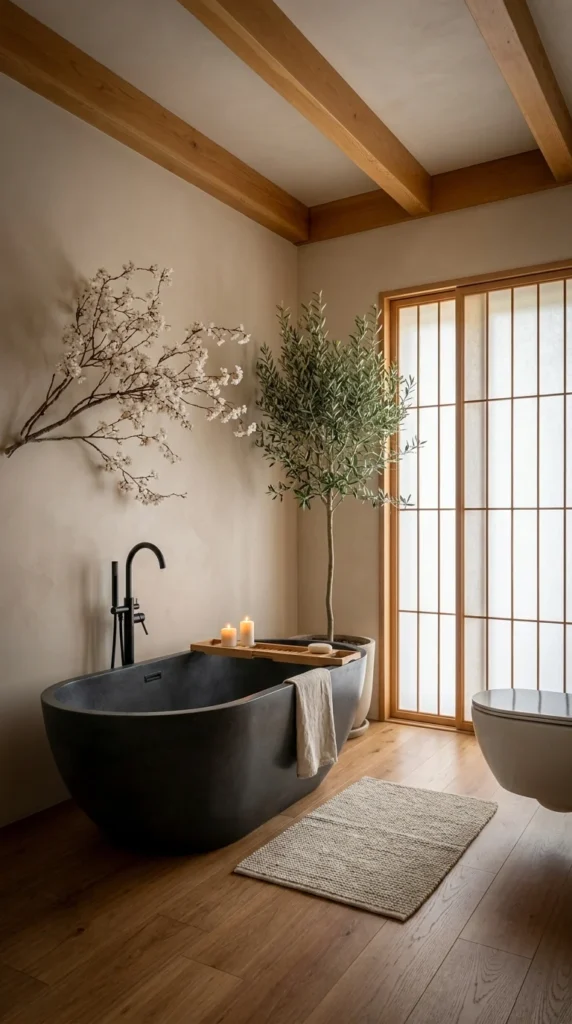
This bathroom leans into raw texture. A products—it’soaking tub sits low against a plastered wall, its matte surface doing more to set the mood than any accent piece could. Overhead, exposed wood beams run the width of the ceiling — structural elements left visible rather than boxed in, which keeps the room from feeling too polished.
A flowering branch mounted directly on the wall and a small pceiling—structuralng in the room’s only greenery, and both are placed with restraint rather than filling every corner. The black freestanding faucet and a sliding shoji-style door in warm oak frame the rest of the palette without competing with it.
Pro Tip: If a bathroom doesn’t have real exposed beams, a single stained wood accent—a shelf, a mirror frame, a slatted panel—can suggest the same structural warmth without any construction work.
Wood Slats as a Room Divider, Not Just Decoration
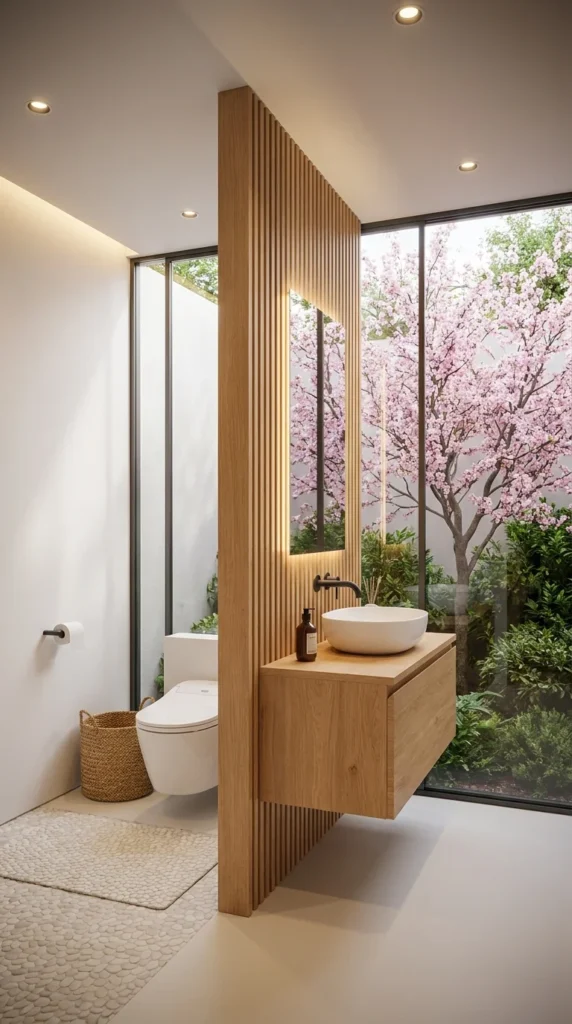
Here, a single vertical slat panel does double duty as both a privacy screen and a design statement, separating the toilet area from the vanity without a solid wall. The look works because the slats aren’t just applied to a surface — they define the layout itself.
A round-profile mirror is set into the panel with integrated lighting, and a stone vessel sink sits on a floating oak vanitysurface—theyside the floor-to-ceiling window, a blooming tree fills the view, which does more for the room’s atmosphere than any interior styling could. A pebble-textured floor mat and a woven basket add the only soft textures in an otherwise hard-surfaced space.
Note: Slatted wood panels are one of the few design elements that solve a practical problem (visual privacy without a full wall) while still reading as intentional style—worth prioritizing over purely decorative choices when space is tight.
A Freestanding Tub With a View Built Into the Design
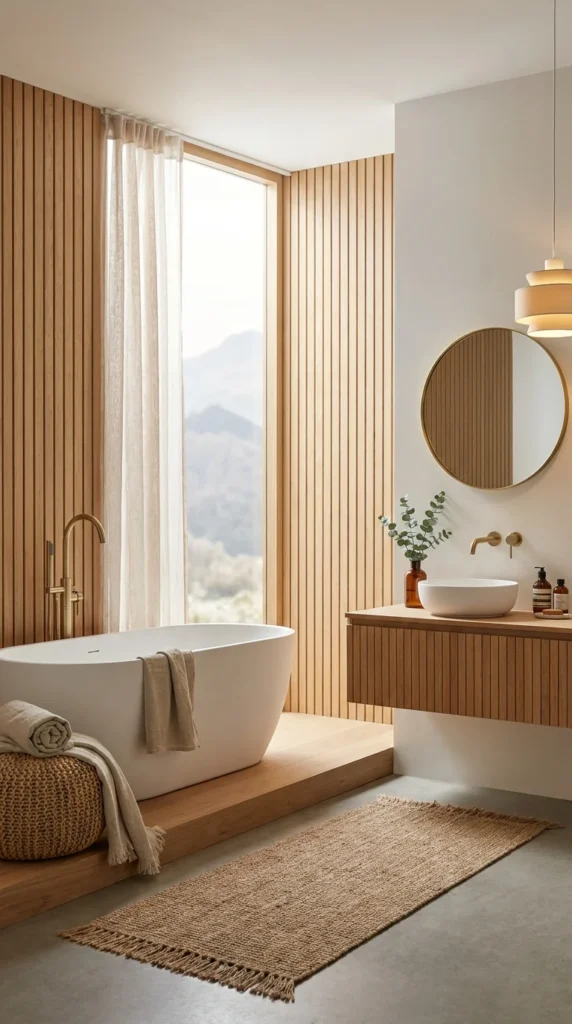
Positioned on a raised wood platform, this tub sits directly in front of a tall window facing distant mountains, with the view functioning as the room’s real focal point. Vertical wood slats cover the wall behind it, running floor to ceiling and softening what would otherwise be a hard architectural line.
A half-wood, half-mirrored circular fixture hangs above the vanity, and a wall-mounted brass faucet adds warmth against the oak paneling. A chunky woven pouf beside the tub holds rolled towels, and a jute rug anchors the concrete floor below.
Checklist for a view-forward bathroom:
- Position the tub perpendicular or facing the window, not with its back to it
- Keep window treatments sheer rather than blackout, if privacy allows
- Choose fixtures in a single warm metal tone to avoid competing finishes
- Limit floor coverings to one rug so the platform or flooring stays visible
When One Bold Color Becomes the Whole Point
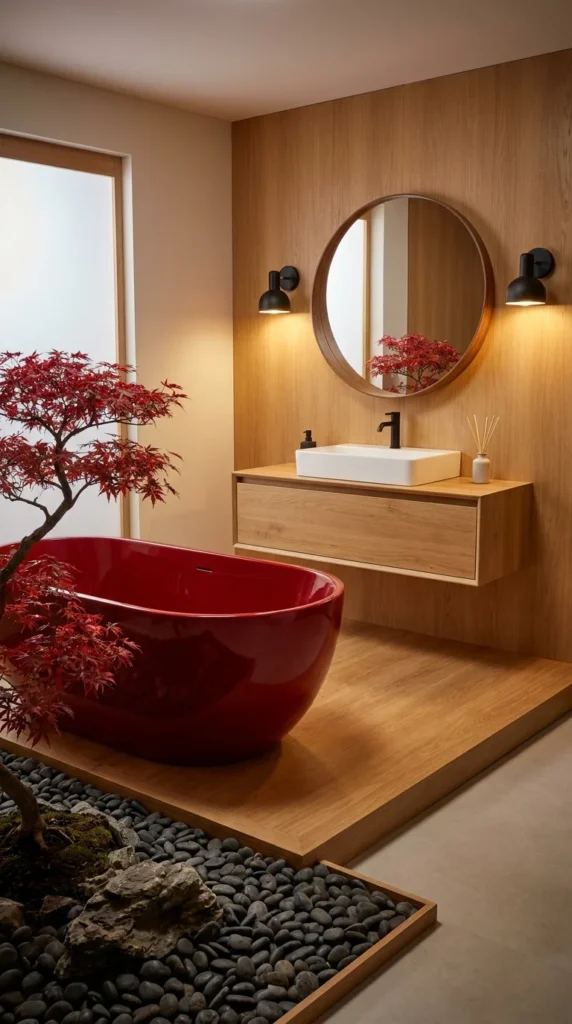
Most Japandi bathrooms stay in a narrow, muted palette—which makes a lacquered red tub like this one stand out as a deliberate departure. The high-gloss finish catches light in a way that matte materials elsewhere in the room simply can’t, and it’s placed against warm wood paneling that keeps the contrast from feeling jarring.
A round mirror framed in matching wood hangs above a compact vanity, flanked by two black wall sconces. Outside the window, a small rock garden with a red maple tree echoes the tub’s color without matching it exactly, and dark river stones frame the arrangement at floor level.
At a Glance:
| Element | Role in the Room |
|---|---|
| Red lacquered tub | Focal point, color anchor |
| Wood paneling | Neutral base, prevents visual overload |
| Black sconces | Grounding, cool counterpoint |
| Maple tree outside | Echoes the tub color without repeating it. |
A Sunken Pool Instead of a Standard Tub
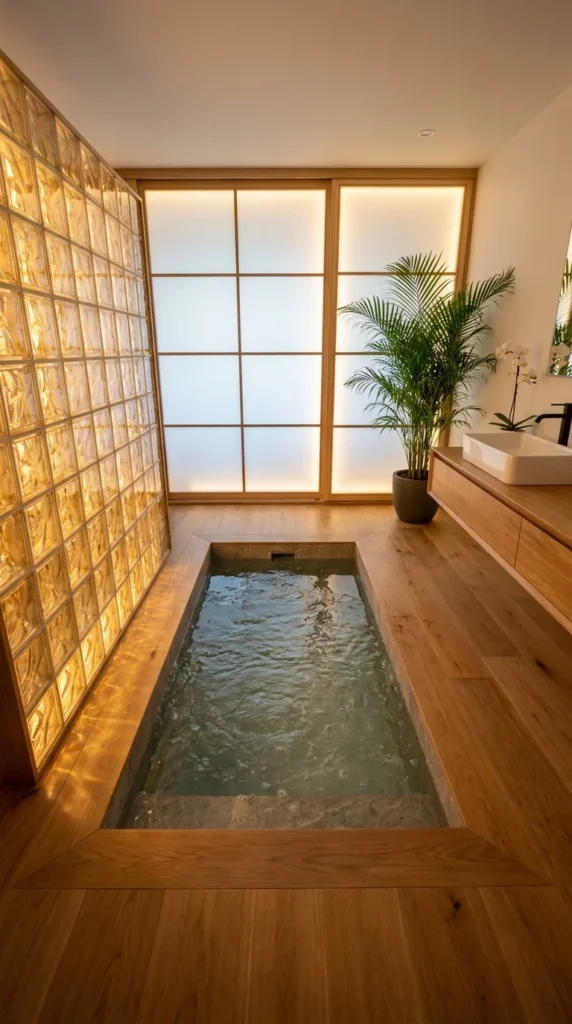
This room skips the freestanding tub altogether in favor of a sunken pool set flush into the wood floor, edged in stone and lit from within by a glowing amber glass-block wall. The effect is closer to a private onsen than a conventional bathroom, and the lighting choice does most of the emotional work.
A tall shoji-style window panel diffuses daylight across the room, and a single potted palm softens the corner near the vanity. The floating wood counter and simple rectangular vessel sink stay deliberately plain, since the sunken pool and glowing wall already carry the space.
Budget Note: A sunken pool requires structural changes most renovations can’t accommodate, but the glass-block backlighting effect can be approximated with a frosted panel and a warm LED strip behind it—a fraction of the cost.
A Traditional Wooden Soaking Tub, Fully Steamed
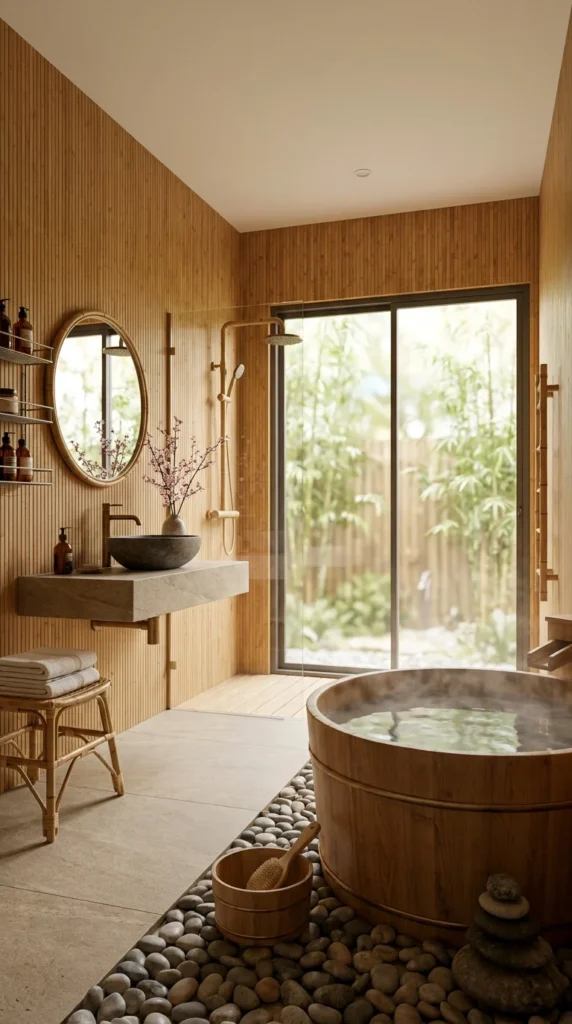
Round wooden soaking tubs—modeled on the Japanese ofuro—are one of the more literal ways to bring Japandi’s Japanese half into a Western bathroom. This one sits on a pebble-covered floor, with visible steam rising off the water, next to a wall-mounted stone sink and a rattan stool stacked with folded towels.
Full-height wood paneling wraps the walls, and a sliding glass door leads to a bamboo garden just outside, keeping the connection between indoor and outdoor deliberate rather than incidental. A round mirror and a small vase of blossoms are the only decorative flourishes in a room built almost entirely from natural materials.
Reader Question: Do wooden soaking tubs need special maintenance? Yes — untreated wood tubs need periodic oiling and should be kept Yes—untreatedmp rather than allowed to dry out and shrink, which can open gaps at the seams.
A Hand-Carved Tub Under Woven Pendant Lighting
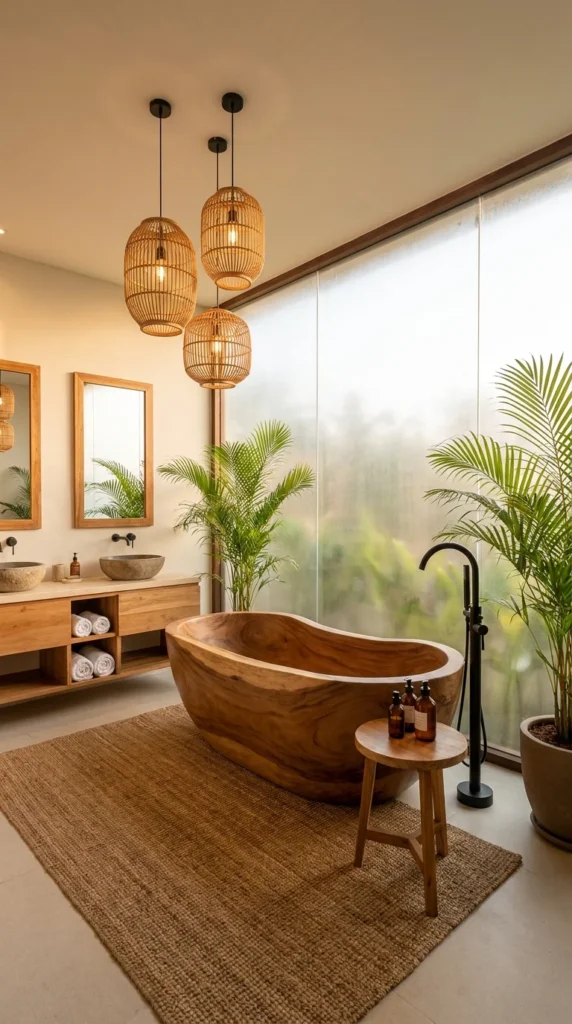
The freeform, hand-carved wood tub in this room reads more like a sculptural object than a fixture, its uneven interior surface left visibly natural rather than sanded to a uniform finish. Three woven rattan pendant lights hang above it in a loose cluster, their warm glow doing more to set the room’s tone than any overhead fixture could.
Twin stone vessel sinks sit on an open-shelved wood vanity nearby, storing rolled towels in full view rather than hidden behind cabinet doors. A jute rug covers the floor beneath the tub, and tall potted palms fill the frosted-glass wall behind it, blurring the line between the room and whatever’s growing just outside.
Alternative Approach: A carved wood tub of this kind is a significant investment. A standard oval tub paired with rattan pendant lighting and open shelving delivers a similar textural effect for considerably less.
Terracotta Walls and a Landscape Just Outside
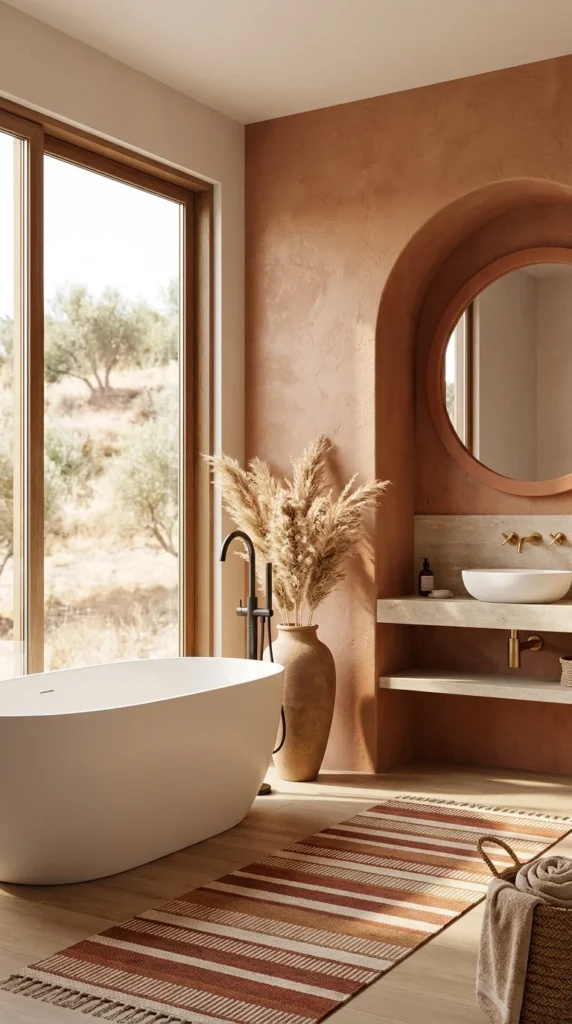
Warm clay-toned plaster walls set this room apart from the more neutral palettes typical of Japandi design, proving the style has more range than beige and pale oak. An arched mirror niche, painted to match the wall, holds a round mirror above a stone counter with brass fixtures.
A matte white oval tub sits beneath a full-height window overlooking an olive grove, and a large ceramic vase filled with dried pampas grass stands beside it—a plant choice that requires no maintenance and holds its shape indefinitely. A striped woven rug in rust and cream ties the terracotta wall to the wood flooring underfoot.
Warning: Bold plaster colors like this terracotta tone are difficult to sample accurately from a paint chip—request a full test patch and view it at different times of day before committing to the full wall.
Bonsai Trees and a Room Built Almost Entirely From Wood
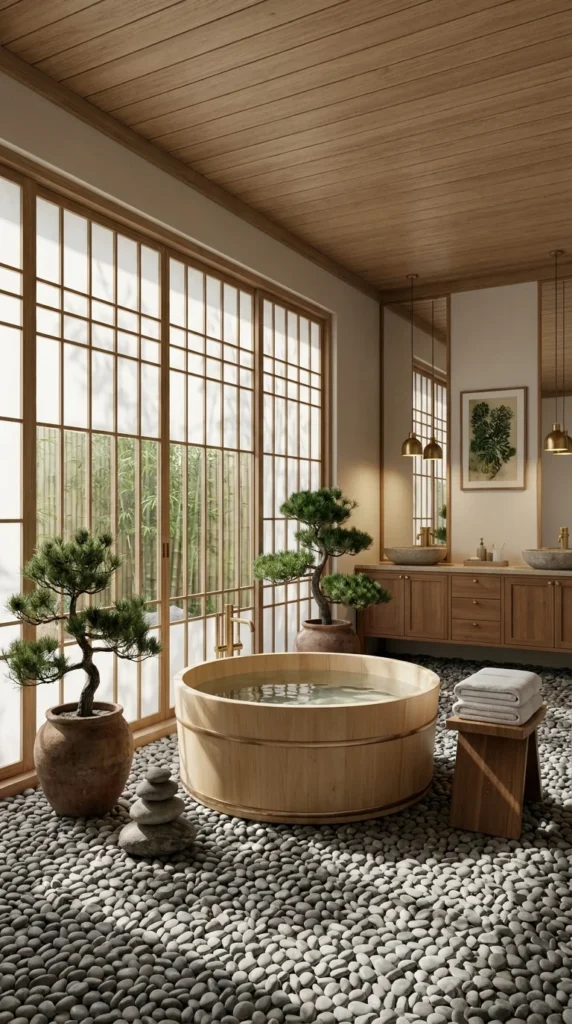
Wood covers nearly every surface here—plank ceiling, floor-to-ceiling shoji-style windows, and a full vanity wall—leaving the pebble-covered floor as the room’s only non-wood surface. A round wooden ofuro tub sits at the center, filled and ready, with a low wood stool positioned beside it.
Two mature bonsai trees in aged terracotta pots frame the window, and a stacked-stone arrangement echoes their sculptural shape at floor level. Twin stonewoodensel sinks and a framed botanical print complete a vanity area that stays quiet compared to the room’s more dramatic elements.
Time & Cost: A pebble floor installation typically costs more per square foot than standard tile due to the labor-intensive setting process, but it requires no grout maintenance once cured—a tradeoff worth weighing for a bathroom that sees heavy use.
A Sculptural Wood Tub With a City Skyline Behind It
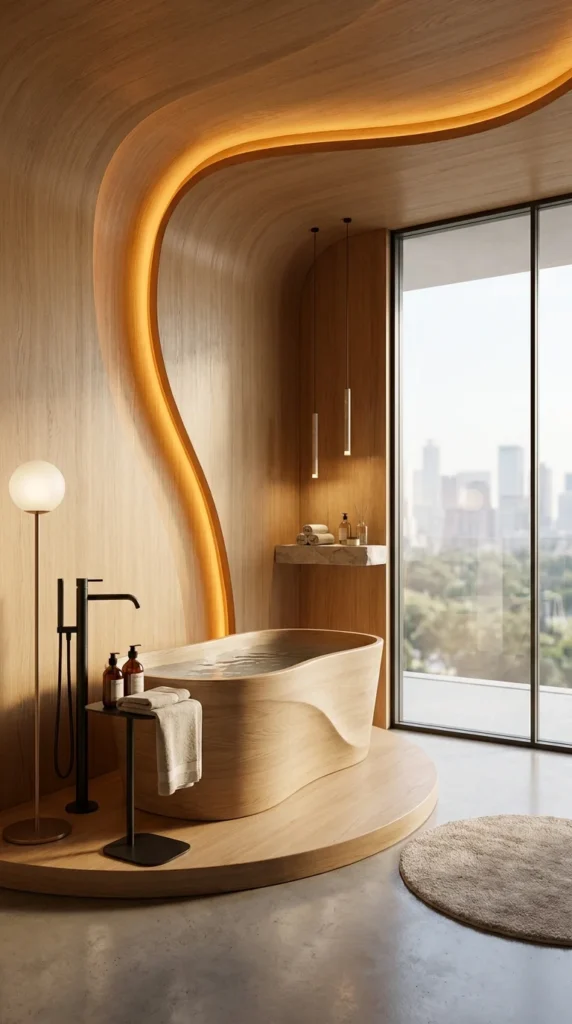
The last room here trades a natural landscape for an urban one, with floor-to-ceiling glass revealing a distant skyline behind a curved, freeform wood tub. The tub’s organic shape is echoed by a glowing wood channel that curves across the ceiling and down the wall, lit from within like a piece of neon reimagined in warm oak.
A single globe floor lamp and two slim pendant lights provide the room’s only other light sources, keeping the glowing ceiling detail as the clear centerpiece. A round wood platform holds the tub above the polished concrete floor, and a soft round rug picks up the same curved geometry at ground level.
Worth noting: Curved architectural millwork like the ceiling channel here is typically a custom fabrication job—it’s one of the few elements on this list that isn’t easily replicated with off-the-shelf materials, so budget accordingly if it’s the detail that sold you on the room.
Frequently Asked Questions
Is Japandi just Scandinavian minimalism with a different name? No — while both styles share a preference for clean lines and nNo—whileerials, Japandi specifically incorporates Japanese design principles like wabi-sabi (finding beauty in imperfection) and a stronger emphasis on indoor-outdoor connection, often through gardens, natural stone, and unfinished wood.
Do I need a freestanding tub to achieve this look? Not necessarily. The tub is often the focal point in these examples, but the underlying principles — natural materials, restrained color, deliberate use of principles—naturally just as well to a bathroom with a standard tub-shower combo.
What’s the most budget-friendly way to start? Swap synthetic materials for natural ones wherever they’re visible: a wood bath mat instead of a plastic one, ceramic or stone soap dishes instead of plastic bottles, and a single potted plant in a natural-fiber or terracotta pot.
Does Japandi work in a small bathroom? Yes, and arguably better than in a large one — the style’s emphasis on restraintone—thetive space naturally suits smaller footprints, where a cluttered look becomes a problem faster.
Bringing It Together
None of these rooms rely on the same formula. Some lean almost entirely on wood; others introduce color, sculptural lighting, or a dramatic view to do the work. What holds them together is restraint — every element earns its place, and nothing is added simply because there was room for it. That’s the real throughline of Japandi design: not a specifrestraint—everylor, but a discipline about what gets left out.

One Response