The Backyard Corner That Keeps Getting Skipped
Most yards have that one spot – a little awkward, a little too shaded, or a little too small for anything “normal” to go there. So it sits empty, or worse, becomes the place where the hose gets tangled and nobody takes a photo. A koi pond is one of the few features that can actually turn that overlooked corner into the part of the yard people walk toward first.
But here’s the frustration most homeowners run into: almost every pond photo online shows a sprawling, resort-style setup that assumes acreage nobody actually has. What if your yard is fifteen feet wide? What if you’re renting and can’t dig anything permanent? These questions rarely get answered.
This blog looks at ten real koi pond designs — some compact, some expansive, some in between — and breaks down what actually makes each one work. Not just what looks good in a photo, but what holds up once the water, the fish, and the weather get involved.
Design 1: When the Pond Comes Inside Instead of Staying Out
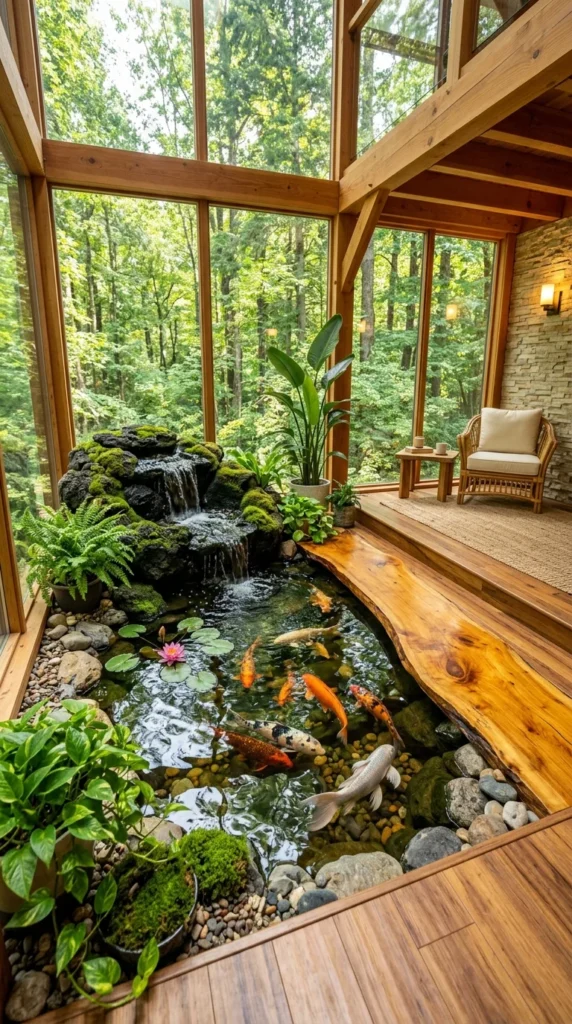
This one skips the usual assumption that a koi pond has to live outside the house entirely. Here, the water feature sits built into the floor of a glass-walled sunroom, with the forest visible through nearly every panel around it. The moss-covered rock waterfall on the left does more than add sound — it breaks the hard edge where reclaimed wood decking meets water, so the transition doesn’t feel abrupt. That live-edge wood walkway is doing quiet structural work too, guiding foot traffic around the pond instead of over it.
What’s easy to miss is how the rattan chair and small side table are angled slightly away from the water. That keeps condensation and splash off the seating area, a detail glasshouse owners learn fast once humidity becomes a daily consideration rather than a design afterthought.
Pro Tip: Indoor ponds like this need dedicated dehumidification planning, not just good drainage – glass condensation happens faster than most people expect.
Design 2: A Long Black Pool That Runs Right Past the Dining Table
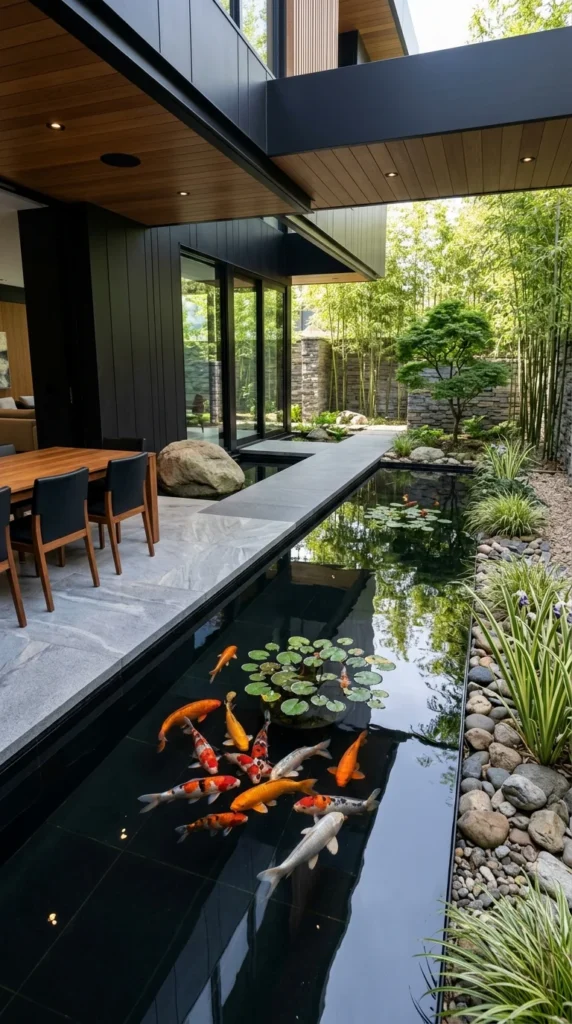
Where the last space folded the pond into the floor of a sunroom, this one stretches it out as a long, narrow channel running directly alongside an outdoor dining area. The black-tiled base isn’t decorative flair — it turns the water into a mirror, doubling the bamboo and stone wall behind it without adding a single extra plant. That reflection does the visual heavy lifting here.
The koi themselves cluster near the surface, close to the floating lily pads, which keeps them visible from the dining chairs just a few feet away. Proximity like this is a deliberate choice, not an accident — a pond set further from the seating area would lose that immediate, almost tabletop-aquarium effect.
One thing worth flagging honestly: a channel this narrow limits how many koi it can comfortably support long-term, regardless of how open the water surface looks in a single photo.
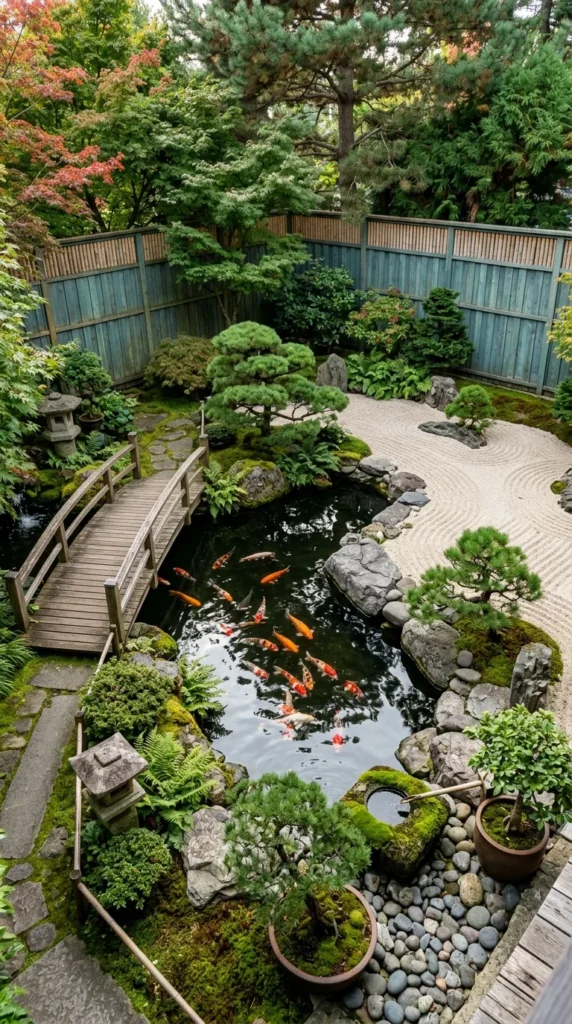
Design 3: A Full Japanese Garden Built Around One Pond
Unlike the two spaces before it, this yard isn’t organised around a house feature — the pond sits at the centre of a purpose-built Japanese garden, with a raked gravel zen area on one side and a wooden footbridge crossing directly over the water on the other. The bridge does more than look picturesque. It gives a second vantage point over the koi without anyone needing to crouch at the pond’s edge, which matters more than it sounds once you’ve actually tried to view fish from ground level.
Stone lanterns, moss-covered boulders, and potted pines surround the water on nearly every side, creating a kind of visual frame that keeps the eye moving in a loop rather than settling on one fixed point. Personally, this is the layout I’d expect to take the longest to establish — moss and mature pines like these don’t arrive quickly, and a version planted last spring would look noticeably thinner than this.
The gravel patterns nearby also need regular re-raking, a maintenance detail that rarely makes it into the photo.
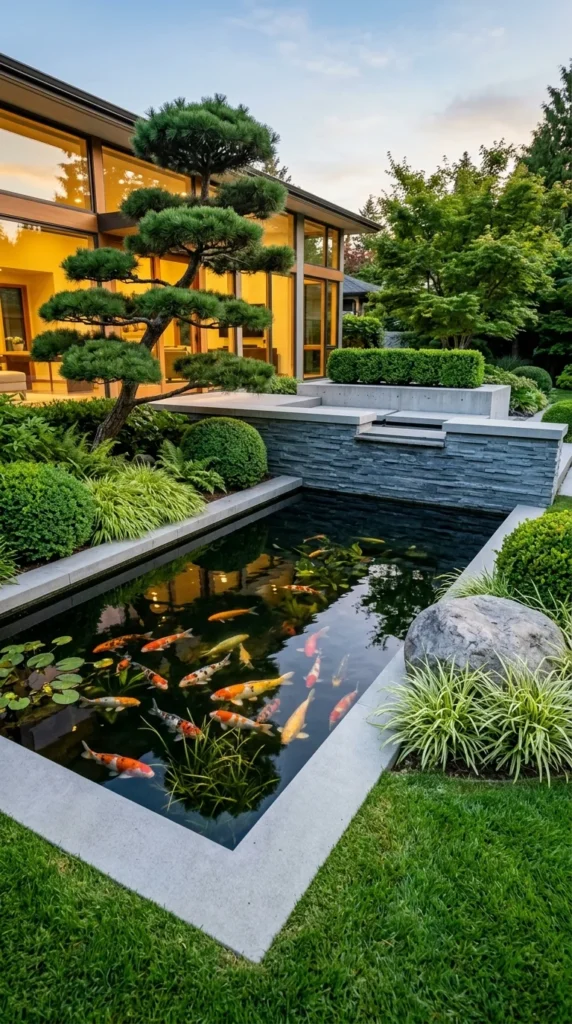
Design 4: Straight Lines, No Curves, and a House Doing Half the Work
This pond is a rectangle. That’s it. No bridge, no gravel garden, no rock waterfall — just a clean concrete-edged basin sitting on a lawn, with a modern glass-walled home glowing behind it at dusk. It’s the most straightforward layout of the four so far, and it doesn’t try to be anything else.
What makes it work is timing as much as design. The interior lighting spilling through the windows turns the glass into a second light source, warming the whole scene without a single lantern or fixture near the water itself. During the day, this same pond would read as far more utilitarian — a plain black rectangle on green grass, nothing more.
The sculpted pine and low boxwood hedges frame the pond without crowding it, and the large boulder placed off to one side keeps the geometry from feeling too rigid. Twelve or more koi are visible here, more than in any pond so far, which a rectangular shape this size can generally support better than a narrow channel can.
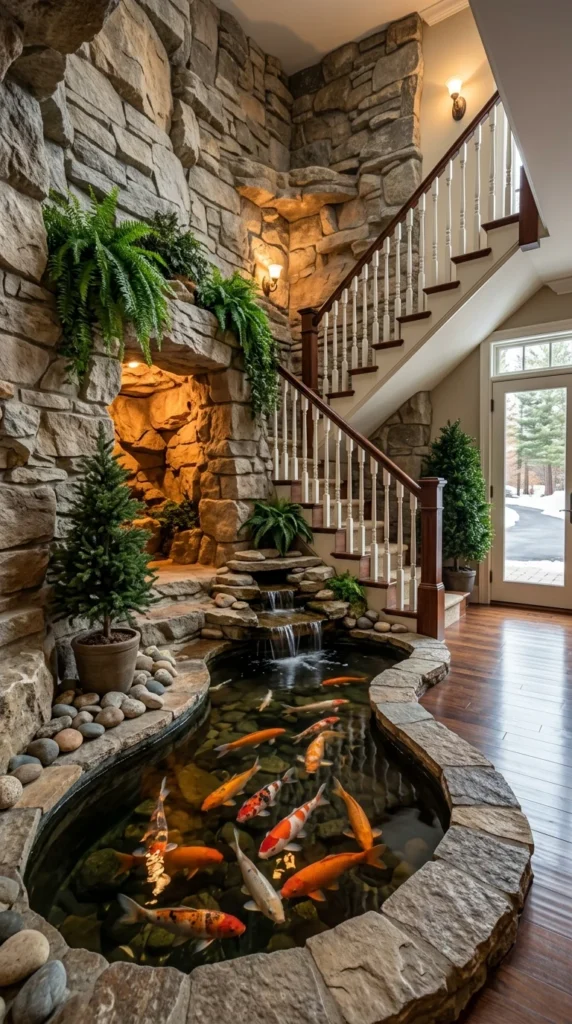
Design 5: A Grand Entryway That Happens to Have Fish in It
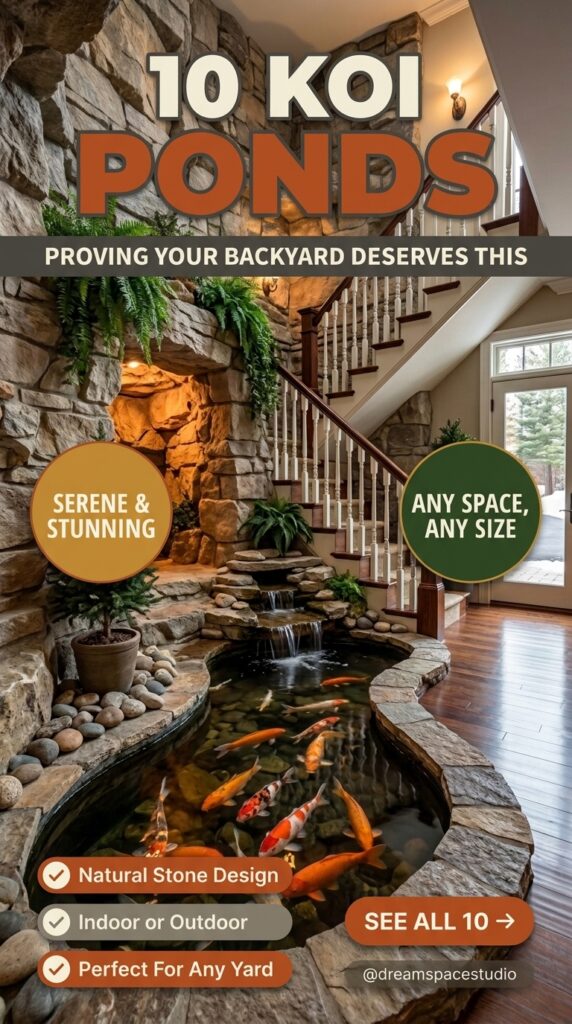
Not every pond needs a backyard. This one lives indoors, tucked beneath a switchback staircase in what looks like a home’s main entry, with a small stone waterfall feeding directly into a curved, boulder-lined basin. It’s dramatic, and it’s also a fair amount of engineering hidden behind the rockwork — waterproofing a pond this close to hardwood flooring and a staircase foundation is not a weekend project.
The stacked stone wall does double duty, functioning as both a grotto for the small hidden alcove light and structural backing for the pond itself. Ferns and potted evergreens soften what would otherwise read as a very heavy, very grey mass of rock. Sound carries here too – with hard surfaces on every side, that trickling waterfall likely fills the whole entryway rather than staying contained to the pond corner.
Eleven or so koi circle a tighter space than most outdoor ponds allow, which means filtration and oxygenation matter even more indoors than out.
Pro Tip: Indoor water features near staircases or hardwood flooring need waterproof subfloor membranes planned in from the start — retrofitting one later is far more disruptive.
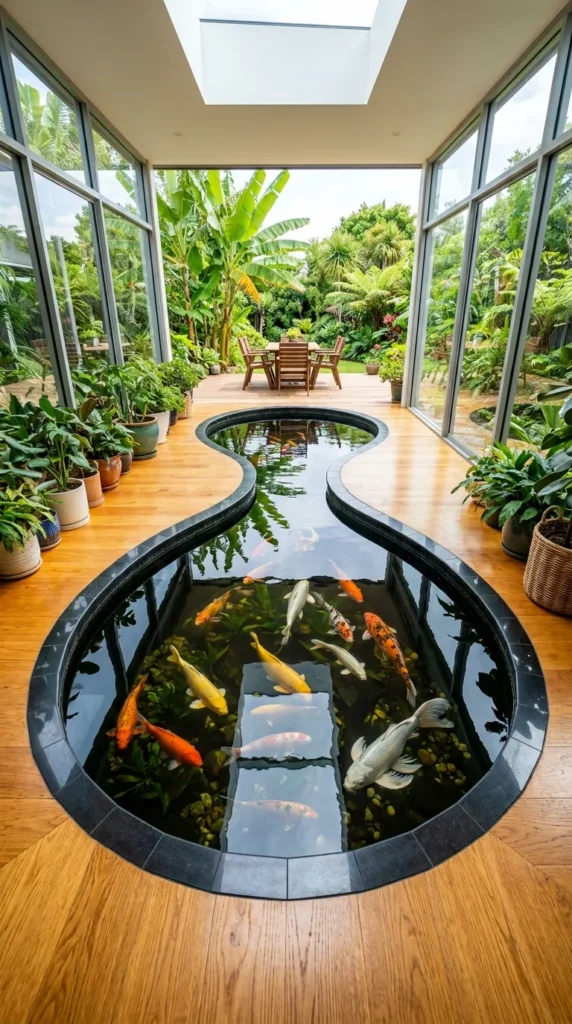
Design 6: A Curved Channel Built Into the Floor Like a Hallway
Where the last few ponds worked hard to look natural, this one doesn’t pretend otherwise. It’s a glossy, black-tiled figure-eight channel sunk directly into a wood-floored sunroom, running the full length of the space toward a tropical garden visible through the far windows. There’s a small stone stepping-slab bridge crossing the narrowest point, giving a place to stand right above the fish.
This is the kind of layout that reads as almost architectural rather than garden-inspired — the pond functions more like a design feature of the floor plan than an addition to it. Banana leaves and potted greenery along both walls soften the hard tile edge, but they’re clearly staged rather than incidental.
And honestly, that is the right call here. A pond this size, indoors, on wood flooring, needs a sealed, engineered basin — not a rock-lined approximation of a pond. The skylight above adds one more thing most backyard versions can’t offer: consistent overhead light regardless of the season outside.
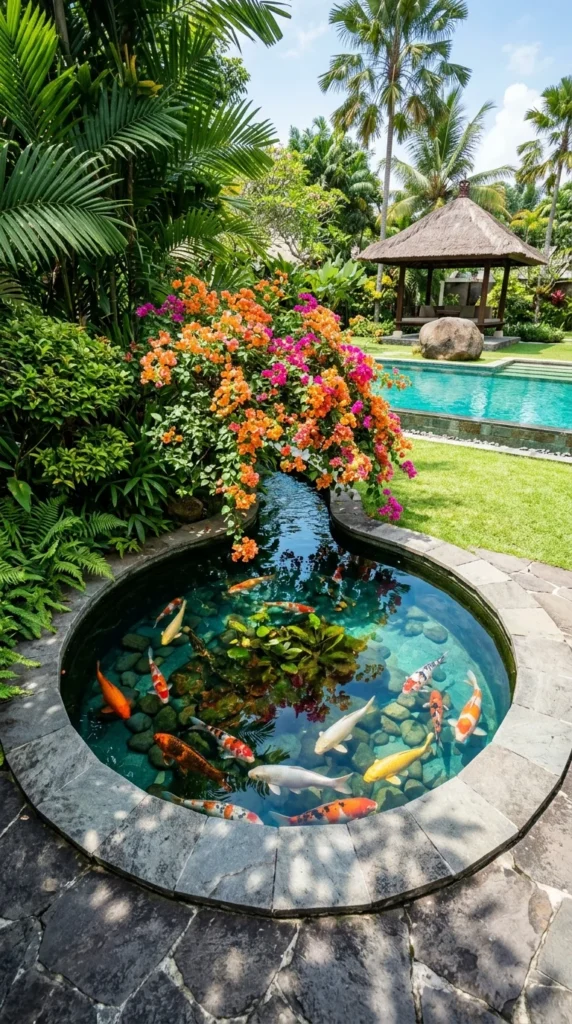
Design 7: The Pond That Trades Murky Water for a Swimming-Pool Blue
Every pond so far has leant into dark, reflective water — black tile, stone basins, and that deep mirror-like surface. This one breaks from that entirely. The water here is startlingly clear, almost the same turquoise as the swimming pool visible just behind it, which changes the whole feel of the space from contemplative to resort-casual.
I’ll admit this caught me off guard at first — clear water in a koi pond usually means heavier filtration and more frequent maintenance, since there’s nowhere for algae or cloudiness to hide. A bougainvillaea vine arches directly over the narrow inlet channel, dropping colour onto the water without a single artificial accent needed. That channel itself curves before opening into the round pond, echoing the shape of the pool’s stone edging nearby, so the two water features feel designed together rather than placed side by side.
Ten or more koi are clearly visible near the surface, easier to spot here than in almost any other pond in this list, purely because of that water clarity.
Pro Tip: Clear-water ponds like this generally need UV clarifiers or heavier mechanical filtration than darker, tile-bottomed ponds to stay algae-free.
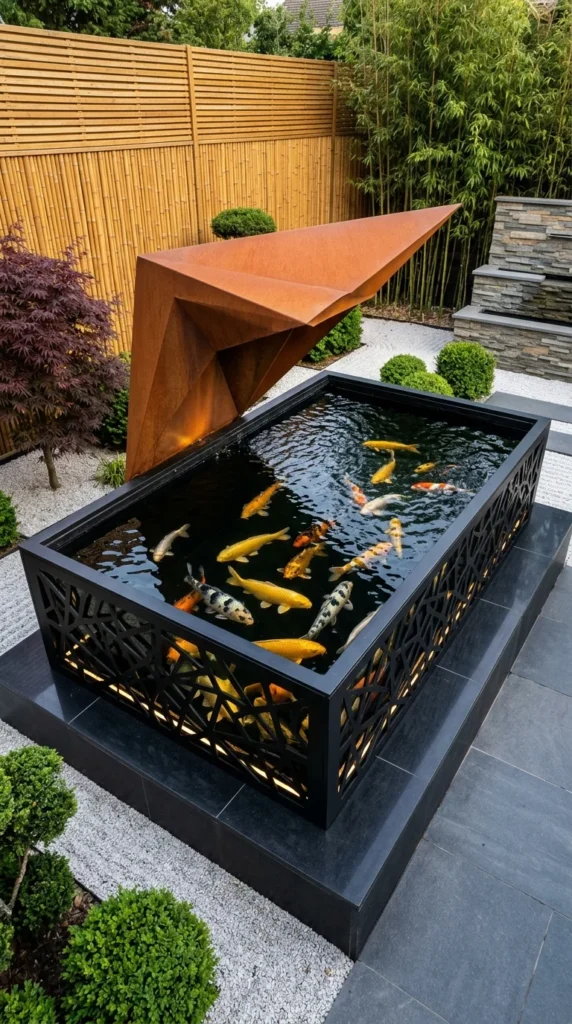
Design 8: Raised, Boxed, and Framed Like a Piece of Furniture
This pond doesn’t sit in the ground at all — it’s raised on a dark stone plinth, enclosed in a laser-cut metal panel that looks closer to architectural screening than pond fencing. A weathered corten-steel sculpture leans over one corner, angular and rust-coloured against the bamboo backdrop, functioning as a sculpture first and a water feature second.
Raising the pond like this changes the viewing angle completely. Instead of looking down into water at ground level, the koi are now roughly waist-height, visible through the perforated metal sides as much as from above. That’s a grounding element working sideways instead of down if you think about where the eye actually lands first.
The zen-raked gravel surrounding the base ties back to the garden style seen a few sections earlier, though here it plays a supporting role rather than the main event. A raised structure like this also solves a real problem smaller yards run into — it keeps the pond visible without requiring anyone to crouch, kneel, or lean over an edge to actually see the fish.
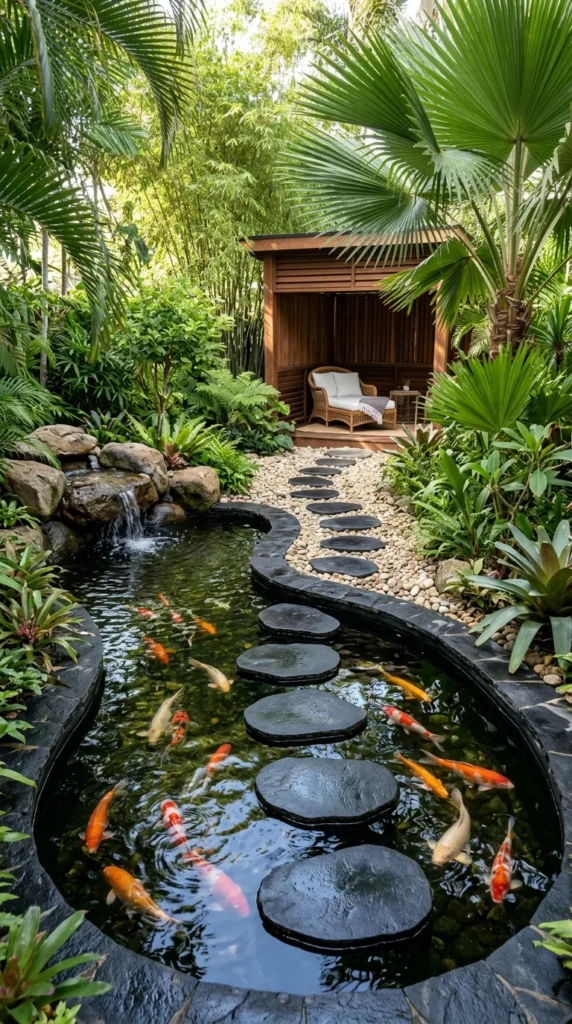
Design 9: Stepping Stones That Turn Walking Into Part of the Design
A curved black-edged pond leads straight to a small open-sided pavilion, and the path connecting the two is made entirely of round stone pads set directly into the water. Walking across means stepping over koi rather than around them — the pond isn’t something you view from a distance here; it’s something you cross.
A modest rock waterfall feeds the pond from one side, keeping the water moving enough to stay clear despite the heavy tropical planting pressing in from every direction. Bromeliads, ferns, and palm fronds crowd the banks so densely that the stone border almost disappears under the greenery in places.
The pale gravel path running alongside the stepping stones offers a dry alternative, which matters more than it might seem — not every guest will want wet feet or uneven footing on a humid day. That rattan daybed waiting under the pavilion roof suggests the actual destination isn’t the pond at all. It’s what comes after crossing it.
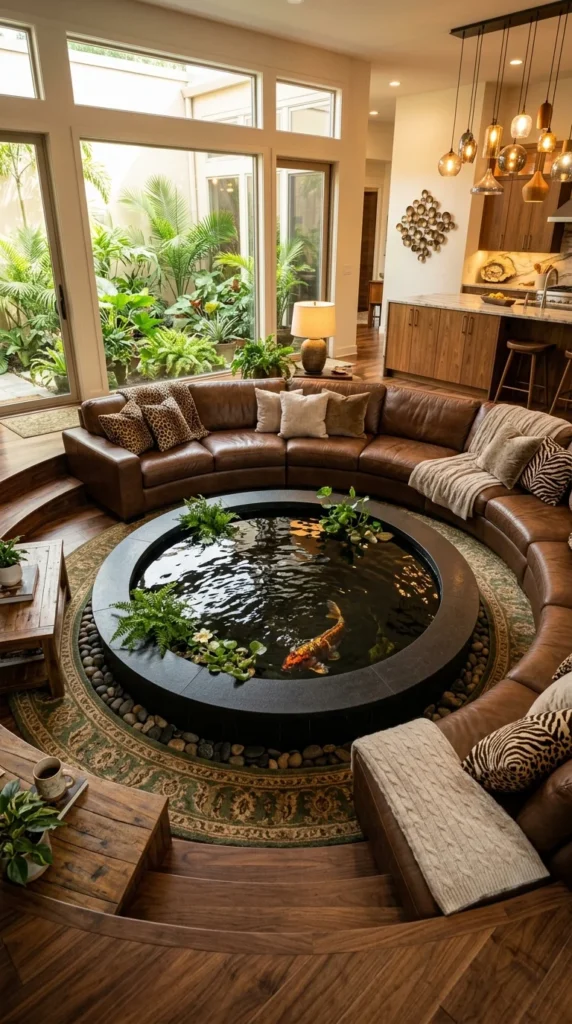
Design 10: A Perfectly Round Pond in the Middle of a Living Room
This might be the most direct example of a koi pond replacing a coffee table rather than a lawn feature. A round, black-rimmed basin sits sunk into the centre of a conversation pit, ringed by a curved leather sectional on nearly every side. There’s no getting away from it here — the pond is the room, structurally and visually.
Sunken seating like this is common in mid-century-influenced layouts, but adding standing water to the centre changes the function entirely. Guests aren’t just gathered around a low table anymore; they’re seated a few feet from live fish, close enough that the koi become part of the room’s ambient movement rather than a separate feature to walk over and view.
This is the kind of setup that looks effortless in photos and takes far more planning in real life — sunken water indoors means humidity control, a sealed basin engineered into the subfloor, and furniture chosen specifically to survive nearby splashes. The small potted ferns tucked along the rim soften the transition from stone edge to leather cushion, keeping the whole space from feeling like two separate rooms forced together.
Conclusion: What These Ten Ponds Actually Have in Common
Looking back across all ten spaces, the real pattern isn’t style — it’s placement logic. Every pond that worked did so because it solved something specific about how people already move through that space, whether that meant a stepping-stone path replacing a walkway, a sunken basin replacing a coffee table, or a raised box solving the problem of crouching to see fish. None of them started with “add a koi pond” as the goal. They started with a gap in the layout and let water fill it.
That’s probably the most useful takeaway for anyone planning their own version. A koi pond rarely fails because of the wrong rocks or the wrong fish count. It fails when it’s dropped into a yard without asking what that spot was already being used for or ignored for. The ponds that felt most natural in this list were the ones that answered a question the space was already asking.
FAQs
1. How many koi can a small backyard pond realistically support? This depends heavily on pond depth and filtration rather than surface area alone. A general guideline many pond owners follow is one koi per 250 gallons of water, though narrower or shallower designs – like channel-style ponds – typically support fewer fish comfortably than a same-sized rectangular basin.
2. Do indoor koi ponds need special maintenance compared to outdoor ones? Often, yes. Indoor ponds tend to need closer attention to humidity control and dedicated dehumidification, since condensation on nearby glass or wood can become a problem faster than outdoor moisture ever would. Filtration and lighting also usually require more deliberate planning indoors, since natural evaporation and algae control don’t happen the same way without direct sun.
3. Is a raised koi pond a better option than an in-ground one? It depends on the yard. A raised design, like the framed metal-panel pond, tends to work well in smaller spaces or where easier viewing without crouching is a priority. In-ground ponds generally offer more flexibility in shape and size but usually involve more excavation and drainage planning upfront.